
For Sale
New

6141 Keeble Lane, Camino, CA 95709

$1,150,000(Negotiable)
561230911_6d64b99f-2686-4b85-b05b-1259ab55e5c0.jpg
561230911_e4adcaad-d690-419c-b6ad-ac8ba6b1f393.jpg
561230911_cd8eaef2-e697-46c7-b9b1-32efc3ac44d1.jpg
561230911_17111391-3449-4654-966f-c74542a33e46.jpg
561230911_2dd0c8d2-07da-4fd2-af67-c05b22ede4e7.jpg
561230911_432e15fd-adad-4044-a2ac-c13387d6ba76.jpg
561230911_d12542b1-8e91-40ee-a0df-72edc88a60b5.jpg
561230911_d724d52a-c28a-46a7-a3a9-f677a94d3f18.jpg
561230911_ab064070-f565-4b46-8772-7c0804a2f9e1.jpg
561230911_68ade4d8-1071-4852-ab05-da08291d25a5.jpg
561230911_85656a5a-5714-4c9c-beeb-e6fcb8dba096.jpg
561230911_f44fa222-afac-441e-b37e-29f2666b655f.jpg
561230911_bde95a9f-3d01-44fe-b9b9-bdb00713d2ee.jpg
561230911_0d25e46a-a509-40fe-9161-08f19726920f.jpg
561230911_22a707cd-ef9e-477c-9136-80c26f290de1.jpg
561230911_56b68113-1829-4eb1-8c82-4d4f2d585216.jpg
561230911_9aeaeb3c-1a41-499c-b55b-5ef7bf0ff2cd.jpg
561230911_8c613f22-c955-4480-95c1-de2ac4aae64c.jpg
561230911_85aa2acc-f6ff-4963-9326-22c859f0ed05.jpg
561230911_7dca3fbe-625e-4445-86bd-cb76ba259f7a.jpg
561230911_1a6d7f3c-0c87-4bfe-9b4f-f01828b7c636.jpg
561230911_cb73fb7d-674d-432a-a8e8-bbed22df137e.jpg
561230911_36035705-b943-49f0-90f1-cbe81c5a321a.jpg
561230911_6b158d93-9c18-482d-b95d-dbcea4c1597e.jpg
561230911_81df7a54-d1c1-42b4-b959-9bb1db628c65.jpg
561230911_89c0f646-806d-4e2d-ae50-81d4fe8d9a30.jpg
561230911_b36a433a-5e0e-4562-900d-e87c29f3417d.jpg
561230911_c350f850-486b-45e8-ac2c-eab49e9a36ab.jpg
561230911_7004db00-7e9a-4844-a6b8-6badba88bed3.jpg
561230911_bd2354e8-ba00-42bc-8277-e2bfc6f26a58.jpg
561230911_42a68535-3ed7-46d7-b7eb-ef14ae93e47e.jpg
561230911_da5de960-5e91-4051-883c-be04e83f0276.jpg
561230911_0c5d77e0-b724-4371-b067-4aab4d0c7d66.jpg
561230911_131cf56d-ceb7-403f-86f4-691c43f116bf.jpg
561230911_2c5fc158-5084-4f8e-a822-86abb984226d.jpg
561230911_e70f87cb-e220-42c6-858f-886664736245.jpg
561230911_e20a0cf7-7a97-425f-8309-20c7923e542d.jpg
561230911_71cd29d6-a557-4957-a7bc-0598fc27886b.jpg
561230911_dc00dc82-f656-4f38-a292-1789e5de85c1.jpg
561230911_e8b7406b-9745-48f7-9399-69e4150f17fd.jpg
561230911_af9b4e14-36e0-4dc5-8242-438a7a9caa09.jpg
561230911_0796adf1-98a2-4a78-b9d0-16d121e8e2be.jpg
561230911_cf5d2872-ca5b-4221-8ee8-eaa2fd5344e1.jpg
561230911_a30ffca1-d435-4f03-a9e9-cb64261158a5.jpg
561230911_83097143-000b-4b9b-a283-cbe24d887d92.jpg
561230911_2cbe66a4-1bef-490c-bee7-6eb0be1ed8f9.jpg
561230911_c8420b39-9b77-4a24-8f05-3b3ee6a31e6a.jpg
561230911_c101a65f-482c-4f68-83ae-52446880ab8a.jpg
561230911_8951d222-a322-4479-995c-92c560578b67.jpg
561230911_e4356990-4032-4dd6-915e-dd929dddccfc.jpg
561230911_b4ea897c-1367-4fd7-bff3-699ecf310509.jpg
561230911_4e458e75-20dd-4263-a23d-ff479a88a9f6.jpg
561230911_10bde633-f884-4abb-9d3b-4aef42df8183.jpg
561230911_ab763d83-c8f9-447a-a9f0-7e137515e5ff.jpg
561230911_9f27b255-762b-436a-aa1c-ea8a11c94b6d.jpg
561230911_55a2bb8b-b20e-4cef-ae1f-a487086079f0.jpg
561230911_497a0ce6-150c-4667-8602-e58e259208f3.jpg
561230911_40a13058-e237-4e1a-ad4a-829c957413d1.jpg
561230911_246c5ff7-0095-4a1c-b539-729a710be7e3.jpg
561230911_06c4b4ff-2dfa-40e0-9863-f81897fa37d2.jpg
561230911_f0debded-9e60-4bb4-815c-d636f9678dd7.jpg
561230911_c2827093-bc8c-467d-bd34-35f531b5785f.jpg
561230911_7db2a5bb-1cb2-4bb5-9333-b2d3ca525bb9.jpg
561230911_c0a51b18-c0b5-4a83-b4fc-d8eb5ae1729e.jpg
561230911_a4a2f0a1-0a75-490e-93f2-f3c800d327df.jpg
561230911_604c61cf-db8c-4598-8965-fa04c9eea71d.jpg
561230911_864565cf-4120-4c64-97aa-33f51cd02ea6.jpg
561230911_b45cc817-710f-4c79-b0c7-4bb135756aa6.jpg
561230911_6e251639-0b0d-4a8b-a210-f5932f10e462.jpg
561230911_aa133950-da97-41de-bd6e-aec7ec6b4551.jpg
561230911_d4741f5a-e726-4d8a-bd6e-61ec20e15719.jpg
561230911_342856d1-7e0a-4919-9bb5-39a0ef54697c.jpg
561230911_97016056-676f-4d5e-85c5-49e443507d4d.jpg
561230911_331302e0-b79e-4484-a95c-3cf2aefdd720.jpg
561230911_6d64b99f-2686-4b85-b05b-1259ab55e5c0.jpg
561230911_e4adcaad-d690-419c-b6ad-ac8ba6b1f393.jpg
561230911_cd8eaef2-e697-46c7-b9b1-32efc3ac44d1.jpg
561230911_17111391-3449-4654-966f-c74542a33e46.jpg
561230911_2dd0c8d2-07da-4fd2-af67-c05b22ede4e7.jpg
561230911_432e15fd-adad-4044-a2ac-c13387d6ba76.jpg
561230911_d12542b1-8e91-40ee-a0df-72edc88a60b5.jpg
561230911_d724d52a-c28a-46a7-a3a9-f677a94d3f18.jpg
561230911_ab064070-f565-4b46-8772-7c0804a2f9e1.jpg
561230911_68ade4d8-1071-4852-ab05-da08291d25a5.jpg
561230911_85656a5a-5714-4c9c-beeb-e6fcb8dba096.jpg
561230911_f44fa222-afac-441e-b37e-29f2666b655f.jpg
561230911_bde95a9f-3d01-44fe-b9b9-bdb00713d2ee.jpg
561230911_0d25e46a-a509-40fe-9161-08f19726920f.jpg
561230911_22a707cd-ef9e-477c-9136-80c26f290de1.jpg
561230911_56b68113-1829-4eb1-8c82-4d4f2d585216.jpg
561230911_9aeaeb3c-1a41-499c-b55b-5ef7bf0ff2cd.jpg
561230911_8c613f22-c955-4480-95c1-de2ac4aae64c.jpg
561230911_85aa2acc-f6ff-4963-9326-22c859f0ed05.jpg
561230911_7dca3fbe-625e-4445-86bd-cb76ba259f7a.jpg
561230911_1a6d7f3c-0c87-4bfe-9b4f-f01828b7c636.jpg
561230911_cb73fb7d-674d-432a-a8e8-bbed22df137e.jpg
561230911_36035705-b943-49f0-90f1-cbe81c5a321a.jpg
561230911_6b158d93-9c18-482d-b95d-dbcea4c1597e.jpg
561230911_81df7a54-d1c1-42b4-b959-9bb1db628c65.jpg
561230911_89c0f646-806d-4e2d-ae50-81d4fe8d9a30.jpg
561230911_b36a433a-5e0e-4562-900d-e87c29f3417d.jpg
561230911_c350f850-486b-45e8-ac2c-eab49e9a36ab.jpg
561230911_7004db00-7e9a-4844-a6b8-6badba88bed3.jpg
561230911_bd2354e8-ba00-42bc-8277-e2bfc6f26a58.jpg
561230911_42a68535-3ed7-46d7-b7eb-ef14ae93e47e.jpg
561230911_da5de960-5e91-4051-883c-be04e83f0276.jpg
561230911_0c5d77e0-b724-4371-b067-4aab4d0c7d66.jpg
561230911_131cf56d-ceb7-403f-86f4-691c43f116bf.jpg
561230911_2c5fc158-5084-4f8e-a822-86abb984226d.jpg
561230911_e70f87cb-e220-42c6-858f-886664736245.jpg
561230911_e20a0cf7-7a97-425f-8309-20c7923e542d.jpg
561230911_71cd29d6-a557-4957-a7bc-0598fc27886b.jpg
561230911_dc00dc82-f656-4f38-a292-1789e5de85c1.jpg
561230911_e8b7406b-9745-48f7-9399-69e4150f17fd.jpg
561230911_af9b4e14-36e0-4dc5-8242-438a7a9caa09.jpg
561230911_0796adf1-98a2-4a78-b9d0-16d121e8e2be.jpg
561230911_cf5d2872-ca5b-4221-8ee8-eaa2fd5344e1.jpg
561230911_a30ffca1-d435-4f03-a9e9-cb64261158a5.jpg
561230911_83097143-000b-4b9b-a283-cbe24d887d92.jpg
561230911_2cbe66a4-1bef-490c-bee7-6eb0be1ed8f9.jpg
561230911_c8420b39-9b77-4a24-8f05-3b3ee6a31e6a.jpg
561230911_c101a65f-482c-4f68-83ae-52446880ab8a.jpg
561230911_8951d222-a322-4479-995c-92c560578b67.jpg
561230911_e4356990-4032-4dd6-915e-dd929dddccfc.jpg
561230911_b4ea897c-1367-4fd7-bff3-699ecf310509.jpg
561230911_4e458e75-20dd-4263-a23d-ff479a88a9f6.jpg
561230911_10bde633-f884-4abb-9d3b-4aef42df8183.jpg
561230911_ab763d83-c8f9-447a-a9f0-7e137515e5ff.jpg
561230911_9f27b255-762b-436a-aa1c-ea8a11c94b6d.jpg
561230911_55a2bb8b-b20e-4cef-ae1f-a487086079f0.jpg
561230911_497a0ce6-150c-4667-8602-e58e259208f3.jpg
561230911_40a13058-e237-4e1a-ad4a-829c957413d1.jpg
561230911_246c5ff7-0095-4a1c-b539-729a710be7e3.jpg
561230911_06c4b4ff-2dfa-40e0-9863-f81897fa37d2.jpg
561230911_f0debded-9e60-4bb4-815c-d636f9678dd7.jpg
561230911_c2827093-bc8c-467d-bd34-35f531b5785f.jpg
561230911_7db2a5bb-1cb2-4bb5-9333-b2d3ca525bb9.jpg
561230911_c0a51b18-c0b5-4a83-b4fc-d8eb5ae1729e.jpg
561230911_a4a2f0a1-0a75-490e-93f2-f3c800d327df.jpg
561230911_604c61cf-db8c-4598-8965-fa04c9eea71d.jpg
561230911_864565cf-4120-4c64-97aa-33f51cd02ea6.jpg
561230911_b45cc817-710f-4c79-b0c7-4bb135756aa6.jpg
561230911_6e251639-0b0d-4a8b-a210-f5932f10e462.jpg
561230911_aa133950-da97-41de-bd6e-aec7ec6b4551.jpg
561230911_d4741f5a-e726-4d8a-bd6e-61ec20e15719.jpg
561230911_342856d1-7e0a-4919-9bb5-39a0ef54697c.jpg
561230911_97016056-676f-4d5e-85c5-49e443507d4d.jpg
561230911_331302e0-b79e-4484-a95c-3cf2aefdd720.jpg

Overview

ID
3520133
Type
Single Family Residence
Parking
No
Beds
3
Baths
3
Sqft
3489
Build Year
2002
Purpose
For Sale
Lot Size
5 acres
HOA
$195/mo

About This Listing

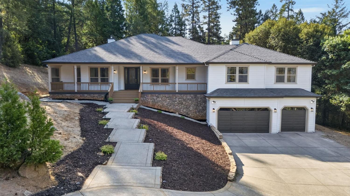
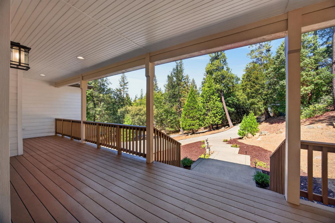
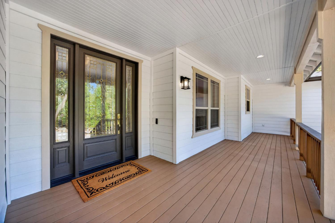
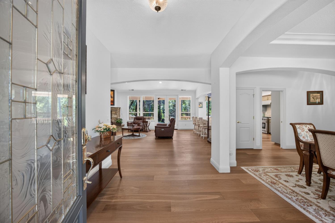
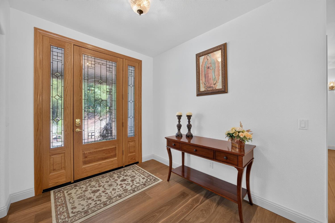
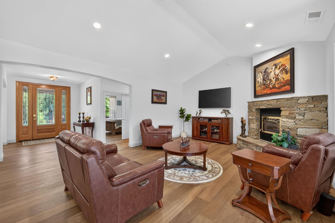
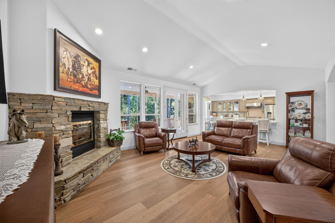
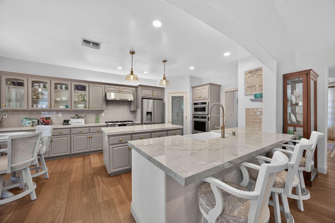
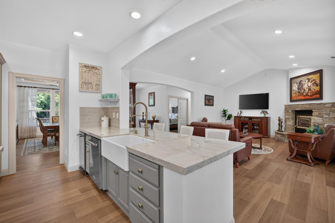
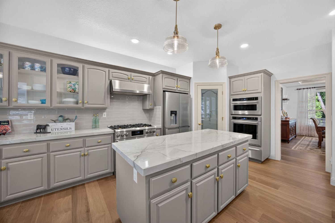
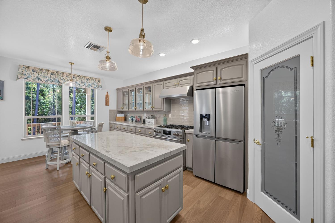
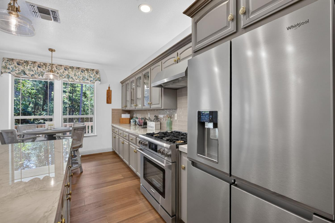
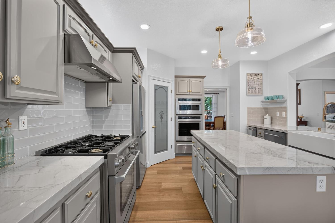
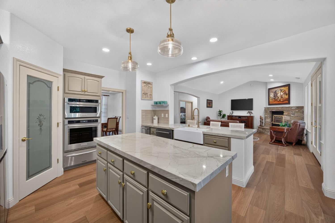
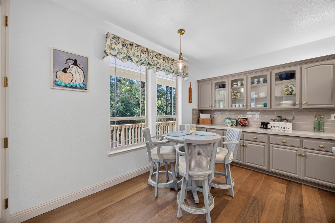
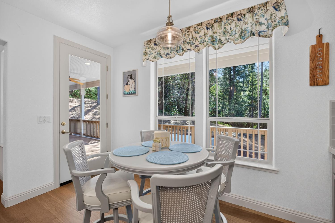
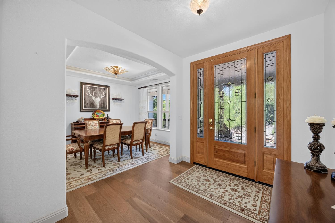
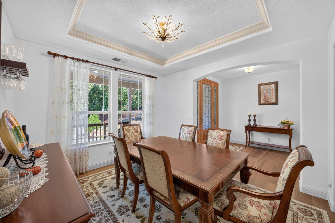
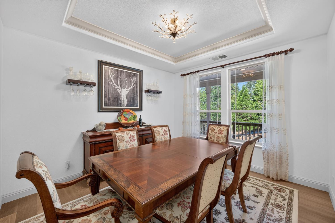
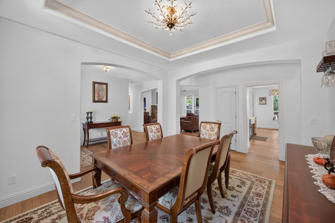
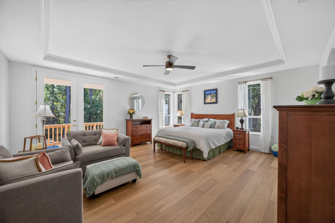
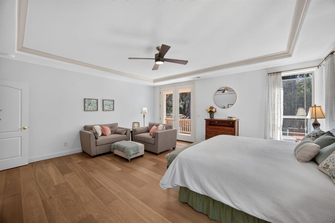
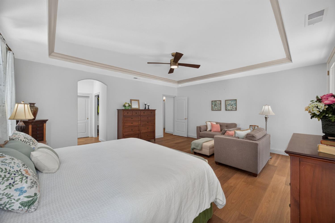
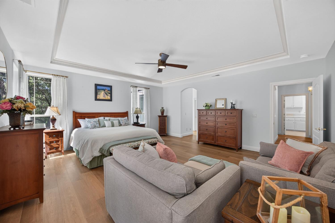
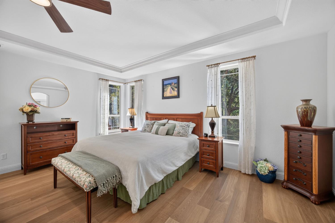
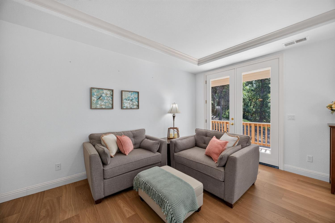
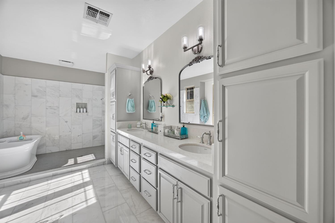
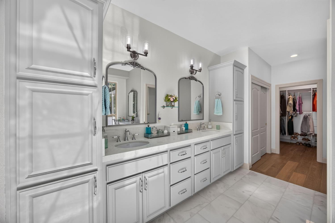
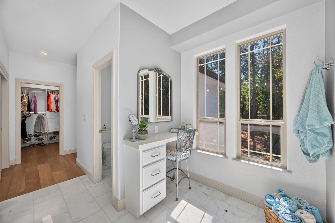
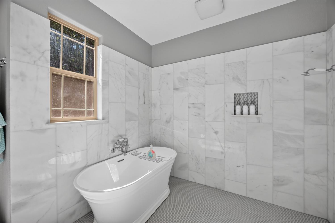
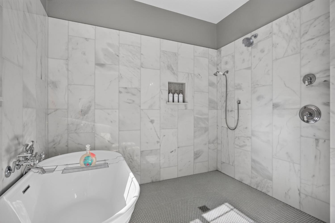
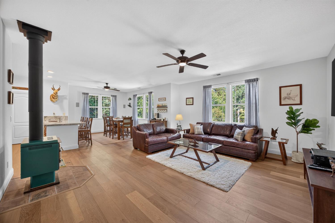
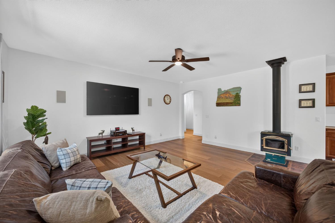
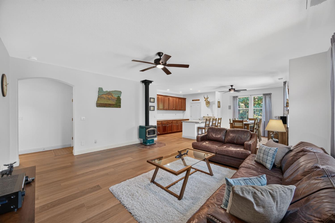
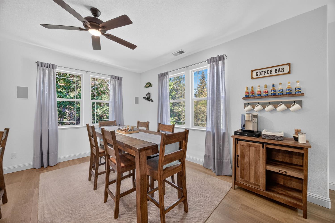
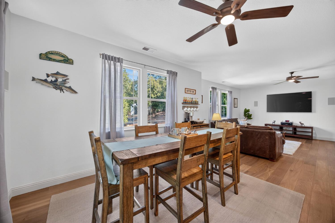
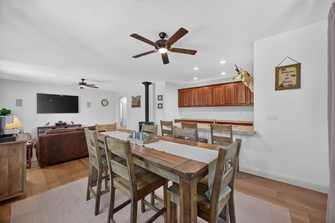
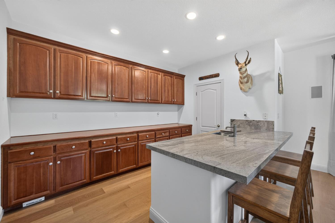
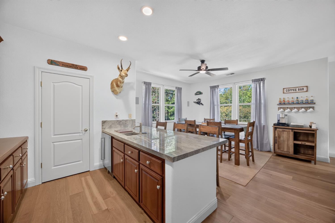
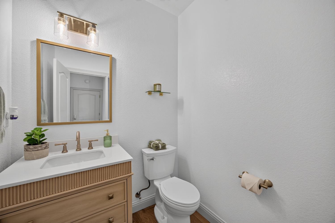
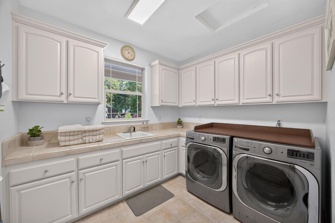
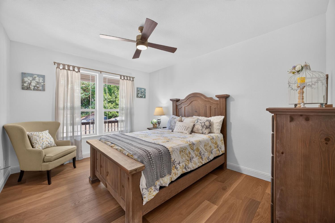
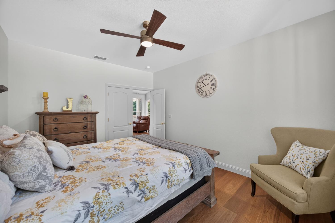
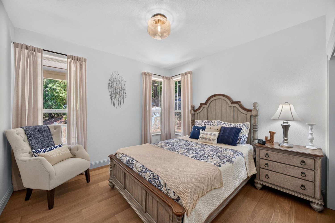
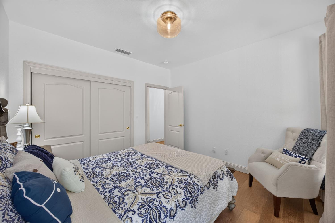
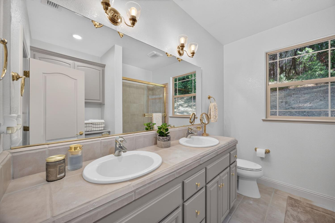
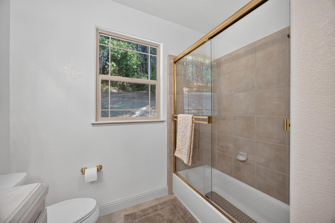
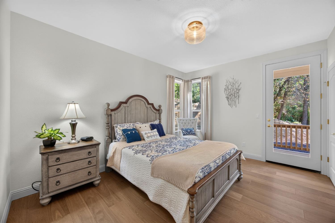
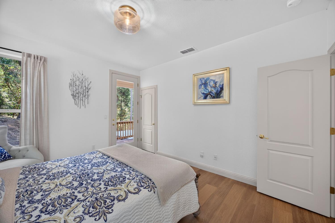
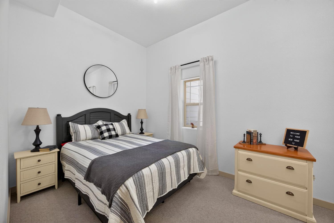
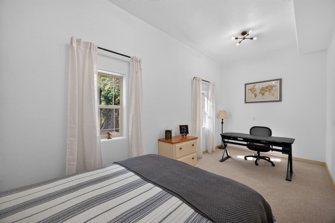
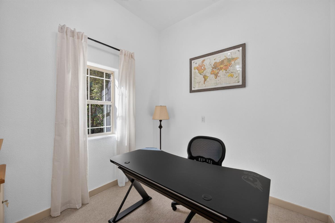
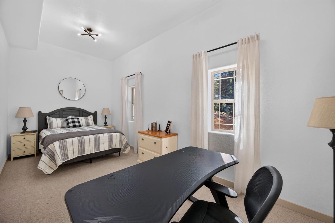
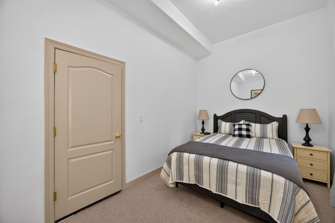
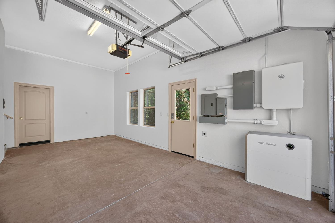
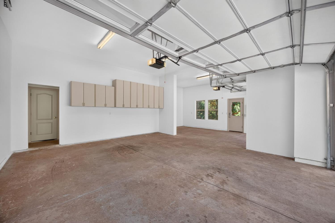
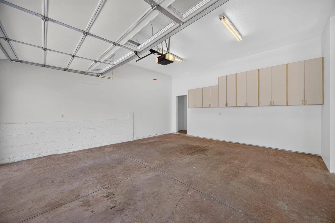
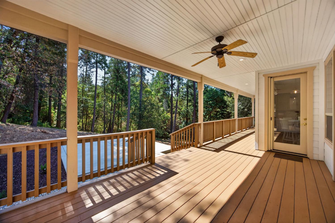
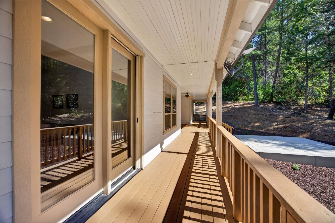
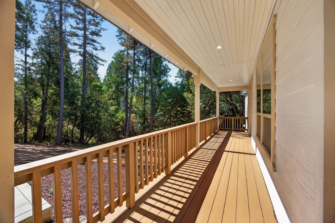
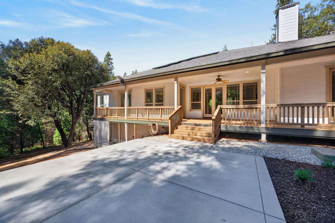
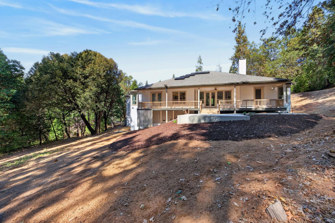
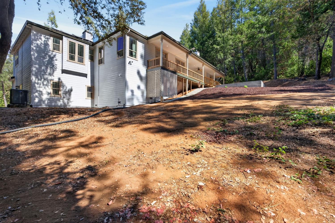
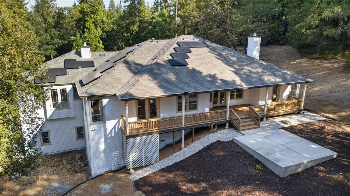
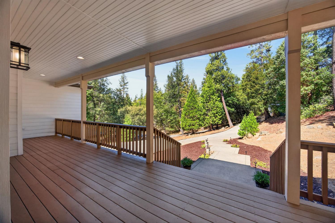
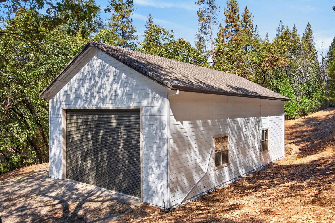
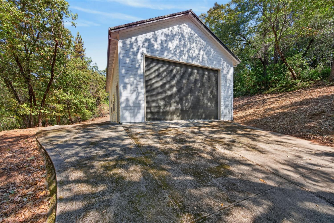
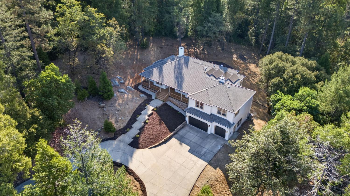
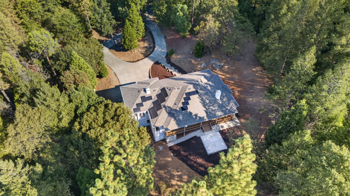
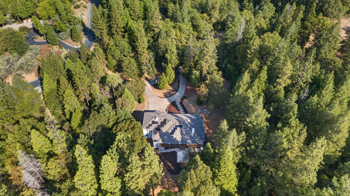
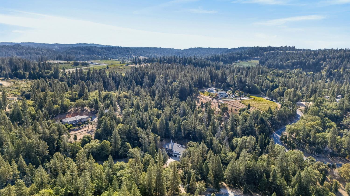
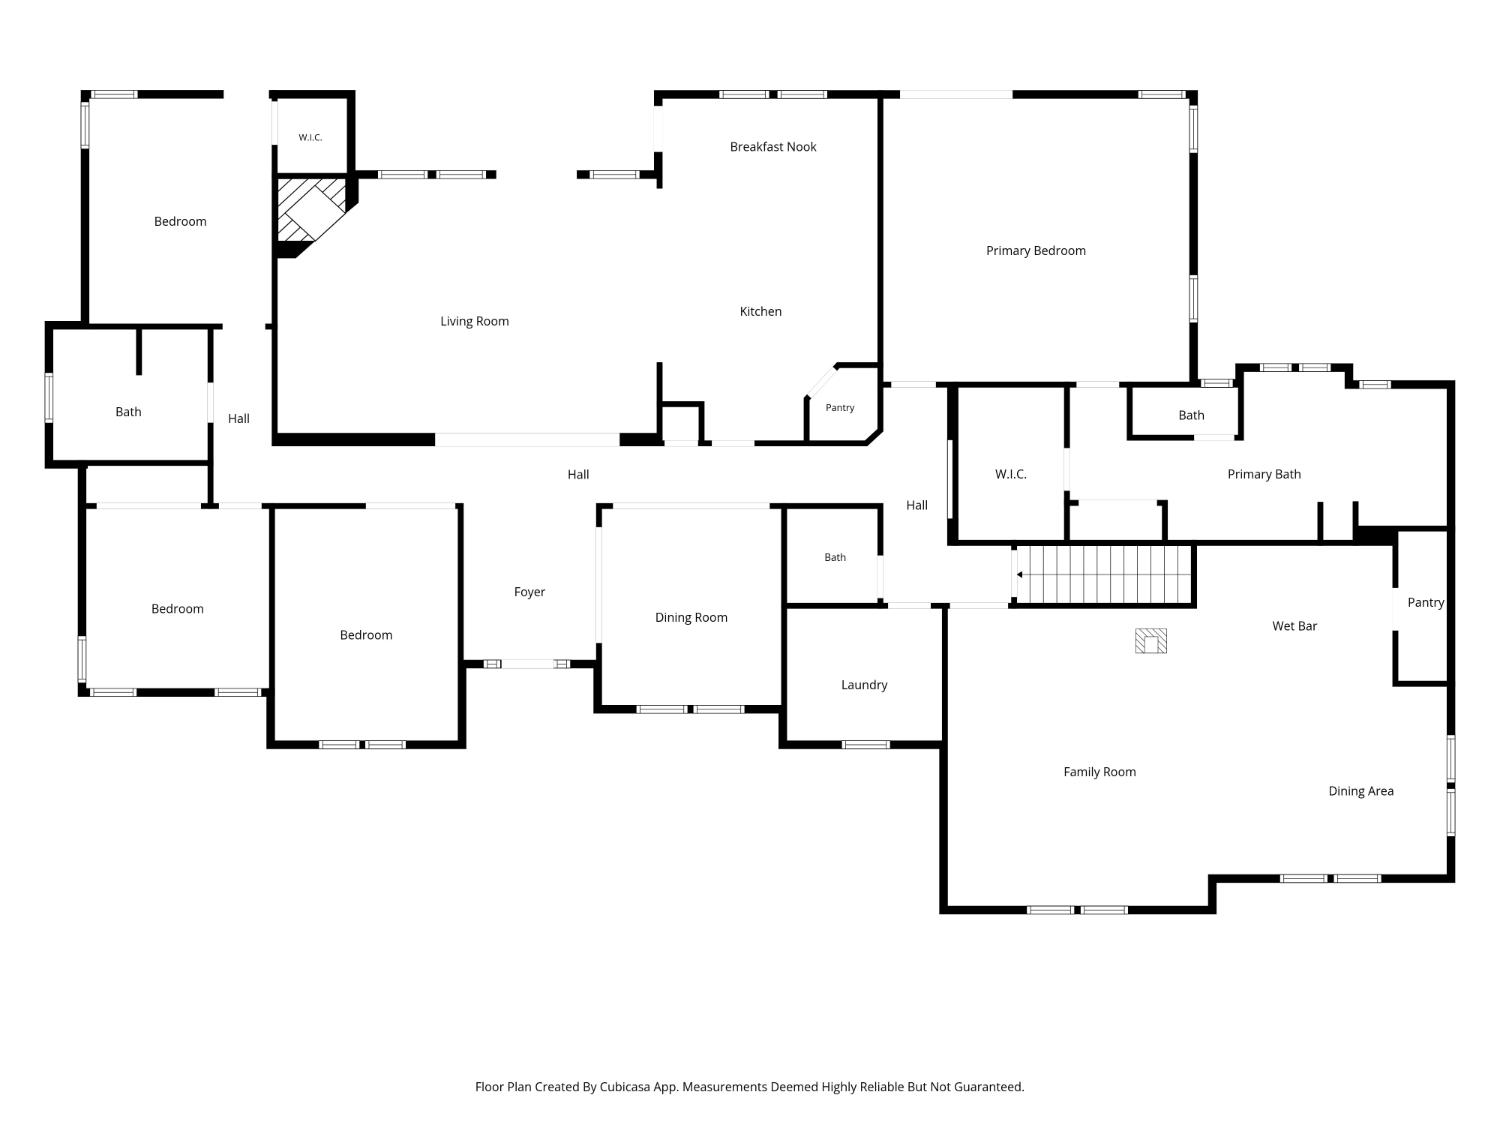
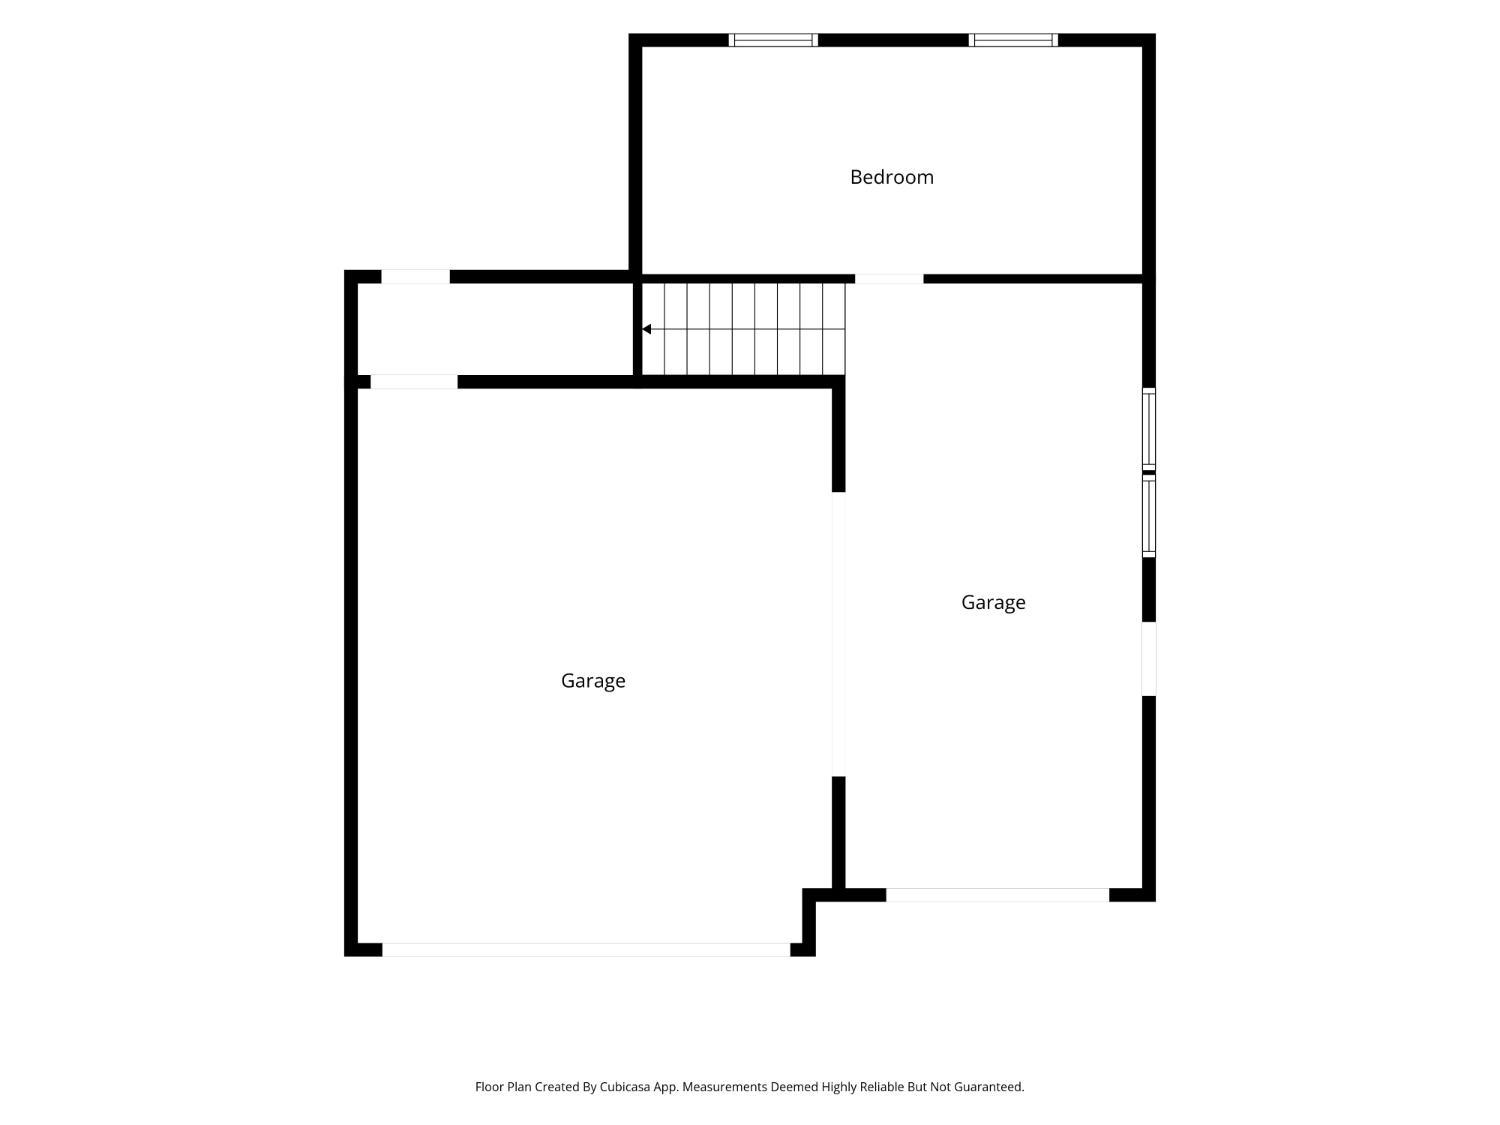
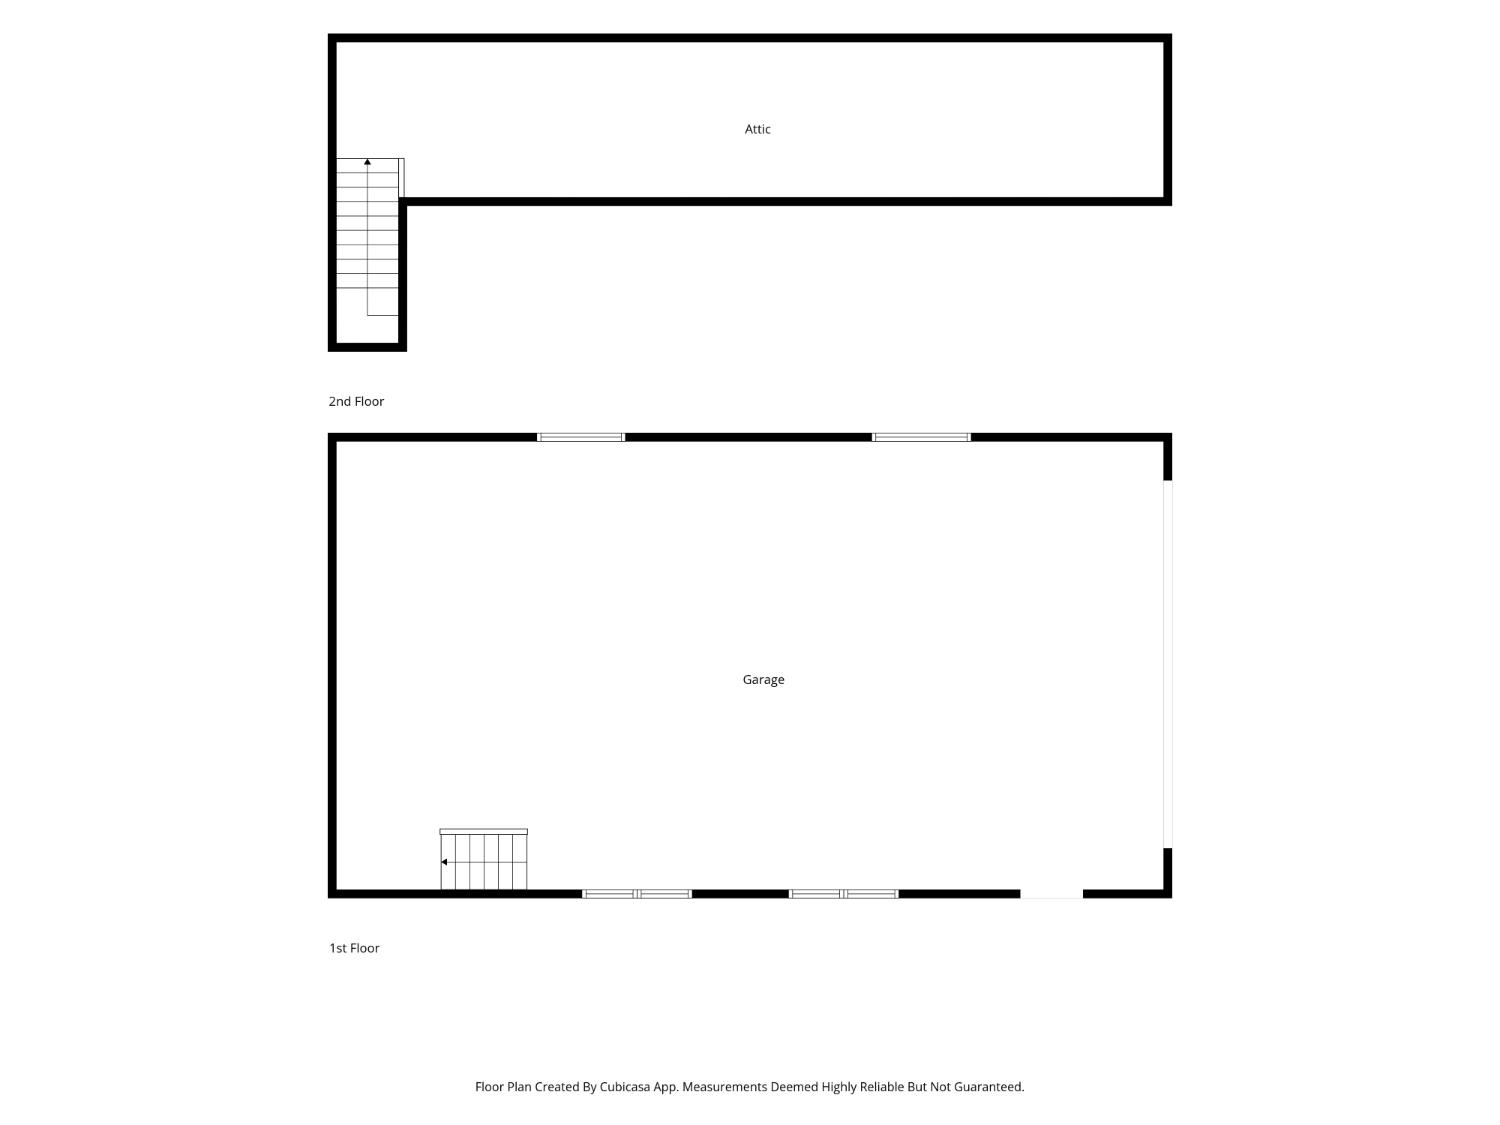
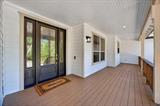
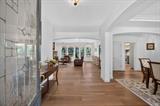
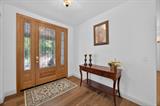
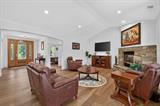
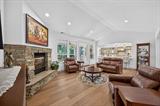
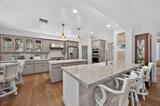
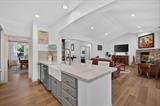
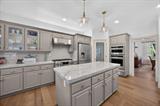
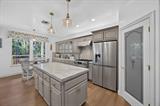
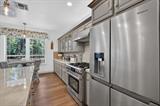
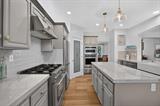
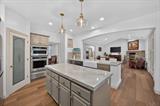
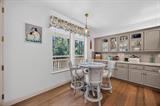
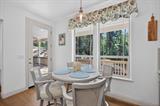
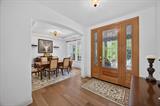
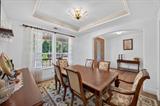
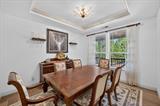
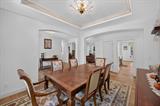
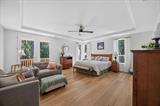
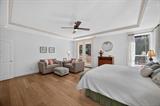
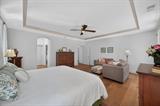
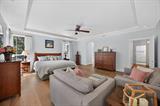
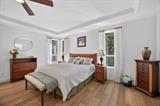
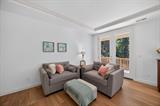
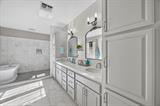
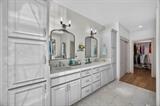
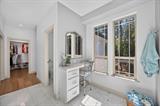
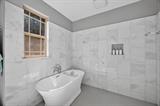
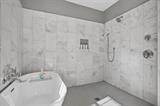
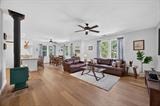
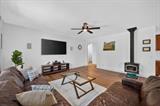
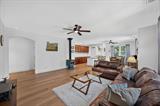
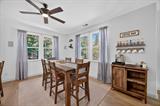
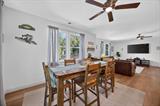
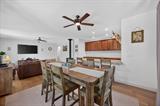
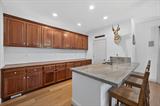
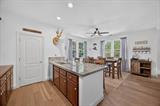
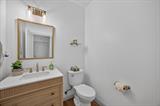
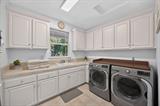
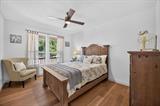
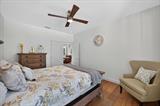
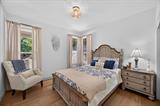
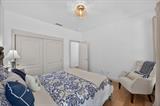
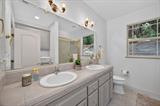
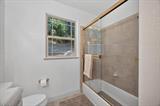
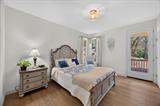
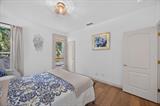
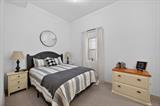
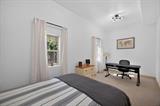
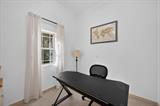
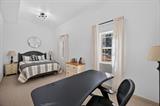
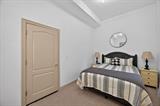
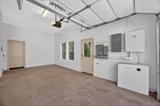
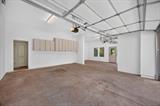
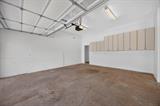
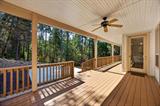
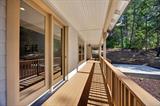
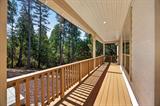
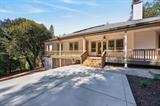
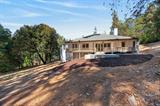
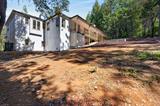
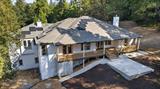
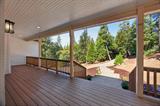
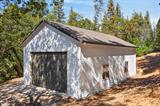
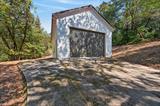
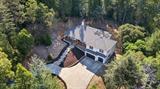
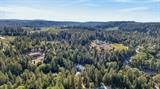
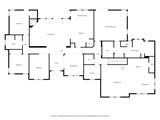
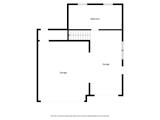
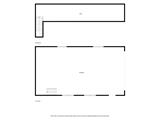
Come home to this luxurious country estate in the gated community of Southfork Ranch, nestled in the heart of Apple Hill. This beautiful custom residence lives like a single story, offering 3 bedrooms plus an office/den currently used as a guest room, 2 full bathrooms and one half bath, gourmet kitchen with breakfast bar and nook, living room with fireplace, formal dining room, large family/game room with wet bar and wood burning stove, and a downstairs flex room ideal for a workout space, office, guest or hobby room. The updated kitchen is a chef’s dream, with stainless steel appliances, quartzite counters, farmhouse sink, island, breakfast bar, pull-out cabinet drawers, pantry closet, and breakfast nook with convenient access to the covered porch/deck and private back yard. Spa-like finishes make the bathrooms a comforting place to unwind. Newly installed in 2025, Denali engineered hardwood flooring graces the main living areas and bedrooms. Dual-pane vinyl windows, soaring 10-foot ceilings, and a whole-house fan highlight the home’s many quality features. Major updates for energy efficiency include the HVAC system replaced in 2024, Malarkey solar-reflective 30-year roof shingles installed in 2025, whole-house re-plumb in 2025 with Uponor PEX-a piping, and an owned 7.0 kW DC solar system installed in 2025 with 20 solar panels, 20 advanced microinverters, and battery backup giving you independent panel control and storage for ultimate home energy efficiency. Exceptional craftsmanship and thoughtful upgrades are found throughout and showcase the love and attention to detail the owners have poured into this home. Storage is abundant throughout, including cabinets and space in the oversized attached 3-car garage, room for storage space under the house, and in the detached RV garage with upstairs storage loft perfect to store your RV, recreational toys, or up to 4 additional vehicles. Room for an ADU or in-law suite? Explore all the possibilities! The low-maintenance front and back yards make experiencing the outdoors a joy. The 5-acre lot offers privacy, and the gated community adds an extra layer of security. The HOA maintains the security gate, road, and fire hydrant system. Close to Apple Hill’s orchards, wineries, parks, trails, and outdoor activities make this the premium place to live. Schedule your private showing today!

Last checked: 1 hour ago
Listing updated: October 3, 2026, 11:23 pm
Listed By: Eric J Pine, Windermere Signature Properties El Dorado Hills/Folsom
Source: MLS Metrolist, MLS#:226122153

Map Location

6141 Keeble Lane,95709,Camino,El Dorado,CA

Walk Score

All data, photos, visualizations, and information regarding a property, including the property’s compliance with state and local legal requirements and all measurements and calculations of area, have been obtained from various sources, and may include such material that has been generated by use of artificial intelligence. Such information and material have not been and will not be verified for accuracy by the listing broker or the multiple listing service, and are not guaranteed as complete, accurate or reliable. Such information and material should be independently reviewed and verified for accuracy. This information and material are intended for the personal use of consumers and may not be used for any purpose other than to identify prospective properties consumers may be interested in purchasing.

MetroList CA data Last Updated: October 3, 2026, 11:23 pm
Data Source: SACM
Metrolist True Source LogoMetroList Services, Inc. Copyright © 2025

