
For Sale
New

6209 Travo Way, Elk Grove, CA 95757

$838,000(Negotiable)
561239306_12e76b86-1ca6-41c0-8047-b7e2b316dd3a.jpg
561239306_c2245c73-2b08-442f-a2ac-c68900bf5f04.jpg
561239306_62720ba3-10c6-472c-a0d4-cd285924b5d7.jpg
561239306_3329a535-1deb-46d0-8738-ab8914d4aba8.jpg
561239306_889909b4-03ad-4d40-b592-9151add28435.jpg
561239306_acbe30e8-0ebf-4a0c-b9f6-dd877ec9c5d2.jpg
561239306_a4adc5be-d1fd-43c4-b593-19884723c8c6.jpg
561239306_aff673cf-b2db-4635-aa2a-7f9df2fa1a47.jpg
561239306_d7790df4-0b97-463d-a0d8-cbcf5810388f.jpg
561239306_c6d5c6da-bc4d-40bb-9b30-84f73f2ab292.jpg
561239306_f1c9b5ab-63c8-41cc-9b7d-d4b8f00e5215.jpg
561239306_0c836158-99b0-4a35-878d-346d22ac9142.jpg
561239306_4f2a8022-5eac-4d33-865f-1412eaa21b61.jpg
561239306_4751d36d-9f9f-445c-9d1d-6ebff157f7a4.jpg
561239306_6c4900ae-8a69-4077-9f07-4a5ce2d5be61.jpg
561239306_2e660235-0aee-4cf5-bfe0-6bf436fa98a3.jpg
561239306_52da88c4-1af2-4eb3-9239-73f8a3e8b304.jpg
561239306_8a351950-90a1-4e69-80c0-cb1d31fb3183.jpg
561239306_d19b7cc6-bbc9-49a5-a567-24b7c2271ff4.jpg
561239306_7535be82-1794-4126-9ede-8f8552f85884.jpg
561239306_1ea03627-8b44-4f8e-98eb-ec8785e51ad7.jpg
561239306_3ac592fd-2b3b-45c7-83b0-fd00d5c21373.jpg
561239306_f45d0f63-cf05-49d4-a8d7-0dde02e006ec.jpg
561239306_9a946840-67cc-47de-9d0c-964000dc959f.jpg
561239306_c2520252-5b11-4d28-a070-77f5833f327c.jpg
561239306_131cf8de-399a-4711-9128-e517871444fc.jpg
561239306_34a98bf7-d885-4ec3-946e-7e45947fc012.jpg
561239306_ed5f755b-bffb-40a1-9fbb-aab0ae32846e.jpg
561239306_b2239646-bede-4e39-ba78-c2f57feaa274.jpg
561239306_a8b3c067-3493-45fe-9d08-1ea3248e54d7.jpg
561239306_9076d2da-4b36-4fbe-a943-4101a5c85a80.jpg
561239306_1581314b-76e8-4832-be24-66be252e3087.jpg
561239306_7d0b30a6-2513-42e8-bd21-0efb3eeafa3a.jpg
561239306_459d8349-75c4-4e9c-a26c-7da4bb4b8396.jpg
561239306_ec3226da-ca8b-49de-960b-6e88024f624a.jpg
561239306_79f007f7-4f5d-4d55-be25-d2060450e44c.jpg
561239306_0993536f-aa3e-4a0f-8d73-9150202036e8.jpg
561239306_2e2b916a-2604-4b89-9e8e-e96a4975e1dc.jpg
561239306_49424bbd-8fbc-4594-9ab2-36a257d18178.jpg
561239306_aea9e723-6f1b-434f-9d7f-3a28a64aca43.jpg
561239306_fbf00904-2874-4332-bc61-fd30a1e6a726.jpg
561239306_6e75e2f9-fafe-48ab-84db-90363e6d3a72.jpg
561239306_3f919169-991e-4246-b302-f82dce445bfb.jpg
561239306_12e76b86-1ca6-41c0-8047-b7e2b316dd3a.jpg
561239306_c2245c73-2b08-442f-a2ac-c68900bf5f04.jpg
561239306_62720ba3-10c6-472c-a0d4-cd285924b5d7.jpg
561239306_3329a535-1deb-46d0-8738-ab8914d4aba8.jpg
561239306_889909b4-03ad-4d40-b592-9151add28435.jpg
561239306_acbe30e8-0ebf-4a0c-b9f6-dd877ec9c5d2.jpg
561239306_a4adc5be-d1fd-43c4-b593-19884723c8c6.jpg
561239306_aff673cf-b2db-4635-aa2a-7f9df2fa1a47.jpg
561239306_d7790df4-0b97-463d-a0d8-cbcf5810388f.jpg
561239306_c6d5c6da-bc4d-40bb-9b30-84f73f2ab292.jpg
561239306_f1c9b5ab-63c8-41cc-9b7d-d4b8f00e5215.jpg
561239306_0c836158-99b0-4a35-878d-346d22ac9142.jpg
561239306_4f2a8022-5eac-4d33-865f-1412eaa21b61.jpg
561239306_4751d36d-9f9f-445c-9d1d-6ebff157f7a4.jpg
561239306_6c4900ae-8a69-4077-9f07-4a5ce2d5be61.jpg
561239306_2e660235-0aee-4cf5-bfe0-6bf436fa98a3.jpg
561239306_52da88c4-1af2-4eb3-9239-73f8a3e8b304.jpg
561239306_8a351950-90a1-4e69-80c0-cb1d31fb3183.jpg
561239306_d19b7cc6-bbc9-49a5-a567-24b7c2271ff4.jpg
561239306_7535be82-1794-4126-9ede-8f8552f85884.jpg
561239306_1ea03627-8b44-4f8e-98eb-ec8785e51ad7.jpg
561239306_3ac592fd-2b3b-45c7-83b0-fd00d5c21373.jpg
561239306_f45d0f63-cf05-49d4-a8d7-0dde02e006ec.jpg
561239306_9a946840-67cc-47de-9d0c-964000dc959f.jpg
561239306_c2520252-5b11-4d28-a070-77f5833f327c.jpg
561239306_131cf8de-399a-4711-9128-e517871444fc.jpg
561239306_34a98bf7-d885-4ec3-946e-7e45947fc012.jpg
561239306_ed5f755b-bffb-40a1-9fbb-aab0ae32846e.jpg
561239306_b2239646-bede-4e39-ba78-c2f57feaa274.jpg
561239306_a8b3c067-3493-45fe-9d08-1ea3248e54d7.jpg
561239306_9076d2da-4b36-4fbe-a943-4101a5c85a80.jpg
561239306_1581314b-76e8-4832-be24-66be252e3087.jpg
561239306_7d0b30a6-2513-42e8-bd21-0efb3eeafa3a.jpg
561239306_459d8349-75c4-4e9c-a26c-7da4bb4b8396.jpg
561239306_ec3226da-ca8b-49de-960b-6e88024f624a.jpg
561239306_79f007f7-4f5d-4d55-be25-d2060450e44c.jpg
561239306_0993536f-aa3e-4a0f-8d73-9150202036e8.jpg
561239306_2e2b916a-2604-4b89-9e8e-e96a4975e1dc.jpg
561239306_49424bbd-8fbc-4594-9ab2-36a257d18178.jpg
561239306_aea9e723-6f1b-434f-9d7f-3a28a64aca43.jpg
561239306_fbf00904-2874-4332-bc61-fd30a1e6a726.jpg
561239306_6e75e2f9-fafe-48ab-84db-90363e6d3a72.jpg
561239306_3f919169-991e-4246-b302-f82dce445bfb.jpg

Overview

ID
3521621
Type
Single Family Residence
Parking
No
Beds
4
Baths
3
Sqft
3389
Build Year
2004
Purpose
For Sale
Lot Size
0.17 acres

About This Listing

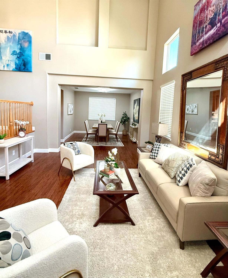
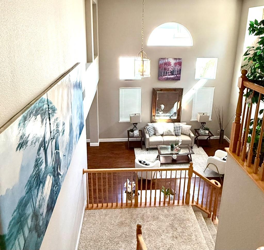
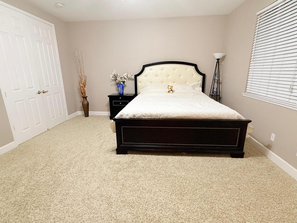
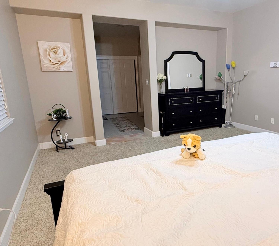
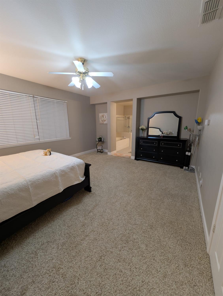
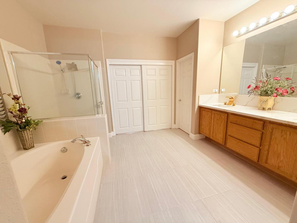
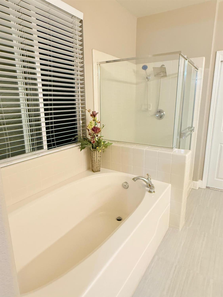
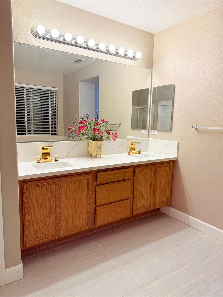
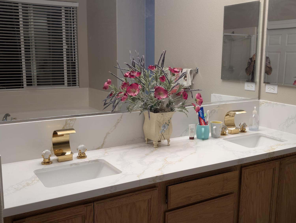
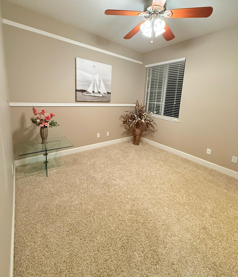
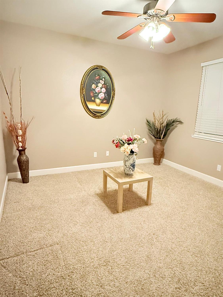
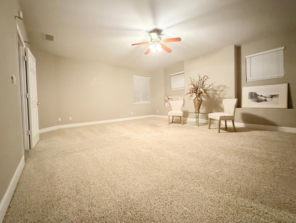
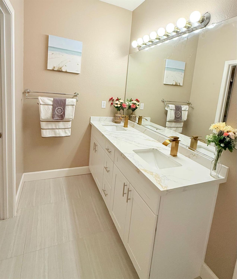
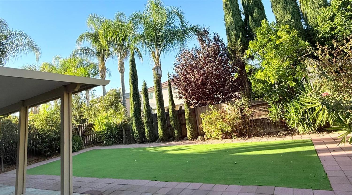
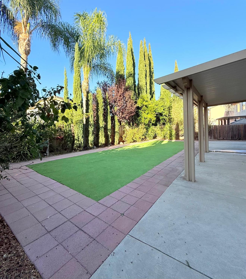
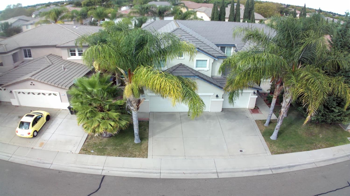
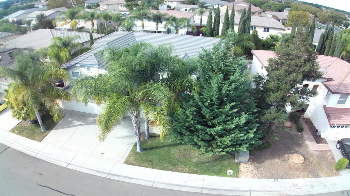
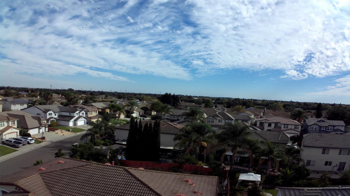
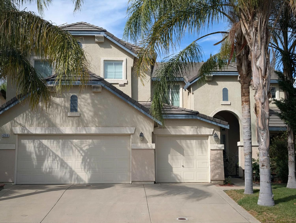
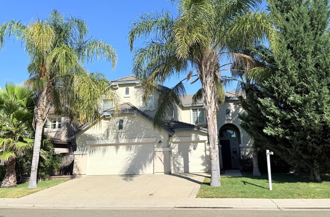
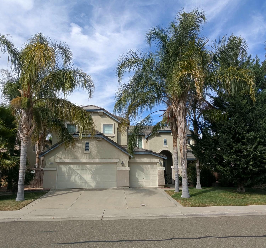
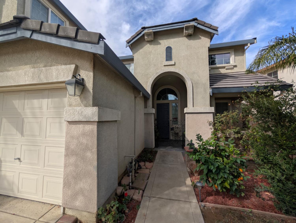
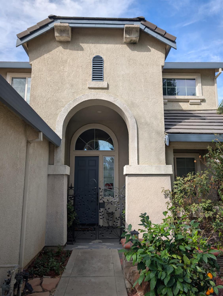
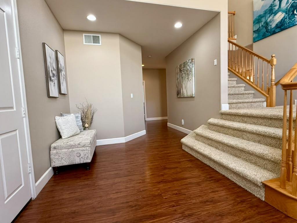
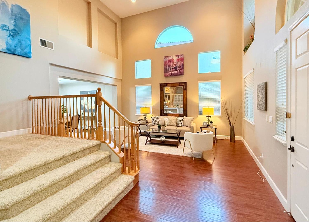
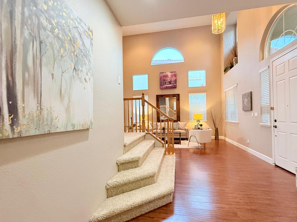
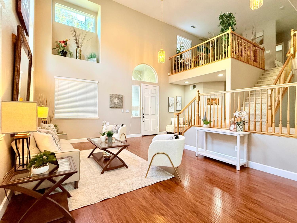
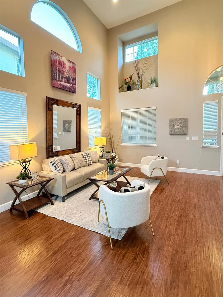
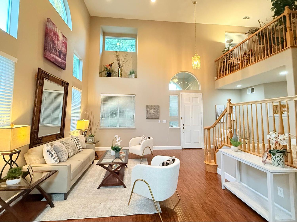
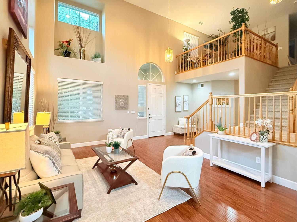
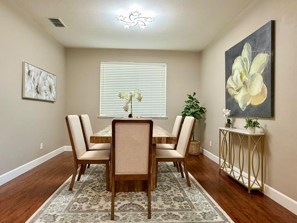
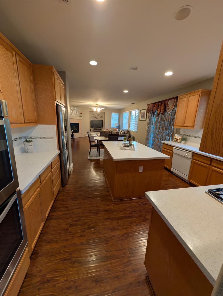
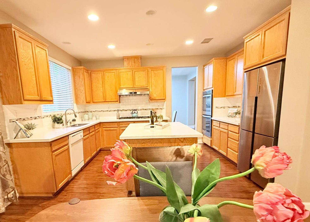
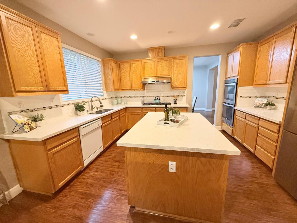
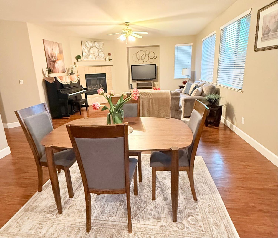
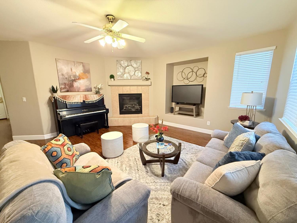
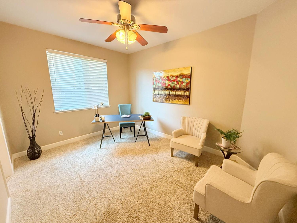
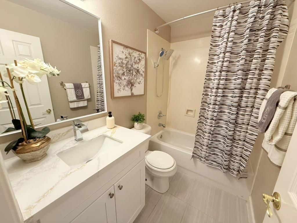
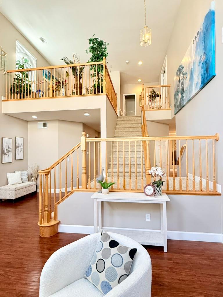
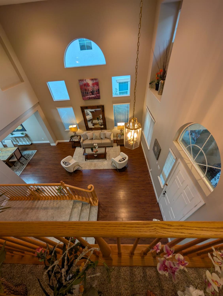
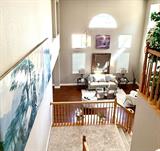
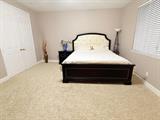
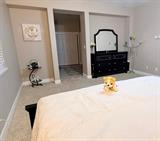
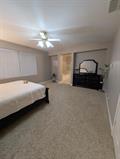
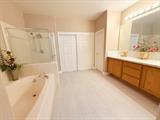
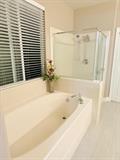
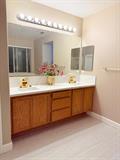
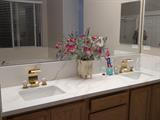
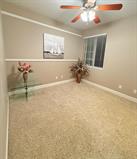
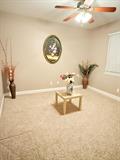
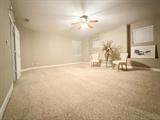
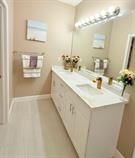
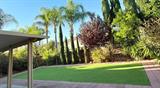
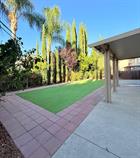
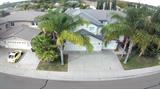
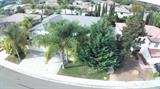
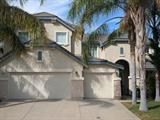
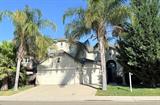
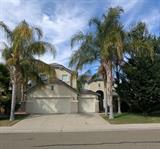
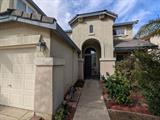
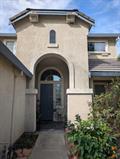
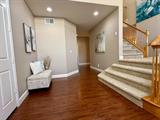
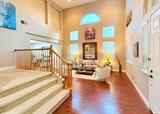
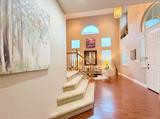
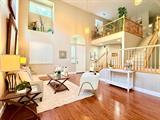
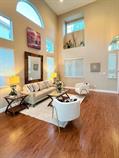
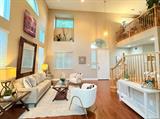
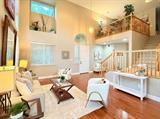
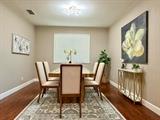
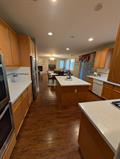
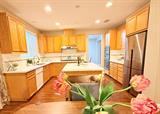
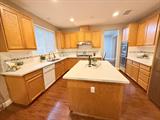
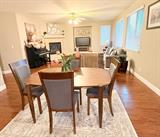
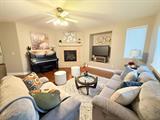
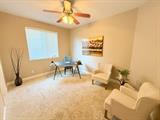
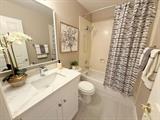
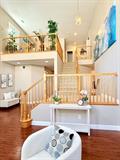
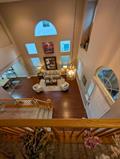
Look no further; your dream home is here; pictures speak for themselves. Although recorded as a 4 bedroom house, it features a master size room on top of the garage as a den which can easily be used as the 5th bedroom with already equipped closet. This 2 story house boasts almost 3400 sq/ft of open floor plan and sits in one of the most desirable areas you can find in Elk Grove. Upon entering, you are welcomed by a spacious living room with soaring ceilings that create an open and airy atmosphere. On the right side, the room blends with the adjoining dining area which flows naturally into the generous kitchen and an island with beautiful white quarts countertops and stainless steel appliances. The gas cooktop and hood are brand new while the double ovens are only 2 years old. The kitchen opens seamlessly to the expansive family room, creating an ideal setting for everyday living and entertaining. The hallway on the left side wraps around the staircase connecting the family room with the living room. On the right side of the hallway, there is one bedroom and a full bathroom for the first floor which is great for people who have difficulty of going up the stairs to the second floor. Across the 1st floor bathroom, you will find the laundry room. Next to it, is the access to the 3 car garage parking. At the main entrance, an elegant open staircase, accessible from both the entry area and the kitchen side, leads to the second-floor loft. This versatile open space with a beautiful view of the living room from above is perfect for a home office, library, reading nook, or relaxation area. To the right from the stairs, is the master bedroom with the bathroom and walk-in closet. The master bathroom has a separate shower from the tub and a double sink vanity with new countertop and faucets. Next to the master, is another good size bedroom neighboring the common restroom on the second floor with another double sink vanity. The hallway leads to the 4th bedroom and the huge den or 5th bedroom at the end, above the 3 car garage. All the bathrooms have been updated with new countertops and fixtures. Designed for year-round comfort, the home features insulation that helps maintain comfortable indoor temperatures throughout the seasons. Outside, the spacious and low-maintenance backyard provides room to relax, entertain, and enjoy time with family and pets. The house is only two blocks away from Morse Park and within walking distance to award winning schools.

Last checked: 1 hour ago
Listing updated: October 17, 2026, 5:24 pm
Listed By: Armen Poghosyan, Real Estate EBroker Inc.
Source: MLS Metrolist, MLS#:226129290

Map Location

6209 Travo Way,95757,Elk Grove,Sacramento,CA

Walk Score

All data, photos, visualizations, and information regarding a property, including the property’s compliance with state and local legal requirements and all measurements and calculations of area, have been obtained from various sources, and may include such material that has been generated by use of artificial intelligence. Such information and material have not been and will not be verified for accuracy by the listing broker or the multiple listing service, and are not guaranteed as complete, accurate or reliable. Such information and material should be independently reviewed and verified for accuracy. This information and material are intended for the personal use of consumers and may not be used for any purpose other than to identify prospective properties consumers may be interested in purchasing.

MetroList CA data Last Updated: October 17, 2026, 5:24 pm
Data Source: SACM
Metrolist True Source LogoMetroList Services, Inc. Copyright © 2025

