
For Sale

6513 Puerto Drive, Rancho Murieta, CA 95683

$845,000(Negotiable)
561037070_9b08888e-1494-4e32-bfe5-595d3de14aab.jpg
561037070_0de37f18-a3a7-4e26-8876-cff8f6a28736.jpg
561037070_43cc785c-e71f-4c24-b09b-2291a3e9f7ec.jpg
561037070_46a689ec-4cd9-4868-85a1-2086aeb6f795.jpg
561037070_1c4e9e37-d42d-4d54-a544-6aa837f86da7.jpg
561037070_9e8d1440-47ba-4030-b2bd-c67461e181fb.jpg
561037070_96e17dde-267b-4c7c-91dc-01c82296c554.jpg
561037070_7a7acfe6-301c-4d5b-8509-4f484ecbf02c.jpg
561037070_fc22c843-4930-48f1-ab9b-4719b410148f.jpg
561037070_c09ccf1a-7b5f-434b-8963-ccdeb076182b.jpg
561037070_c2a904d7-95a7-4e67-b2bb-15a46c6aa7c7.jpg
561037070_1afe1d6c-6f33-4cfb-9c47-0fab5afaf636.jpg
561037070_187124df-2d5c-4106-91ea-b2441716dc55.jpg
561037070_f0095150-b2c8-46cd-9c0f-6e67e2dd4a4e.jpg
561037070_6f292594-ccdb-434b-aec5-eafa1a05c94d.jpg
561037070_d3200c46-2a52-4983-8303-2d30051b1ec8.jpg
561037070_4c0581bc-8fa1-4b08-9953-8a42d31e0018.jpg
561037070_7681bef6-f782-4303-a53a-a079bc32a118.jpg
561037070_119686e9-b70a-45bd-9a10-7e6410e6b287.jpg
561037070_db21bd7c-5eb7-4cab-a2cc-32e8a7c267d4.jpg
561037070_273ae261-cc1c-4e00-98e5-d5500b73719b.jpg
561037070_7a338fb7-a67e-4b7d-a3f9-a0af6f606d24.jpg
561037070_1dbfaa77-797f-4230-84d3-5c2db471d7a9.jpg
561037070_5f7e1999-ee2a-47fb-a153-10d10ea4c199.jpg
561037070_882f49c2-10b4-4f4f-af61-a437a9dd9e81.jpg
561037070_cfc8b1ee-50eb-4052-8566-8484d79563dd.jpg
561037070_a300b18a-0419-44ad-a158-33edb6faee49.jpg
561037070_c0e45e4a-8722-40cb-82da-e062821b50fd.jpg
561037070_431cb79e-c543-4970-a2f5-8aef5d163cf1.jpg
561037070_81ca85f5-b299-4f99-b298-96fa40b47276.jpg
561037070_6fa5ab8c-2d04-4f64-904b-fa0d5abf138a.jpg
561037070_8896c868-12d0-480d-ad91-1155d39da9b1.jpg
561037070_37308414-b7cf-4349-bd7f-b11726724f82.jpg
561037070_dfbc0691-c562-4cd1-bb17-89a7777d82e8.jpg
561037070_68086d7d-9cf2-422e-9840-44cc2cfa61d1.jpg
561037070_d200af75-1759-409b-b93d-37e3fd6efea2.jpg
561037070_b813095c-ab87-45b6-ae7f-2403b1b03afa.jpg
561037070_63be4c52-e8dd-43c8-a697-0c3a931036c4.jpg
561037070_9c251b4b-0989-485e-ae35-cf516ebbde44.jpg
561037070_eab9e344-c01e-4a6b-a1a3-2c3bc36ef6db.jpg
561037070_d82d6b17-2d51-457e-9e74-7db646780039.jpg
561037070_f464bb78-d1d2-4890-a830-8433b4084ecc.jpg
561037070_fab3597d-a440-4516-8129-4587345d68be.jpg
561037070_70f689cf-149b-4b73-9954-417bb5bd6724.jpg
561037070_7006227e-5519-41a1-bcfc-003d0d702def.jpg
561037070_10e89368-9ebf-4b43-a407-9613eb7b0318.jpg
561037070_cae50dd5-7247-4de8-aedd-675ce2500944.jpg
561037070_8a5d77df-dd68-422d-98e9-30d138b13901.jpg
561037070_6d3405b1-94f5-4641-a603-6b0677d96349.jpg
561037070_a3591bca-93ae-4c4c-bb74-ef94319b4793.jpg
561037070_7ebf0bf7-5901-40af-a684-f777156801f2.jpg
561037070_507d847d-97b7-493c-a806-87b9c40bdae8.jpg
561037070_1b3857ae-b0b8-4697-b2ca-1d69a02b5be2.jpg
561037070_9b08888e-1494-4e32-bfe5-595d3de14aab.jpg
561037070_0de37f18-a3a7-4e26-8876-cff8f6a28736.jpg
561037070_43cc785c-e71f-4c24-b09b-2291a3e9f7ec.jpg
561037070_46a689ec-4cd9-4868-85a1-2086aeb6f795.jpg
561037070_1c4e9e37-d42d-4d54-a544-6aa837f86da7.jpg
561037070_9e8d1440-47ba-4030-b2bd-c67461e181fb.jpg
561037070_96e17dde-267b-4c7c-91dc-01c82296c554.jpg
561037070_7a7acfe6-301c-4d5b-8509-4f484ecbf02c.jpg
561037070_fc22c843-4930-48f1-ab9b-4719b410148f.jpg
561037070_c09ccf1a-7b5f-434b-8963-ccdeb076182b.jpg
561037070_c2a904d7-95a7-4e67-b2bb-15a46c6aa7c7.jpg
561037070_1afe1d6c-6f33-4cfb-9c47-0fab5afaf636.jpg
561037070_187124df-2d5c-4106-91ea-b2441716dc55.jpg
561037070_f0095150-b2c8-46cd-9c0f-6e67e2dd4a4e.jpg
561037070_6f292594-ccdb-434b-aec5-eafa1a05c94d.jpg
561037070_d3200c46-2a52-4983-8303-2d30051b1ec8.jpg
561037070_4c0581bc-8fa1-4b08-9953-8a42d31e0018.jpg
561037070_7681bef6-f782-4303-a53a-a079bc32a118.jpg
561037070_119686e9-b70a-45bd-9a10-7e6410e6b287.jpg
561037070_db21bd7c-5eb7-4cab-a2cc-32e8a7c267d4.jpg
561037070_273ae261-cc1c-4e00-98e5-d5500b73719b.jpg
561037070_7a338fb7-a67e-4b7d-a3f9-a0af6f606d24.jpg
561037070_1dbfaa77-797f-4230-84d3-5c2db471d7a9.jpg
561037070_5f7e1999-ee2a-47fb-a153-10d10ea4c199.jpg
561037070_882f49c2-10b4-4f4f-af61-a437a9dd9e81.jpg
561037070_cfc8b1ee-50eb-4052-8566-8484d79563dd.jpg
561037070_a300b18a-0419-44ad-a158-33edb6faee49.jpg
561037070_c0e45e4a-8722-40cb-82da-e062821b50fd.jpg
561037070_431cb79e-c543-4970-a2f5-8aef5d163cf1.jpg
561037070_81ca85f5-b299-4f99-b298-96fa40b47276.jpg
561037070_6fa5ab8c-2d04-4f64-904b-fa0d5abf138a.jpg
561037070_8896c868-12d0-480d-ad91-1155d39da9b1.jpg
561037070_37308414-b7cf-4349-bd7f-b11726724f82.jpg
561037070_dfbc0691-c562-4cd1-bb17-89a7777d82e8.jpg
561037070_68086d7d-9cf2-422e-9840-44cc2cfa61d1.jpg
561037070_d200af75-1759-409b-b93d-37e3fd6efea2.jpg
561037070_b813095c-ab87-45b6-ae7f-2403b1b03afa.jpg
561037070_63be4c52-e8dd-43c8-a697-0c3a931036c4.jpg
561037070_9c251b4b-0989-485e-ae35-cf516ebbde44.jpg
561037070_eab9e344-c01e-4a6b-a1a3-2c3bc36ef6db.jpg
561037070_d82d6b17-2d51-457e-9e74-7db646780039.jpg
561037070_f464bb78-d1d2-4890-a830-8433b4084ecc.jpg
561037070_fab3597d-a440-4516-8129-4587345d68be.jpg
561037070_70f689cf-149b-4b73-9954-417bb5bd6724.jpg
561037070_7006227e-5519-41a1-bcfc-003d0d702def.jpg
561037070_10e89368-9ebf-4b43-a407-9613eb7b0318.jpg
561037070_cae50dd5-7247-4de8-aedd-675ce2500944.jpg
561037070_8a5d77df-dd68-422d-98e9-30d138b13901.jpg
561037070_6d3405b1-94f5-4641-a603-6b0677d96349.jpg
561037070_a3591bca-93ae-4c4c-bb74-ef94319b4793.jpg
561037070_7ebf0bf7-5901-40af-a684-f777156801f2.jpg
561037070_507d847d-97b7-493c-a806-87b9c40bdae8.jpg
561037070_1b3857ae-b0b8-4697-b2ca-1d69a02b5be2.jpg

Overview

ID
479867
Type
Single Family Residence
Parking
No
Beds
5
Baths
3
Sqft
3154
Build Year
2004
Purpose
For Sale
Lot Size
0.15 acres
HOA
$174/mo

About This Listing

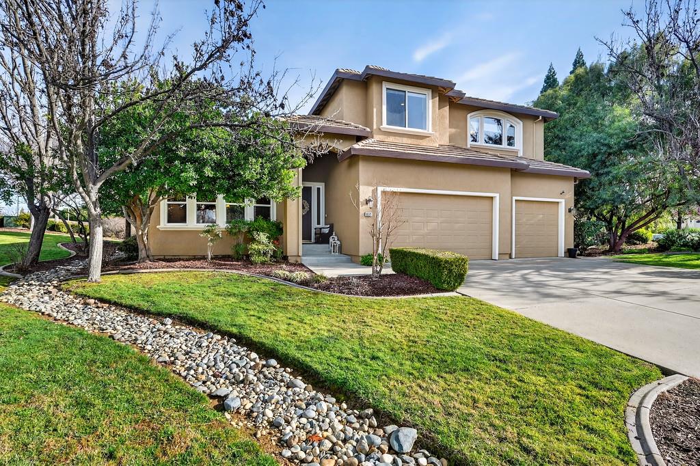
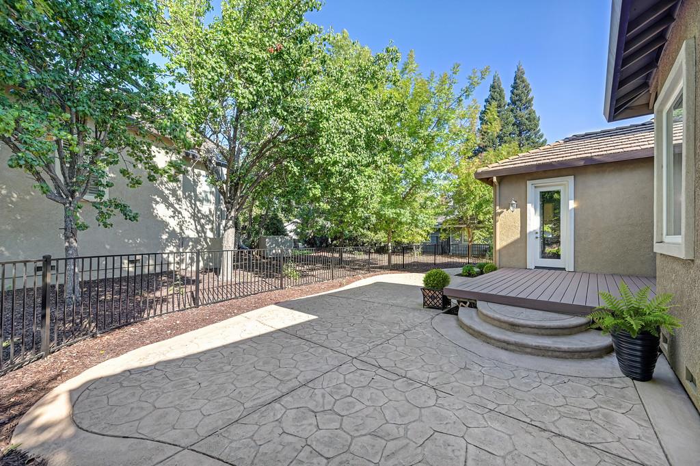
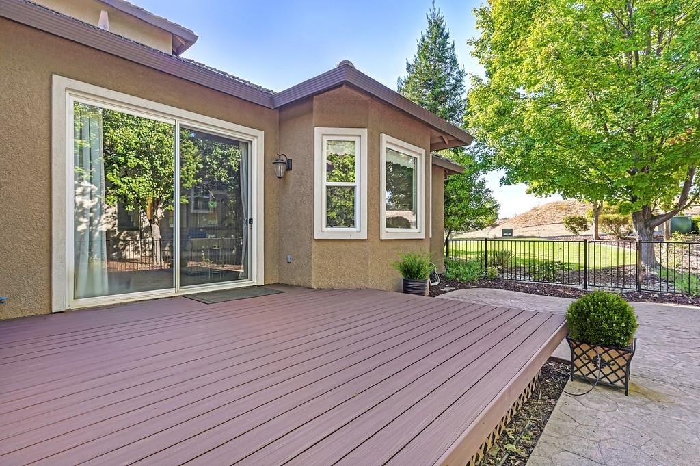
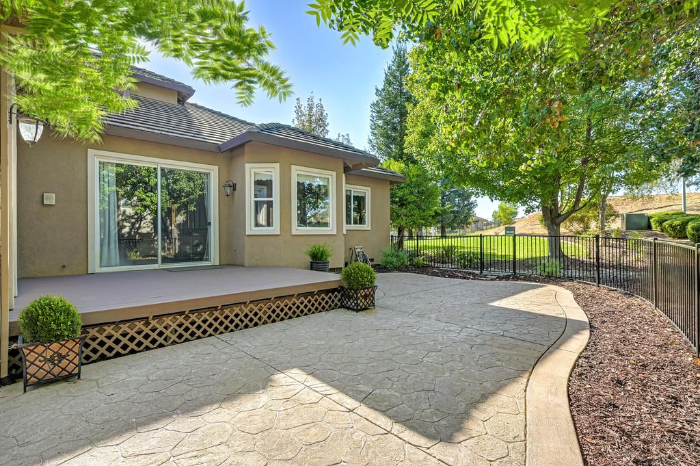
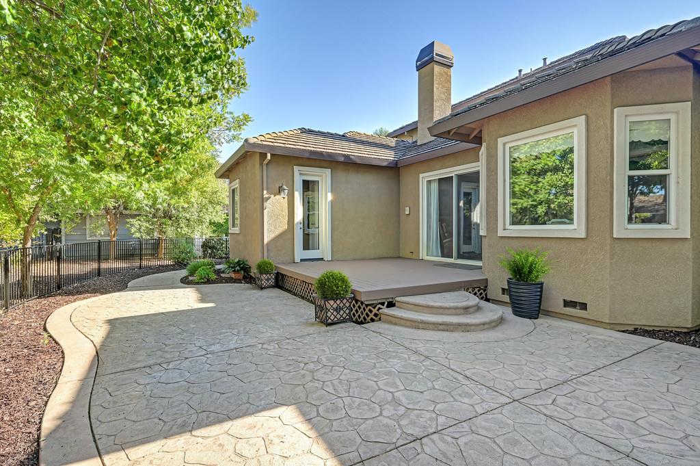
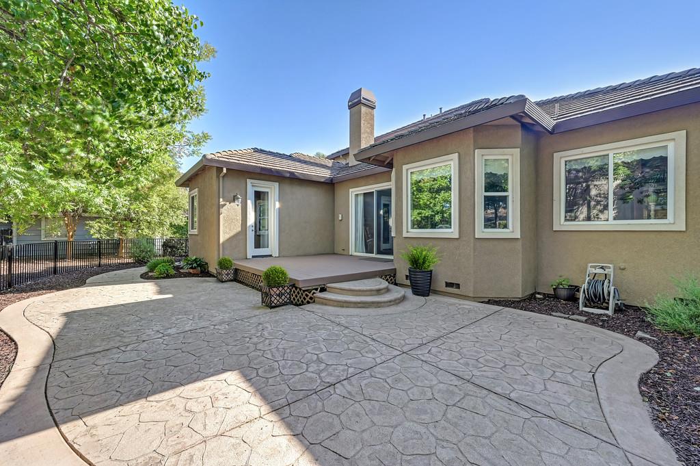
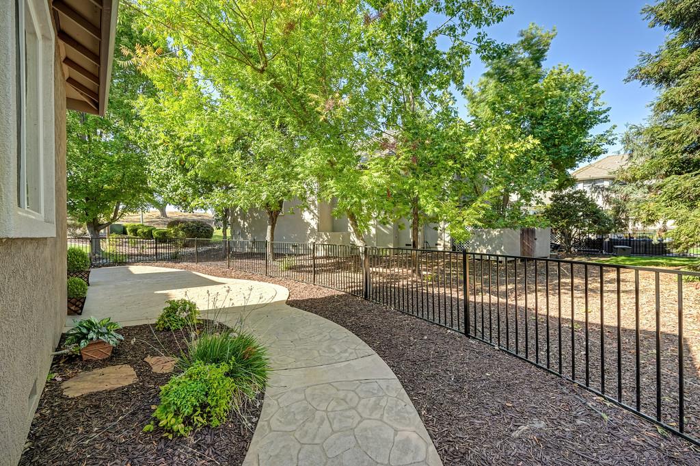
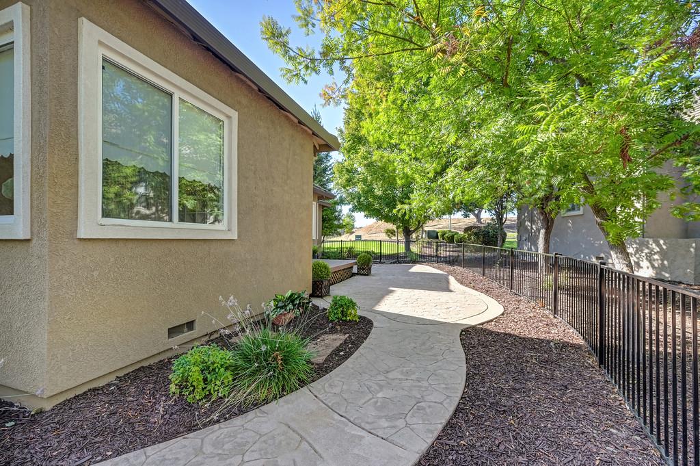
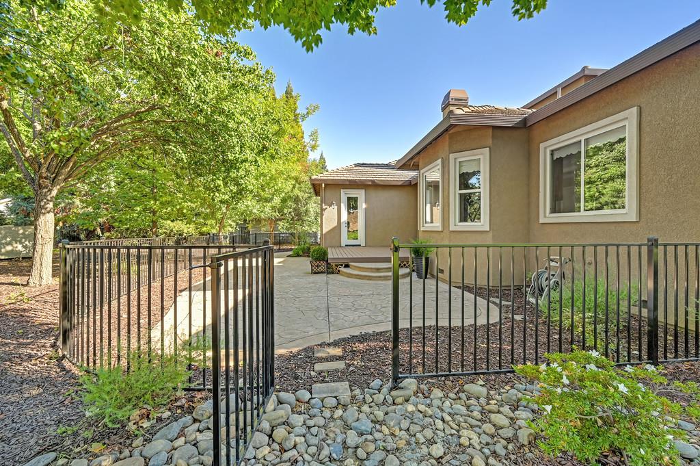
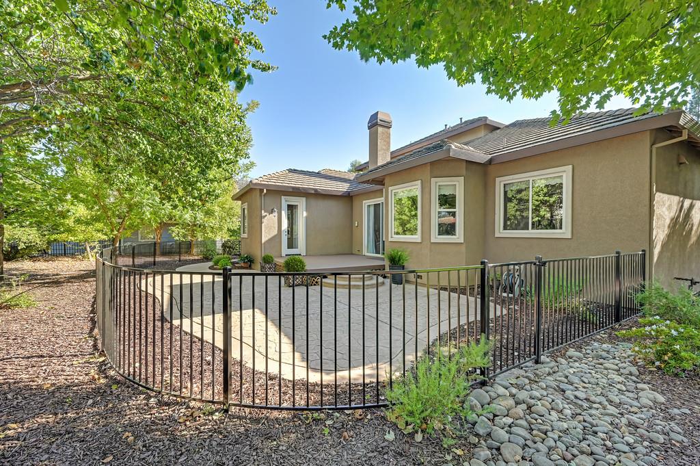
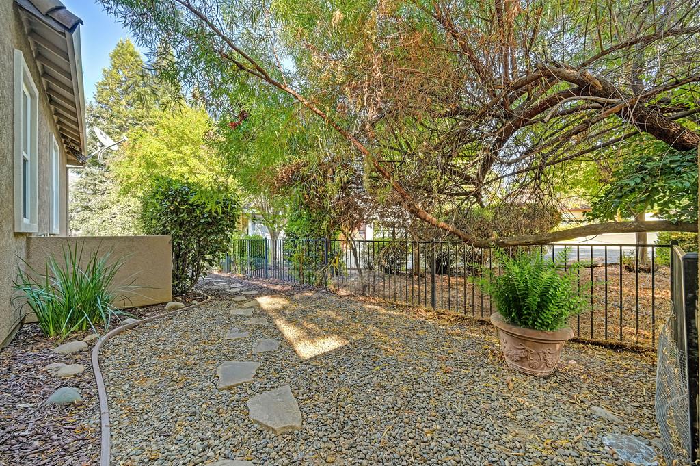
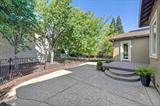
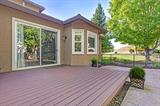
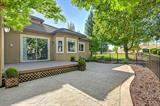
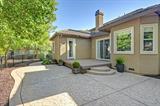
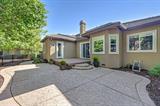
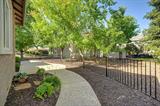
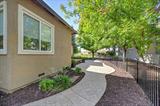
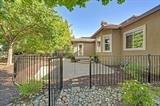
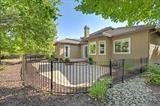
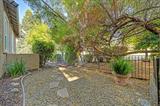
One of a kind custom built 3154 square foot – 5 bedrooms – 3 full bathrooms – 3 car garage home is ready for you. The first-floor generously sized primary bedroom suite is a serene retreat, featuring dual closets, a spa-inspired ensuite with a beautifully tiled walk-in shower and a deep jetted soaking tub. An additional bedroom and full bathroom located downstairs is perfect for a nursery, overnight guests or even a home office. Private upstairs feels like a separate wing offering three more bedrooms and space for everyone. Use one of the oversized bedrooms for extended family, retreat TV/game room or work out room. The large kitchen opens to the family room with backyard patio access, great for indoor/outdoor dining. The living room plus formal dining is perfect for elegant dining and entertaining. Recent upgrades include new decking, backyard fencing, custom canned lighting, a multi-unit HVAC system, water heater, and dishwasher. Enjoy the exceptional lifestyle Rancho Murieta offers-join the Country Club, play golf, pickleball or tennis, explore scenic manicured trails, fish on private lakes or attend lakeside concerts. Located in the EGUSD. SMUD electric and propane natural gas. Extremely low Mello Roos at $45 per YEAR. Ask how the seller can help make your home ownership dreams come true! So much to offer – Welcome to your new home and community.

Last checked: 11 hours ago
Listing updated: November 9, 2026, 7:31 pm
Listed By: Denise Rooker Brown, GUIDE Real Estate
Source: MLS Metrolist, MLS#:226015488

Map Location

6513 Puerto Drive,95683,Rancho Murieta,Sacramento,CA

Walk Score

All data, photos, visualizations, and information regarding a property, including the property’s compliance with state and local legal requirements and all measurements and calculations of area, have been obtained from various sources, and may include such material that has been generated by use of artificial intelligence. Such information and material have not been and will not be verified for accuracy by the listing broker or the multiple listing service, and are not guaranteed as complete, accurate or reliable. Such information and material should be independently reviewed and verified for accuracy. This information and material are intended for the personal use of consumers and may not be used for any purpose other than to identify prospective properties consumers may be interested in purchasing.

MetroList CA data Last Updated: November 9, 2026, 7:31 pm
Data Source: SACM
Metrolist True Source LogoMetroList Services, Inc. Copyright © 2025

