
For Sale
New

6793 Cambridge Avenue, Fresno, CA 93727

$946,000(Negotiable)
561236280_4876e2c6-6b0a-461e-a004-59adc3d2c4a8.jpg
561236280_2da284fb-88b2-4941-b5a3-89287360ae8b.jpg
561236280_20a3ff4d-cf19-4ca7-9996-51940aa4105e.jpg
561236280_463c6d38-e1d7-4939-9f6f-e13fb3318f73.jpg
561236280_e6fbf3a6-7002-4396-a5a8-c5484d1367aa.jpg
561236280_a8323001-c808-4bad-a365-97f3f2b9b39f.jpg
561236280_17624ad9-cc46-4935-80c3-83ac2089ad33.jpg
561236280_f428ff1e-595f-4f43-8e6b-fd6d4d4f28b3.jpg
561236280_17ef3928-50bd-4e44-8d96-ffd3a7d0dd87.jpg
561236280_b61258e7-4d62-464f-81dd-b2f698db177e.jpg
561236280_16c7d9cc-c55c-4c25-a437-0afecf541e37.jpg
561236280_693a9b55-d162-4e93-955f-dadf1ca5b232.jpg
561236280_ddf25d1a-5200-468a-8431-4f525b336db6.jpg
561236280_01438ac3-ea06-44f9-b629-e51f648b1778.jpg
561236280_ff97d1b5-8fd5-47b8-98ee-d4e1eff931b8.jpg
561236280_fe575822-0eac-43e2-89d9-2dafac7ebefc.jpg
561236280_575a7621-333c-41db-84fd-643ff055e4a7.jpg
561236280_608933de-f4ac-41ac-8e20-efe4a34a5d3c.jpg
561236280_351cdea1-1722-4a62-8636-222eb320f652.jpg
561236280_8efea8e1-006c-42ee-8395-df50be2d570e.jpg
561236280_04021c94-d030-4f76-b4ec-257a7189e32b.jpg
561236280_91c58ca1-7a1a-4343-9ffe-a7ab4aae88f7.jpg
561236280_a185e0a9-4124-4d7e-9c41-79d02fa6705b.jpg
561236280_febdda10-3e15-4391-9c35-4533ccfa0d2f.jpg
561236280_127f9ef4-d1eb-48d2-b44e-98d2b934f992.jpg
561236280_3ee7e821-c662-4cd3-8886-5339bd86b12c.jpg
561236280_5ad7ab80-35ec-4e5a-9c78-501750fd0756.jpg
561236280_3681831d-8127-463d-8b32-9c2dd08002e4.jpg
561236280_8bd439d2-df8b-43e1-8ec1-dba975e803e3.jpg
561236280_d851a418-459e-4ee3-8624-8a389a322821.jpg
561236280_4ebe4de3-c1e5-4224-8dbf-55e23f068a72.jpg
561236280_dfec5785-838c-4b46-a701-6752d762228c.jpg
561236280_1ed50d1b-2b75-4d63-8909-de28e0339425.jpg
561236280_67deb81f-af5b-4e0c-8c2a-ac737e1eb08f.jpg
561236280_d9b0b6f0-c12a-47ef-8177-42f6860c4a53.jpg
561236280_a74e9eaf-d0e2-4f17-a3ad-4e50bbcd0e32.jpg
561236280_662451f4-5be9-42d2-8bee-c2bb2fc11ed7.jpg
561236280_d8b90f35-5460-4f6c-8f04-3137b3c305ce.jpg
561236280_f4998415-98a3-4478-9a94-6aba138a6286.jpg
561236280_134e32d4-e828-42e3-928e-2157f67b8dc1.jpg
561236280_981706f6-dd1d-4328-8fba-f631ed96ba96.jpg
561236280_819599cb-6a3b-43f4-81cf-2b4a89fa2c83.jpg
561236280_f2fd9896-90a4-4829-bf31-dda74e117e12.jpg
561236280_f3a08b14-bc41-4359-bb36-d79d3806ddd1.jpg
561236280_61976e79-d44a-43f5-9a80-87e914da722c.jpg
561236280_d13196aa-fc11-4e00-aaee-0e1d420f0496.jpg
561236280_67bfbab1-5fea-45e3-9352-955dc4520d82.jpg
561236280_c8dca0c1-7ebe-41b8-9e0b-76c4d3eef2ca.jpg
561236280_e1dec3ad-732b-426c-b6e2-72bfce5f56ec.jpg
561236280_4d73dd92-19ab-4c74-8c01-75b98170e7c8.jpg
561236280_126b96be-b275-48c0-8b2d-918c69eba400.jpg
561236280_086cec45-2d53-4564-84f1-b428ece24a1b.jpg
561236280_0492c344-1573-4b06-aea9-697b1556ae3b.jpg
561236280_3aba7075-ce1a-48c6-8fb2-0dcd22981da6.jpg
561236280_702004b1-1e7e-4473-accb-56d3df25f689.jpg
561236280_6c7d9ba9-76f6-492e-95e0-1794a366414d.jpg
561236280_f45ff6b9-f3c6-46b1-a8ad-eb84562c7f1b.jpg
561236280_e001d9c4-7a67-4597-8843-e22accc3a753.jpg
561236280_c6390516-028a-4574-a080-56d17f26d4d4.jpg
561236280_1403bc02-f7d2-44d6-a5cd-b05b98ef0c89.jpg
561236280_f52f141d-44bd-46cc-89b5-a79b4c691d62.jpg
561236280_22131d9c-3d2c-494e-99d6-432ad268f17b.jpg
561236280_43876af2-9c00-4e6e-abaa-f35225d32c13.jpg
561236280_e8b1d2c9-58c9-4e96-8580-2b5998374230.jpg
561236280_30fd8a27-75e0-433c-ab4e-f1aa132ea76d.jpg
561236280_5c8e9c64-803f-4615-88ee-601c01c6761e.jpg
561236280_be9cca9a-4999-4089-a019-76dc4195e0c8.jpg
561236280_ce6c2f9d-a8b1-40dd-a5fb-6a35f9fa5aef.jpg
561236280_f38cd5f2-9761-40cb-bcc9-228938ae3283.jpg
561236280_4876e2c6-6b0a-461e-a004-59adc3d2c4a8.jpg
561236280_2da284fb-88b2-4941-b5a3-89287360ae8b.jpg
561236280_20a3ff4d-cf19-4ca7-9996-51940aa4105e.jpg
561236280_463c6d38-e1d7-4939-9f6f-e13fb3318f73.jpg
561236280_e6fbf3a6-7002-4396-a5a8-c5484d1367aa.jpg
561236280_a8323001-c808-4bad-a365-97f3f2b9b39f.jpg
561236280_17624ad9-cc46-4935-80c3-83ac2089ad33.jpg
561236280_f428ff1e-595f-4f43-8e6b-fd6d4d4f28b3.jpg
561236280_17ef3928-50bd-4e44-8d96-ffd3a7d0dd87.jpg
561236280_b61258e7-4d62-464f-81dd-b2f698db177e.jpg
561236280_16c7d9cc-c55c-4c25-a437-0afecf541e37.jpg
561236280_693a9b55-d162-4e93-955f-dadf1ca5b232.jpg
561236280_ddf25d1a-5200-468a-8431-4f525b336db6.jpg
561236280_01438ac3-ea06-44f9-b629-e51f648b1778.jpg
561236280_ff97d1b5-8fd5-47b8-98ee-d4e1eff931b8.jpg
561236280_fe575822-0eac-43e2-89d9-2dafac7ebefc.jpg
561236280_575a7621-333c-41db-84fd-643ff055e4a7.jpg
561236280_608933de-f4ac-41ac-8e20-efe4a34a5d3c.jpg
561236280_351cdea1-1722-4a62-8636-222eb320f652.jpg
561236280_8efea8e1-006c-42ee-8395-df50be2d570e.jpg
561236280_04021c94-d030-4f76-b4ec-257a7189e32b.jpg
561236280_91c58ca1-7a1a-4343-9ffe-a7ab4aae88f7.jpg
561236280_a185e0a9-4124-4d7e-9c41-79d02fa6705b.jpg
561236280_febdda10-3e15-4391-9c35-4533ccfa0d2f.jpg
561236280_127f9ef4-d1eb-48d2-b44e-98d2b934f992.jpg
561236280_3ee7e821-c662-4cd3-8886-5339bd86b12c.jpg
561236280_5ad7ab80-35ec-4e5a-9c78-501750fd0756.jpg
561236280_3681831d-8127-463d-8b32-9c2dd08002e4.jpg
561236280_8bd439d2-df8b-43e1-8ec1-dba975e803e3.jpg
561236280_d851a418-459e-4ee3-8624-8a389a322821.jpg
561236280_4ebe4de3-c1e5-4224-8dbf-55e23f068a72.jpg
561236280_dfec5785-838c-4b46-a701-6752d762228c.jpg
561236280_1ed50d1b-2b75-4d63-8909-de28e0339425.jpg
561236280_67deb81f-af5b-4e0c-8c2a-ac737e1eb08f.jpg
561236280_d9b0b6f0-c12a-47ef-8177-42f6860c4a53.jpg
561236280_a74e9eaf-d0e2-4f17-a3ad-4e50bbcd0e32.jpg
561236280_662451f4-5be9-42d2-8bee-c2bb2fc11ed7.jpg
561236280_d8b90f35-5460-4f6c-8f04-3137b3c305ce.jpg
561236280_f4998415-98a3-4478-9a94-6aba138a6286.jpg
561236280_134e32d4-e828-42e3-928e-2157f67b8dc1.jpg
561236280_981706f6-dd1d-4328-8fba-f631ed96ba96.jpg
561236280_819599cb-6a3b-43f4-81cf-2b4a89fa2c83.jpg
561236280_f2fd9896-90a4-4829-bf31-dda74e117e12.jpg
561236280_f3a08b14-bc41-4359-bb36-d79d3806ddd1.jpg
561236280_61976e79-d44a-43f5-9a80-87e914da722c.jpg
561236280_d13196aa-fc11-4e00-aaee-0e1d420f0496.jpg
561236280_67bfbab1-5fea-45e3-9352-955dc4520d82.jpg
561236280_c8dca0c1-7ebe-41b8-9e0b-76c4d3eef2ca.jpg
561236280_e1dec3ad-732b-426c-b6e2-72bfce5f56ec.jpg
561236280_4d73dd92-19ab-4c74-8c01-75b98170e7c8.jpg
561236280_126b96be-b275-48c0-8b2d-918c69eba400.jpg
561236280_086cec45-2d53-4564-84f1-b428ece24a1b.jpg
561236280_0492c344-1573-4b06-aea9-697b1556ae3b.jpg
561236280_3aba7075-ce1a-48c6-8fb2-0dcd22981da6.jpg
561236280_702004b1-1e7e-4473-accb-56d3df25f689.jpg
561236280_6c7d9ba9-76f6-492e-95e0-1794a366414d.jpg
561236280_f45ff6b9-f3c6-46b1-a8ad-eb84562c7f1b.jpg
561236280_e001d9c4-7a67-4597-8843-e22accc3a753.jpg
561236280_c6390516-028a-4574-a080-56d17f26d4d4.jpg
561236280_1403bc02-f7d2-44d6-a5cd-b05b98ef0c89.jpg
561236280_f52f141d-44bd-46cc-89b5-a79b4c691d62.jpg
561236280_22131d9c-3d2c-494e-99d6-432ad268f17b.jpg
561236280_43876af2-9c00-4e6e-abaa-f35225d32c13.jpg
561236280_e8b1d2c9-58c9-4e96-8580-2b5998374230.jpg
561236280_30fd8a27-75e0-433c-ab4e-f1aa132ea76d.jpg
561236280_5c8e9c64-803f-4615-88ee-601c01c6761e.jpg
561236280_be9cca9a-4999-4089-a019-76dc4195e0c8.jpg
561236280_ce6c2f9d-a8b1-40dd-a5fb-6a35f9fa5aef.jpg
561236280_f38cd5f2-9761-40cb-bcc9-228938ae3283.jpg

Overview

ID
3520915
Type
Single Family Residence
Parking
No
Beds
4
Baths
3
Sqft
2771
Build Year
1991
Purpose
For Sale
Lot Size
2.31 acres

About This Listing

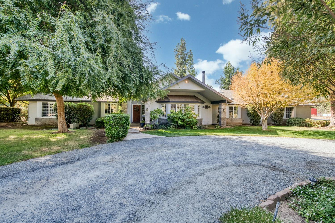
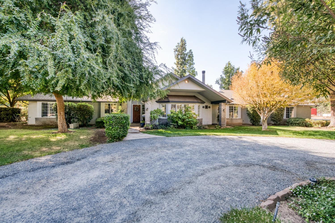
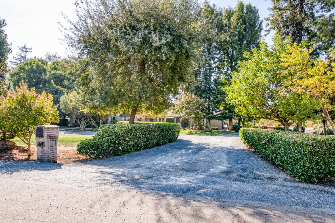
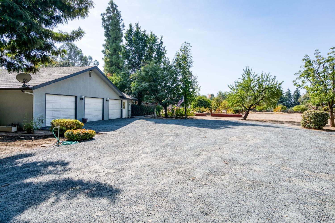
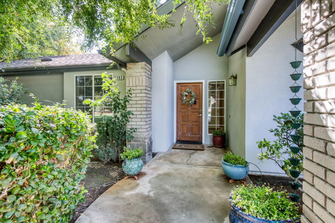
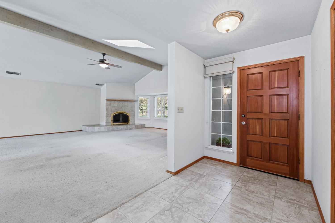
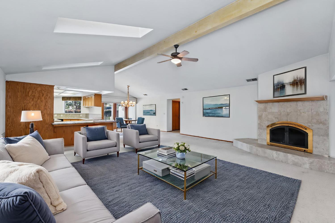
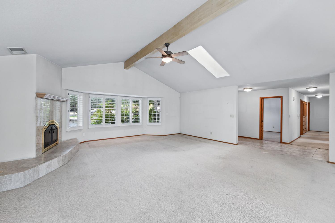
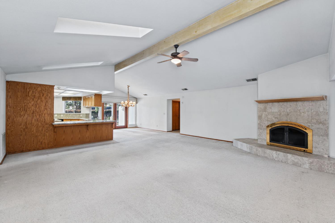
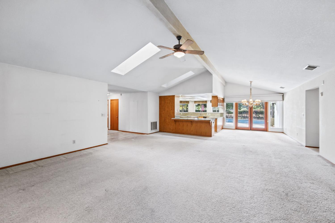
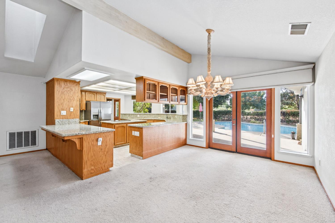
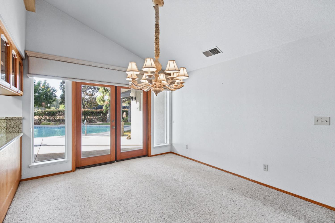
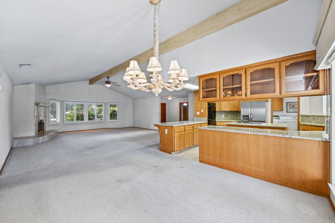
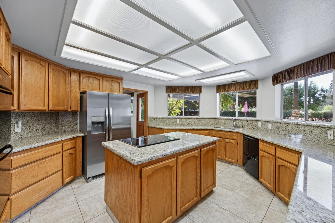
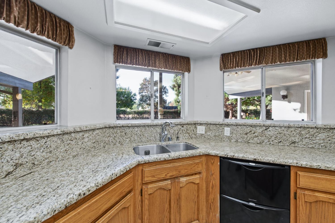
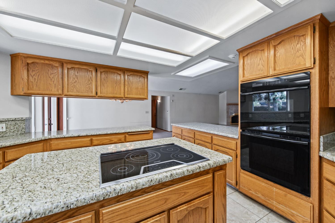
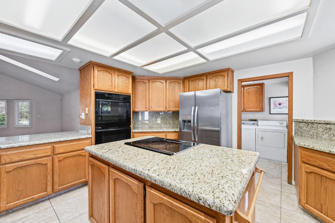
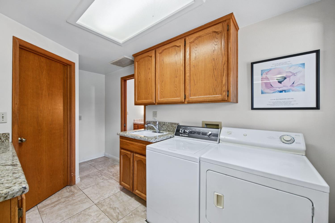
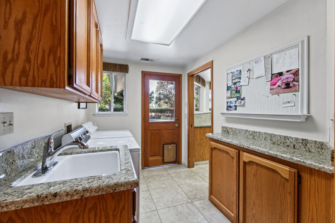
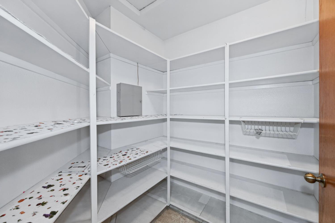
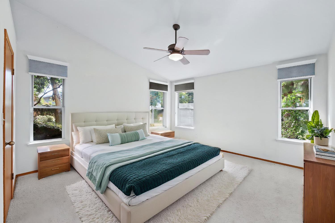
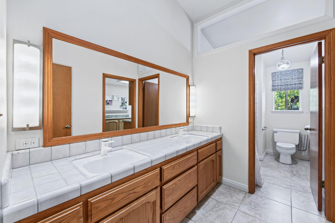
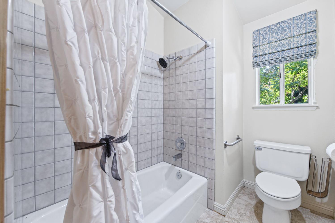
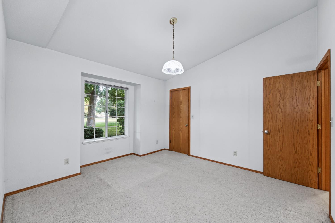
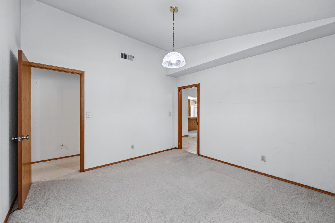
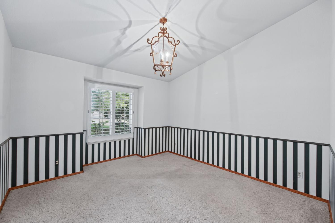
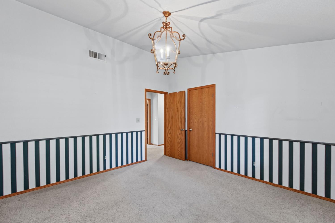
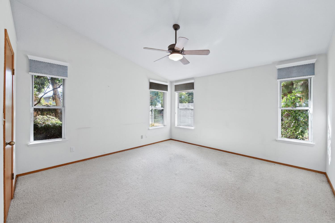
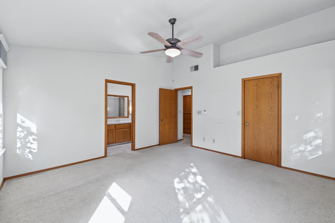
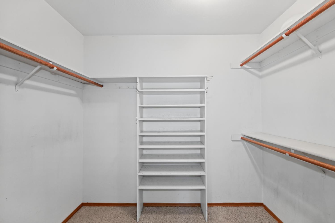
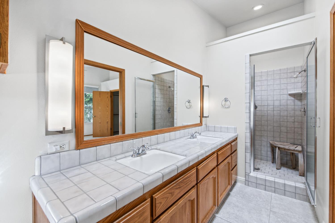
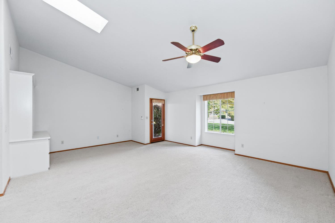
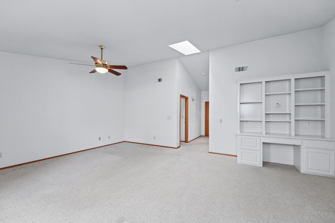
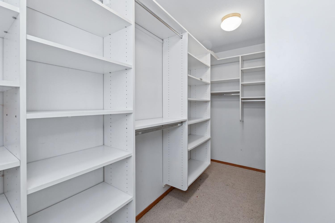
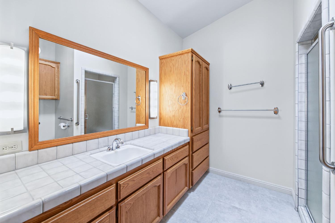
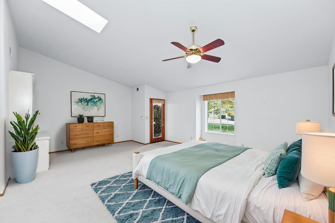
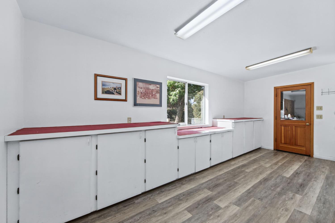
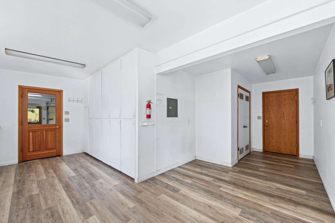
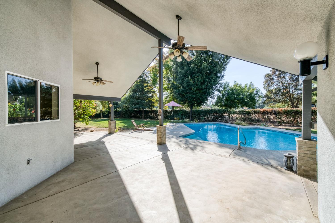
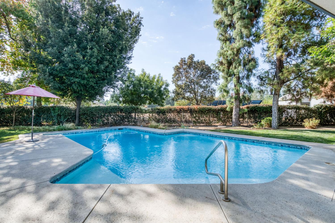
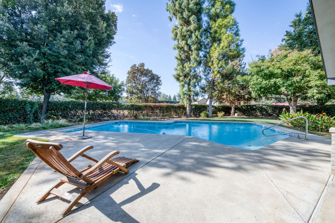
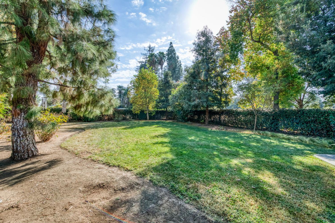
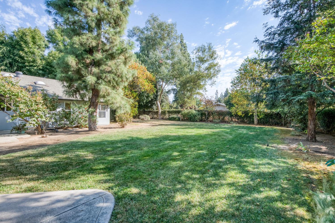
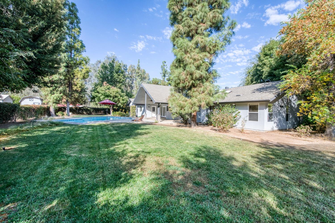
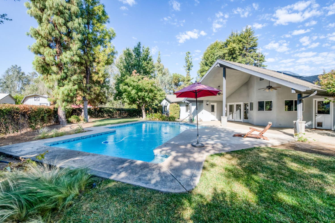
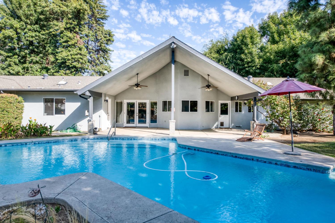
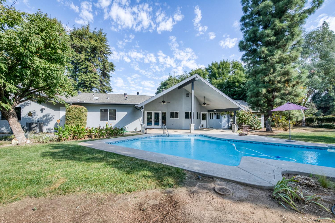
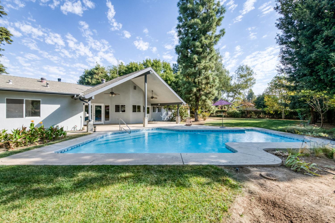
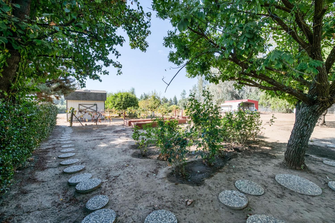
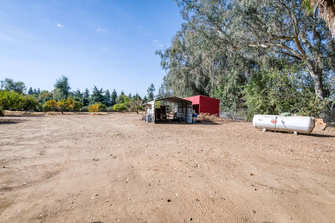
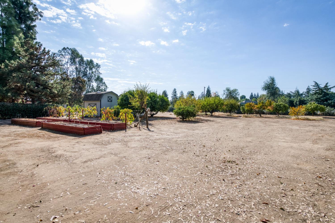
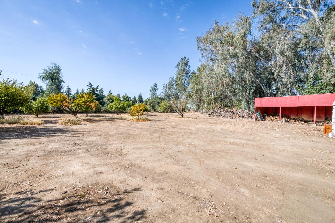
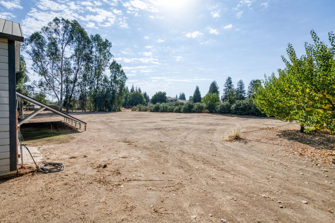
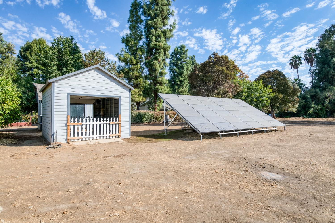
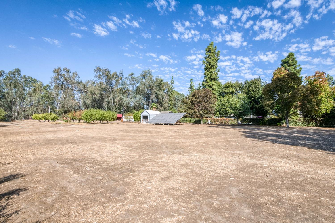
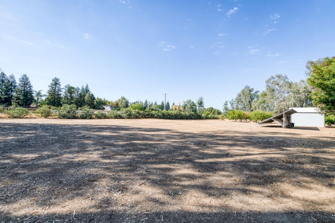
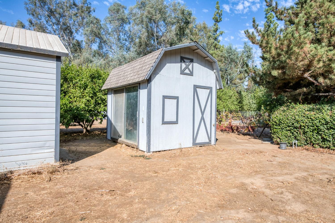
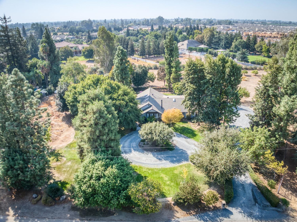
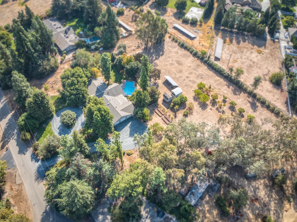
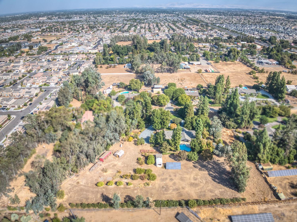
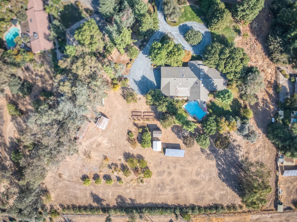
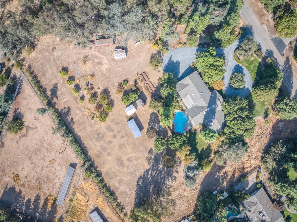
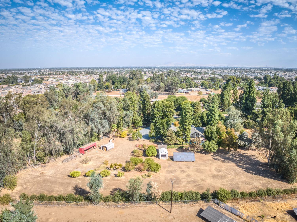
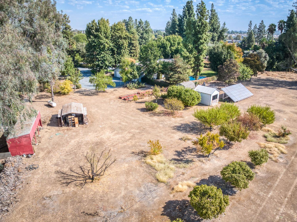
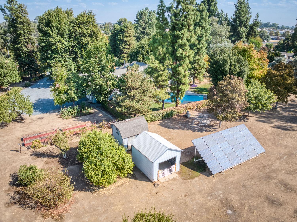
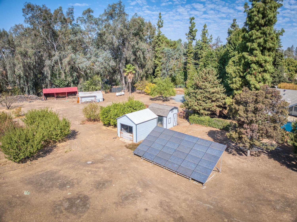
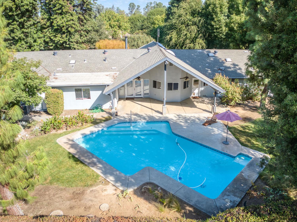
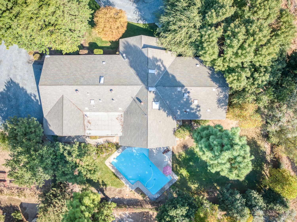
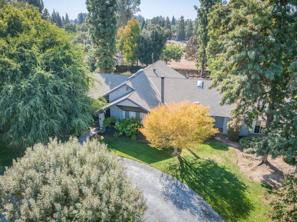
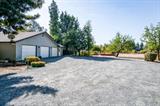
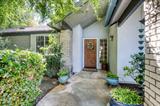
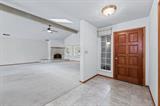
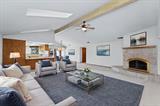
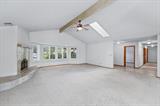
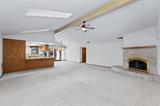
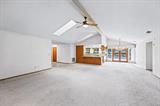
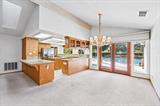
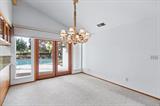
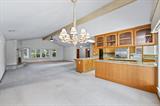
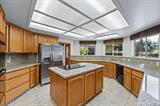
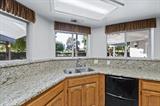
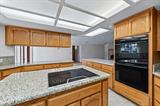
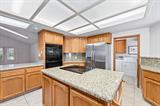
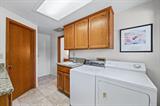
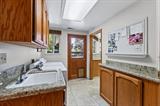
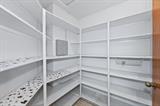
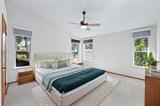
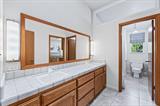
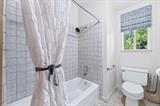
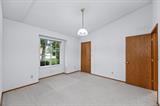
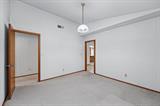
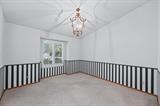
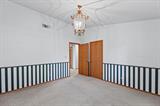
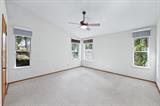
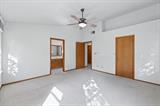
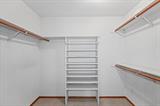
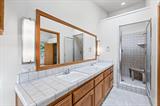
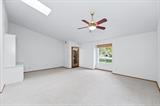
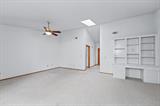
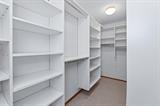
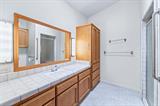
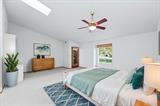
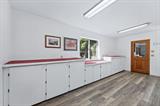
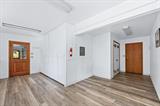
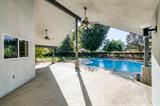
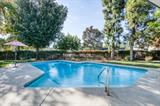
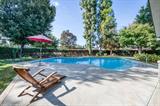
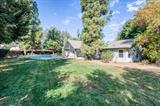
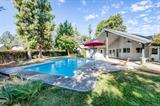
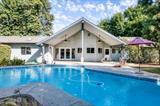
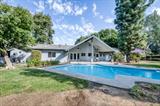
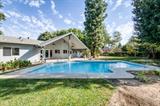
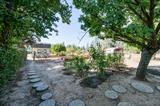
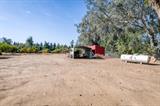
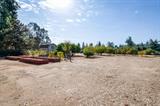
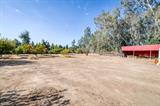
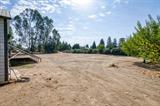
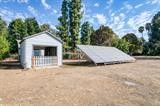
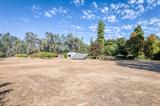
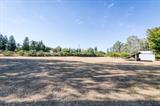
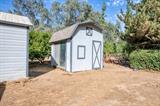
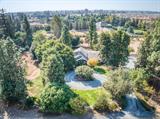
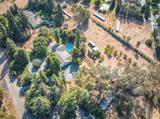
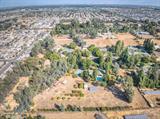
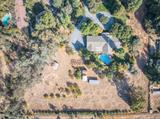
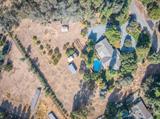
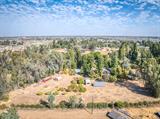
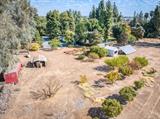
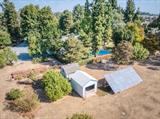
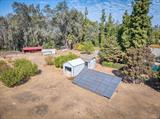
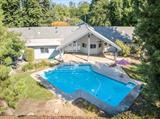
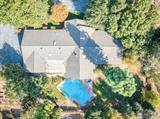
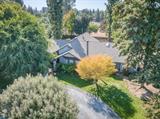
Highly desirable custom single level country estate on a mature tree lined peaceful, quiet cul-e-sac! Located on 2.3 acres this home features 4 bedrooms, 3 baths with 2 of the bedrooms being primary suites, one has its own private entrance perfect for aupair, nanny or in-law set up, features vaulted ceiling, skylight, ceiling fan,built in custom cabinets, private bathroom with huge walk-in shower, walk-in closet with organizers. The 2nd primary suite has a vaulted ceiling with ceiling fan, large walk-in closet & organizers, the ensuite bath features dual sinks,walk in shower with 2 shower heads. Large secondary bedrooms have walk-in closets and vaulted ceilings. The kitchen is a chef’s dream, light bright and airy with a large center island Thermador stove top and double oven with convection feature and a Fisher & Paykel dishwasher. Kitchen opens to the great room with vaulted ceilings, 2 skylights, plantation shutters, large wood burning fireplace with mantle and raised hearth & marble surround. Dining area overlooks the custom pool with covered patio space for entertaining. Large indoor laundry room with sink & spacious pantry, There is also a separate arts & crafts room with tons of storage. Matured landscaping with circle driveway, oversized 3 car garage. The property has storage sheds, raised beds for gardening and a variety of mature fruit trees throughout the back of the very private serene setting.Owned Solar! Clovis school district.

Last checked: 50 minutes ago
Listing updated: October 10, 2026, 10:57 pm
Listed By: Edward R Antenucci, United California Brokers
Source: MLS Metrolist, MLS#:226126784

Map Location

6793 Cambridge Avenue,93727,Fresno,Fresno,CA

Walk Score

All data, photos, visualizations, and information regarding a property, including the property’s compliance with state and local legal requirements and all measurements and calculations of area, have been obtained from various sources, and may include such material that has been generated by use of artificial intelligence. Such information and material have not been and will not be verified for accuracy by the listing broker or the multiple listing service, and are not guaranteed as complete, accurate or reliable. Such information and material should be independently reviewed and verified for accuracy. This information and material are intended for the personal use of consumers and may not be used for any purpose other than to identify prospective properties consumers may be interested in purchasing.

MetroList CA data Last Updated: October 10, 2026, 10:57 pm
Data Source: SACM
Metrolist True Source LogoMetroList Services, Inc. Copyright © 2025

