
For Sale
New

7281 Lakewood Drive, Pollock Pines, CA 95726

$799,900(Negotiable)
561237214_83b3f05d-433a-4eba-972b-381e803cb21c.jpg
561237214_a0f4bcef-669c-4f07-865f-5db2dec8ff76.jpg
561237214_add9563e-9d8e-499f-ad20-ffea66055c58.jpg
561237214_f43463a0-c304-4e5c-9aaf-922f5a52487b.jpg
561237214_8840ff0a-0d17-4ae0-aef2-04af41e24004.jpg
561237214_9a2deffe-a1fb-41f7-a7c6-4f1d69765a2d.jpg
561237214_585e3b31-cfc7-4c07-97e4-1ac27b356546.jpg
561237214_b7406f6b-902d-4ff9-8d13-b8d8d20f1ecb.jpg
561237214_44823224-89eb-4f9d-a4a5-e3bc5465349a.jpg
561237214_949c60dd-6372-4487-a6dd-f7e752fdf5de.jpg
561237214_4428da58-f891-41b1-a48c-5995db2fe188.jpg
561237214_fecd93b6-32ab-4e38-81f0-b5f5ce4b9cec.jpg
561237214_707f5c19-7106-4a32-83d4-90a85dbad188.jpg
561237214_6138af41-9014-48ca-8daf-f84e7e4d6c8d.jpg
561237214_a7b05f87-71d8-41d3-b825-5efbf97f82e0.jpg
561237214_00143e4e-109e-4185-aafe-719688c05dcc.jpg
561237214_693876e6-a673-4934-8928-392665db73e8.jpg
561237214_0eddf919-fb76-4cfe-a0e1-64f35a96c360.jpg
561237214_e2a2639c-4386-41ca-ae98-047d8d75b96e.jpg
561237214_7e77f083-aef2-4e03-b213-3b3b8ef273cb.jpg
561237214_27a7af8b-480f-492f-a13a-5c504d039754.jpg
561237214_2c9a23ea-518a-4cb3-93e6-d6041a5dc770.jpg
561237214_2867d958-046d-4dd7-8e68-d60d88c97073.jpg
561237214_f765de7a-a192-4f59-af74-9a2349a553a9.jpg
561237214_899b50ed-0b8e-4a2f-b162-18726794f27d.jpg
561237214_35b18eea-a6ea-41dc-b9bb-0eb77085c3ba.jpg
561237214_f982f128-e2e0-4c07-8449-7f7c1ee91efd.jpg
561237214_c45fe5d9-0ded-4e49-b0ea-625c9539bc14.jpg
561237214_c25f1c48-9a90-4377-b989-cfbe936016fc.jpg
561237214_e419bb1f-fd36-4336-91bd-e7a89d415564.jpg
561237214_0436a0f4-1de0-4f35-848b-6ffd9ef8300f.jpg
561237214_4e1069e8-c13d-4b16-af16-cbbb6f06c894.jpg
561237214_c8927abe-b95d-402b-8e8b-99742220871c.jpg
561237214_60db70ae-5fe6-485a-b061-444ecce92d21.jpg
561237214_0349c52c-d900-4a35-aacb-ae9b09e9582e.jpg
561237214_c07be162-7232-4783-b74f-997522c8ef05.jpg
561237214_66ee1a97-3cb8-4245-ba8a-2b5a4d7f6e12.jpg
561237214_97910a6f-5838-472b-824c-682f1c0f2e7b.jpg
561237214_7511ad58-3e09-411b-b153-338c0f7c5d32.jpg
561237214_5111ad88-2533-46b0-ad14-1e68b0aee41a.jpg
561237214_2396c388-18b8-45c7-aa1d-f9c8c68667e5.jpg
561237214_571ebc35-fa00-4871-a4f2-cb6108fed44f.jpg
561237214_b641c6bd-0b17-4e6f-a774-74bc790ebc98.jpg
561237214_71c64971-38fe-442c-b27c-9b68592cd353.jpg
561237214_bc9cf95d-689a-4db5-b7b6-b5f3fa483b21.jpg
561237214_fba02766-f794-4f79-a71f-f6fed6983aa0.jpg
561237214_81a87e99-acea-4f6a-9d3e-3891f332a44c.jpg
561237214_c6c540f7-331a-43fc-8fab-9a4b055cdfba.jpg
561237214_d43107a8-6236-4186-901b-22787a4d09ec.jpg
561237214_3053d206-08a5-4ed1-9406-df2a4d180e78.jpg
561237214_e9eb2bf3-a3a5-4f6f-94ca-fb601d251f6f.jpg
561237214_cb304f32-b1a9-4b99-a503-36458e2467e0.jpg
561237214_ebdf97c8-a86d-4957-b197-582a5facb2dd.jpg
561237214_a0c7cf90-0d0f-4296-be8a-6c19bb320676.jpg
561237214_83b3f05d-433a-4eba-972b-381e803cb21c.jpg
561237214_a0f4bcef-669c-4f07-865f-5db2dec8ff76.jpg
561237214_add9563e-9d8e-499f-ad20-ffea66055c58.jpg
561237214_f43463a0-c304-4e5c-9aaf-922f5a52487b.jpg
561237214_8840ff0a-0d17-4ae0-aef2-04af41e24004.jpg
561237214_9a2deffe-a1fb-41f7-a7c6-4f1d69765a2d.jpg
561237214_585e3b31-cfc7-4c07-97e4-1ac27b356546.jpg
561237214_b7406f6b-902d-4ff9-8d13-b8d8d20f1ecb.jpg
561237214_44823224-89eb-4f9d-a4a5-e3bc5465349a.jpg
561237214_949c60dd-6372-4487-a6dd-f7e752fdf5de.jpg
561237214_4428da58-f891-41b1-a48c-5995db2fe188.jpg
561237214_fecd93b6-32ab-4e38-81f0-b5f5ce4b9cec.jpg
561237214_707f5c19-7106-4a32-83d4-90a85dbad188.jpg
561237214_6138af41-9014-48ca-8daf-f84e7e4d6c8d.jpg
561237214_a7b05f87-71d8-41d3-b825-5efbf97f82e0.jpg
561237214_00143e4e-109e-4185-aafe-719688c05dcc.jpg
561237214_693876e6-a673-4934-8928-392665db73e8.jpg
561237214_0eddf919-fb76-4cfe-a0e1-64f35a96c360.jpg
561237214_e2a2639c-4386-41ca-ae98-047d8d75b96e.jpg
561237214_7e77f083-aef2-4e03-b213-3b3b8ef273cb.jpg
561237214_27a7af8b-480f-492f-a13a-5c504d039754.jpg
561237214_2c9a23ea-518a-4cb3-93e6-d6041a5dc770.jpg
561237214_2867d958-046d-4dd7-8e68-d60d88c97073.jpg
561237214_f765de7a-a192-4f59-af74-9a2349a553a9.jpg
561237214_899b50ed-0b8e-4a2f-b162-18726794f27d.jpg
561237214_35b18eea-a6ea-41dc-b9bb-0eb77085c3ba.jpg
561237214_f982f128-e2e0-4c07-8449-7f7c1ee91efd.jpg
561237214_c45fe5d9-0ded-4e49-b0ea-625c9539bc14.jpg
561237214_c25f1c48-9a90-4377-b989-cfbe936016fc.jpg
561237214_e419bb1f-fd36-4336-91bd-e7a89d415564.jpg
561237214_0436a0f4-1de0-4f35-848b-6ffd9ef8300f.jpg
561237214_4e1069e8-c13d-4b16-af16-cbbb6f06c894.jpg
561237214_c8927abe-b95d-402b-8e8b-99742220871c.jpg
561237214_60db70ae-5fe6-485a-b061-444ecce92d21.jpg
561237214_0349c52c-d900-4a35-aacb-ae9b09e9582e.jpg
561237214_c07be162-7232-4783-b74f-997522c8ef05.jpg
561237214_66ee1a97-3cb8-4245-ba8a-2b5a4d7f6e12.jpg
561237214_97910a6f-5838-472b-824c-682f1c0f2e7b.jpg
561237214_7511ad58-3e09-411b-b153-338c0f7c5d32.jpg
561237214_5111ad88-2533-46b0-ad14-1e68b0aee41a.jpg
561237214_2396c388-18b8-45c7-aa1d-f9c8c68667e5.jpg
561237214_571ebc35-fa00-4871-a4f2-cb6108fed44f.jpg
561237214_b641c6bd-0b17-4e6f-a774-74bc790ebc98.jpg
561237214_71c64971-38fe-442c-b27c-9b68592cd353.jpg
561237214_bc9cf95d-689a-4db5-b7b6-b5f3fa483b21.jpg
561237214_fba02766-f794-4f79-a71f-f6fed6983aa0.jpg
561237214_81a87e99-acea-4f6a-9d3e-3891f332a44c.jpg
561237214_c6c540f7-331a-43fc-8fab-9a4b055cdfba.jpg
561237214_d43107a8-6236-4186-901b-22787a4d09ec.jpg
561237214_3053d206-08a5-4ed1-9406-df2a4d180e78.jpg
561237214_e9eb2bf3-a3a5-4f6f-94ca-fb601d251f6f.jpg
561237214_cb304f32-b1a9-4b99-a503-36458e2467e0.jpg
561237214_ebdf97c8-a86d-4957-b197-582a5facb2dd.jpg
561237214_a0c7cf90-0d0f-4296-be8a-6c19bb320676.jpg

Overview

ID
3521129
Type
Single Family Residence
Parking
No
Beds
3
Baths
3
Sqft
2604
Build Year
1986
Purpose
For Sale
Lot Size
3 acres

About This Listing

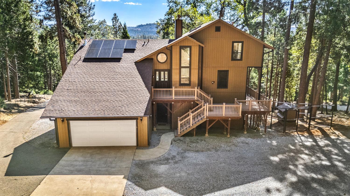
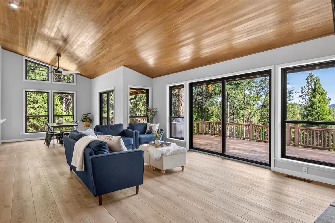
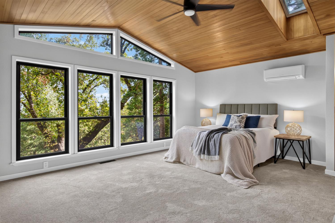
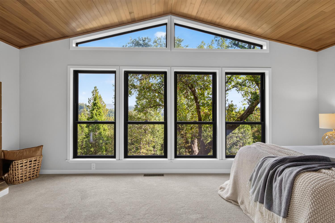
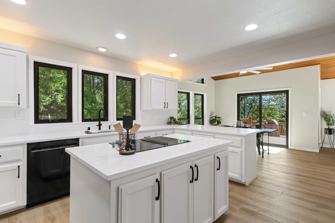
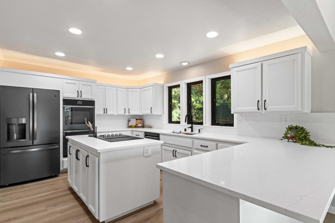
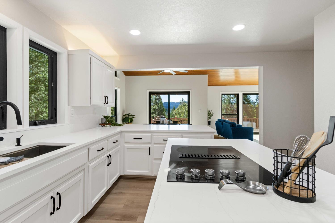
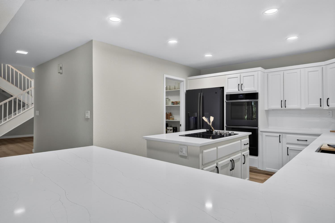
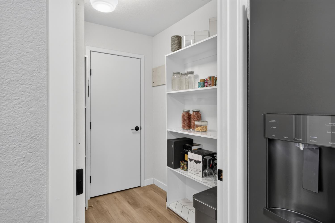
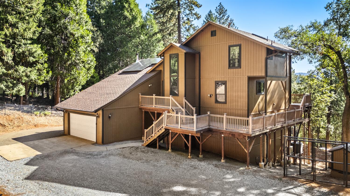
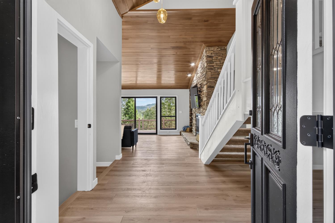
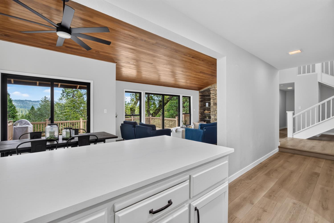
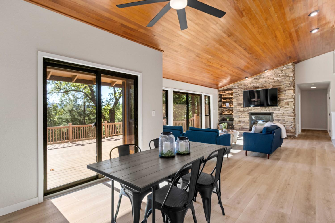
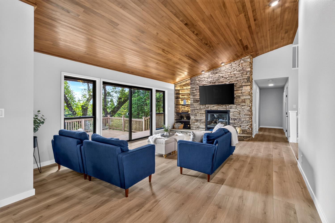
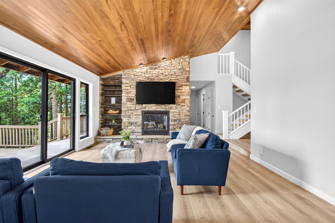
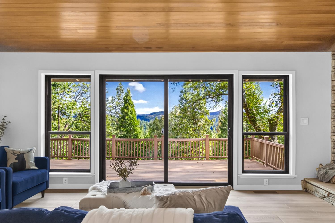
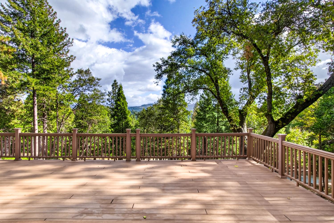
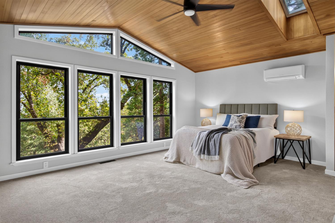
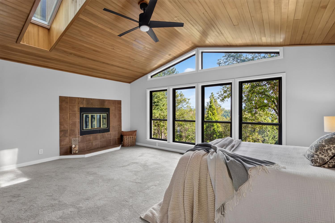
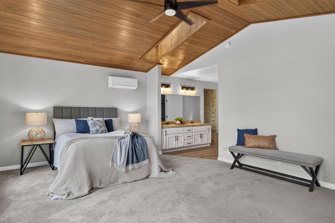
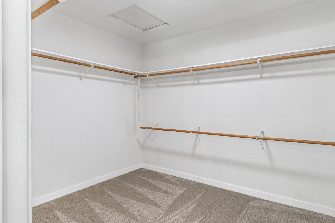
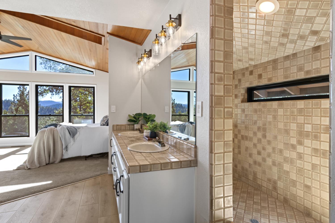
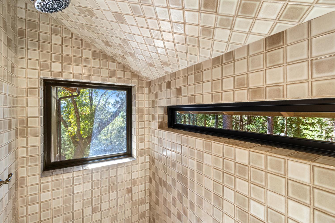
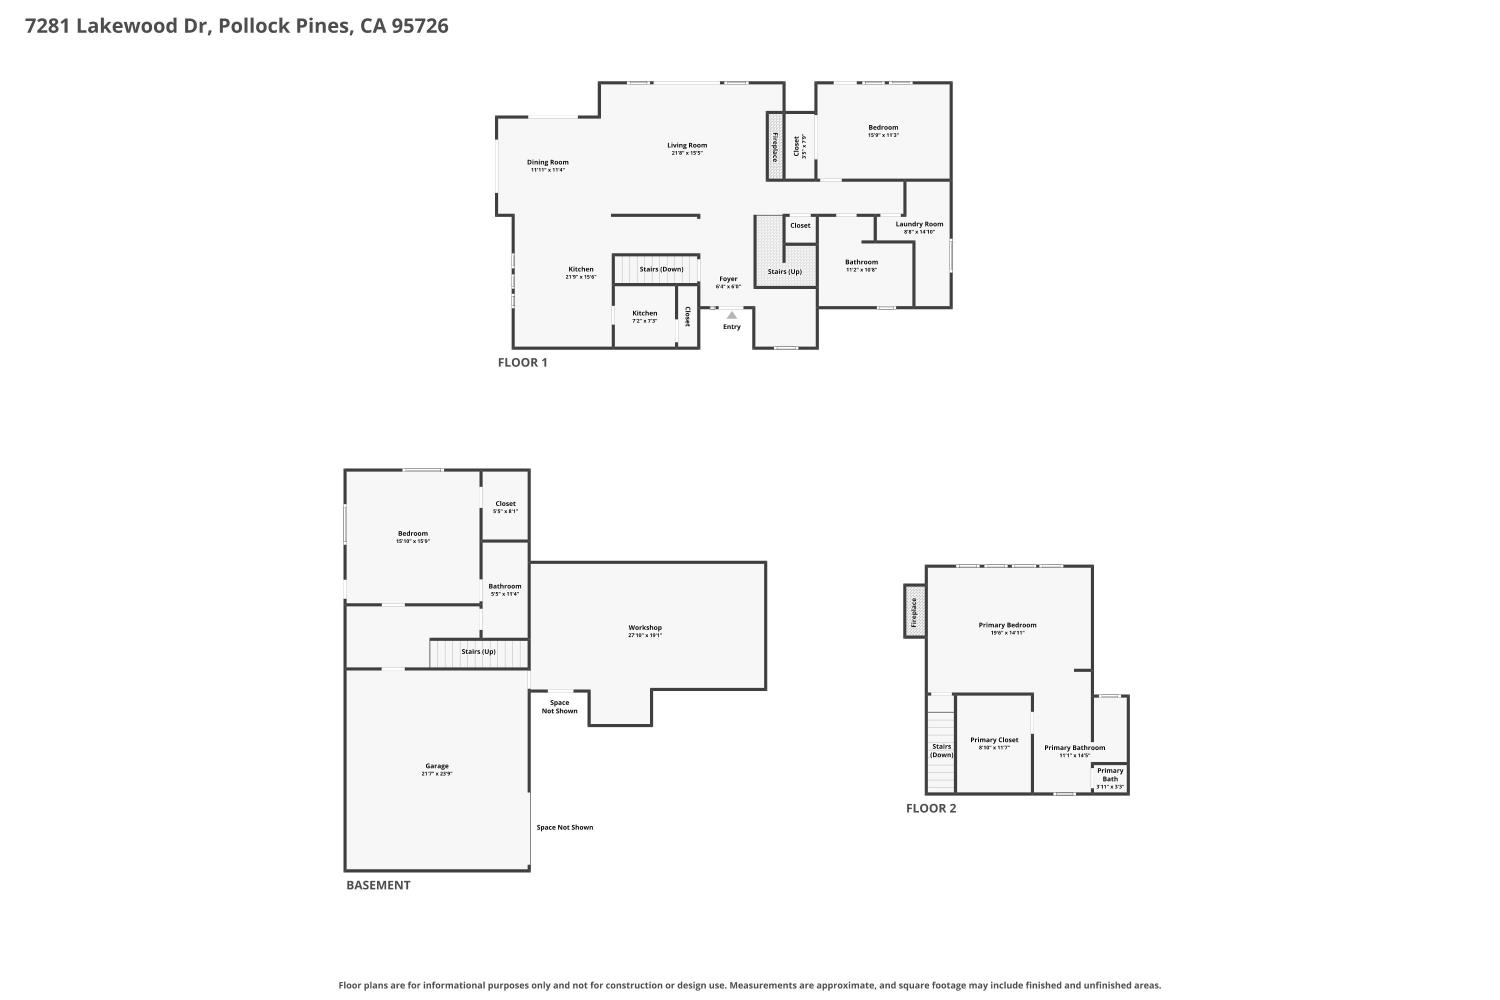
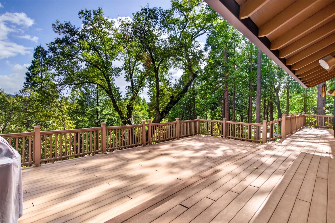
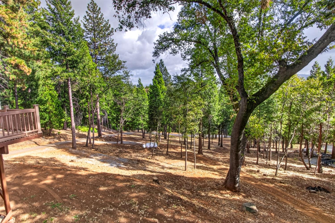
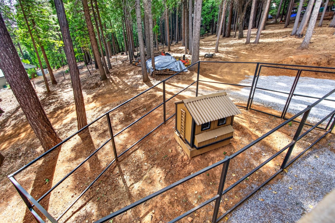
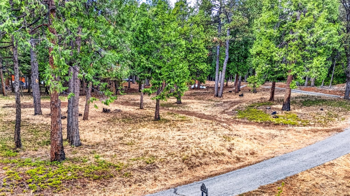
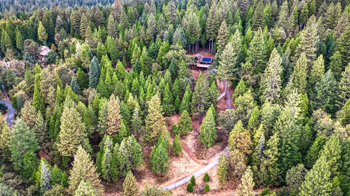
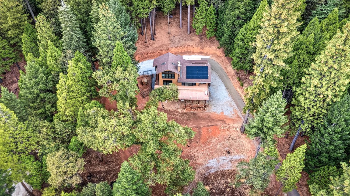
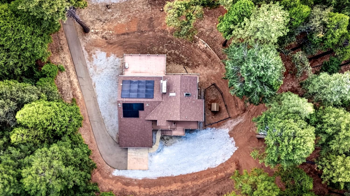
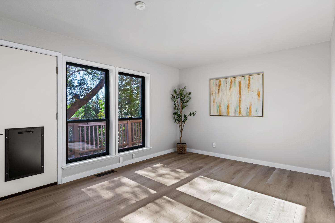
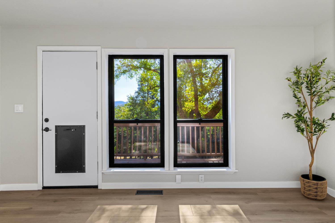
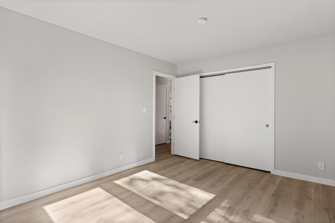
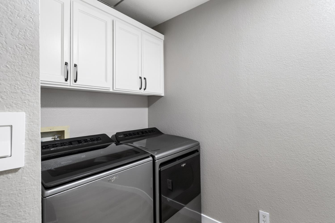
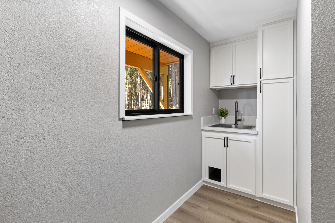
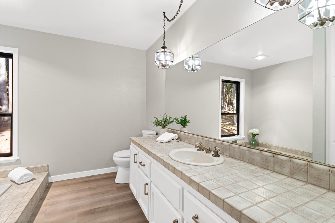
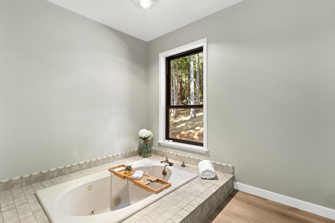
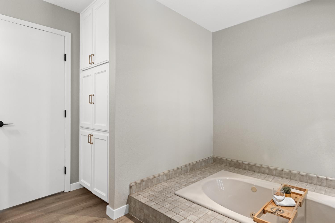
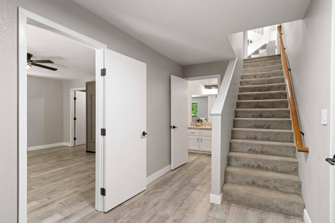
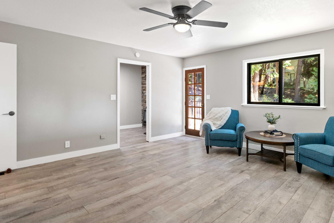
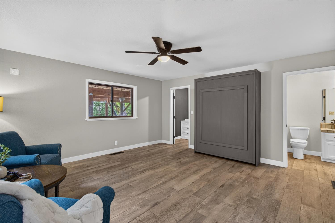
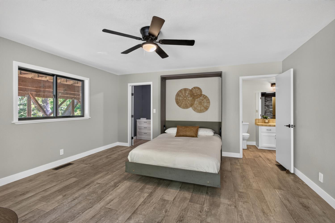
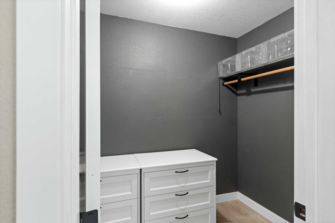
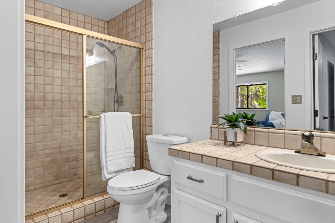
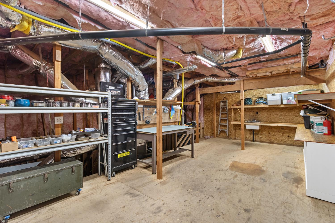
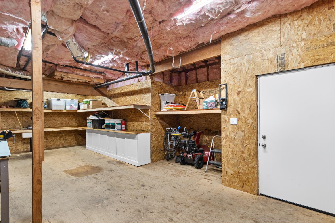
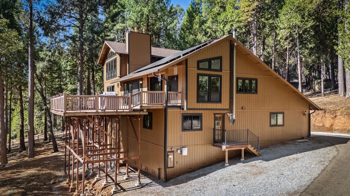
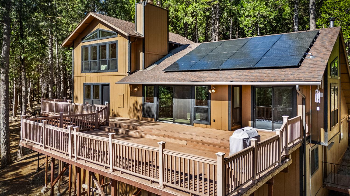
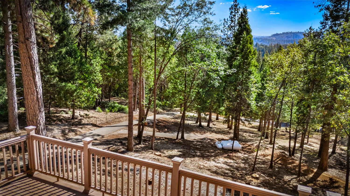
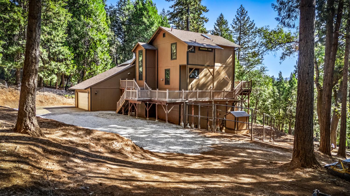
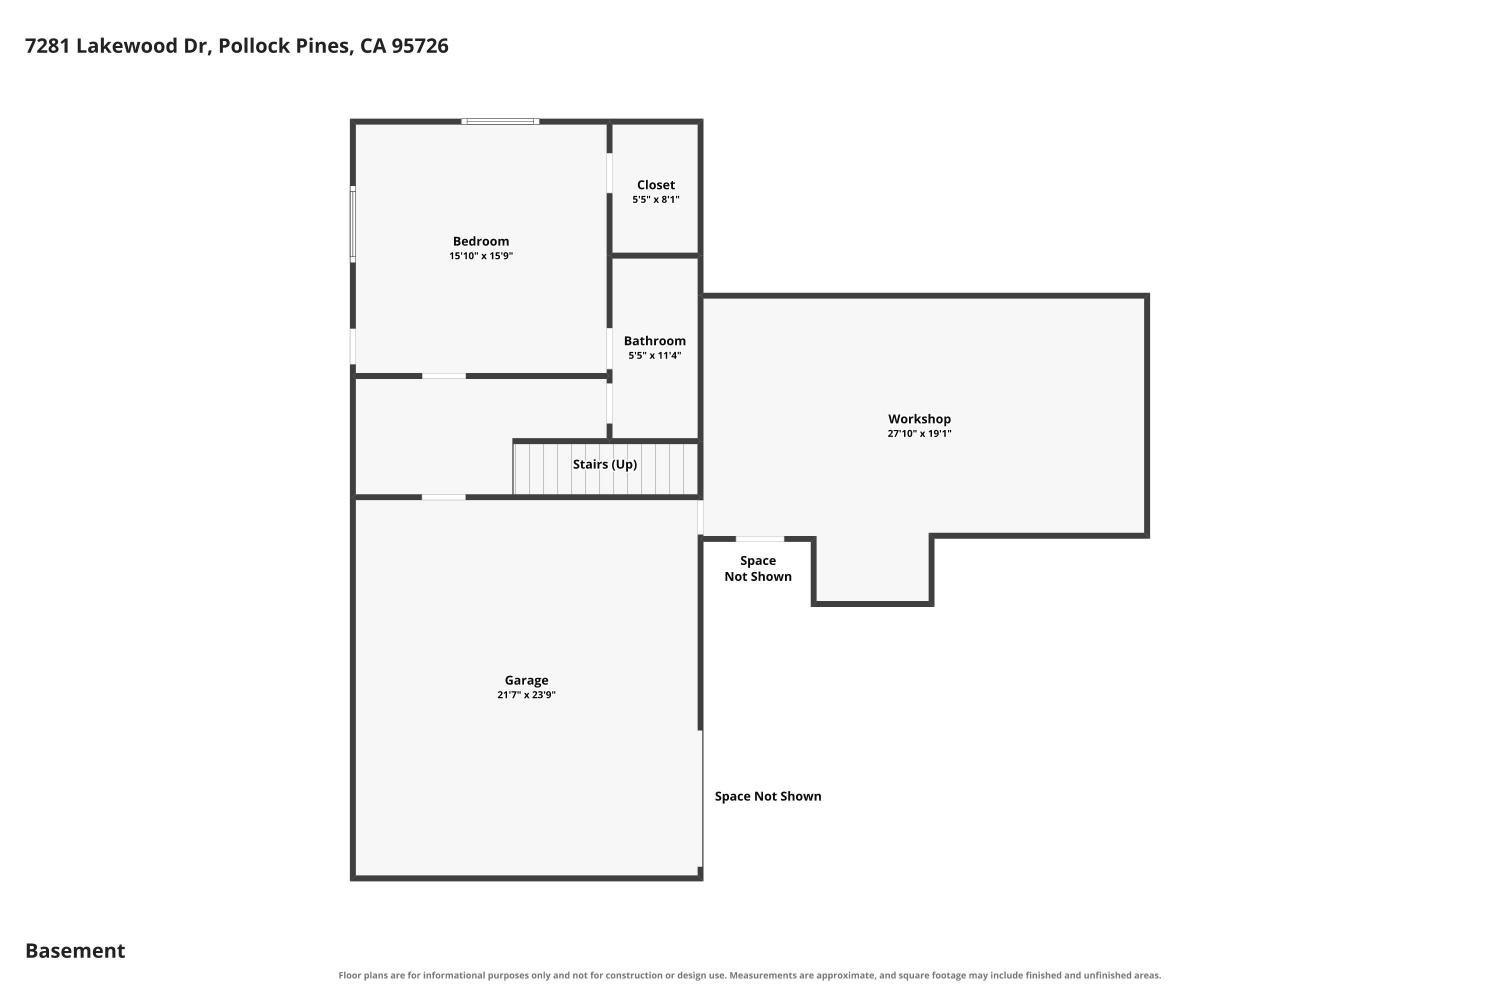
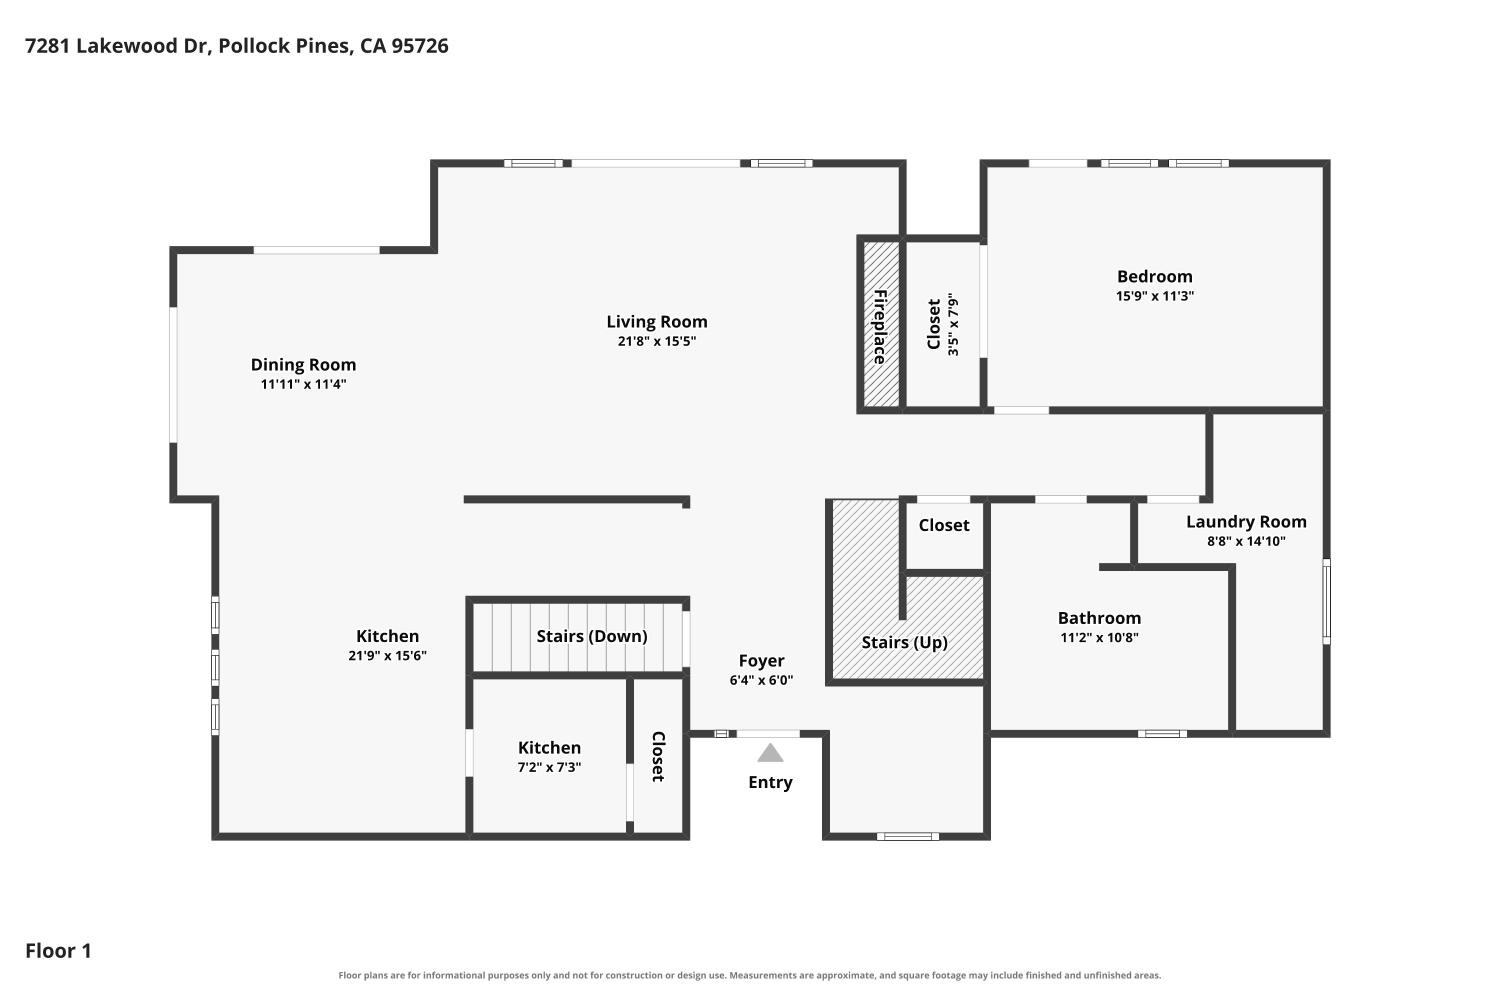
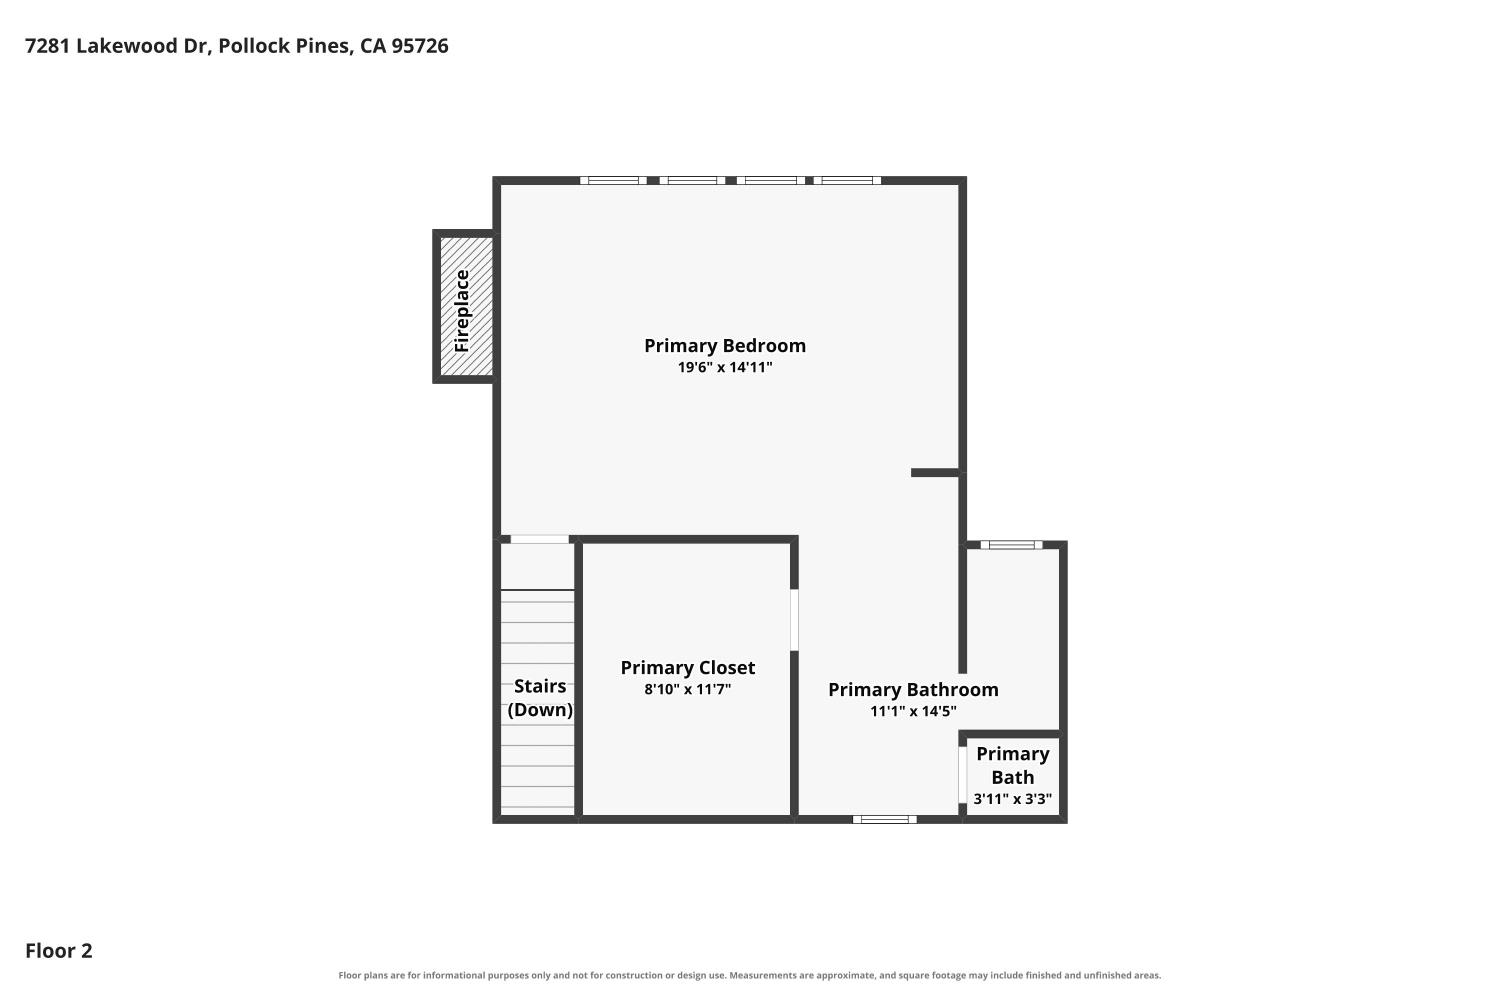
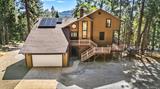
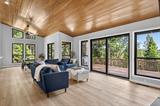
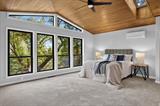
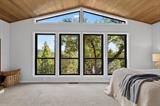
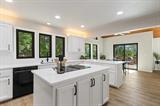
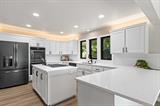
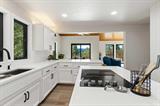
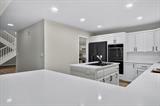
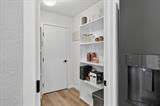
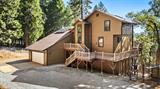
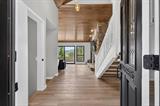
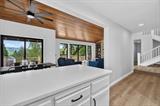
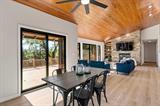
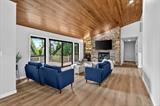
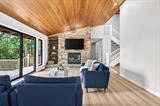
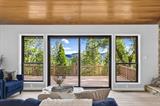
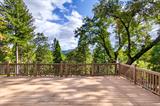
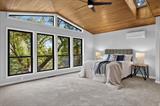
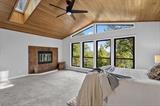
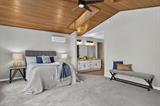
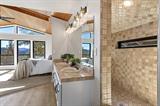
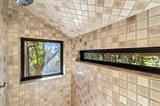
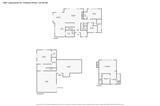
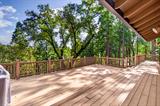
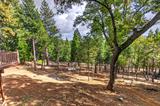
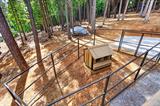
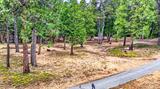
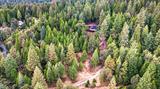
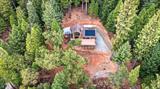
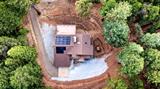
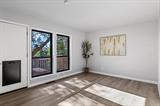
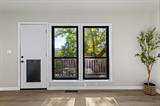
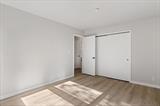
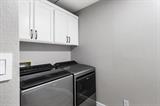
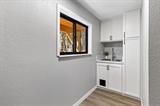
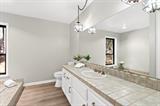
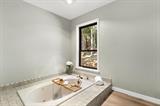
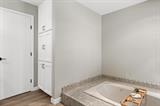
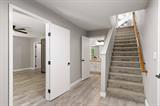
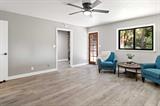
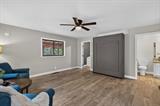
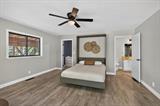
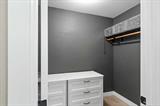
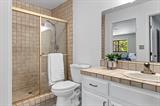
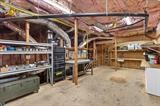
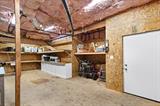
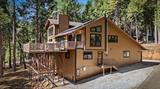
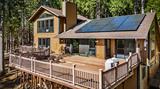
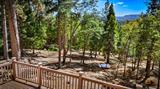
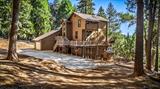
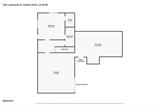
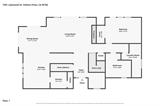
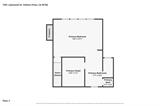
Live like you’re on vacation in this modern mountain getaway! Situated on 3 acres, this 3-bedroom, 3-full-bathroom home features owned solar with NEM2, a whole-house Generac generator, beautiful views, and adjacent access to the Sly Park Recreation Area trail system. Enjoy more than 9 miles of shoreline trails around Jenkinson Lake and approximately 30 miles of connected hiking, biking, and horseback riding trails. Wood-planked vaulted ceilings and beautiful views highlight both the living room and primary bedroom, while the expansive composite deck provides an ideal setting to enjoy the peaceful surroundings. IMPRESSIVE upgrades include Andersen windows throughout, a tankless water heater, and an updated kitchen with quartz countertops, newer appliances, soft-close cabinetry, and a generous walk-in pantry. Additional interior features include vinyl plank flooring, a Blaze King wood-burning stove, WIZ smart lighting, Nest thermostat, Velux solar venting skylights with blinds, and fresh paint. Beyond the 2-car garage, a spacious workshop beneath the home offers both interior and exterior access. Exterior improvements include a reinforced composite deck, fresh paint, Leaf Guard gutters, a newer leach field, RV hookups, extensive tree clearing for defensible space, and a chicken coop with steel fence posts for a future flock. An exceptional mountain retreat combining modern conveniences, recreational access, and plenty of room to roam!

Last checked: 48 minutes ago
Listing updated: October 14, 2026, 2:06 am
Listed By: Susan L Wise, eXp Realty of California, Inc.
Source: MLS Metrolist, MLS#:226125566

Map Location

7281 Lakewood Drive,95726,Pollock Pines,El Dorado,CA

Walk Score

All data, photos, visualizations, and information regarding a property, including the property’s compliance with state and local legal requirements and all measurements and calculations of area, have been obtained from various sources, and may include such material that has been generated by use of artificial intelligence. Such information and material have not been and will not be verified for accuracy by the listing broker or the multiple listing service, and are not guaranteed as complete, accurate or reliable. Such information and material should be independently reviewed and verified for accuracy. This information and material are intended for the personal use of consumers and may not be used for any purpose other than to identify prospective properties consumers may be interested in purchasing.

MetroList CA data Last Updated: October 14, 2026, 2:06 am
Data Source: SACM
Metrolist True Source LogoMetroList Services, Inc. Copyright © 2025

