











For Sale
New

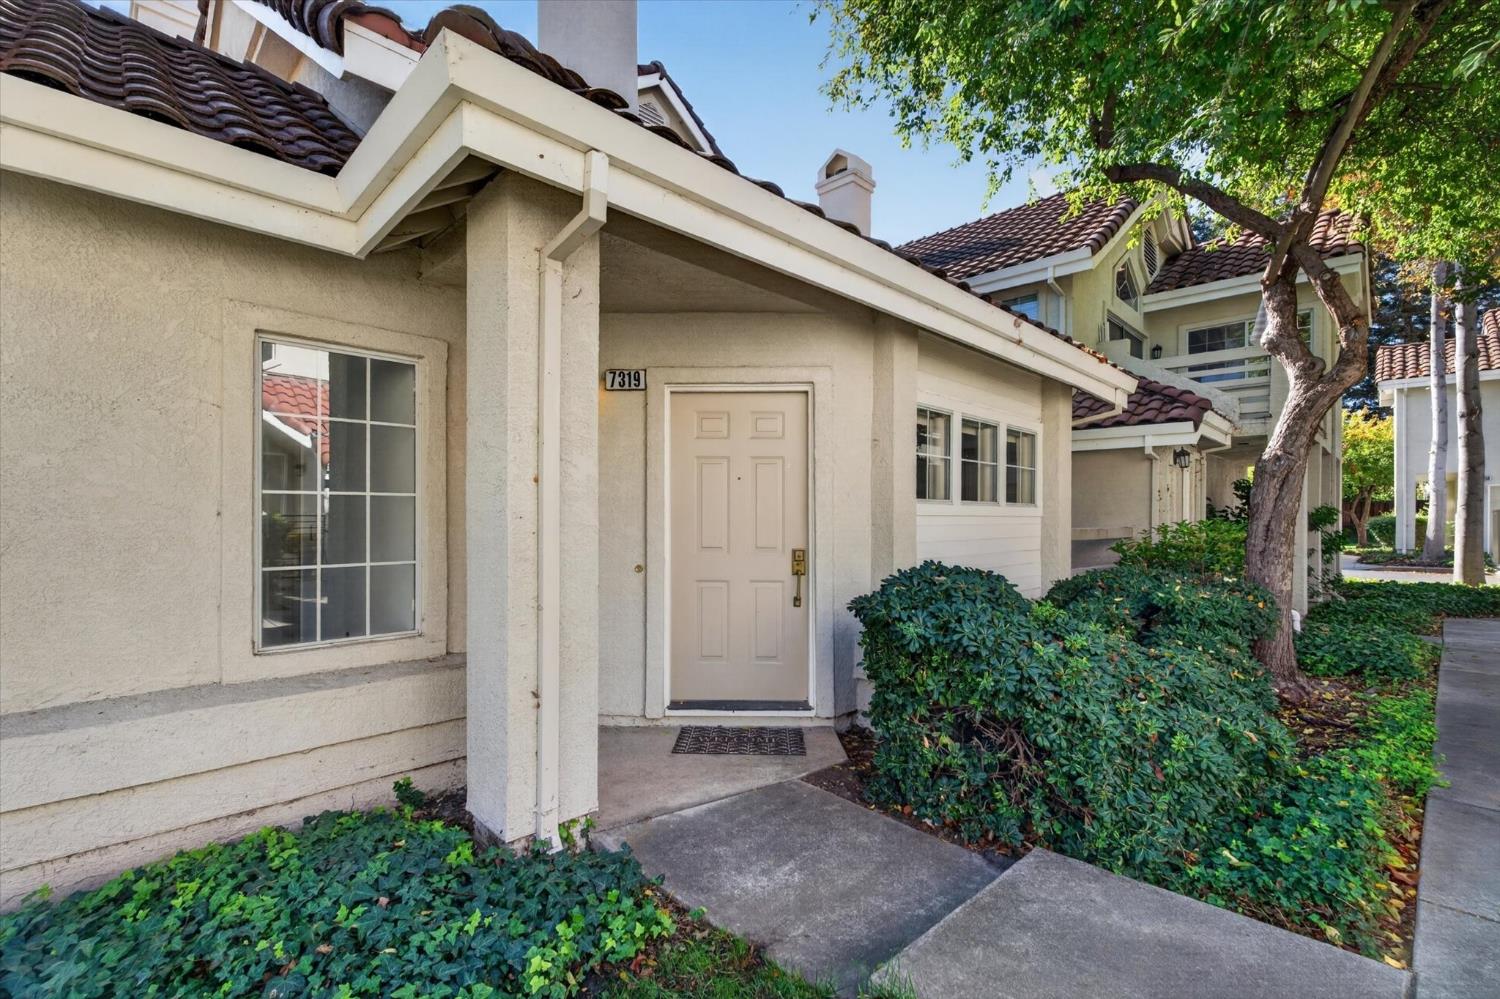
7319 Cronin Circle, Dublin, CA 94568

$715,000(Negotiable)
561244977_cfb248b8-d799-4033-ac80-ee05db3c92bc.jpg
561244977_5086a06b-df3c-4069-ae9a-acb1c08cdc30.jpg
561244977_f4340788-928d-42e6-89e4-dbd28befa8fc.jpg
561244977_4a3ee6f4-7199-4361-a04b-08aa6268775f.jpg
561244977_dcaff288-2b97-4b5b-9e75-c5a915a19e1e.jpg
561244977_4537af19-9a2f-4db7-af8d-060ccc4ed208.jpg
561244977_994eb4f4-da4f-4bf3-994e-3466cc99b6af.jpg
561244977_af0fa9ab-7239-4b55-b811-510b6d844469.jpg
561244977_83edd80d-da1f-491c-9c7f-c8cef2f80298.jpg
561244977_163be298-cb6e-4b44-93ef-0f1c5234988f.jpg
561244977_a682ebd8-d2d9-4524-93ac-a6ada2cbb6ef.jpg
561244977_4a8da90c-f9a1-45a0-a753-9efb3da1cf17.jpg
561244977_f68280c6-155a-4d58-83c4-6d3d39226c7c.jpg
561244977_6e7ef3ee-26b2-4941-8811-159044a21863.jpg
561244977_c7411750-440a-43e7-830a-910383ac2af9.jpg
561244977_5010203e-ec8e-47fe-abca-279ed75fd35e.jpg
561244977_3b70ec62-d382-4afc-a73c-0f59fe97e79a.jpg
561244977_6ed3da10-444e-4cdd-860c-1cef95d54f13.jpg
561244977_a8f72a7f-272c-4bef-9952-01268ad72764.jpg
561244977_1430bbe0-16f0-4b13-9429-3d4a100376fc.jpg
561244977_1d701386-7a62-44bd-9bcb-67bc25f458ea.jpg
561244977_b420abae-d8ff-41ed-87d8-907fe5e83759.jpg
561244977_f20f7caa-18b3-4ead-9355-c84515247937.jpg
561244977_f5d934a5-feb5-4a0c-af73-aef4f7426811.jpg
561244977_6d739b60-1cb3-4ab4-876f-6ed4854af155.jpg
561244977_74fa8f78-bd47-4f08-a493-6becc351c785.jpg
561244977_eec2941d-6c8a-4237-8596-b630578848ad.jpg
561244977_6a2e6da8-7477-41a7-a1ef-ad19d9836ff2.jpg
561244977_a0d9949b-ae8e-4184-a9cb-123b54a2b2bb.jpg
561244977_d37fdc20-0667-4e3c-ae86-98b6029343de.jpg
561244977_bb8e9763-bce5-438c-8a36-e5477e2ef04c.jpg
561244977_2a615add-0224-473a-8b51-549d8f4703e1.jpg
561244977_862b6abb-3b4e-4cc9-888a-a5419db5264b.jpg
561244977_33489416-dffd-4a3f-a07b-2529c641d88e.jpg
561244977_951a114e-49e9-4619-a5f0-2745f90c54f1.jpg
561244977_96b2f19a-6bc8-4944-b10c-0f53c08bed3f.jpg
561244977_f9aa7ade-be12-41a1-8a38-de16ac7d79b5.jpg
561244977_2d2329b0-595e-47af-9a34-b548bfcab63b.jpg
561244977_9d05b73f-8208-41f5-bcd9-2c3e162e66ca.jpg
561244977_0f0e6dec-e028-4f57-bc66-b43cf7cf72ec.jpg
561244977_0f30b1c0-2f44-4392-9411-69656efecb16.jpg
561244977_81025562-7c58-4c77-97e6-91a0e92ecca3.jpg
561244977_f81b6208-934a-4392-b01e-008b7b7565c4.jpg
561244977_6681688b-16e4-4339-aa33-4195528203a1.jpg
561244977_a1606dcb-b15a-4c3a-908a-4fbb5e881204.jpg
561244977_08808ca2-ceaf-484a-97cc-e879c62891cb.jpg
561244977_68f4dd76-243c-4c04-897c-847207e23bcc.jpg
561244977_b8103198-ad4a-4f08-b199-141bdd6d2e4d.jpg
561244977_aa460e8c-e73e-4e1f-9b61-994ad3dfb0ce.jpg
561244977_7d0322cf-5c70-49c7-9052-67a9dad8c52c.jpg
561244977_69a3b76b-a23d-4aff-82a7-1f32bf6c377b.jpg
561244977_fcfcdf67-5010-4608-bcc4-45c46d666c7c.jpg
561244977_5fb73aba-287c-4913-b3ad-c8191a0b724d.jpg
561244977_cfb248b8-d799-4033-ac80-ee05db3c92bc.jpg
561244977_5086a06b-df3c-4069-ae9a-acb1c08cdc30.jpg
561244977_f4340788-928d-42e6-89e4-dbd28befa8fc.jpg
561244977_4a3ee6f4-7199-4361-a04b-08aa6268775f.jpg
561244977_dcaff288-2b97-4b5b-9e75-c5a915a19e1e.jpg
561244977_4537af19-9a2f-4db7-af8d-060ccc4ed208.jpg
561244977_994eb4f4-da4f-4bf3-994e-3466cc99b6af.jpg
561244977_af0fa9ab-7239-4b55-b811-510b6d844469.jpg
561244977_83edd80d-da1f-491c-9c7f-c8cef2f80298.jpg
561244977_163be298-cb6e-4b44-93ef-0f1c5234988f.jpg
561244977_a682ebd8-d2d9-4524-93ac-a6ada2cbb6ef.jpg
561244977_4a8da90c-f9a1-45a0-a753-9efb3da1cf17.jpg
561244977_f68280c6-155a-4d58-83c4-6d3d39226c7c.jpg
561244977_6e7ef3ee-26b2-4941-8811-159044a21863.jpg
561244977_c7411750-440a-43e7-830a-910383ac2af9.jpg
561244977_5010203e-ec8e-47fe-abca-279ed75fd35e.jpg
561244977_3b70ec62-d382-4afc-a73c-0f59fe97e79a.jpg
561244977_6ed3da10-444e-4cdd-860c-1cef95d54f13.jpg
561244977_a8f72a7f-272c-4bef-9952-01268ad72764.jpg
561244977_1430bbe0-16f0-4b13-9429-3d4a100376fc.jpg
561244977_1d701386-7a62-44bd-9bcb-67bc25f458ea.jpg
561244977_b420abae-d8ff-41ed-87d8-907fe5e83759.jpg
561244977_f20f7caa-18b3-4ead-9355-c84515247937.jpg
561244977_f5d934a5-feb5-4a0c-af73-aef4f7426811.jpg
561244977_6d739b60-1cb3-4ab4-876f-6ed4854af155.jpg
561244977_74fa8f78-bd47-4f08-a493-6becc351c785.jpg
561244977_eec2941d-6c8a-4237-8596-b630578848ad.jpg
561244977_6a2e6da8-7477-41a7-a1ef-ad19d9836ff2.jpg
561244977_a0d9949b-ae8e-4184-a9cb-123b54a2b2bb.jpg
561244977_d37fdc20-0667-4e3c-ae86-98b6029343de.jpg
561244977_bb8e9763-bce5-438c-8a36-e5477e2ef04c.jpg
561244977_2a615add-0224-473a-8b51-549d8f4703e1.jpg
561244977_862b6abb-3b4e-4cc9-888a-a5419db5264b.jpg
561244977_33489416-dffd-4a3f-a07b-2529c641d88e.jpg
561244977_951a114e-49e9-4619-a5f0-2745f90c54f1.jpg
561244977_96b2f19a-6bc8-4944-b10c-0f53c08bed3f.jpg
561244977_f9aa7ade-be12-41a1-8a38-de16ac7d79b5.jpg
561244977_2d2329b0-595e-47af-9a34-b548bfcab63b.jpg
561244977_9d05b73f-8208-41f5-bcd9-2c3e162e66ca.jpg
561244977_0f0e6dec-e028-4f57-bc66-b43cf7cf72ec.jpg
561244977_0f30b1c0-2f44-4392-9411-69656efecb16.jpg
561244977_81025562-7c58-4c77-97e6-91a0e92ecca3.jpg
561244977_f81b6208-934a-4392-b01e-008b7b7565c4.jpg
561244977_6681688b-16e4-4339-aa33-4195528203a1.jpg
561244977_a1606dcb-b15a-4c3a-908a-4fbb5e881204.jpg
561244977_08808ca2-ceaf-484a-97cc-e879c62891cb.jpg
561244977_68f4dd76-243c-4c04-897c-847207e23bcc.jpg
561244977_b8103198-ad4a-4f08-b199-141bdd6d2e4d.jpg
561244977_aa460e8c-e73e-4e1f-9b61-994ad3dfb0ce.jpg
561244977_7d0322cf-5c70-49c7-9052-67a9dad8c52c.jpg
561244977_69a3b76b-a23d-4aff-82a7-1f32bf6c377b.jpg
561244977_fcfcdf67-5010-4608-bcc4-45c46d666c7c.jpg
561244977_5fb73aba-287c-4913-b3ad-c8191a0b724d.jpg

Overview

ID
3522971
Type
Condominium
Parking
No
Beds
2
Baths
2
Sqft
1137
Build Year
1991
Purpose
For Sale
HOA
$470/mo

About This Listing

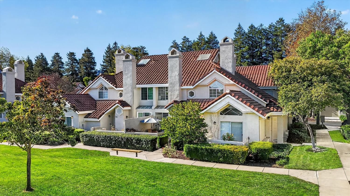
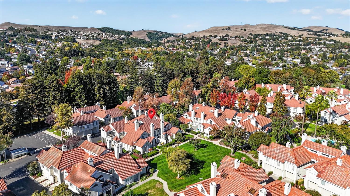
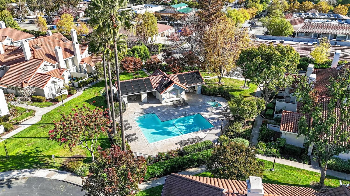
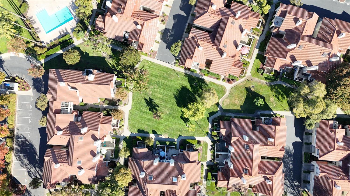
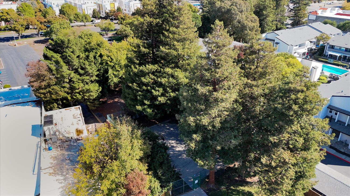
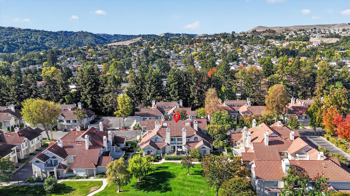
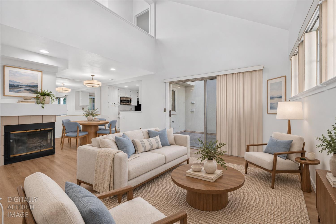
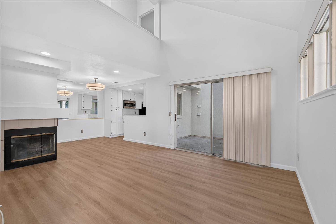
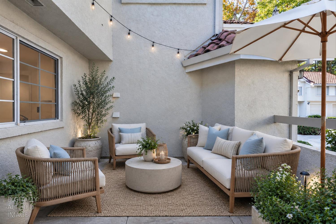
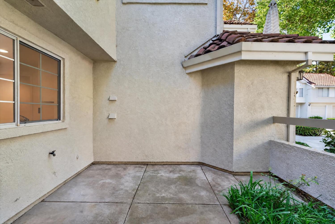
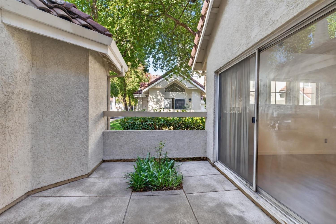
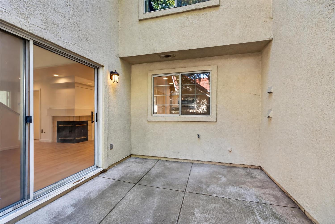
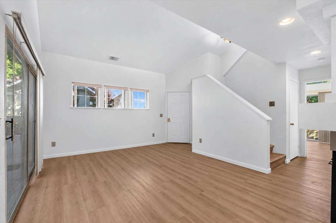
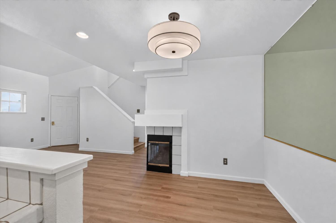
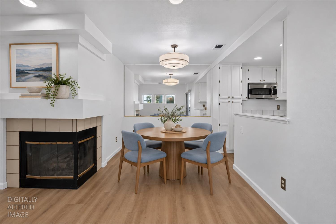
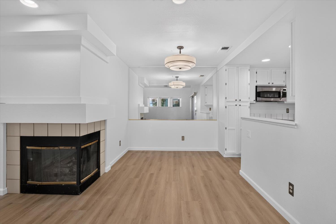
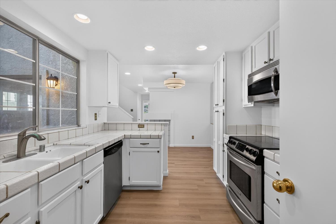
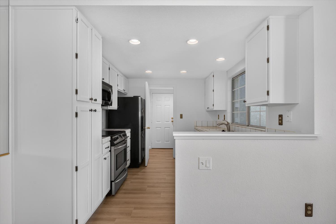
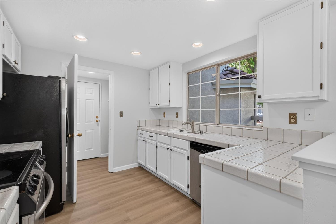
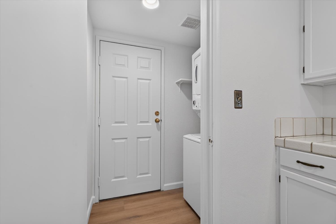
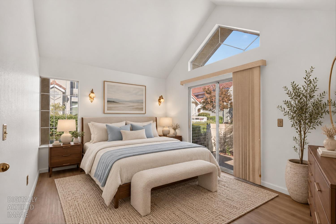
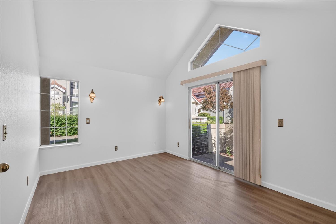
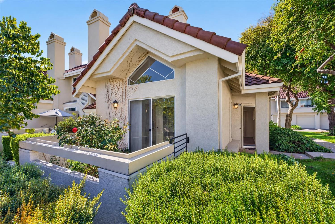
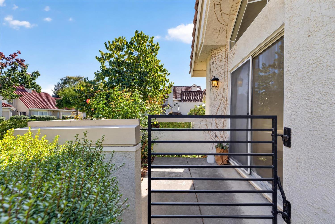
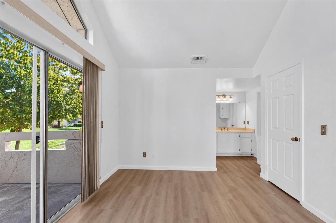
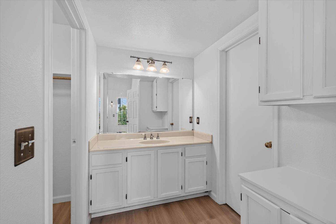
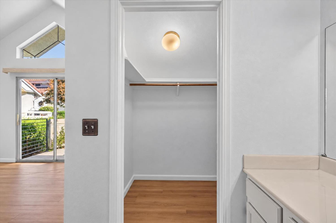
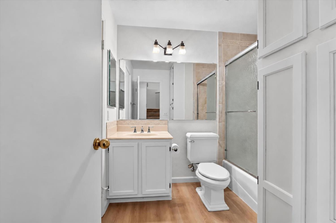
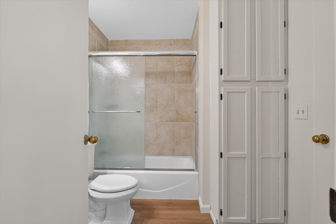
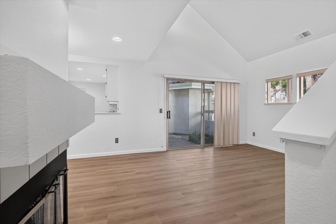
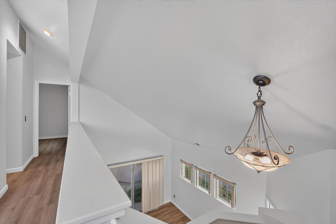
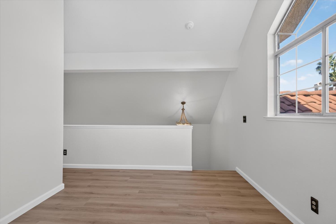
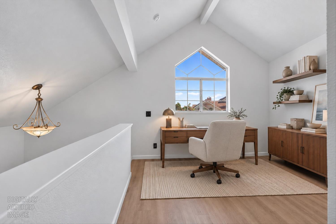
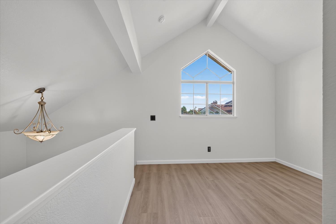
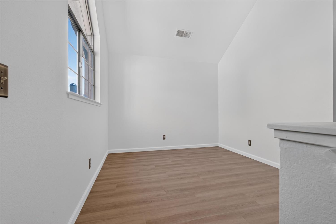
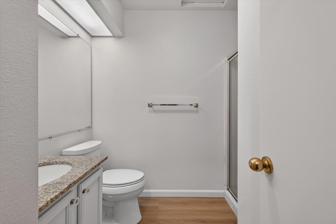
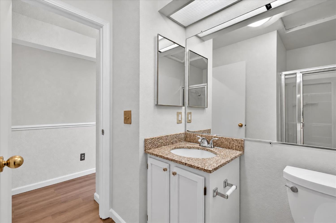
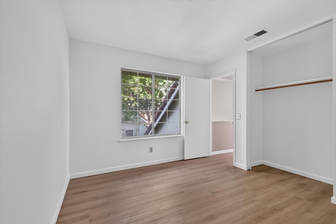
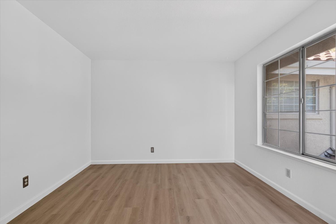
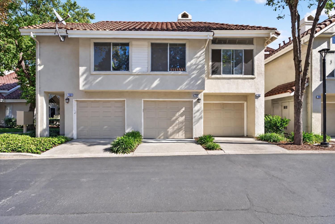
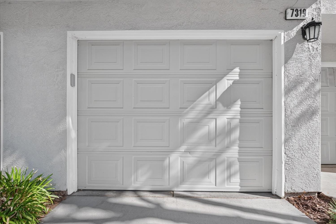
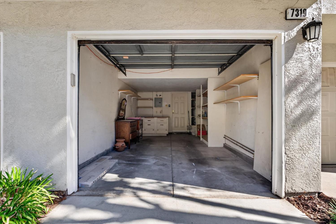
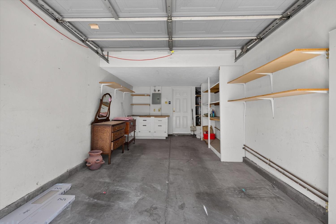
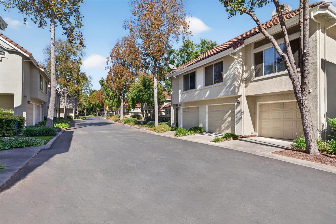
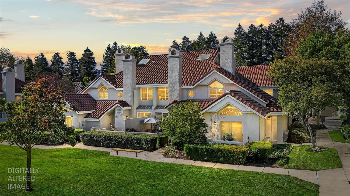
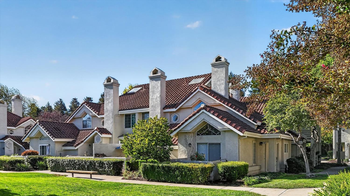
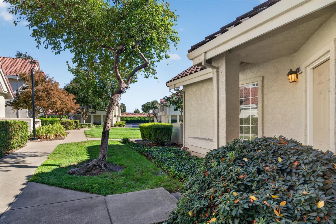
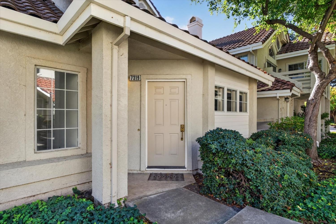
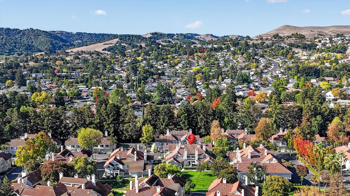
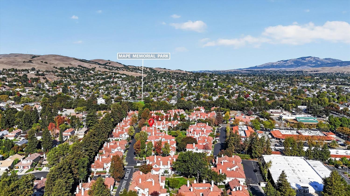
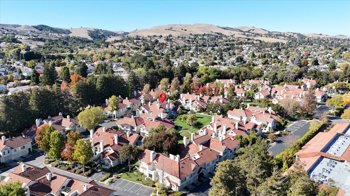
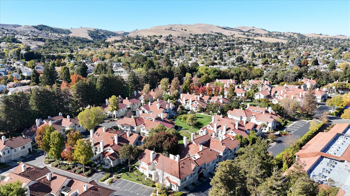
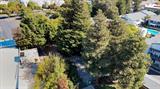
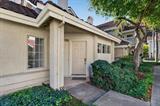
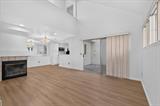
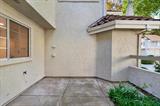
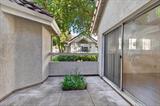
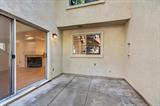
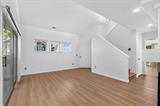
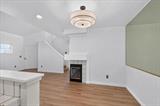
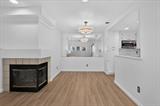
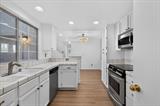
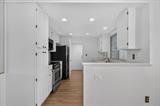
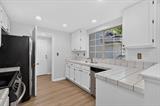
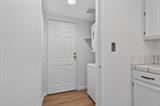
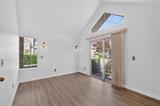
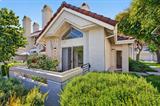
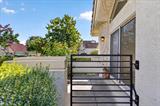
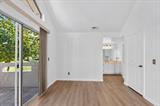
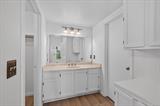
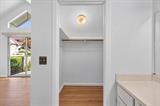
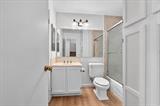
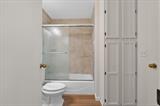
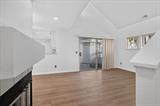
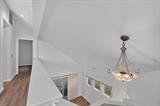
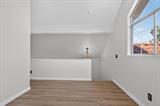
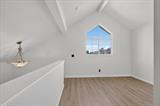
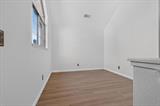
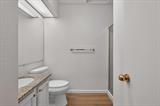
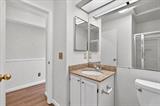
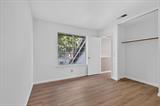
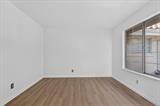
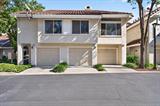
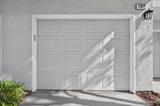
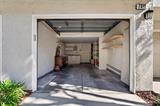
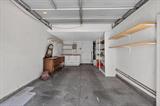
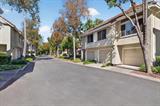
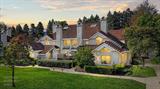
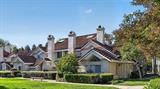
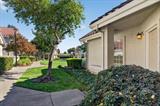
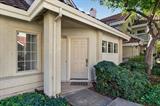
Live easy in West Dublin’s sought after Kildara community! This beautifully updated end unit townhome blends comfort, convenience, and low-maintenance living. Start your mornings with coffee on the private fenced patio and end the day by the fireplace under soaring vaulted ceilings. Fresh paint, new wide-plank luxury flooring, and refinished kitchen and bath cabinetry give the home a clean, modern feel. The main-level primary bedroom has a walk-in closet, private vanity, and its own slider to a second patio. Upstairs, a second bedroom, full bath, and open loft give you room for a home office, workout space, or guest retreat. An attached garage, reserved parking space, indoor laundry, and A/C add everyday ease. Enjoy time by the pool, hot tub, multi-use court and walking paths through tree-lined greenbelts. Low HOA dues cover water, sewer, garbage, roof, and exterior. Stroll to shops and dining, or reach BART, I-580, and I-680 in minutes. Turn-key living in an unbeatable location, within Dublin Unified School District.

Last checked: 2 hours ago
Listing updated: November 2, 2026, 3:18 pm
Listed By: Christin Dobbins, Real Broker Technologies
Source: MLS Metrolist, MLS#:226132528

Map Location

7319 Cronin Circle,94568,Dublin,Alameda,CA

Walk Score

All data, photos, visualizations, and information regarding a property, including the property’s compliance with state and local legal requirements and all measurements and calculations of area, have been obtained from various sources, and may include such material that has been generated by use of artificial intelligence. Such information and material have not been and will not be verified for accuracy by the listing broker or the multiple listing service, and are not guaranteed as complete, accurate or reliable. Such information and material should be independently reviewed and verified for accuracy. This information and material are intended for the personal use of consumers and may not be used for any purpose other than to identify prospective properties consumers may be interested in purchasing.

MetroList CA data Last Updated: November 2, 2026, 3:18 pm
Data Source: SACM
Metrolist True Source LogoMetroList Services, Inc. Copyright © 2025

