
For Sale
New

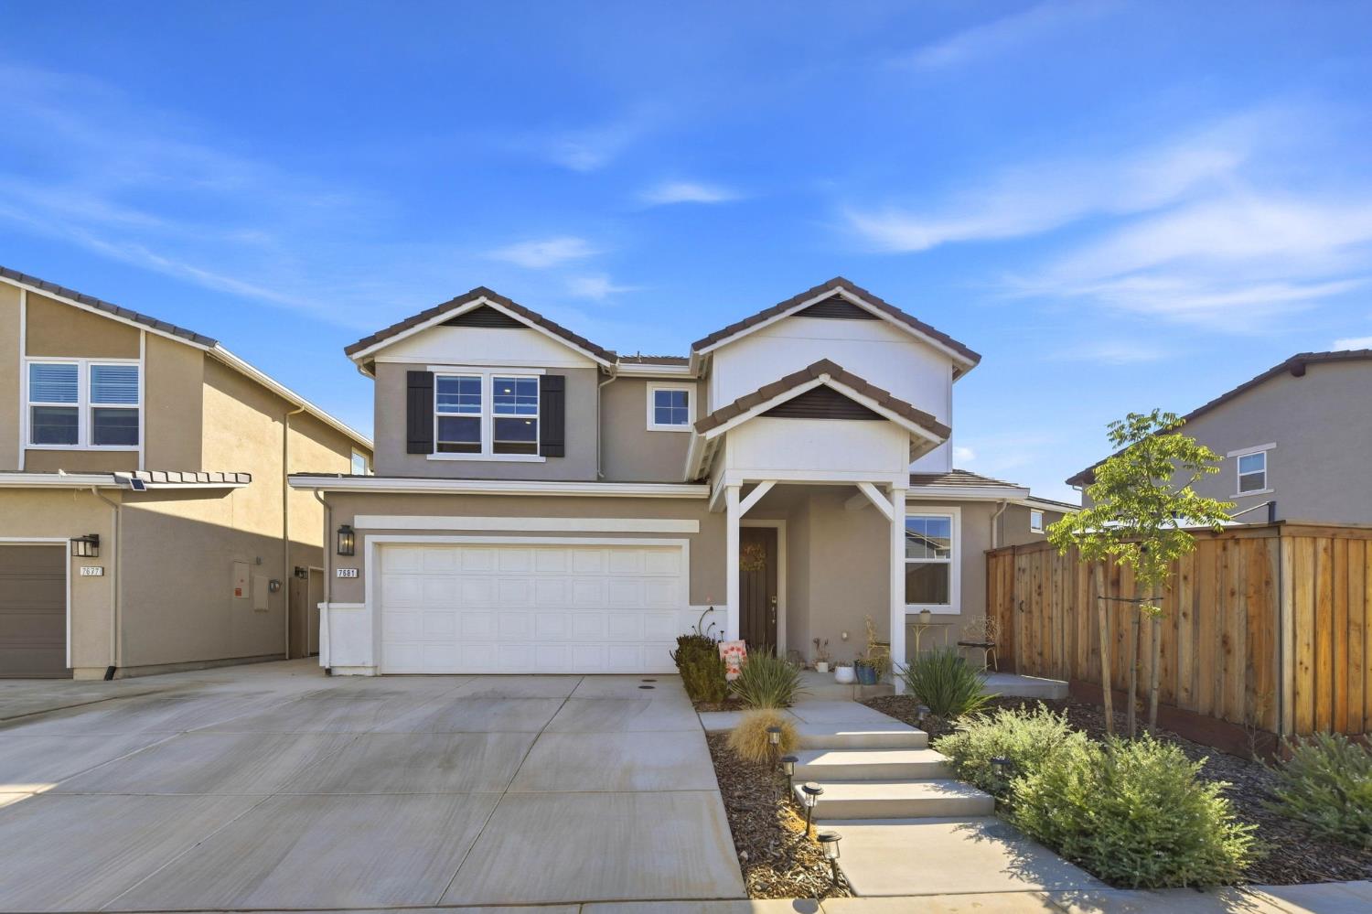
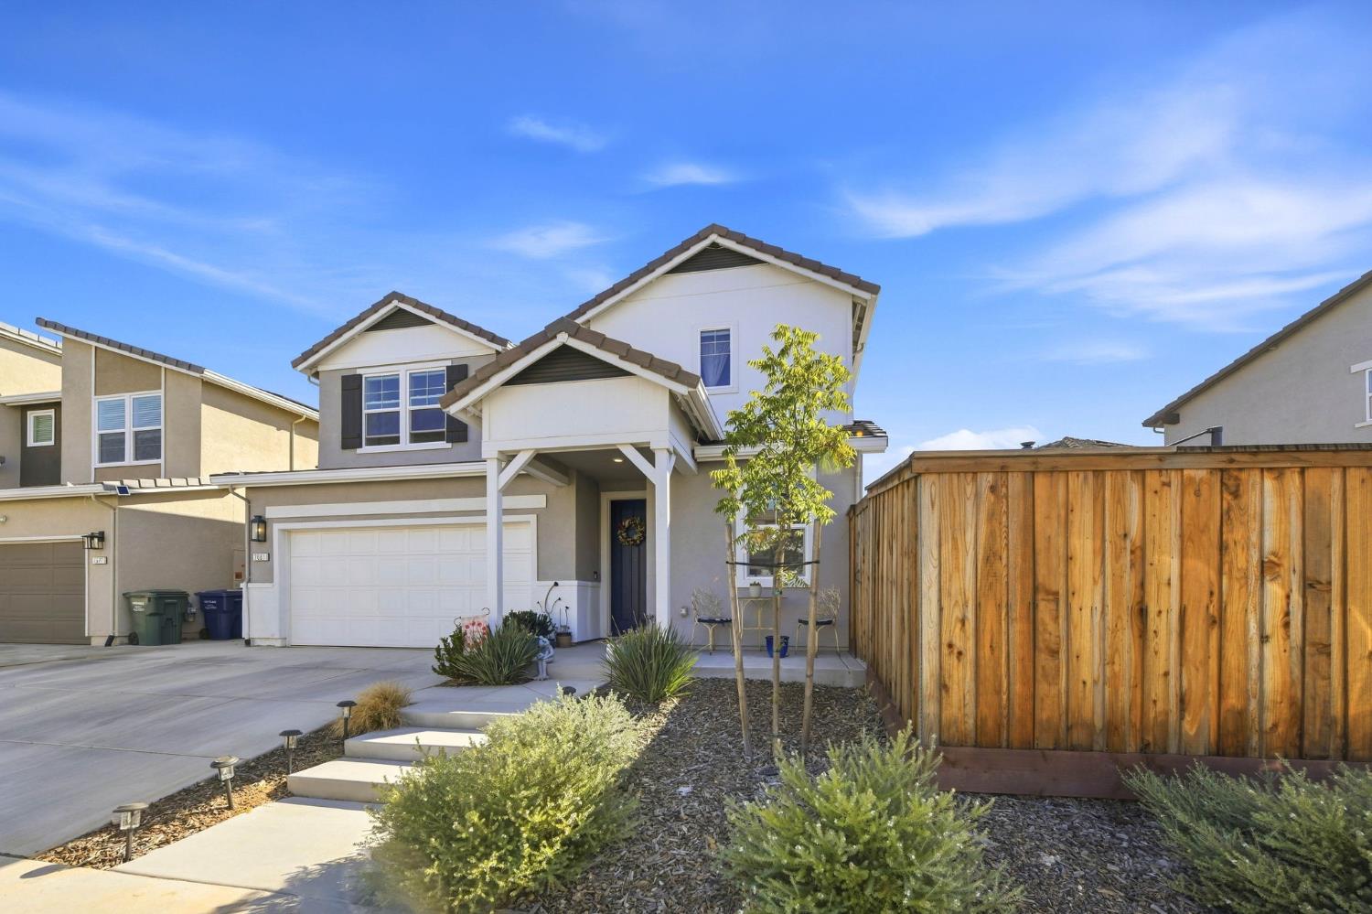
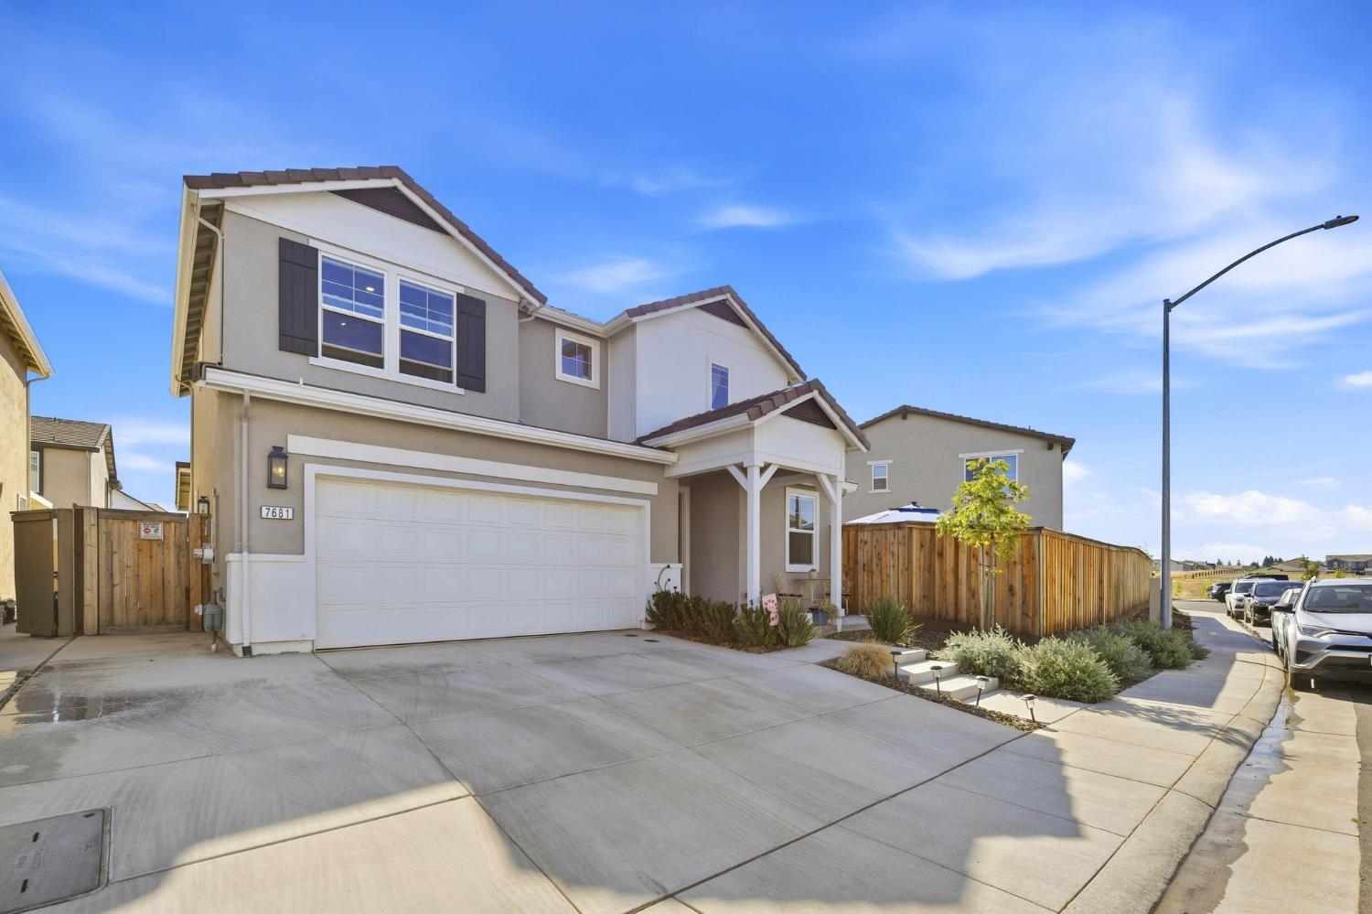
7681 Barebow Way, Sacramento, CA 95829

$659,900(Negotiable)
561229208_8bc122a1-7f9a-4129-b8cf-61e432f06a39.jpg
561229208_f1cd7ae4-ff79-4962-9772-c06373049baa.jpg
561229208_304c5cd9-eecb-4010-a8bd-532ec29fca74.jpg
561229208_b58356ea-00d8-4d66-9e15-c6c66312f06f.jpg
561229208_07ea7d92-6f00-4468-9d18-ba4934d02178.jpg
561229208_cd12e0f8-23bb-42f6-be57-3ce6d7213f19.jpg
561229208_1a3a8682-9286-497c-a61f-88cac46a1742.jpg
561229208_f70ea641-ef39-4754-98e0-2e1699e75375.jpg
561229208_df169d48-6ceb-4ed0-b3d9-3a2db51fdc56.jpg
561229208_7632ff75-349b-45b7-85b6-629e0262cbd9.jpg
561229208_22742ae6-76ee-4808-a08a-512d8b6a0f9b.jpg
561229208_09d12cb9-8874-4eca-b33a-450f8a1800b2.jpg
561229208_6f801c9d-537d-40d1-886d-e6c7c9d1e86b.jpg
561229208_bf29bc99-6ecc-4ea9-9172-fae0470bfff4.jpg
561229208_634caa40-3c5c-42b3-a411-065f5860813f.jpg
561229208_47efceac-ca46-4753-99fb-3021eae20ee8.jpg
561229208_0afc4995-54ed-47aa-838d-701e0accae0c.jpg
561229208_36d874a8-659b-4062-ba44-eeaa33eb0530.jpg
561229208_faf27b2a-5456-4d42-aaa8-dafe3ccc7e27.jpg
561229208_4cf11a64-3e4b-46c2-9032-9dcf7e338c01.jpg
561229208_f6b3960f-1ba8-4c8e-b574-41b3d3f7bf61.jpg
561229208_aacf6fa2-ff74-4e64-86b7-fe259dcd2b9c.jpg
561229208_e1a1125e-45f8-422f-8ed4-24416950f5fa.jpg
561229208_c3007ff6-88f8-46df-b07f-c9700c0668b7.jpg
561229208_87c60183-5ca8-4d18-aeb3-70033f4ba536.jpg
561229208_115b8ec4-55b4-4f6c-90fa-e2fa7a46b267.jpg
561229208_7f23d2d3-81c5-43af-8e91-e44aaa336beb.jpg
561229208_4bbacf2e-e417-416b-bf65-5f2bedc945eb.jpg
561229208_894928c3-3df0-4b3e-88ef-4c3b3be3c893.jpg
561229208_505eec9e-b5af-46b2-8b23-f7fba5d4e027.jpg
561229208_bf71e359-9101-487a-99e4-21b191b6bc44.jpg
561229208_b7e546c0-5d23-40e5-9a66-92c21aa4bc33.jpg
561229208_5d88e2d4-e8c6-4093-b2c5-dbf8363da8b0.jpg
561229208_aea20400-b9ef-40f6-adfc-503e821fff1d.jpg
561229208_3246e870-059a-4253-92bc-02c72e4a13d0.jpg
561229208_02672d0e-aadd-4440-af06-0e8a4410c040.jpg
561229208_485ca677-c511-4201-a2b0-6eb0bc027763.jpg
561229208_9b0d6d1f-875d-4705-bea0-81fde2260bd0.jpg
561229208_8ab6a466-174a-44a3-bfda-ab2bf021a714.jpg
561229208_eec3e6c7-a37b-44c1-80f5-b15f0f2a7d55.jpg
561229208_d5adb512-1fd4-470f-b197-018e085b7c10.jpg
561229208_ed7e5cf5-4b70-4018-b871-2264b6cbbf3a.jpg
561229208_7195d9e2-69af-455b-8002-1a468608f1a2.jpg
561229208_1d19d53d-f489-49d9-8127-1f32b42dac14.jpg
561229208_3a0ab6c4-6fbc-42e2-b2e3-dc1e9f43d7a6.jpg
561229208_8bc122a1-7f9a-4129-b8cf-61e432f06a39.jpg
561229208_f1cd7ae4-ff79-4962-9772-c06373049baa.jpg
561229208_304c5cd9-eecb-4010-a8bd-532ec29fca74.jpg
561229208_b58356ea-00d8-4d66-9e15-c6c66312f06f.jpg
561229208_07ea7d92-6f00-4468-9d18-ba4934d02178.jpg
561229208_cd12e0f8-23bb-42f6-be57-3ce6d7213f19.jpg
561229208_1a3a8682-9286-497c-a61f-88cac46a1742.jpg
561229208_f70ea641-ef39-4754-98e0-2e1699e75375.jpg
561229208_df169d48-6ceb-4ed0-b3d9-3a2db51fdc56.jpg
561229208_7632ff75-349b-45b7-85b6-629e0262cbd9.jpg
561229208_22742ae6-76ee-4808-a08a-512d8b6a0f9b.jpg
561229208_09d12cb9-8874-4eca-b33a-450f8a1800b2.jpg
561229208_6f801c9d-537d-40d1-886d-e6c7c9d1e86b.jpg
561229208_bf29bc99-6ecc-4ea9-9172-fae0470bfff4.jpg
561229208_634caa40-3c5c-42b3-a411-065f5860813f.jpg
561229208_47efceac-ca46-4753-99fb-3021eae20ee8.jpg
561229208_0afc4995-54ed-47aa-838d-701e0accae0c.jpg
561229208_36d874a8-659b-4062-ba44-eeaa33eb0530.jpg
561229208_faf27b2a-5456-4d42-aaa8-dafe3ccc7e27.jpg
561229208_4cf11a64-3e4b-46c2-9032-9dcf7e338c01.jpg
561229208_f6b3960f-1ba8-4c8e-b574-41b3d3f7bf61.jpg
561229208_aacf6fa2-ff74-4e64-86b7-fe259dcd2b9c.jpg
561229208_e1a1125e-45f8-422f-8ed4-24416950f5fa.jpg
561229208_c3007ff6-88f8-46df-b07f-c9700c0668b7.jpg
561229208_87c60183-5ca8-4d18-aeb3-70033f4ba536.jpg
561229208_115b8ec4-55b4-4f6c-90fa-e2fa7a46b267.jpg
561229208_7f23d2d3-81c5-43af-8e91-e44aaa336beb.jpg
561229208_4bbacf2e-e417-416b-bf65-5f2bedc945eb.jpg
561229208_894928c3-3df0-4b3e-88ef-4c3b3be3c893.jpg
561229208_505eec9e-b5af-46b2-8b23-f7fba5d4e027.jpg
561229208_bf71e359-9101-487a-99e4-21b191b6bc44.jpg
561229208_b7e546c0-5d23-40e5-9a66-92c21aa4bc33.jpg
561229208_5d88e2d4-e8c6-4093-b2c5-dbf8363da8b0.jpg
561229208_aea20400-b9ef-40f6-adfc-503e821fff1d.jpg
561229208_3246e870-059a-4253-92bc-02c72e4a13d0.jpg
561229208_02672d0e-aadd-4440-af06-0e8a4410c040.jpg
561229208_485ca677-c511-4201-a2b0-6eb0bc027763.jpg
561229208_9b0d6d1f-875d-4705-bea0-81fde2260bd0.jpg
561229208_8ab6a466-174a-44a3-bfda-ab2bf021a714.jpg
561229208_eec3e6c7-a37b-44c1-80f5-b15f0f2a7d55.jpg
561229208_d5adb512-1fd4-470f-b197-018e085b7c10.jpg
561229208_ed7e5cf5-4b70-4018-b871-2264b6cbbf3a.jpg
561229208_7195d9e2-69af-455b-8002-1a468608f1a2.jpg
561229208_1d19d53d-f489-49d9-8127-1f32b42dac14.jpg
561229208_3a0ab6c4-6fbc-42e2-b2e3-dc1e9f43d7a6.jpg

Overview

ID
3519153
Type
Single Family Residence
Parking
No
Beds
4
Baths
3
Sqft
2125
Build Year
2024
Purpose
For Sale
Lot Size
0.1 acres

About This Listing

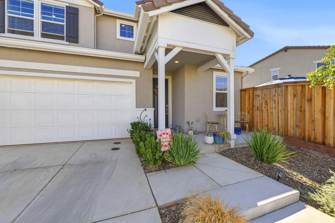
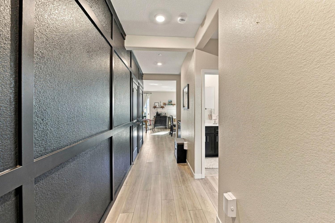
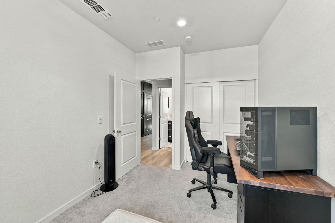
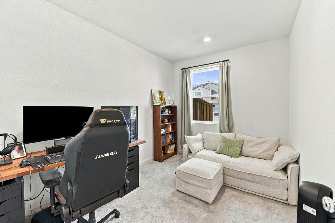
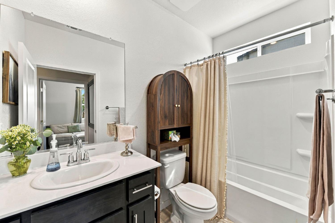
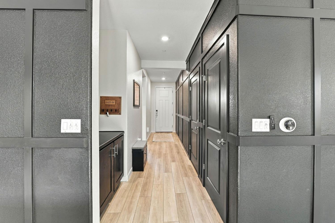
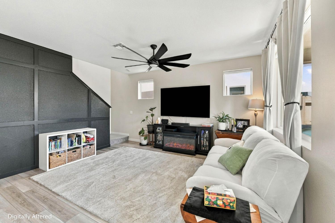
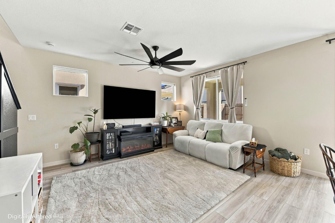
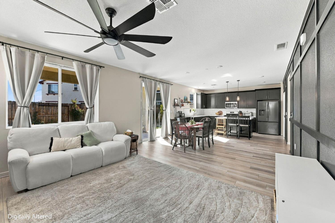
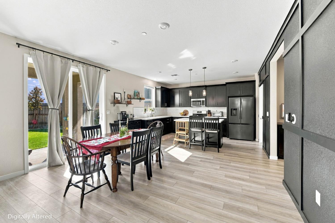
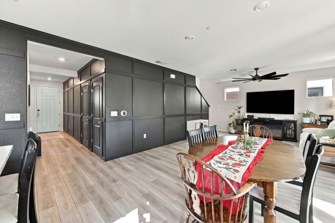
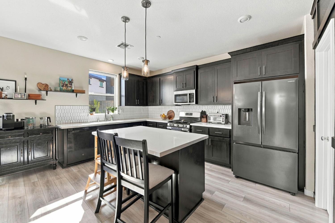
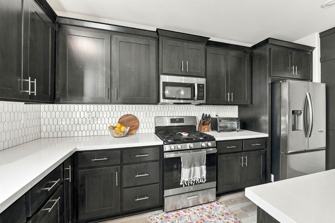
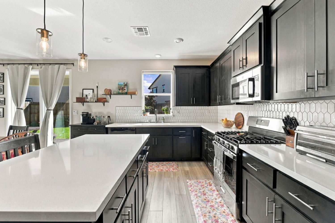
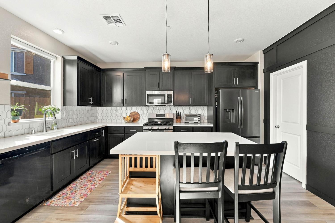
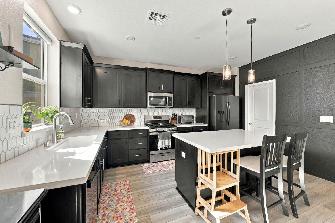
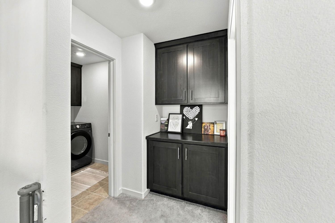
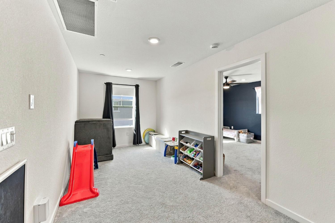
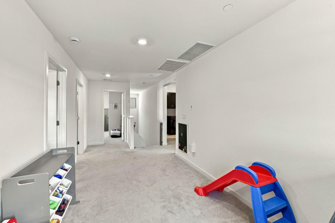
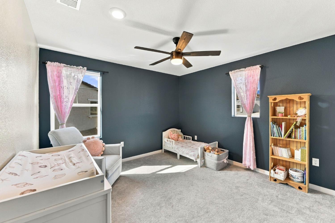
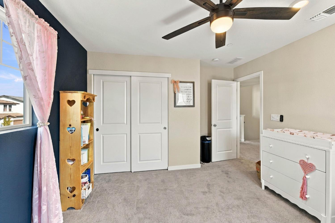
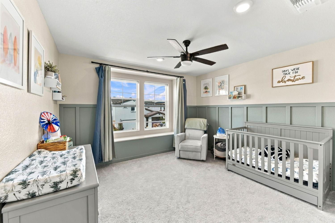
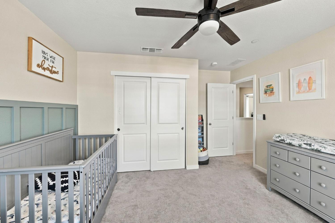
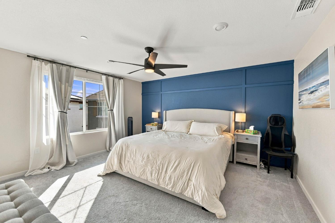
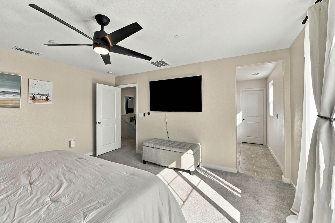
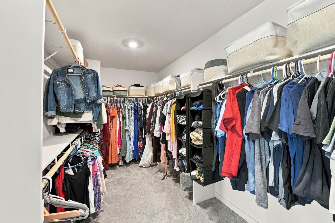
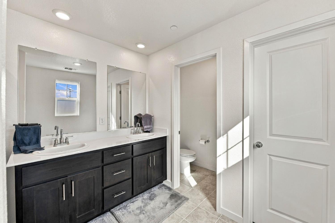
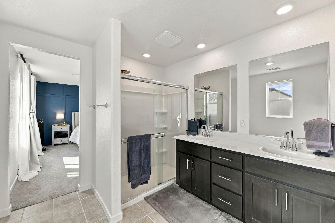
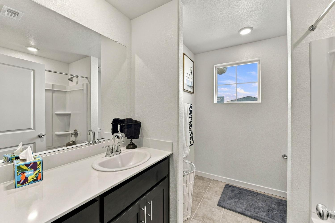
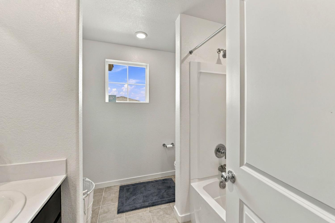
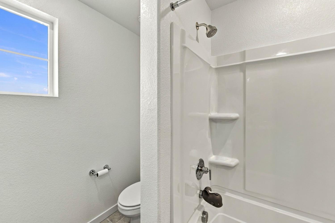
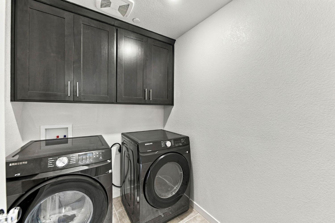
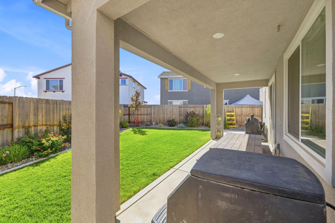
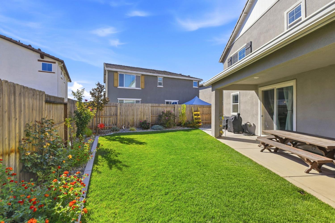
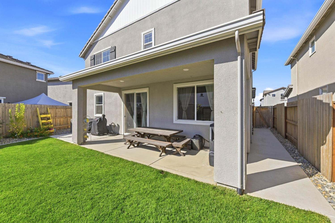
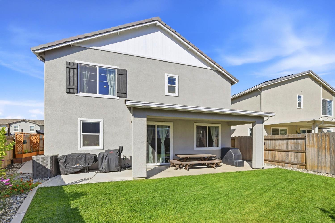
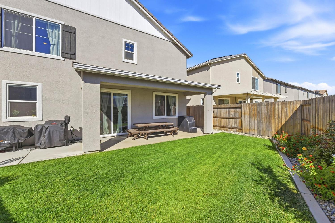
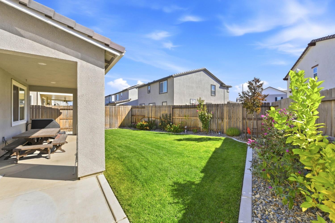
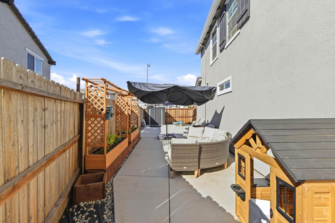
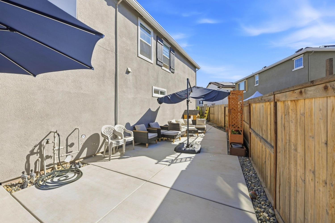
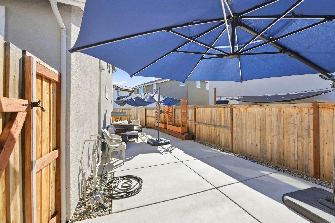
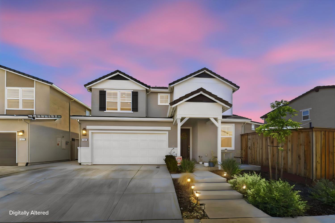
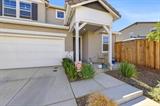
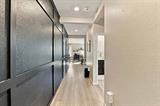
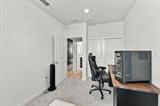
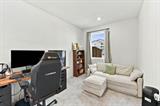
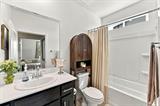
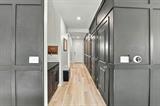
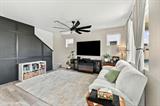
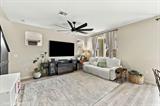
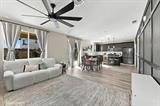
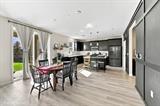
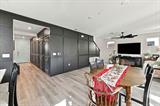
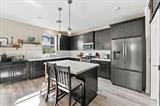
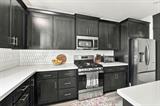
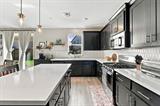
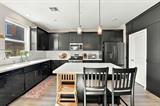
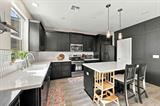
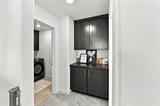
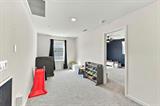
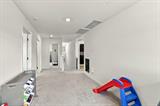
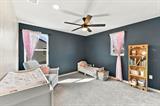
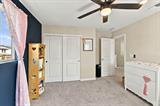
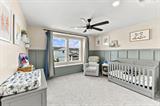
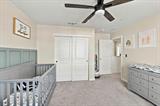
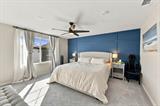
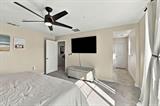
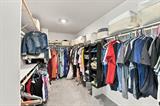
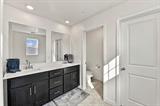
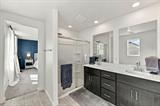
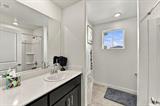
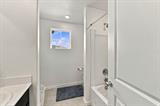
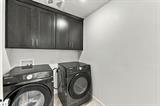
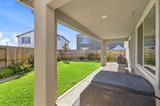
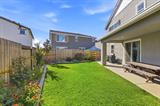
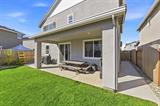
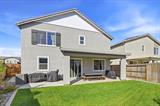
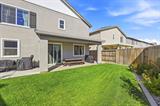
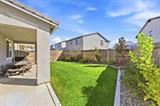
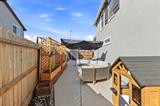
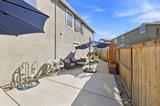
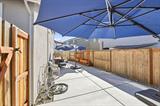
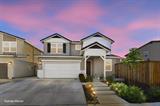
Stop the car! Don’t miss this Model-like, move-in ready and just two years new home! This beautifully upgraded home features a light, neutral color palette, wood-plank luxury LVP flooring, custom wood moldings and an abundance of windows bringing in tons of natural light. The kitchen features Corian countertops,tile backsplash,black cabinetry farmhouse sink, stainless steel appliances, gas range, pantry and convenient roll-out trash cabinet. A downstairs bedroom and full bath offer great flexibility, while upstairs you’ll find a spacious loft, gray carpeting, built-in bedroom bench seating and additional hallway cabinetry. Other highlights include a whole-house fan, PAID SOLAR and a two-car garage with extra storage. Step outside to the extended covered California room patio, perfect for year-round indoor/outdoor livingplus upgraded Govee exterior lighting, a huge side yard with RV access, lawn and flower beds. Located in a quiet neighborhood near nature trails, parks, schools, shopping and everyday conveniences. Beautifully maintained, thoughtfully upgraded and ready to move right in! Call your favorite Realtor today!

Last checked: 58 minutes ago
Listing updated: September 25, 2026, 6:04 pm
Listed By: Jamie C Martin, Coldwell Banker Realty
Source: MLS Metrolist, MLS#:226120599

Map Location

7681 Barebow Way,95829,Sacramento,Sacramento,CA

Walk Score

All data, photos, visualizations, and information regarding a property, including the property’s compliance with state and local legal requirements and all measurements and calculations of area, have been obtained from various sources, and may include such material that has been generated by use of artificial intelligence. Such information and material have not been and will not be verified for accuracy by the listing broker or the multiple listing service, and are not guaranteed as complete, accurate or reliable. Such information and material should be independently reviewed and verified for accuracy. This information and material are intended for the personal use of consumers and may not be used for any purpose other than to identify prospective properties consumers may be interested in purchasing.

MetroList CA data Last Updated: September 25, 2026, 6:04 pm
Data Source: SACM
Metrolist True Source LogoMetroList Services, Inc. Copyright © 2025

