






For Sale
New

2330 Swarthmore Drive, Sacramento, CA 95825

$597,500(Negotiable)
561212543_c5d8f979-5f0d-474b-b3f6-b7bd839fba90.jpg
561212543_1a80d41b-ba1c-4ea5-bf01-5c222a2627db.jpg
561212543_bb900b5f-43c7-4ff2-83a9-63d849f4b6f3.jpg
561212543_7013d551-bf96-4df2-8da1-ce0b88b4c701.jpg
561212543_5e9c52fd-c9d9-4d0d-a287-2c6aa6f2abf8.jpg
561212543_82281245-1a5f-4852-b095-4eea8128d4a9.jpg
561212543_60abb40c-ee30-4ea7-9879-6ec94aaabae7.jpg
561212543_15139ca1-7f76-4659-accc-fe8d9a9bafd2.jpg
561212543_55976c62-2e59-436e-bff0-98becc0932e4.jpg
561212543_77ef4245-9349-4257-9d0a-18cf660b77f2.jpg
561212543_9318802b-8425-400e-8a09-dfeb41341054.jpg
561212543_9536f24b-a945-46c3-b7b0-ac4e6e81baa1.jpg
561212543_2791e11b-1e14-4588-9ab2-13a0a64a7dd9.jpg
561212543_1087edd4-3570-4ba7-beff-86438a294873.jpg
561212543_bef82302-19aa-4888-a653-ffd1505a13dd.jpg
561212543_c398cb38-3fc4-48db-aede-62b9aa62bbf9.jpg
561212543_5f2611da-8e85-4413-a15e-2ec28d14df53.jpg
561212543_cb982dde-0277-428b-9cf6-5b18c8c826aa.jpg
561212543_e0760230-8e8d-4399-ba9c-f68663188a64.jpg
561212543_9337df14-ccc6-4efd-8cd3-fc4e8bf97743.jpg
561212543_4587515c-cc97-4ce5-9110-0c4946df2c55.jpg
561212543_9986d35d-29b6-4607-90bb-11cbdca09042.jpg
561212543_c7a3ad13-9ce3-4d9b-a18d-012e654992fd.jpg
561212543_5386f750-602c-486f-bdfd-059344b626b2.jpg
561212543_72858ae0-e370-4903-bcc0-aeec52fec622.jpg
561212543_597e1d77-aafe-4ea9-bc9a-16daf133e146.jpg
561212543_8166f00c-a9fa-4a7e-8787-a0734af8430c.jpg
561212543_8ed9fc5d-71b2-489f-9ff7-31002a152962.jpg
561212543_3644850d-31dc-4332-8d0e-be53a21d6d6f.jpg
561212543_34f6c7d0-248c-40d5-8d14-a6b9602f376e.jpg
561212543_dd25e30d-7207-451e-a747-c58639ba47cc.jpg
561212543_30ee979a-aacd-49d2-a0fc-bcbd29c62a6d.jpg
561212543_4c950ef2-7bb3-4add-8f84-a1fce0dd2768.jpg
561212543_1949e78d-683d-4b88-bb09-3c6c18deaa28.jpg
561212543_d3ff5ccd-ac31-4c96-ae62-2cb9d9a88109.jpg
561212543_dfa525c4-d75d-46a0-bdcf-2c09f6123f6a.jpg
561212543_60f9f300-c78f-46e3-8a52-eff99af14192.jpg
561212543_92dce871-48d1-453b-bff4-10bfe0b27b1c.jpg
561212543_2866b823-cc88-481e-aab9-bceb136dc309.jpg
561212543_d1f69009-46f1-45f0-a43d-30fce9c10e84.jpg
561212543_98a9d712-4de3-41b8-b6ae-3088d0e5cc82.jpg
561212543_2eea3c87-7374-40fa-ab2b-b0445627b77c.jpg
561212543_adf84b21-48a0-48d7-88cc-3213d5cf06bd.jpg
561212543_c5d8f979-5f0d-474b-b3f6-b7bd839fba90.jpg
561212543_1a80d41b-ba1c-4ea5-bf01-5c222a2627db.jpg
561212543_bb900b5f-43c7-4ff2-83a9-63d849f4b6f3.jpg
561212543_7013d551-bf96-4df2-8da1-ce0b88b4c701.jpg
561212543_5e9c52fd-c9d9-4d0d-a287-2c6aa6f2abf8.jpg
561212543_82281245-1a5f-4852-b095-4eea8128d4a9.jpg
561212543_60abb40c-ee30-4ea7-9879-6ec94aaabae7.jpg
561212543_15139ca1-7f76-4659-accc-fe8d9a9bafd2.jpg
561212543_55976c62-2e59-436e-bff0-98becc0932e4.jpg
561212543_77ef4245-9349-4257-9d0a-18cf660b77f2.jpg
561212543_9318802b-8425-400e-8a09-dfeb41341054.jpg
561212543_9536f24b-a945-46c3-b7b0-ac4e6e81baa1.jpg
561212543_2791e11b-1e14-4588-9ab2-13a0a64a7dd9.jpg
561212543_1087edd4-3570-4ba7-beff-86438a294873.jpg
561212543_bef82302-19aa-4888-a653-ffd1505a13dd.jpg
561212543_c398cb38-3fc4-48db-aede-62b9aa62bbf9.jpg
561212543_5f2611da-8e85-4413-a15e-2ec28d14df53.jpg
561212543_cb982dde-0277-428b-9cf6-5b18c8c826aa.jpg
561212543_e0760230-8e8d-4399-ba9c-f68663188a64.jpg
561212543_9337df14-ccc6-4efd-8cd3-fc4e8bf97743.jpg
561212543_4587515c-cc97-4ce5-9110-0c4946df2c55.jpg
561212543_9986d35d-29b6-4607-90bb-11cbdca09042.jpg
561212543_c7a3ad13-9ce3-4d9b-a18d-012e654992fd.jpg
561212543_5386f750-602c-486f-bdfd-059344b626b2.jpg
561212543_72858ae0-e370-4903-bcc0-aeec52fec622.jpg
561212543_597e1d77-aafe-4ea9-bc9a-16daf133e146.jpg
561212543_8166f00c-a9fa-4a7e-8787-a0734af8430c.jpg
561212543_8ed9fc5d-71b2-489f-9ff7-31002a152962.jpg
561212543_3644850d-31dc-4332-8d0e-be53a21d6d6f.jpg
561212543_34f6c7d0-248c-40d5-8d14-a6b9602f376e.jpg
561212543_dd25e30d-7207-451e-a747-c58639ba47cc.jpg
561212543_30ee979a-aacd-49d2-a0fc-bcbd29c62a6d.jpg
561212543_4c950ef2-7bb3-4add-8f84-a1fce0dd2768.jpg
561212543_1949e78d-683d-4b88-bb09-3c6c18deaa28.jpg
561212543_d3ff5ccd-ac31-4c96-ae62-2cb9d9a88109.jpg
561212543_dfa525c4-d75d-46a0-bdcf-2c09f6123f6a.jpg
561212543_60f9f300-c78f-46e3-8a52-eff99af14192.jpg
561212543_92dce871-48d1-453b-bff4-10bfe0b27b1c.jpg
561212543_2866b823-cc88-481e-aab9-bceb136dc309.jpg
561212543_d1f69009-46f1-45f0-a43d-30fce9c10e84.jpg
561212543_98a9d712-4de3-41b8-b6ae-3088d0e5cc82.jpg
561212543_2eea3c87-7374-40fa-ab2b-b0445627b77c.jpg
561212543_adf84b21-48a0-48d7-88cc-3213d5cf06bd.jpg

Overview

ID
3523873
Type
Single Family Residence
Parking
No
Beds
3
Baths
2
Sqft
1840
Build Year
1976
Purpose
For Sale
Lot Size
0.06 acres
HOA
$700/mo

About This Listing

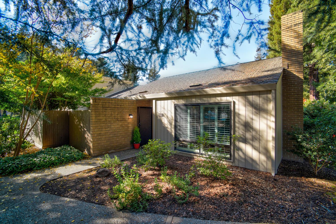
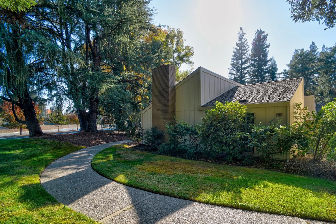
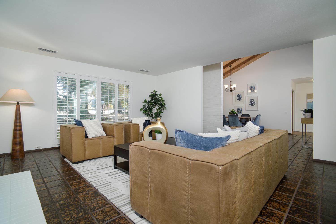
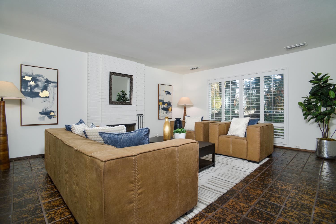
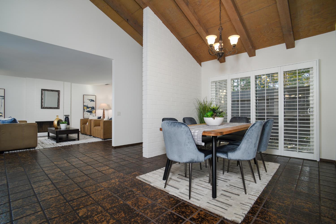
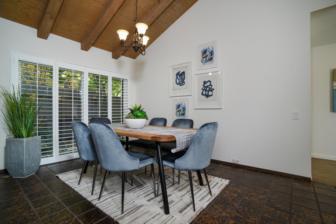
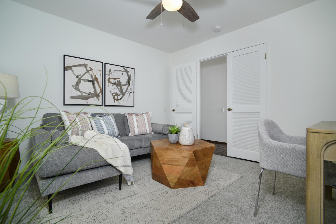
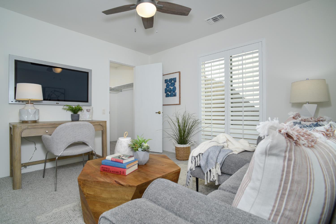
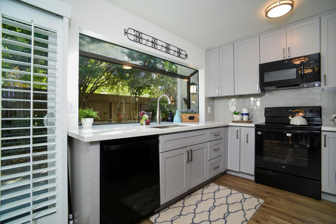
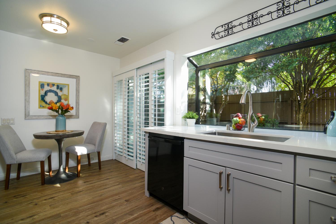
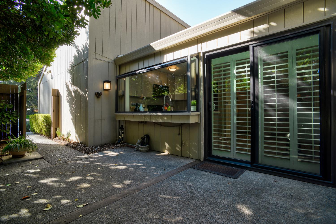
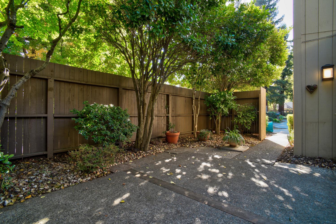
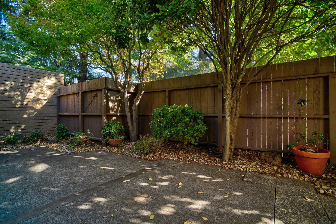
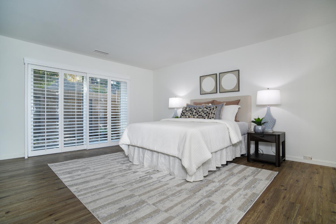
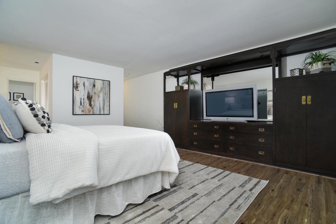
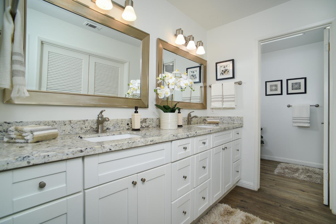
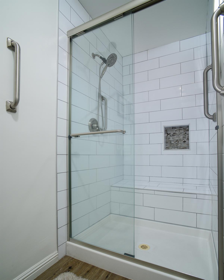
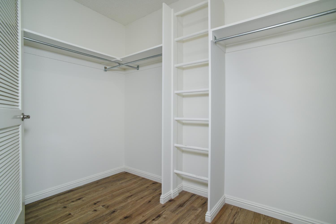
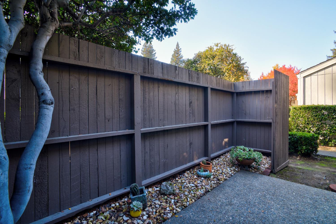
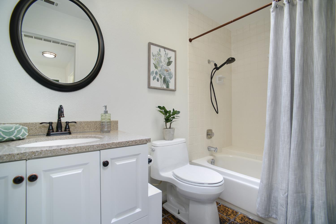
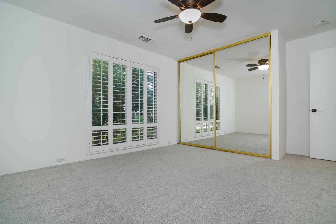
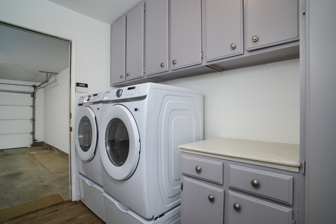
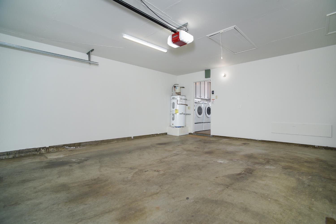
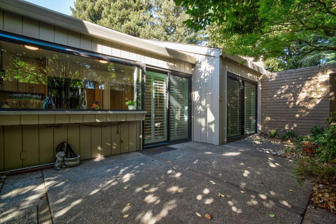
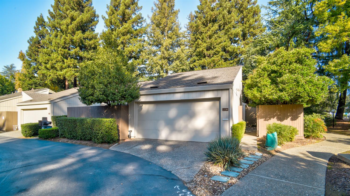
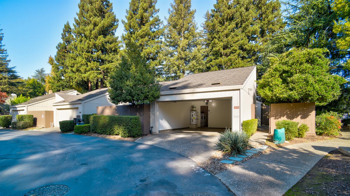
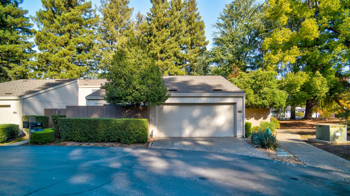
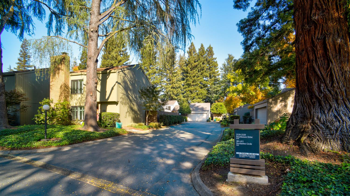
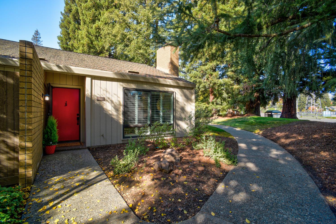
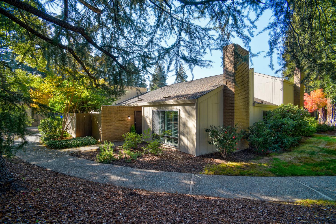
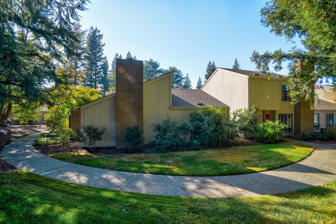
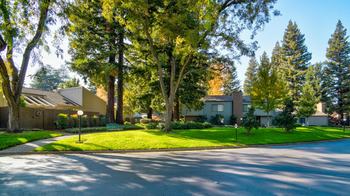
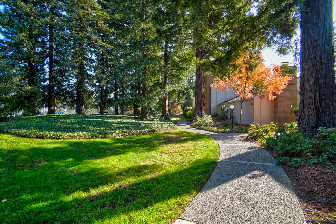
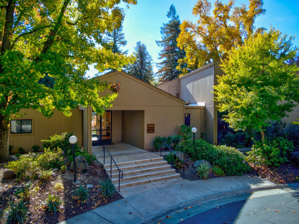
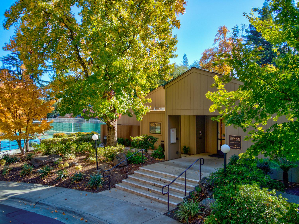
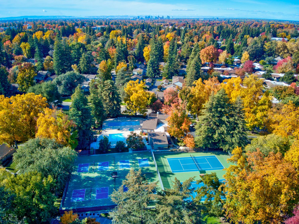
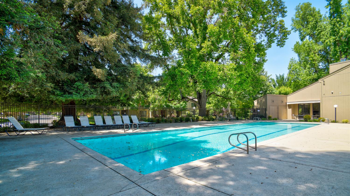
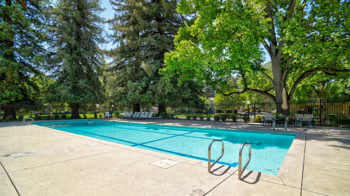
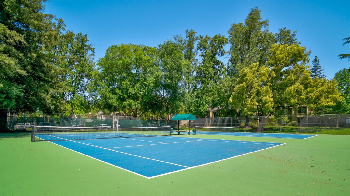
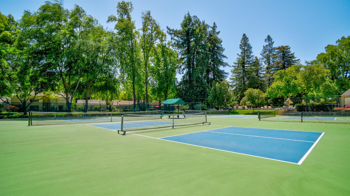
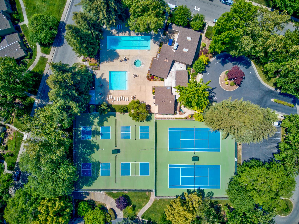
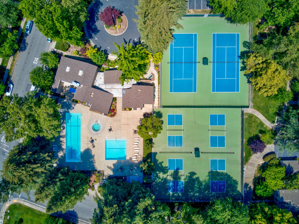
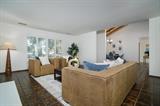
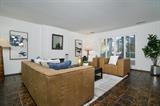
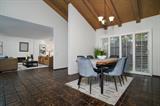
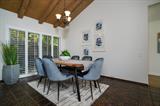
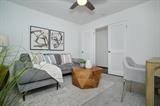
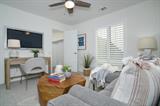
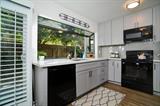
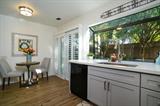
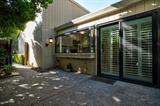
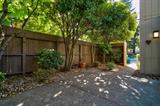
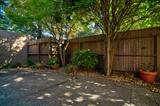
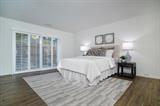
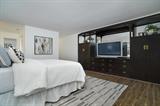
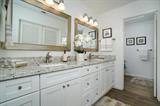
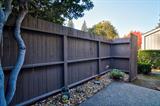
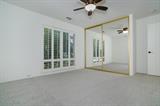
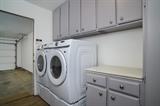
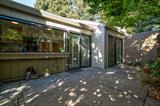
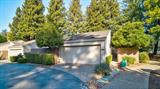
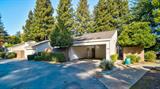
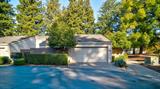
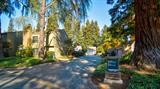
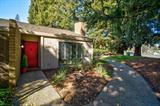
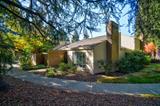
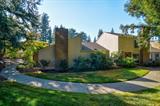
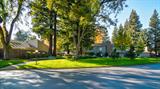
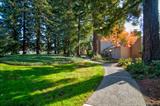
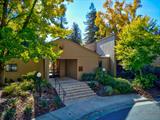
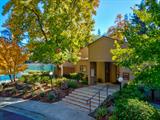
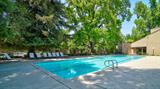
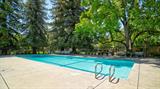
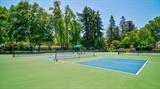
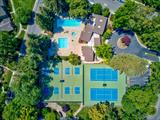
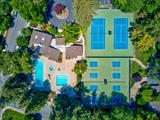
Looking for a move-in-ready 3 Bedroom single-story with attached 2-car garage in Campus Commons? This Powell 3300 Plan may be for you! Updated kitchen feat. quartzite counters, large deep basin SS sink, soft-close cabinetry, tile backsplash & views of landscaped private patio. A brick accent wall at the entry, soaring wood-beamed ceiling, tile flooring and upgraded wet bar are signature Powell details. The primary suite opens to its own patio and features a built-in armoire, large walk-in closet and skylit bath with a granite double vanity, designer lighting and a glass-enclosed tile shower. The skylit guest bath feat. an upgraded vanity, and tiled shower w/tub. Dual-pane windows and sliders throughout. Additional major upgrades incl. a new HVAC and ductwork installed with a city permit (Dec. 2025), professionally painted interiors (2026) and new guest bedroom carpeting (2026). This is classic Powell architecture meets contemporary single-story ease-of-living, attractively priced to reflect its set back along Howe Ave.Close proximity to resort-like PREMIER Nepenthe HOA facilities. Easy coming and going through the convenience of your 2-car garage off a private road. This HOA offers the highest level of maintenance for homeowners in CC incl. roof, exterior wood siding/trim, gutter/downspouts, patio fences/gates, plus flood insurance, water & regularly scheduled exterior paint.

Last checked: 42 minutes ago
Listing updated: November 12, 2026, 4:56 pm
Listed By: Scott T Hackney, Roger Hackney
Source: MLS Metrolist, MLS#:226106519

Map Location

2330 Swarthmore Drive,95825,Sacramento,Sacramento,CA

Walk Score

All data, photos, visualizations, and information regarding a property, including the property’s compliance with state and local legal requirements and all measurements and calculations of area, have been obtained from various sources, and may include such material that has been generated by use of artificial intelligence. Such information and material have not been and will not be verified for accuracy by the listing broker or the multiple listing service, and are not guaranteed as complete, accurate or reliable. Such information and material should be independently reviewed and verified for accuracy. This information and material are intended for the personal use of consumers and may not be used for any purpose other than to identify prospective properties consumers may be interested in purchasing.

MetroList CA data Last Updated: November 12, 2026, 4:56 pm
Data Source: SACM
Metrolist True Source LogoMetroList Services, Inc. Copyright © 2025

