



For Sale
New

1168 Landmark Circle, Lincoln, CA 95648

$479,000(Negotiable)
561248779_6d27bed0-7e97-494b-a153-53fd22849399.jpg
561248779_9ef7ba9e-d849-4fed-aa3c-0b38cd54a0c3.jpg
561248779_a40d3136-2a89-4b41-929b-9145bddae3bf.jpg
561248779_2ec2520e-5cdd-45bb-b2c6-1221f3caf8dc.jpg
561248779_9cb45070-78fd-43c4-aa64-3e5f7f37a6f6.jpg
561248779_f458a0b8-c42a-406f-8d95-797853963cbb.jpg
561248779_96676994-865a-4fd7-8c54-6b4cd91dd5a8.jpg
561248779_1d43e04c-f735-4839-9085-ca53ad3d1b3b.jpg
561248779_e6f6fdb1-11e4-45c5-9b6f-df0ee96bafa8.jpg
561248779_a03c48fc-ae3d-4e15-b7e8-44f4f324735b.jpg
561248779_1f59f01e-4088-471f-8146-8687416f03aa.jpg
561248779_ab395c42-9f1c-454c-8ada-12d35741fd3d.jpg
561248779_324d686a-1714-4f40-83cc-59f6fa105bba.jpg
561248779_51b334da-b64f-4adb-a91e-182c4ccd4607.jpg
561248779_d34488bc-9091-49f3-97c8-b992fe8604f7.jpg
561248779_9cc5057a-6999-48db-a83e-a3a2dd3a69df.jpg
561248779_665100d9-ebe9-4b2f-9f9f-96cd367fa983.jpg
561248779_fc3be812-705e-4edc-8d94-7526918af2e1.jpg
561248779_23ef7d34-2235-4e5d-9d22-34bcd063da5d.jpg
561248779_cd989f2d-6b7a-47c1-b1c6-4f358d4d45f8.jpg
561248779_6f6b1d8e-c82a-4690-846a-4ad865db41c4.jpg
561248779_988b82c2-2bc9-45a7-98fc-71e6cf92ac55.jpg
561248779_5060e344-1589-4d02-b518-5955c8c4044b.jpg
561248779_806fcca0-570d-4974-bff4-f50ac2d54ed0.jpg
561248779_cea954ad-406d-4bdd-b6f4-0d573a862959.jpg
561248779_2f91888a-8cbc-488a-ae2a-806b41fef944.jpg
561248779_1f5a4a9c-e918-4c46-b153-a6a40d81df6f.jpg
561248779_95989d42-8c2b-4355-b308-6ec21e2ba8a0.jpg
561248779_2eb6d8cc-044f-46af-985d-6ffdd97614ad.jpg
561248779_0bf28607-f2ab-4be7-86b8-06ced636535e.jpg
561248779_7a578ef9-98f6-40fa-aec8-2bd273bf91bc.jpg
561248779_79ace019-2e63-4e1b-9538-161f4f64f2a3.jpg
561248779_e3b6db3b-bbaf-4d67-8fc9-aa2583c0afda.jpg
561248779_e1e043ee-453e-4cb9-9bc0-2f351dea5a58.jpg
561248779_181b9c0d-6d42-491b-9c6f-5ff65ef7f639.jpg
561248779_57372426-cd9e-412d-ad0b-5b579165cbe5.jpg
561248779_5cf3729b-92ce-4d4b-9226-50833480c325.jpg
561248779_151489e3-12af-41e1-b150-b451e894c4bb.jpg
561248779_1fe9e0f2-af27-4cc5-9cee-678c076d3a60.jpg
561248779_43b616bb-2f0d-422c-b15b-754e8ea5052f.jpg
561248779_749e66e0-ddf3-471a-bedc-3e7bfc2dfcca.jpg
561248779_3999b208-6c29-4531-96c4-e0e8776afe0b.jpg
561248779_3bd83791-06de-48ff-80eb-053b360731fc.jpg
561248779_4b21e003-f00f-4026-8350-dec2b9de3ead.jpg
561248779_ce3fe40b-9ed4-4736-8246-0300360f5286.jpg
561248779_b50424fb-18b8-4ce6-a871-245ed9796b5f.jpg
561248779_6d27bed0-7e97-494b-a153-53fd22849399.jpg
561248779_9ef7ba9e-d849-4fed-aa3c-0b38cd54a0c3.jpg
561248779_a40d3136-2a89-4b41-929b-9145bddae3bf.jpg
561248779_2ec2520e-5cdd-45bb-b2c6-1221f3caf8dc.jpg
561248779_9cb45070-78fd-43c4-aa64-3e5f7f37a6f6.jpg
561248779_f458a0b8-c42a-406f-8d95-797853963cbb.jpg
561248779_96676994-865a-4fd7-8c54-6b4cd91dd5a8.jpg
561248779_1d43e04c-f735-4839-9085-ca53ad3d1b3b.jpg
561248779_e6f6fdb1-11e4-45c5-9b6f-df0ee96bafa8.jpg
561248779_a03c48fc-ae3d-4e15-b7e8-44f4f324735b.jpg
561248779_1f59f01e-4088-471f-8146-8687416f03aa.jpg
561248779_ab395c42-9f1c-454c-8ada-12d35741fd3d.jpg
561248779_324d686a-1714-4f40-83cc-59f6fa105bba.jpg
561248779_51b334da-b64f-4adb-a91e-182c4ccd4607.jpg
561248779_d34488bc-9091-49f3-97c8-b992fe8604f7.jpg
561248779_9cc5057a-6999-48db-a83e-a3a2dd3a69df.jpg
561248779_665100d9-ebe9-4b2f-9f9f-96cd367fa983.jpg
561248779_fc3be812-705e-4edc-8d94-7526918af2e1.jpg
561248779_23ef7d34-2235-4e5d-9d22-34bcd063da5d.jpg
561248779_cd989f2d-6b7a-47c1-b1c6-4f358d4d45f8.jpg
561248779_6f6b1d8e-c82a-4690-846a-4ad865db41c4.jpg
561248779_988b82c2-2bc9-45a7-98fc-71e6cf92ac55.jpg
561248779_5060e344-1589-4d02-b518-5955c8c4044b.jpg
561248779_806fcca0-570d-4974-bff4-f50ac2d54ed0.jpg
561248779_cea954ad-406d-4bdd-b6f4-0d573a862959.jpg
561248779_2f91888a-8cbc-488a-ae2a-806b41fef944.jpg
561248779_1f5a4a9c-e918-4c46-b153-a6a40d81df6f.jpg
561248779_95989d42-8c2b-4355-b308-6ec21e2ba8a0.jpg
561248779_2eb6d8cc-044f-46af-985d-6ffdd97614ad.jpg
561248779_0bf28607-f2ab-4be7-86b8-06ced636535e.jpg
561248779_7a578ef9-98f6-40fa-aec8-2bd273bf91bc.jpg
561248779_79ace019-2e63-4e1b-9538-161f4f64f2a3.jpg
561248779_e3b6db3b-bbaf-4d67-8fc9-aa2583c0afda.jpg
561248779_e1e043ee-453e-4cb9-9bc0-2f351dea5a58.jpg
561248779_181b9c0d-6d42-491b-9c6f-5ff65ef7f639.jpg
561248779_57372426-cd9e-412d-ad0b-5b579165cbe5.jpg
561248779_5cf3729b-92ce-4d4b-9226-50833480c325.jpg
561248779_151489e3-12af-41e1-b150-b451e894c4bb.jpg
561248779_1fe9e0f2-af27-4cc5-9cee-678c076d3a60.jpg
561248779_43b616bb-2f0d-422c-b15b-754e8ea5052f.jpg
561248779_749e66e0-ddf3-471a-bedc-3e7bfc2dfcca.jpg
561248779_3999b208-6c29-4531-96c4-e0e8776afe0b.jpg
561248779_3bd83791-06de-48ff-80eb-053b360731fc.jpg
561248779_4b21e003-f00f-4026-8350-dec2b9de3ead.jpg
561248779_ce3fe40b-9ed4-4736-8246-0300360f5286.jpg
561248779_b50424fb-18b8-4ce6-a871-245ed9796b5f.jpg

Overview

ID
3523869
Type
Single Family Residence
Parking
No
Beds
3
Baths
3
Sqft
1656
Build Year
2012
Purpose
For Sale
Lot Size
0.06 acres
HOA
$243/mo

About This Listing

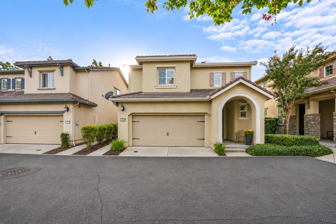
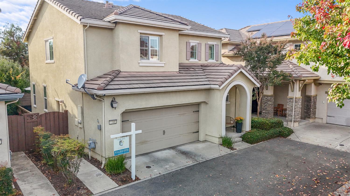
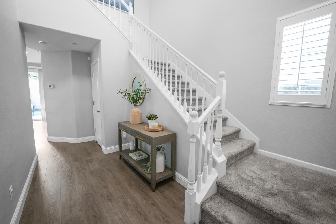
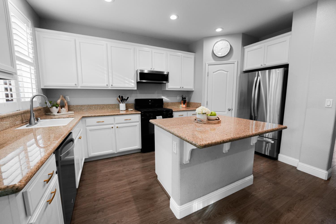
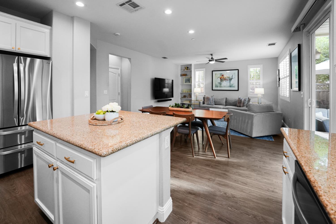
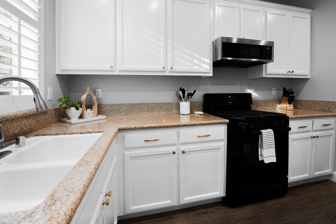
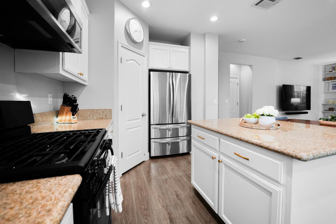
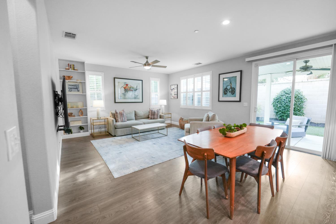
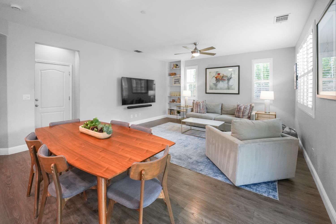
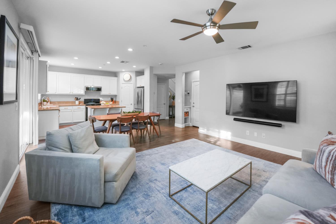
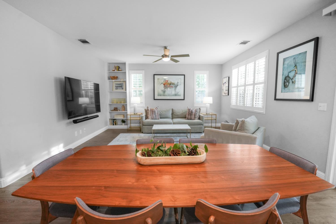
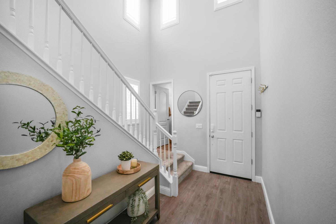
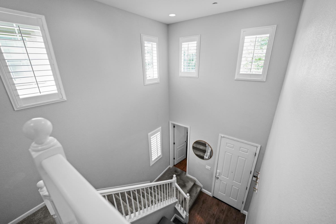
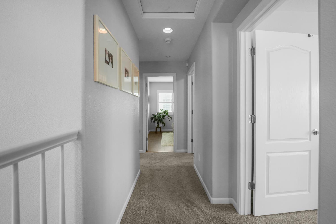
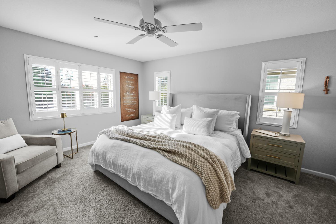
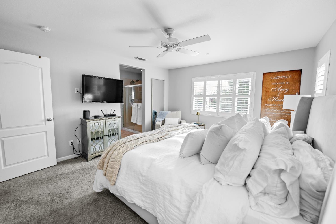
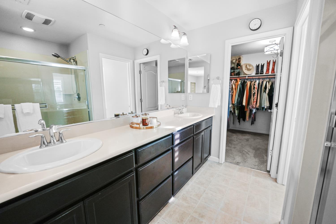
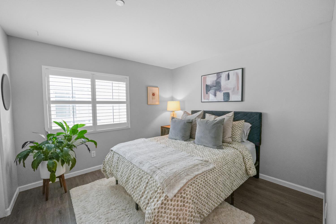
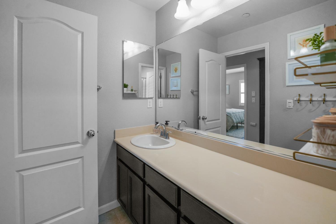
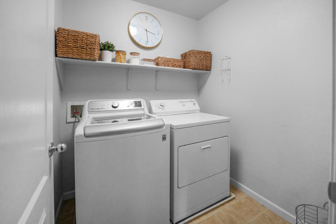
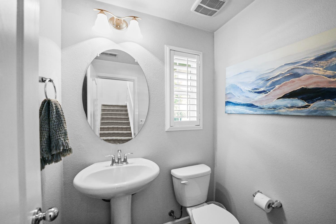
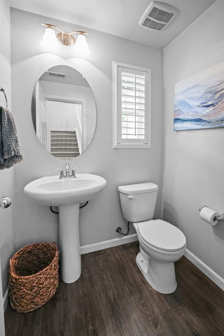
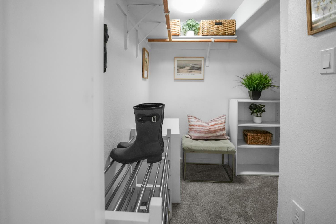
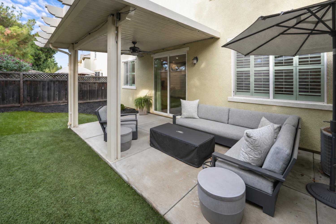
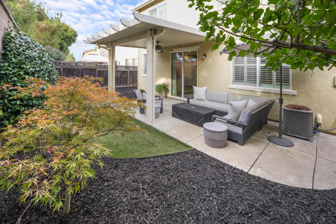
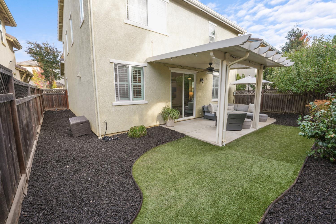
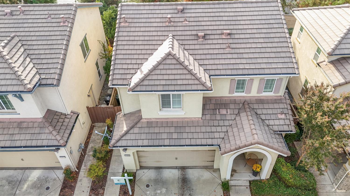
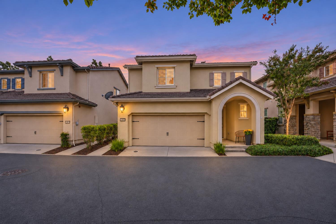
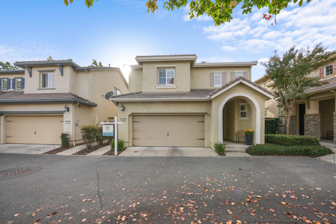
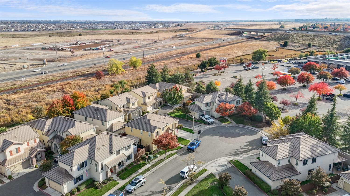
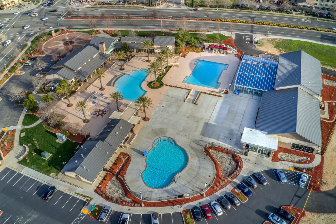
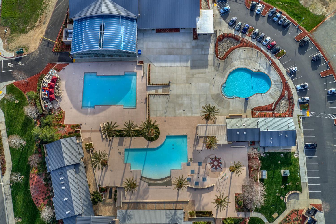
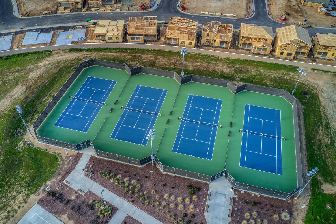
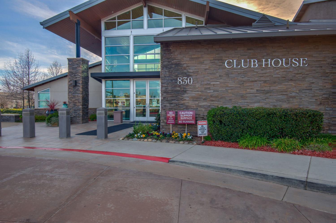
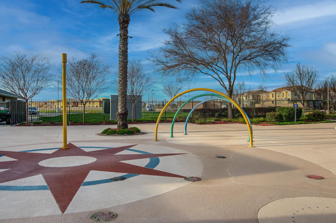
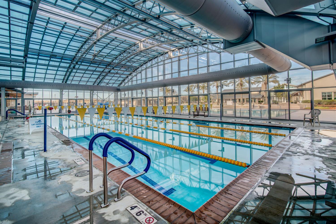
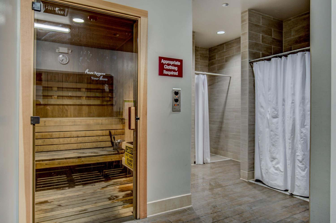
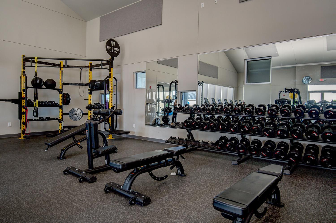
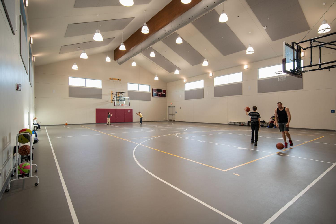
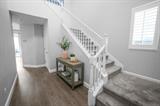
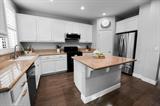
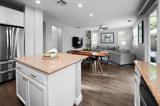
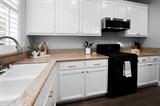
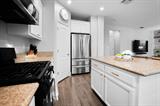
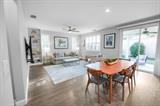
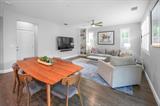
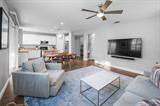
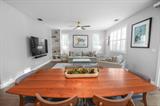
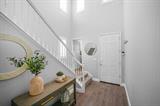
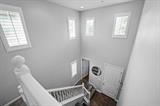
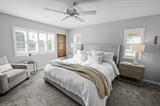
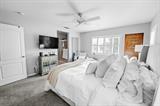
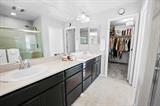
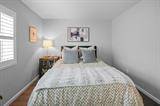
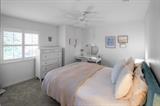
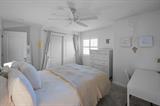
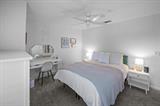
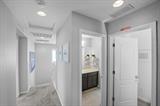
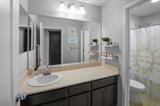
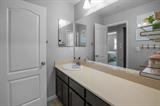
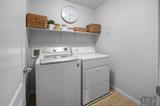
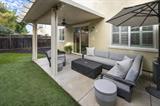
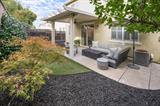
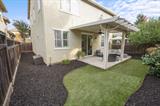
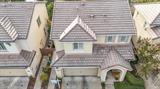
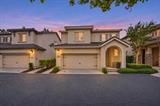
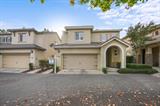
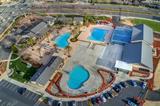
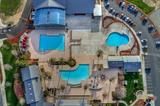
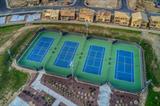
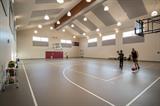
Beautiful, well-kept and move-in ready! This two-story home sits in a quiet private court, with a charming arched front porch and a two-car garage. Step inside to a soaring two-story entry. Plantation shutters and updated flooring carry through the main living areas. The open kitchen, dining and family room makes everyday living and entertaining easy. The kitchen has newly painted cabinetry, granite counters, a large island with breakfast bar seating, a walk-in pantry, recessed lighting and stainless finishes. Out back, a covered patio with a ceiling fan looks over low-maintenance turf. Upstairs, the spacious primary suite has a dual-sink bath, a walk-in shower and a generous walk-in closet. A whole-house fan keeps things cool and efficient. As part of Lincoln Crossing, you’ll enjoy resort-style amenities, including community pools, a clubhouse, a fitness center and tennis courts. Close to walking trails, shopping and freeway access making this home perfectly located.

Last checked: 42 minutes ago
Listing updated: November 12, 2026, 4:43 pm
Listed By: Kaitlynn A Pineau, eXp Realty of Northern California, Inc.
Source: MLS Metrolist, MLS#:226137405

Map Location

1168 Landmark Circle,95648,Lincoln,Placer,CA

Walk Score

All data, photos, visualizations, and information regarding a property, including the property’s compliance with state and local legal requirements and all measurements and calculations of area, have been obtained from various sources, and may include such material that has been generated by use of artificial intelligence. Such information and material have not been and will not be verified for accuracy by the listing broker or the multiple listing service, and are not guaranteed as complete, accurate or reliable. Such information and material should be independently reviewed and verified for accuracy. This information and material are intended for the personal use of consumers and may not be used for any purpose other than to identify prospective properties consumers may be interested in purchasing.

MetroList CA data Last Updated: November 12, 2026, 4:43 pm
Data Source: SACM
Metrolist True Source LogoMetroList Services, Inc. Copyright © 2025

