
For Sale
New

784 Grandview Drive, Folsom, CA 95630

$1,830,000(Negotiable)
561234759_784a7e47-2e57-42fe-8cac-2df496633879.jpg
561234759_c0393270-da15-46a1-a1c1-f3ed8468d7b8.jpg
561234759_a9609f34-4412-4e44-851f-6b46f065176b.jpg
561234759_3c4e5b7e-d9c7-4fe0-bd5b-48ebf5175f52.jpg
561234759_e85308e9-857c-4a1a-864e-0e0eb7ccef5c.jpg
561234759_2e4d3e04-4001-4e13-970c-19fe72ffb466.jpg
561234759_b3335715-5ca8-4a59-9e24-6d4a8c4677a0.jpg
561234759_bb897971-a4c1-4b49-ba1b-0899ae6a88a4.jpg
561234759_a9181fa5-b242-4b7e-a5f8-a7798c8f9676.jpg
561234759_4ddb738f-8923-4038-b569-3874766bf4c2.jpg
561234759_cd235299-7e6a-4877-88f1-9b6761b33af5.jpg
561234759_24527989-02a4-48be-887f-5aaac7d4a2aa.jpg
561234759_b01d0ea3-9032-466e-8986-1f757780a6ad.jpg
561234759_d328d4bf-70be-47b0-82fe-66968b3c5c08.jpg
561234759_da6218a9-a429-462f-8714-2aec2f71afb8.jpg
561234759_96cd81d2-bbb4-4c1c-93fc-601165bab8b0.jpg
561234759_e7c63a4c-52a4-4e28-931d-ac35c68e1cfb.jpg
561234759_bf542edf-e520-496e-9892-d8df9cc3eb29.jpg
561234759_9fc37d02-bc96-4611-be73-a6a3d078b0ae.jpg
561234759_b6edfd53-d8dd-44ae-ac89-2ddae8a4ccff.jpg
561234759_86f3c9a6-fff3-4d9e-83f7-f1ac5619bd1b.jpg
561234759_c5e4859e-f4a4-48f8-a7b9-a5eed907d73f.jpg
561234759_1e597851-62ba-4236-8c5c-6195009e9e3b.jpg
561234759_ea48cabb-6894-4f02-8b46-ef4e5809dc2d.jpg
561234759_bfb8879d-6e24-40ab-89fd-6b914c90db5f.jpg
561234759_b16d16d4-a311-45be-acbe-3ef5a00d400c.jpg
561234759_1a387cbf-3d33-4170-94db-d4e20c0130a9.jpg
561234759_bcdcd7e9-c74d-4f12-a3ce-b3f00357fc63.jpg
561234759_b8c5a3af-f290-4287-8a59-c5df01d65647.jpg
561234759_9c984c3c-f40e-44fe-820d-fdddea9656a8.jpg
561234759_d7674414-a5d4-44d8-a9c7-c995df0a2e11.jpg
561234759_fe2d6a74-70b9-44c5-9164-1e8e2e2ef2ce.jpg
561234759_489a0bdf-97b9-4a9a-986b-b1ade40312e0.jpg
561234759_4a48bd55-afdf-4b26-bfaa-1fd33c299a2c.jpg
561234759_9d21777c-f7f0-44a5-8a7c-da508298197b.jpg
561234759_bdc5313d-d850-46ff-bbbb-5e92da539045.jpg
561234759_3c28fd22-0efd-4915-98af-eddbf03e63a8.jpg
561234759_3b867ec7-84b5-46d3-b520-f81f56a383bb.jpg
561234759_9ec455d4-0331-4d56-8ad2-d3eeafe793ac.jpg
561234759_02951f3c-b6f7-4d0e-b279-ebae41781492.jpg
561234759_23b12f95-c336-4650-a9b3-ac344f208a6f.jpg
561234759_61aa054c-d8b3-43b8-83df-e04c742c1f08.jpg
561234759_584fedd7-6b04-4c5e-b85e-3a0e6d06f001.jpg
561234759_1fe32694-ee60-4d90-ac8a-88a28f0dd6ff.jpg
561234759_5ea375f0-4445-46dc-adc5-5d76af8c47a0.jpg
561234759_1d6e4bca-84d0-472b-805c-a137c25579d8.jpg
561234759_415ef8dd-27fe-4b56-ae41-b2f10c9ed9c4.jpg
561234759_c0f3204b-53a3-4411-a1ed-54e0bb017b3a.jpg
561234759_45e930e4-97fb-4b4f-9e1c-5edce09f8ffe.jpg
561234759_4c17f84f-ed46-4214-9397-66f846d43fd8.jpg
561234759_c9dd2cb9-099c-4d18-8dca-8456e16a7141.jpg
561234759_a509f089-4572-494e-9eee-e9f17071bd1c.jpg
561234759_784a7e47-2e57-42fe-8cac-2df496633879.jpg
561234759_c0393270-da15-46a1-a1c1-f3ed8468d7b8.jpg
561234759_a9609f34-4412-4e44-851f-6b46f065176b.jpg
561234759_3c4e5b7e-d9c7-4fe0-bd5b-48ebf5175f52.jpg
561234759_e85308e9-857c-4a1a-864e-0e0eb7ccef5c.jpg
561234759_2e4d3e04-4001-4e13-970c-19fe72ffb466.jpg
561234759_b3335715-5ca8-4a59-9e24-6d4a8c4677a0.jpg
561234759_bb897971-a4c1-4b49-ba1b-0899ae6a88a4.jpg
561234759_a9181fa5-b242-4b7e-a5f8-a7798c8f9676.jpg
561234759_4ddb738f-8923-4038-b569-3874766bf4c2.jpg
561234759_cd235299-7e6a-4877-88f1-9b6761b33af5.jpg
561234759_24527989-02a4-48be-887f-5aaac7d4a2aa.jpg
561234759_b01d0ea3-9032-466e-8986-1f757780a6ad.jpg
561234759_d328d4bf-70be-47b0-82fe-66968b3c5c08.jpg
561234759_da6218a9-a429-462f-8714-2aec2f71afb8.jpg
561234759_96cd81d2-bbb4-4c1c-93fc-601165bab8b0.jpg
561234759_e7c63a4c-52a4-4e28-931d-ac35c68e1cfb.jpg
561234759_bf542edf-e520-496e-9892-d8df9cc3eb29.jpg
561234759_9fc37d02-bc96-4611-be73-a6a3d078b0ae.jpg
561234759_b6edfd53-d8dd-44ae-ac89-2ddae8a4ccff.jpg
561234759_86f3c9a6-fff3-4d9e-83f7-f1ac5619bd1b.jpg
561234759_c5e4859e-f4a4-48f8-a7b9-a5eed907d73f.jpg
561234759_1e597851-62ba-4236-8c5c-6195009e9e3b.jpg
561234759_ea48cabb-6894-4f02-8b46-ef4e5809dc2d.jpg
561234759_bfb8879d-6e24-40ab-89fd-6b914c90db5f.jpg
561234759_b16d16d4-a311-45be-acbe-3ef5a00d400c.jpg
561234759_1a387cbf-3d33-4170-94db-d4e20c0130a9.jpg
561234759_bcdcd7e9-c74d-4f12-a3ce-b3f00357fc63.jpg
561234759_b8c5a3af-f290-4287-8a59-c5df01d65647.jpg
561234759_9c984c3c-f40e-44fe-820d-fdddea9656a8.jpg
561234759_d7674414-a5d4-44d8-a9c7-c995df0a2e11.jpg
561234759_fe2d6a74-70b9-44c5-9164-1e8e2e2ef2ce.jpg
561234759_489a0bdf-97b9-4a9a-986b-b1ade40312e0.jpg
561234759_4a48bd55-afdf-4b26-bfaa-1fd33c299a2c.jpg
561234759_9d21777c-f7f0-44a5-8a7c-da508298197b.jpg
561234759_bdc5313d-d850-46ff-bbbb-5e92da539045.jpg
561234759_3c28fd22-0efd-4915-98af-eddbf03e63a8.jpg
561234759_3b867ec7-84b5-46d3-b520-f81f56a383bb.jpg
561234759_9ec455d4-0331-4d56-8ad2-d3eeafe793ac.jpg
561234759_02951f3c-b6f7-4d0e-b279-ebae41781492.jpg
561234759_23b12f95-c336-4650-a9b3-ac344f208a6f.jpg
561234759_61aa054c-d8b3-43b8-83df-e04c742c1f08.jpg
561234759_584fedd7-6b04-4c5e-b85e-3a0e6d06f001.jpg
561234759_1fe32694-ee60-4d90-ac8a-88a28f0dd6ff.jpg
561234759_5ea375f0-4445-46dc-adc5-5d76af8c47a0.jpg
561234759_1d6e4bca-84d0-472b-805c-a137c25579d8.jpg
561234759_415ef8dd-27fe-4b56-ae41-b2f10c9ed9c4.jpg
561234759_c0f3204b-53a3-4411-a1ed-54e0bb017b3a.jpg
561234759_45e930e4-97fb-4b4f-9e1c-5edce09f8ffe.jpg
561234759_4c17f84f-ed46-4214-9397-66f846d43fd8.jpg
561234759_c9dd2cb9-099c-4d18-8dca-8456e16a7141.jpg
561234759_a509f089-4572-494e-9eee-e9f17071bd1c.jpg

Overview

ID
3520517
Type
Single Family Residence
Parking
No
Beds
5
Baths
6
Sqft
4860
Build Year
2007
Purpose
For Sale
Lot Size
0.5 acres
HOA
$120/mo

About This Listing

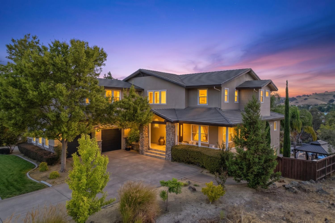
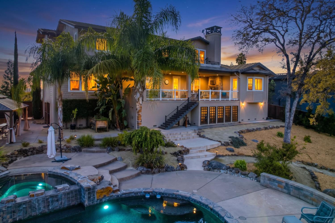
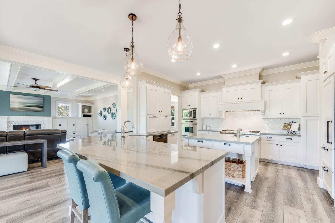
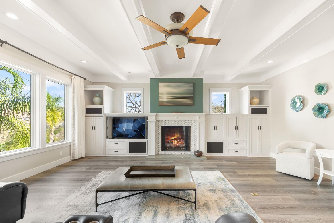
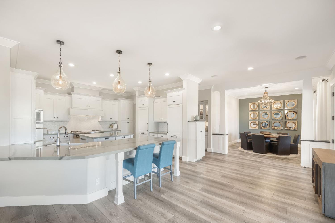
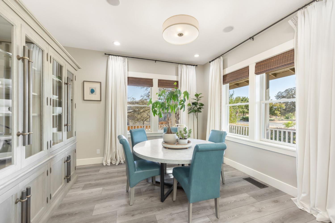
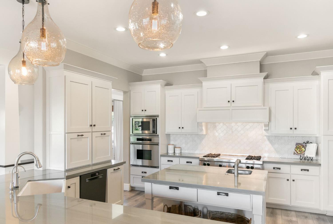
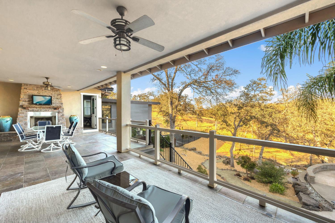
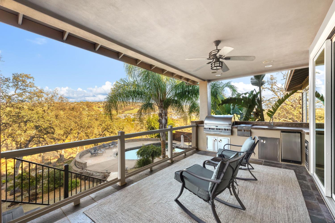
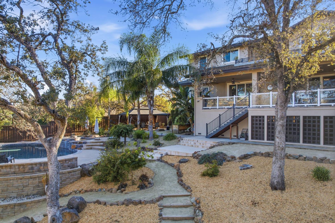
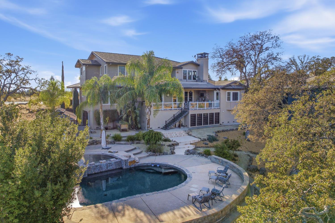
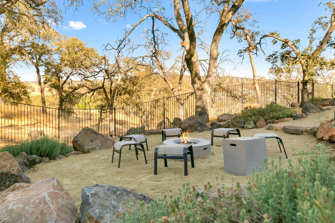
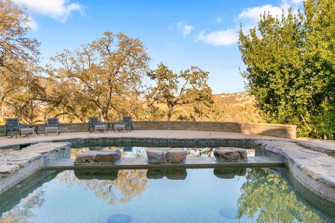
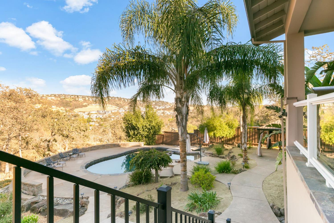
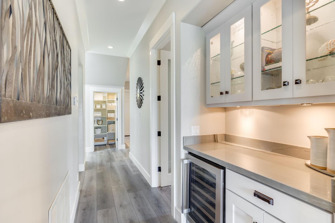
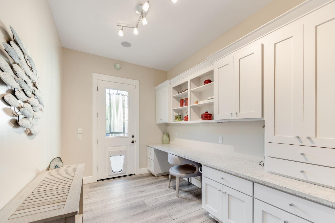
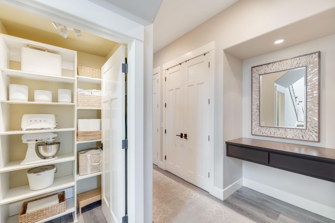
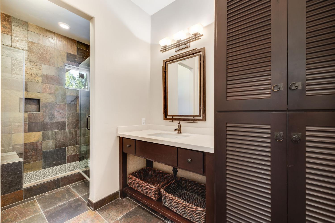
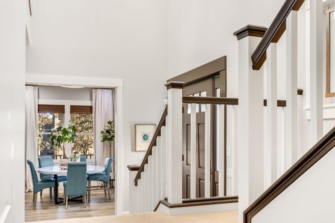
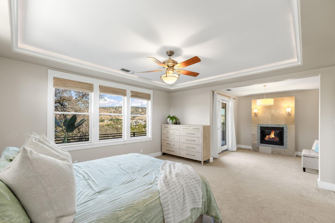
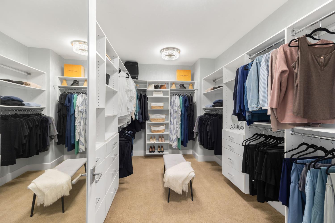
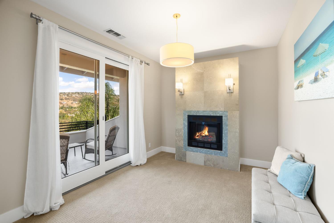
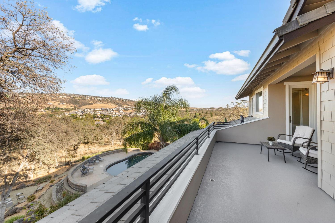
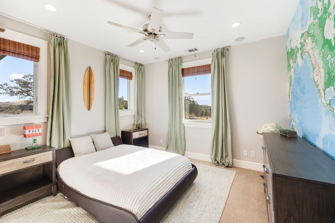
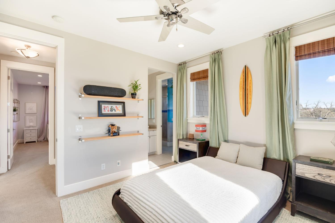
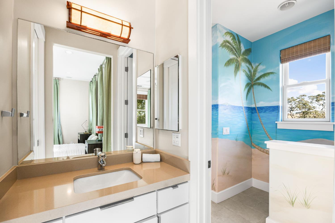
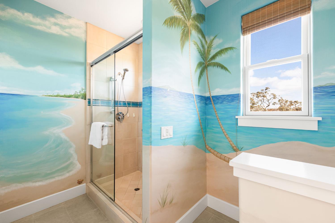
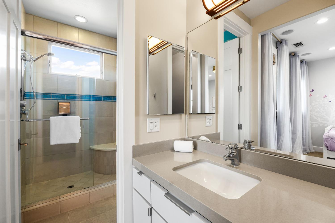
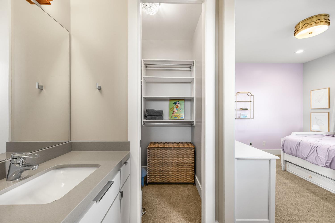
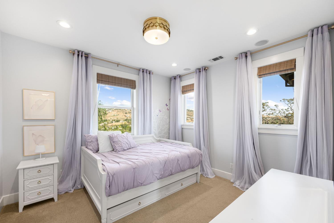
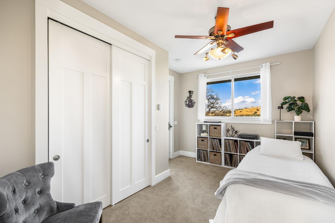
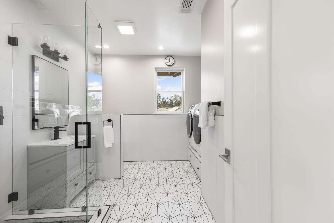
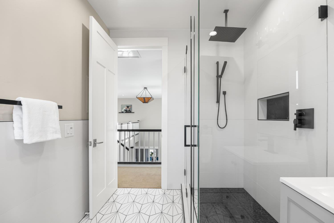
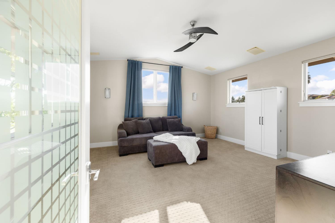
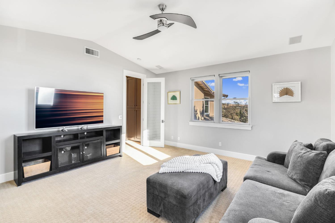
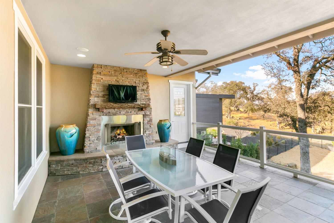
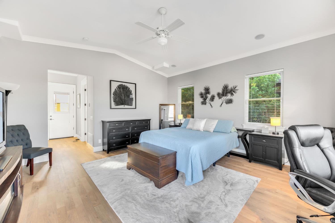
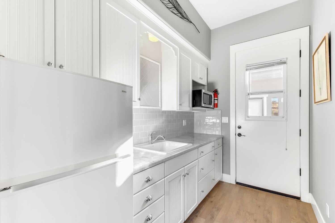
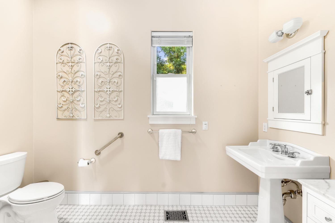
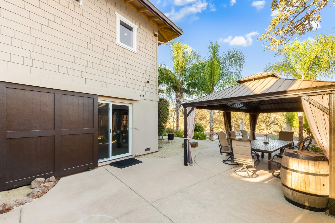
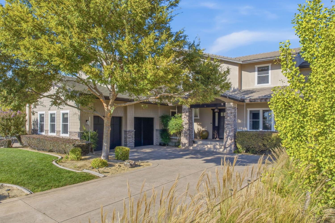
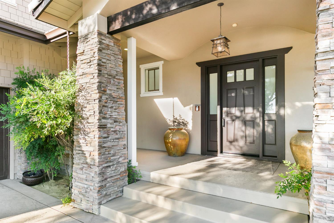
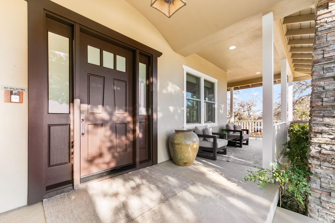
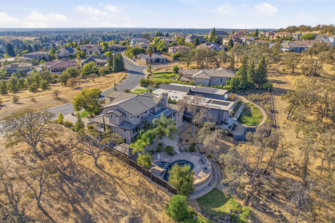
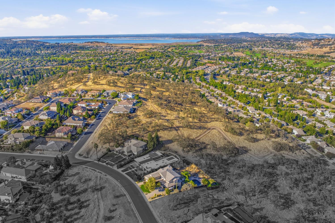
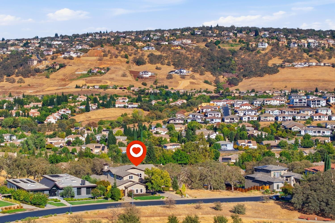
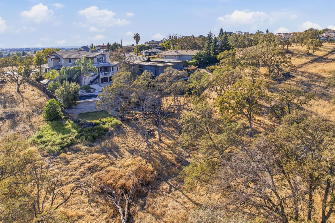
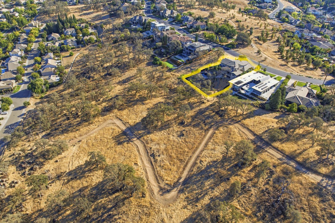
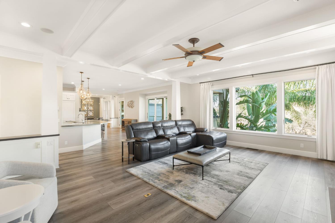
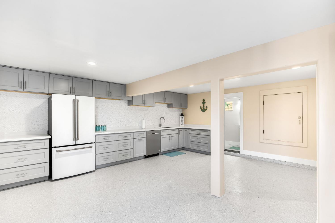
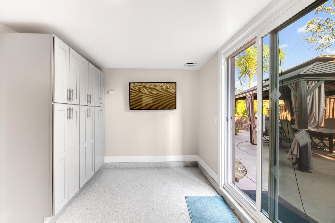
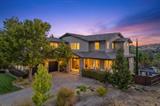
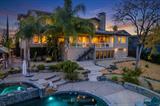
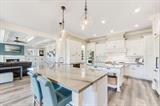
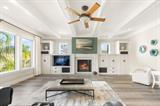
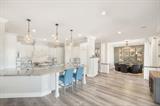
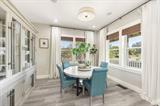
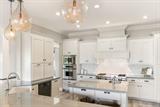
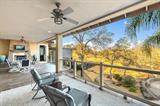
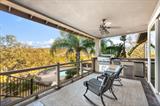
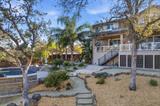
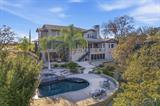
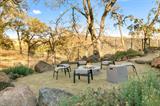
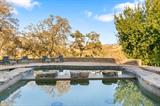
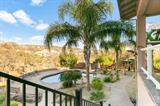
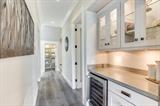
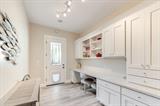
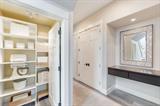
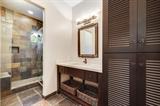
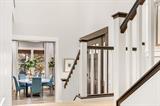
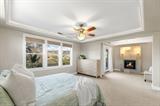
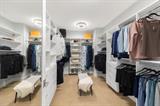
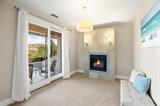
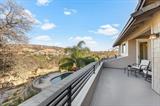
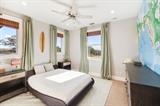
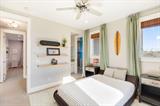
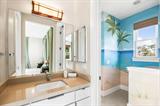
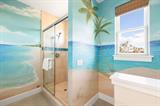
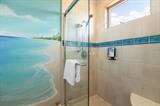
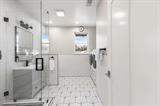
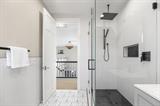
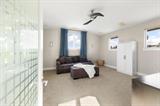
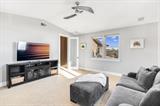
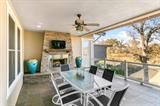
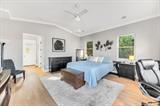
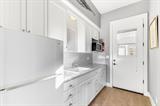
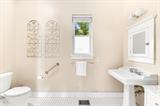
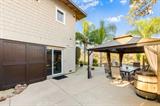
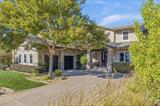
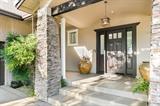
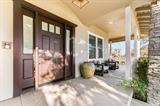
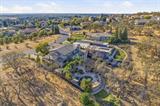
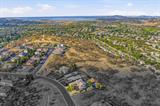
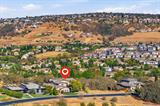
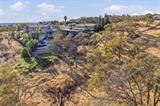
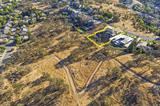
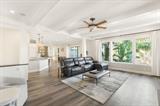
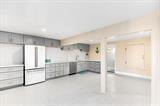
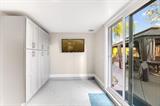
Welcome to 784 Grandview Drive, where refined luxury, exceptional craftsmanship, and effortless indoor-outdoor living come together within the prestigious gated community of Hillcrest. Set on a private half-acre backing to a protected greenbelt nature reserve, this remarkable property enjoys rare privacy, breathtaking Sacramento Valley vistas, and beautiful sunrise and sunset views. From the moment you enter, luxurious finishes and quality craftsmanship are evident throughout. The thoughtfully designed open floor plan flows seamlessly for both sophisticated entertaining and comfortable everyday living. At the heart of the residence, the chef’s kitchen is beautifully appointed with quartzite slab countertops, a Wolf gas range with Hibachi-style griddle, oversized island with prep sink and disposal, two dishwashers, built-in Sub-Zero column refrigerator and freezer, wine fridge, butler’s pantry, and walk-in pantry. A generous office/craft room, built-in cubby nook, and ample storage add to the thoughtful design. Accordion glass doors extend the living space to an expansive covered California room with fireplace, outdoor kitchen, and dining area. Also accessible from this outdoor living space is a main-level guest suite/attached ~650 sq. ft. ADU with private entrance, kitchenette, and wheelchair-accessible bath. Exceptional space for guests, multigenerational living, a private office, or studio. Upstairs, the luxurious primary suite is a private retreat featuring a sitting room with fireplace, covered patio, spa-inspired bath with soaking tub, and expansive walk-in closet. Three additional bedrooms, a large game room, two full baths and laundry complete the upper level. Outside, the resort-style grounds create an extraordinary backdrop for entertaining and relaxation. A saltwater PebbleTec pool features a beach entry and cascading water feature, complemented by an outdoor shower, gardening area, covered dining area, steel pergola, and meandering trail leading to a secluded firepit surrounded by natural beauty. A finished partial walkout basement with half bath and kitchenette makes poolside entertaining effortless. The oversized four-car daylight garage, with two single bays plus tandem, EV Charger, built in workbench & storage closet add to the functionality as well as Anderson windows and custom window treatments throughout. A private oasis but just minutes from Vista del Lago High, parks, tennis courts, Palladio shopping, dining & Hwy 50

Last checked: 2 hours ago
Listing updated: October 8, 2026, 11:44 am
Listed By: Stephanie S Shvora, Porch Light Properties
Source: MLS Metrolist, MLS#:226124758

Map Location

784 Grandview Drive,95630,Folsom,Sacramento,CA

Walk Score

All data, photos, visualizations, and information regarding a property, including the property’s compliance with state and local legal requirements and all measurements and calculations of area, have been obtained from various sources, and may include such material that has been generated by use of artificial intelligence. Such information and material have not been and will not be verified for accuracy by the listing broker or the multiple listing service, and are not guaranteed as complete, accurate or reliable. Such information and material should be independently reviewed and verified for accuracy. This information and material are intended for the personal use of consumers and may not be used for any purpose other than to identify prospective properties consumers may be interested in purchasing.

MetroList CA data Last Updated: October 8, 2026, 11:44 am
Data Source: SACM
Metrolist True Source LogoMetroList Services, Inc. Copyright © 2025

