
For Sale
New

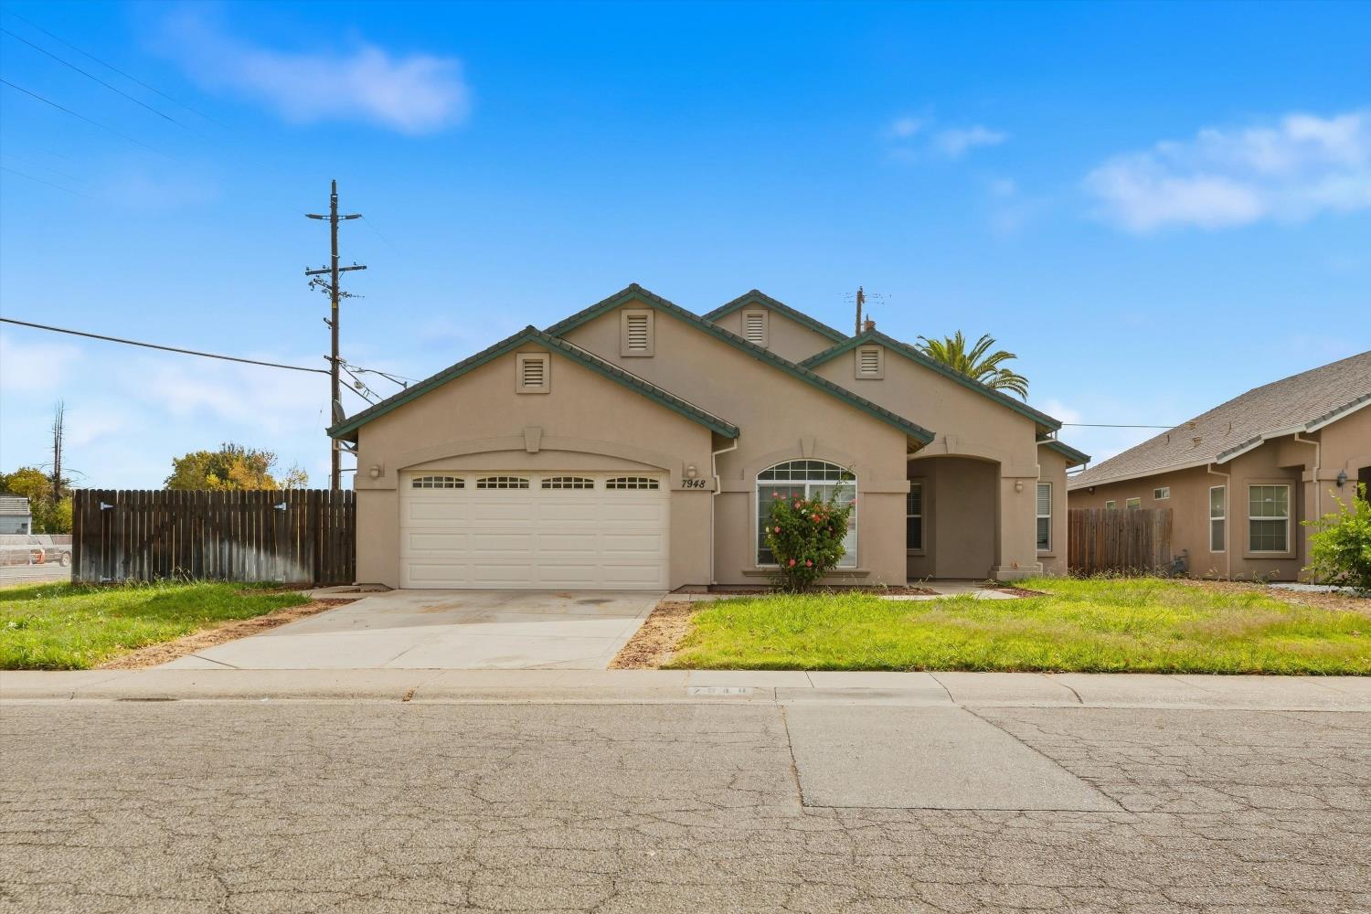
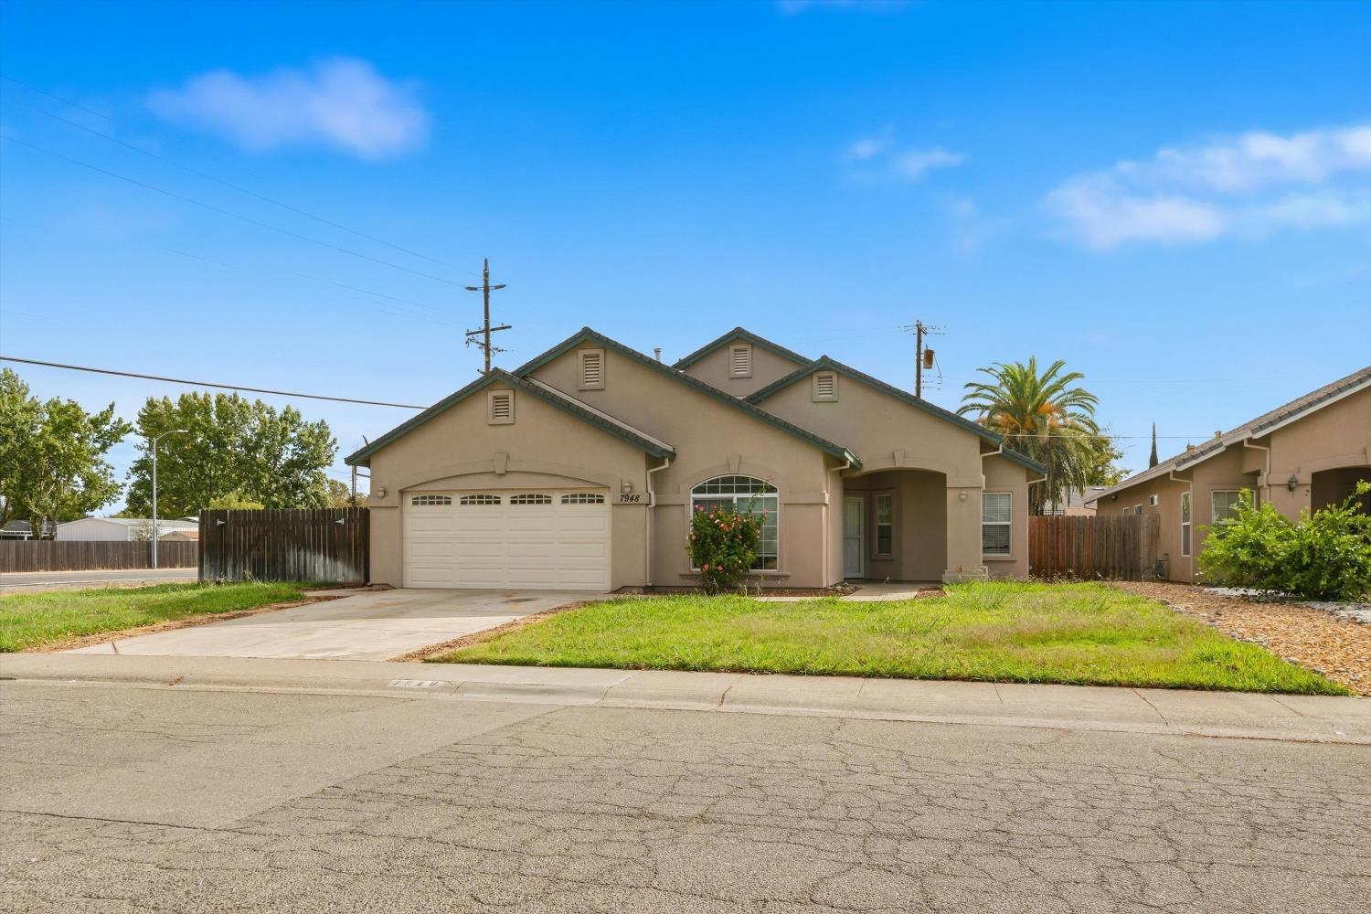
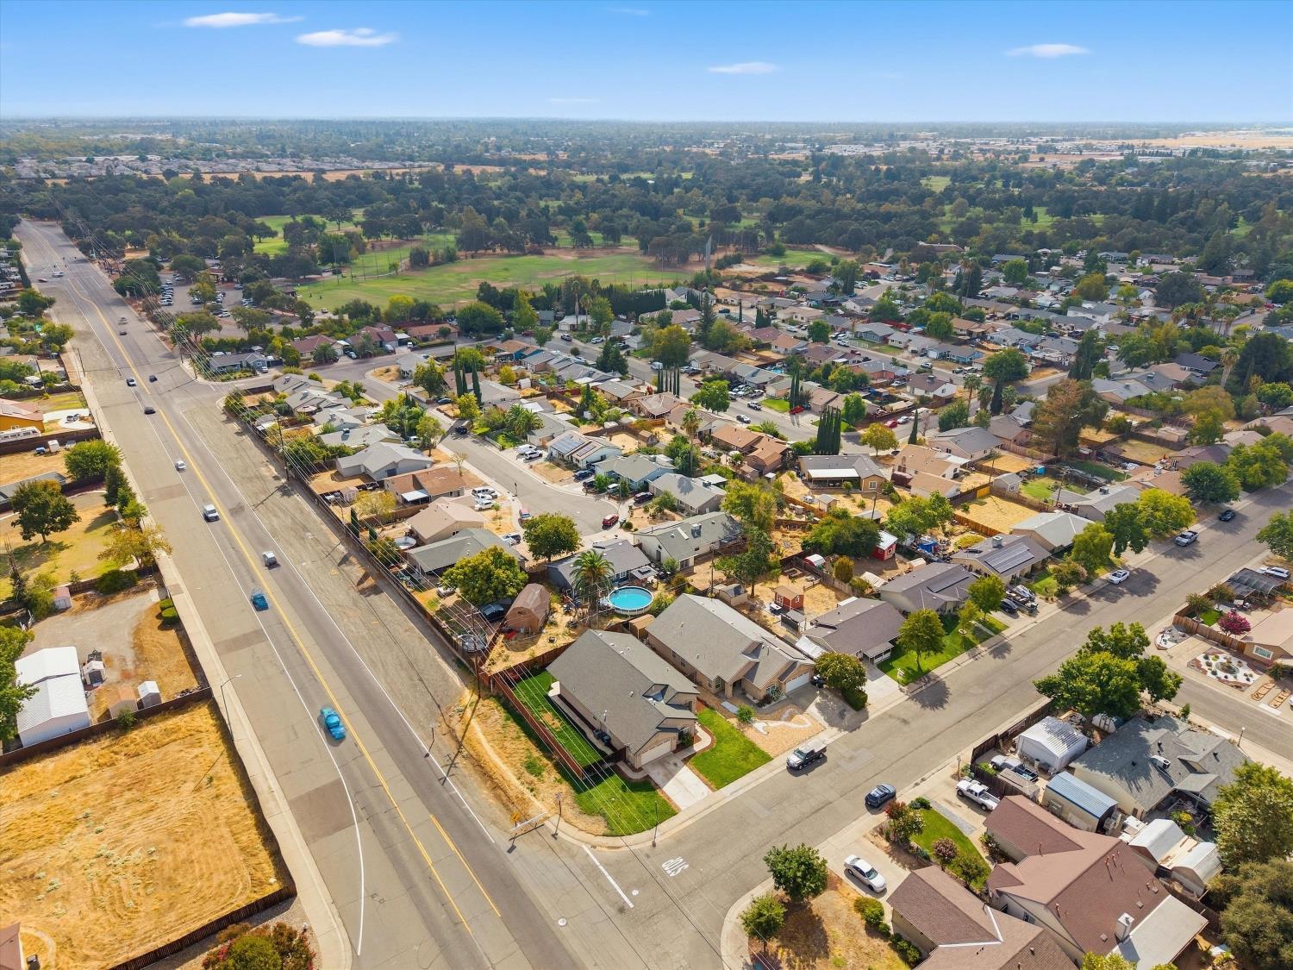
7948 Bellingrath Drive, Elverta, CA 95626

$549,900(Negotiable)
561227092_d49a6909-a8fd-4a5e-803d-353f70e34678.jpg
561227092_739c09a7-9148-4d98-9389-b74355637a9f.jpg
561227092_8d9245ba-7f68-4788-a369-aa6f2e2d78f5.jpg
561227092_2d7e531e-ce73-439d-907c-55cc72142521.jpg
561227092_24cc55f6-c4a6-4ab4-9020-462cbcdbaf6e.jpg
561227092_03815723-e71e-41c3-b9a2-d1ff5b1a359b.jpg
561227092_0ef03384-ca8f-48f8-b0d8-c30766d86b4e.jpg
561227092_795285e3-b7a3-439b-9cc5-07d0dbb78f11.jpg
561227092_1c4e0902-9ea8-44b5-8e55-81ef08e4c524.jpg
561227092_115905aa-0159-4c51-84eb-067a75bba230.jpg
561227092_3e4825f7-9689-476a-874d-2a27d72d2bae.jpg
561227092_d0c7db27-0a13-4770-bec2-c69ab76801ae.jpg
561227092_4c371333-ddad-41c9-be1a-36a66135424e.jpg
561227092_9647702e-49b7-4725-a9c6-90d83fcec026.jpg
561227092_2b93d3e3-4374-490f-85a7-d5eb830065d7.jpg
561227092_8da58c47-83b4-40e6-83b9-1e5439a1b890.jpg
561227092_c15ff5a1-1244-4af0-9894-3c1dd2cdf37e.jpg
561227092_c67d42e1-0e1a-4ef8-8cb4-6732c63cbfc8.jpg
561227092_30abac5e-af51-473c-8969-029a9bb40fc4.jpg
561227092_b5147cfa-fb43-4c40-ab1e-0c94779af951.jpg
561227092_b2207d5c-4ffb-4a80-952d-17611ec957d1.jpg
561227092_adbac837-8a45-47fe-9a52-a4baec644338.jpg
561227092_040eeb1a-760f-4414-adc4-836dac40b4bd.jpg
561227092_4eb9439f-28e4-40b8-ae48-147aff599c14.jpg
561227092_69ae2a25-f770-438c-b27b-ddfd35d60ed0.jpg
561227092_f5dce167-cb9c-40ae-b21e-c052c95810d1.jpg
561227092_4c35001c-3255-48c4-b72e-b6cd43775e3d.jpg
561227092_9dac37cb-65c4-4b5d-933a-1d083c6d173d.jpg
561227092_f3d0a220-e313-4392-9e96-c6014be59cc4.jpg
561227092_421f0c02-2dd6-4927-8421-edfbd81d31d4.jpg
561227092_98df4ea4-9251-4de8-870b-a7ffff40468e.jpg
561227092_7f829853-dd53-4e75-96e3-84d25a5bd24a.jpg
561227092_e229ae9b-7f50-434c-b3ce-1ad540d50792.jpg
561227092_1c18debd-1ad0-497f-9cde-30e54f188c98.jpg
561227092_cd7e9b25-8e26-4753-a2d8-f9f95b1f724d.jpg
561227092_90e26e0e-c159-4913-bd1c-21df2fa59e6e.jpg
561227092_7353ab7e-e012-4966-b8d6-f4400706602a.jpg
561227092_d49a6909-a8fd-4a5e-803d-353f70e34678.jpg
561227092_739c09a7-9148-4d98-9389-b74355637a9f.jpg
561227092_8d9245ba-7f68-4788-a369-aa6f2e2d78f5.jpg
561227092_2d7e531e-ce73-439d-907c-55cc72142521.jpg
561227092_24cc55f6-c4a6-4ab4-9020-462cbcdbaf6e.jpg
561227092_03815723-e71e-41c3-b9a2-d1ff5b1a359b.jpg
561227092_0ef03384-ca8f-48f8-b0d8-c30766d86b4e.jpg
561227092_795285e3-b7a3-439b-9cc5-07d0dbb78f11.jpg
561227092_1c4e0902-9ea8-44b5-8e55-81ef08e4c524.jpg
561227092_115905aa-0159-4c51-84eb-067a75bba230.jpg
561227092_3e4825f7-9689-476a-874d-2a27d72d2bae.jpg
561227092_d0c7db27-0a13-4770-bec2-c69ab76801ae.jpg
561227092_4c371333-ddad-41c9-be1a-36a66135424e.jpg
561227092_9647702e-49b7-4725-a9c6-90d83fcec026.jpg
561227092_2b93d3e3-4374-490f-85a7-d5eb830065d7.jpg
561227092_8da58c47-83b4-40e6-83b9-1e5439a1b890.jpg
561227092_c15ff5a1-1244-4af0-9894-3c1dd2cdf37e.jpg
561227092_c67d42e1-0e1a-4ef8-8cb4-6732c63cbfc8.jpg
561227092_30abac5e-af51-473c-8969-029a9bb40fc4.jpg
561227092_b5147cfa-fb43-4c40-ab1e-0c94779af951.jpg
561227092_b2207d5c-4ffb-4a80-952d-17611ec957d1.jpg
561227092_adbac837-8a45-47fe-9a52-a4baec644338.jpg
561227092_040eeb1a-760f-4414-adc4-836dac40b4bd.jpg
561227092_4eb9439f-28e4-40b8-ae48-147aff599c14.jpg
561227092_69ae2a25-f770-438c-b27b-ddfd35d60ed0.jpg
561227092_f5dce167-cb9c-40ae-b21e-c052c95810d1.jpg
561227092_4c35001c-3255-48c4-b72e-b6cd43775e3d.jpg
561227092_9dac37cb-65c4-4b5d-933a-1d083c6d173d.jpg
561227092_f3d0a220-e313-4392-9e96-c6014be59cc4.jpg
561227092_421f0c02-2dd6-4927-8421-edfbd81d31d4.jpg
561227092_98df4ea4-9251-4de8-870b-a7ffff40468e.jpg
561227092_7f829853-dd53-4e75-96e3-84d25a5bd24a.jpg
561227092_e229ae9b-7f50-434c-b3ce-1ad540d50792.jpg
561227092_1c18debd-1ad0-497f-9cde-30e54f188c98.jpg
561227092_cd7e9b25-8e26-4753-a2d8-f9f95b1f724d.jpg
561227092_90e26e0e-c159-4913-bd1c-21df2fa59e6e.jpg
561227092_7353ab7e-e012-4966-b8d6-f4400706602a.jpg

Overview

ID
3518632
Type
Single Family Residence
Parking
No
Beds
4
Baths
3
Sqft
2135
Build Year
2004
Purpose
For Sale
Lot Size
0.18 acres

About This Listing

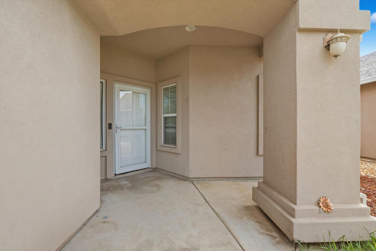
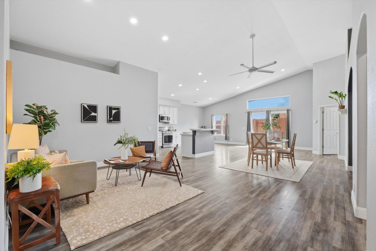
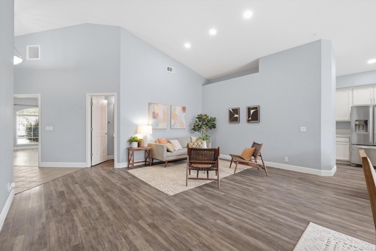
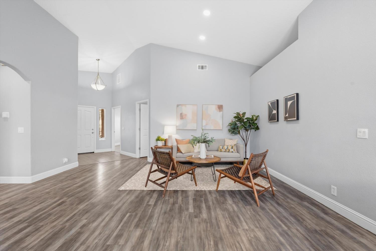
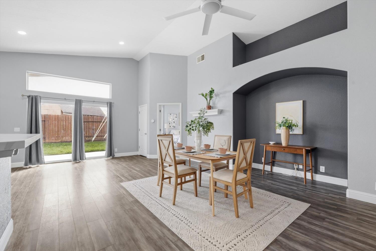
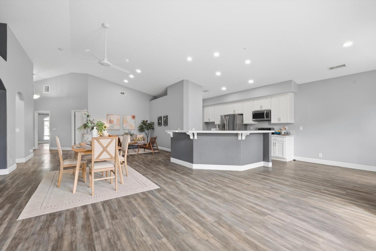
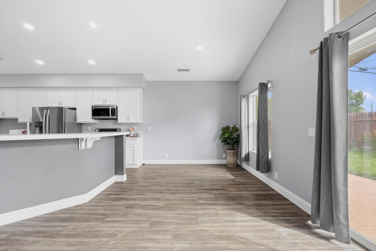
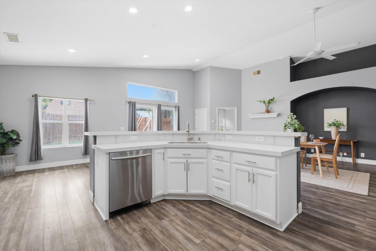
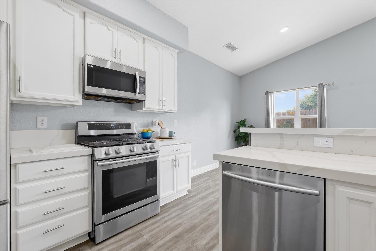
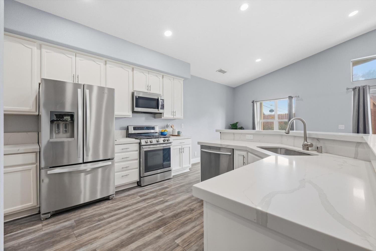
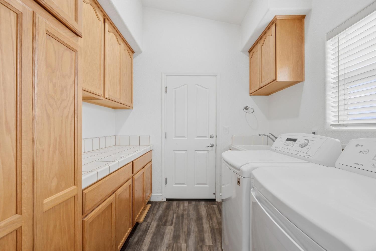
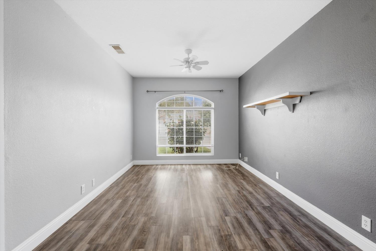
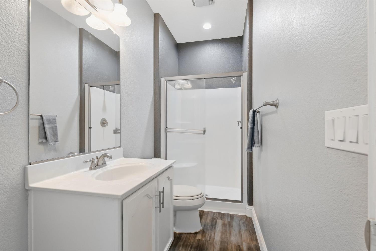
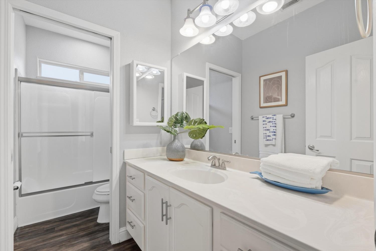
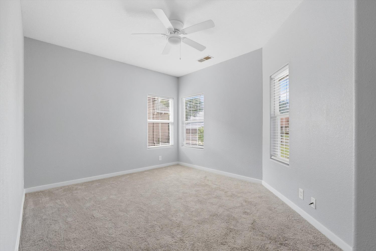
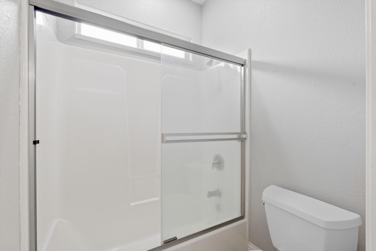
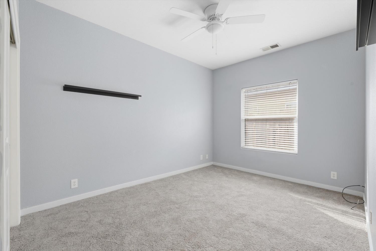
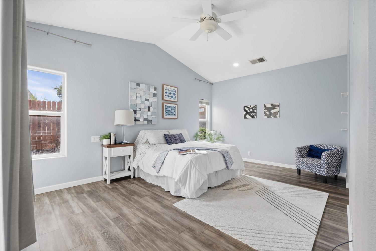
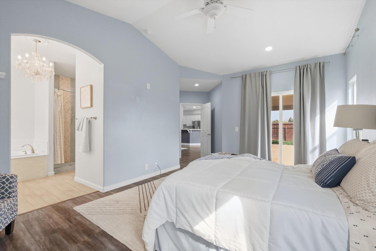
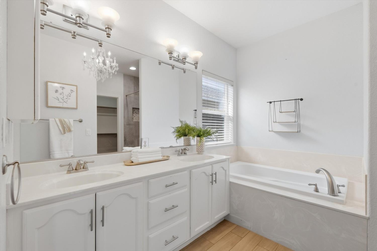
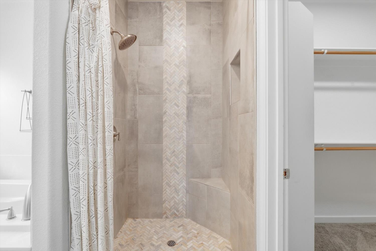
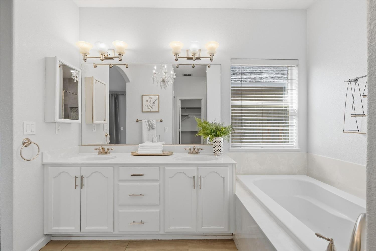
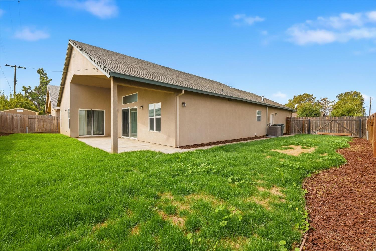
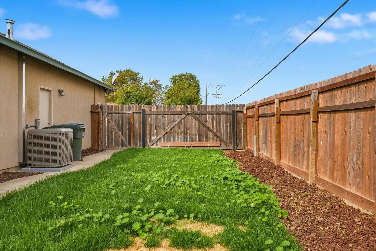
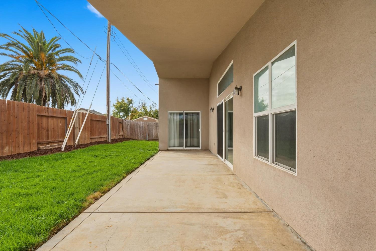
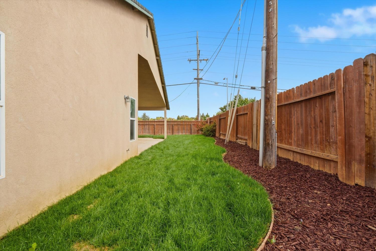
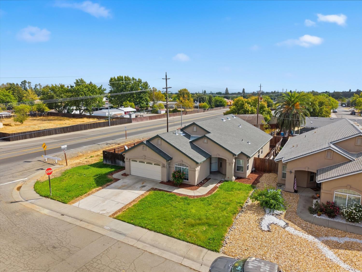
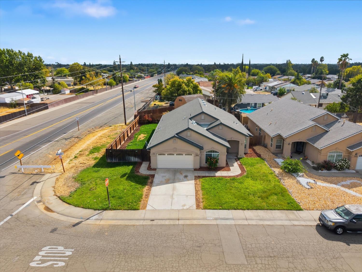
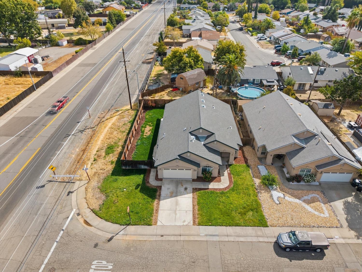
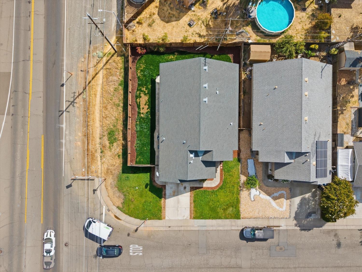
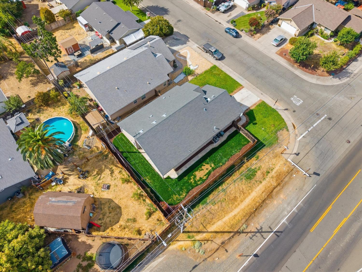
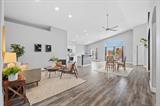
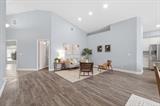
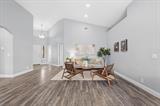
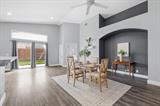
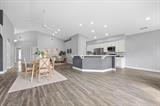
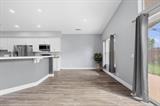
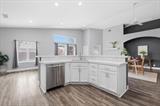
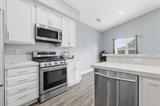
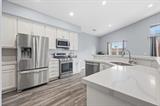
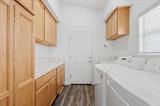
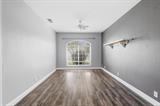
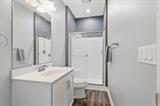
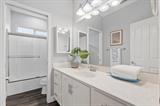
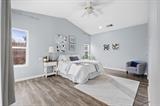
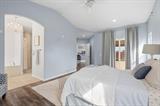
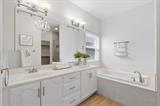
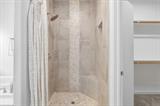
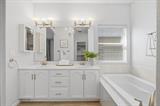
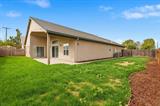
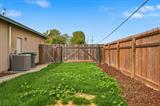
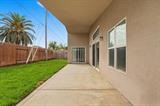
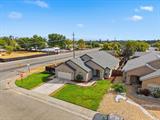
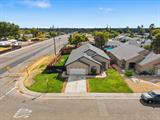
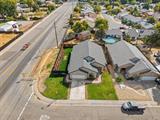
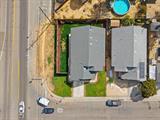
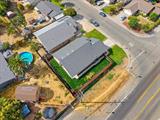
Gorgeous, spacious, and beautifully maintained, this inviting ranch-style home offers an exceptional blend of comfort, style, and functionality. From the moment you step inside, you’ll appreciate the bright, open feel and thoughtful design throughout. At the heart of the home is the stunning kitchen, featuring gleaming stainless steel appliances, beautiful stone countertops, and a spacious island with a convenient sink. The soaring ceiling adds an incredible sense of space while allowing natural light to fill the room, creating the perfect setting for both everyday living and entertaining. The kitchen flows seamlessly into the expansive living area, where high and vaulted ceilings create an impressive, airy atmosphere. Whether you’re relaxing with family or hosting friends, this generous space offers plenty of room to gather and unwind. The well-appointed bathroom provides a touch of luxury with a dual vanity and spacious walk-in shower. One of the bedrooms offers direct access to the outdoors and features its own private ensuite bathroom, creating a comfortable and versatile retreat for guests or family members. Step outside and enjoy the privacy of the spacious yard, complete with a welcoming patio that extends the living space outdoors. Whether you’re enjoying your morning coffee, dining al fresco, or entertaining guests, this outdoor area provides plenty of opportunity to enjoy the California lifestyle. Additional highlights include a dedicated laundry room, attached garage for convenient parking and storage, and a well-maintained interior that is truly move-in ready. With its spacious layout, impressive ceilings, desirable bedroom features, and inviting indoor-outdoor living, this beautiful ranch-style home is ready to welcome you home!

Last checked: 30 minutes ago
Listing updated: September 22, 2026, 4:29 pm
Listed By: Johnny P Jennings III, Made 4 More Realty
Source: MLS Metrolist, MLS#:226104691

Map Location

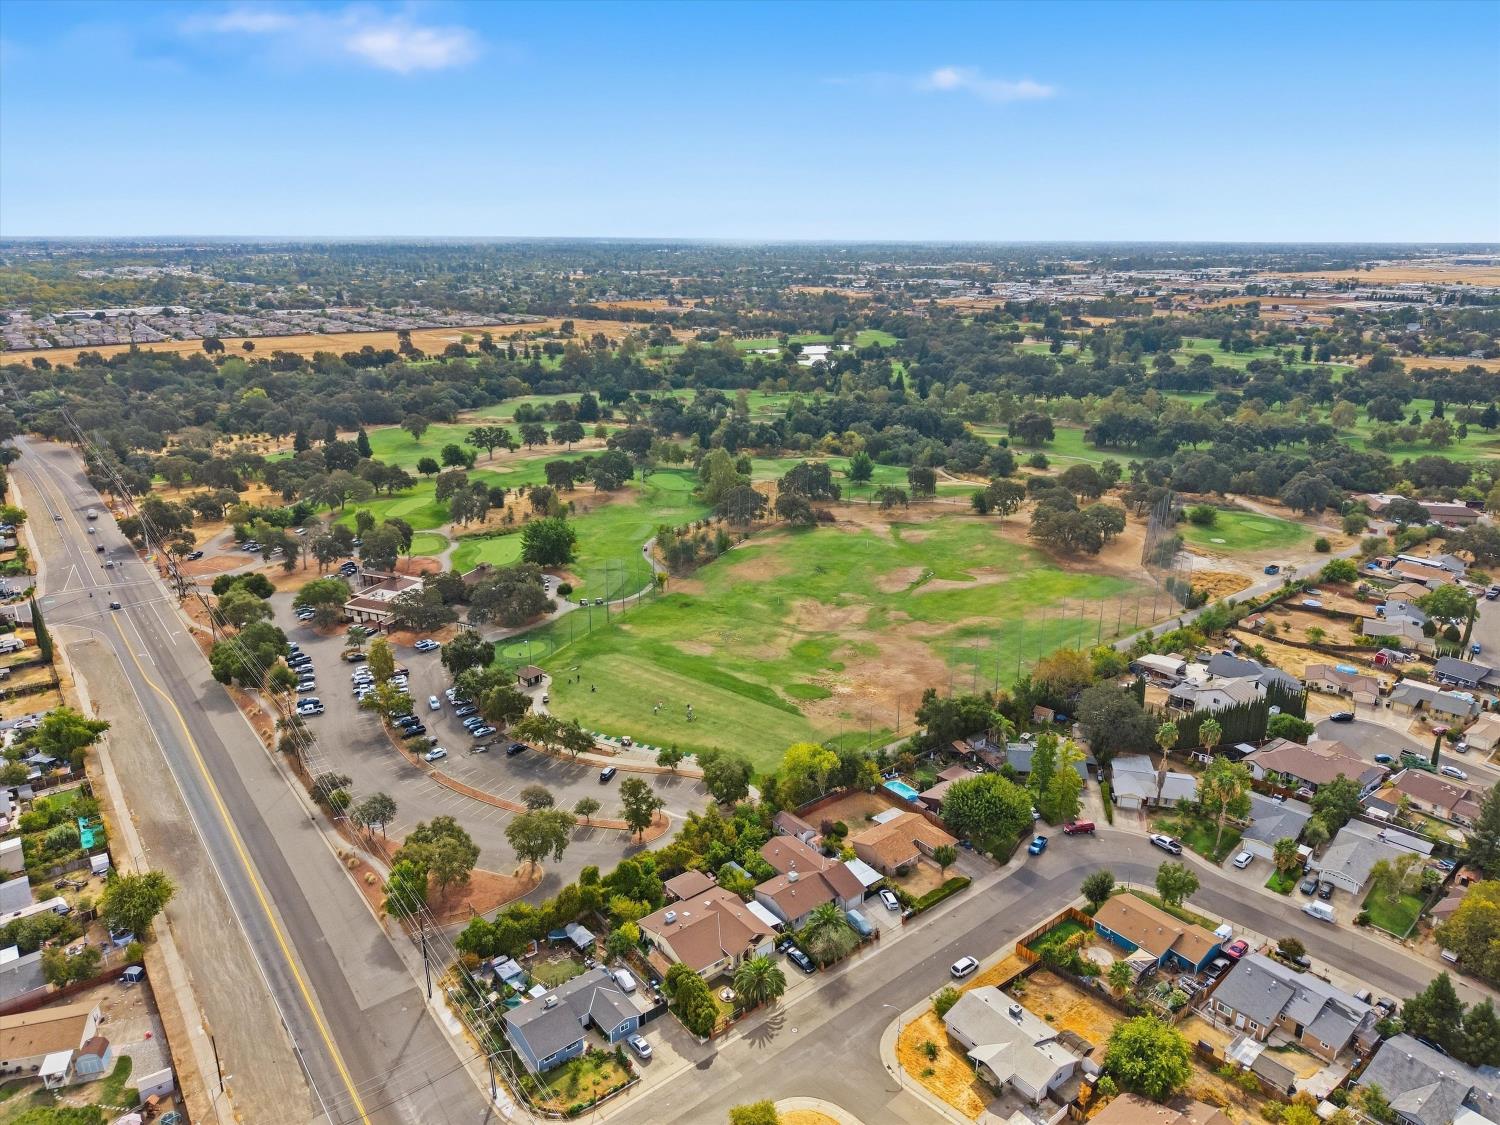
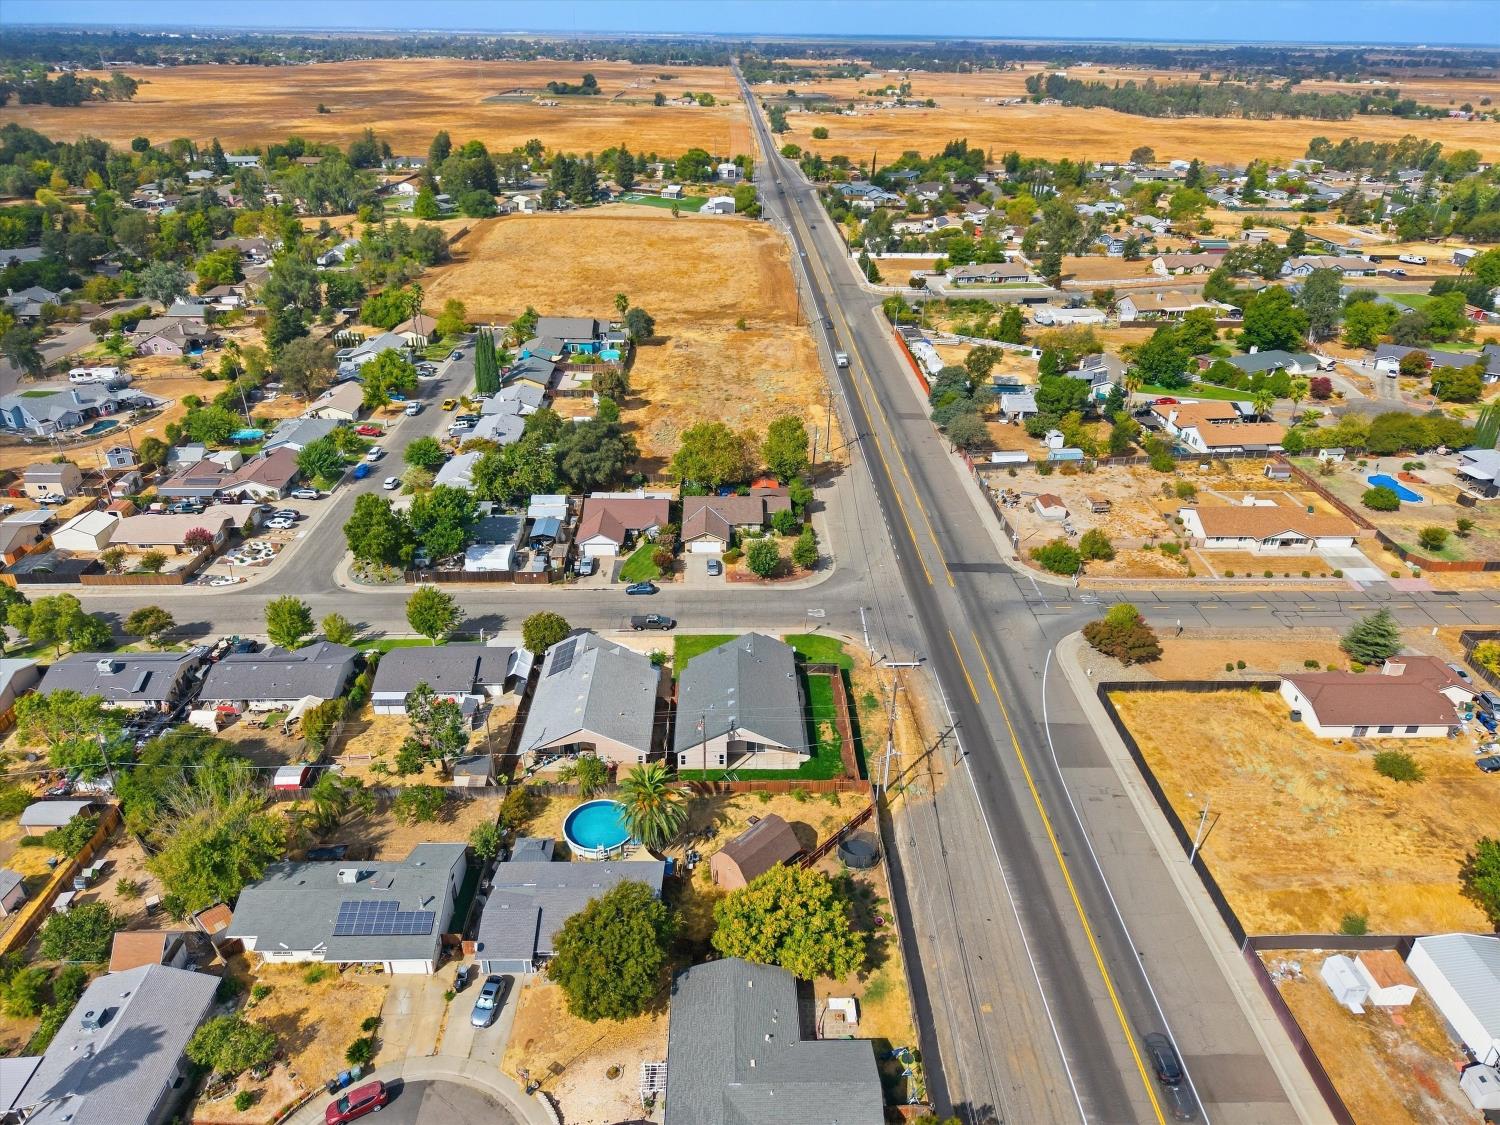
7948 Bellingrath Drive,95626,Elverta,Sacramento,CA

Walk Score

All data, photos, visualizations, and information regarding a property, including the property’s compliance with state and local legal requirements and all measurements and calculations of area, have been obtained from various sources, and may include such material that has been generated by use of artificial intelligence. Such information and material have not been and will not be verified for accuracy by the listing broker or the multiple listing service, and are not guaranteed as complete, accurate or reliable. Such information and material should be independently reviewed and verified for accuracy. This information and material are intended for the personal use of consumers and may not be used for any purpose other than to identify prospective properties consumers may be interested in purchasing.

MetroList CA data Last Updated: September 22, 2026, 4:29 pm
Data Source: SACM
Metrolist True Source LogoMetroList Services, Inc. Copyright © 2025

