
For Sale
New

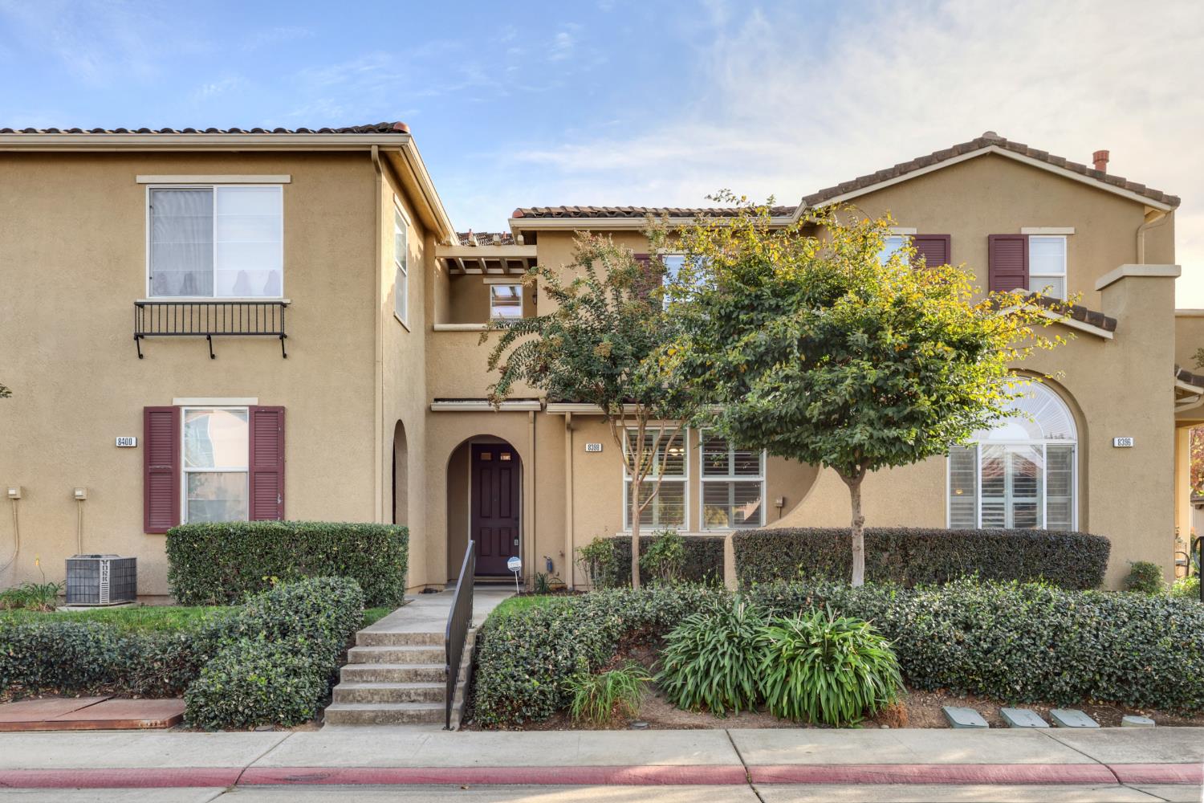
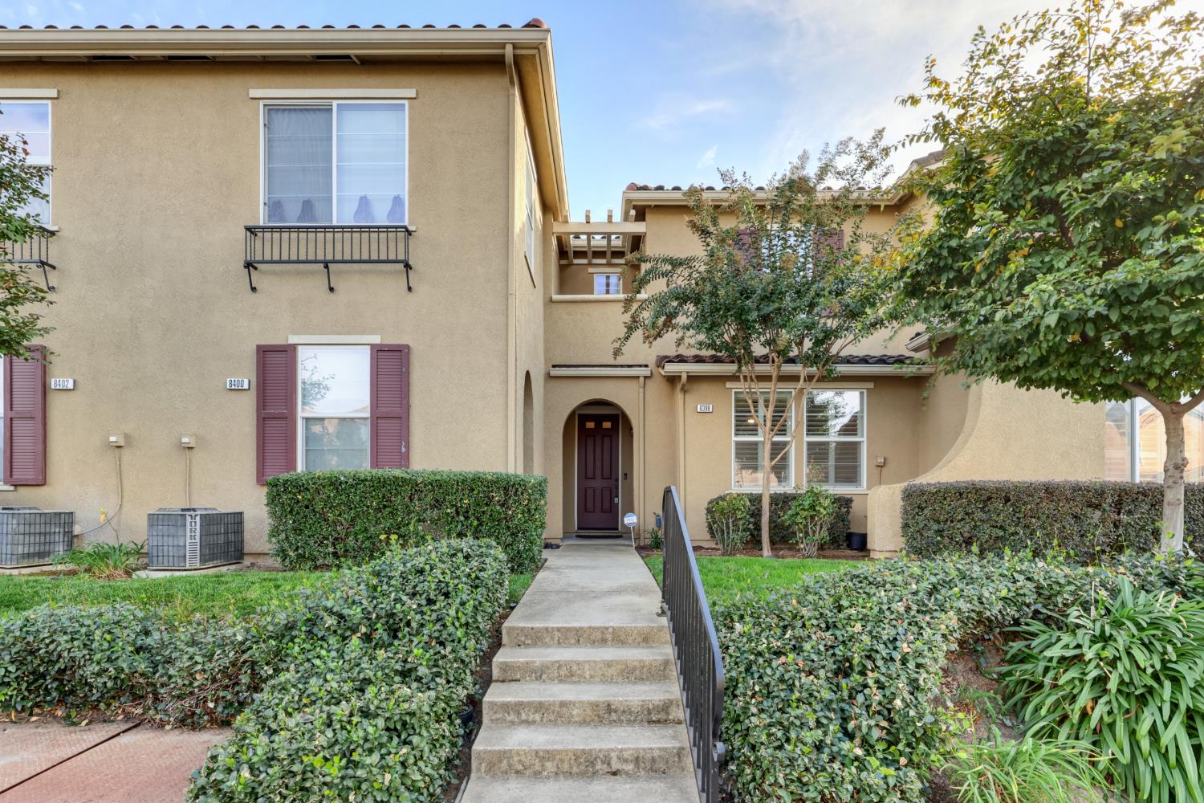
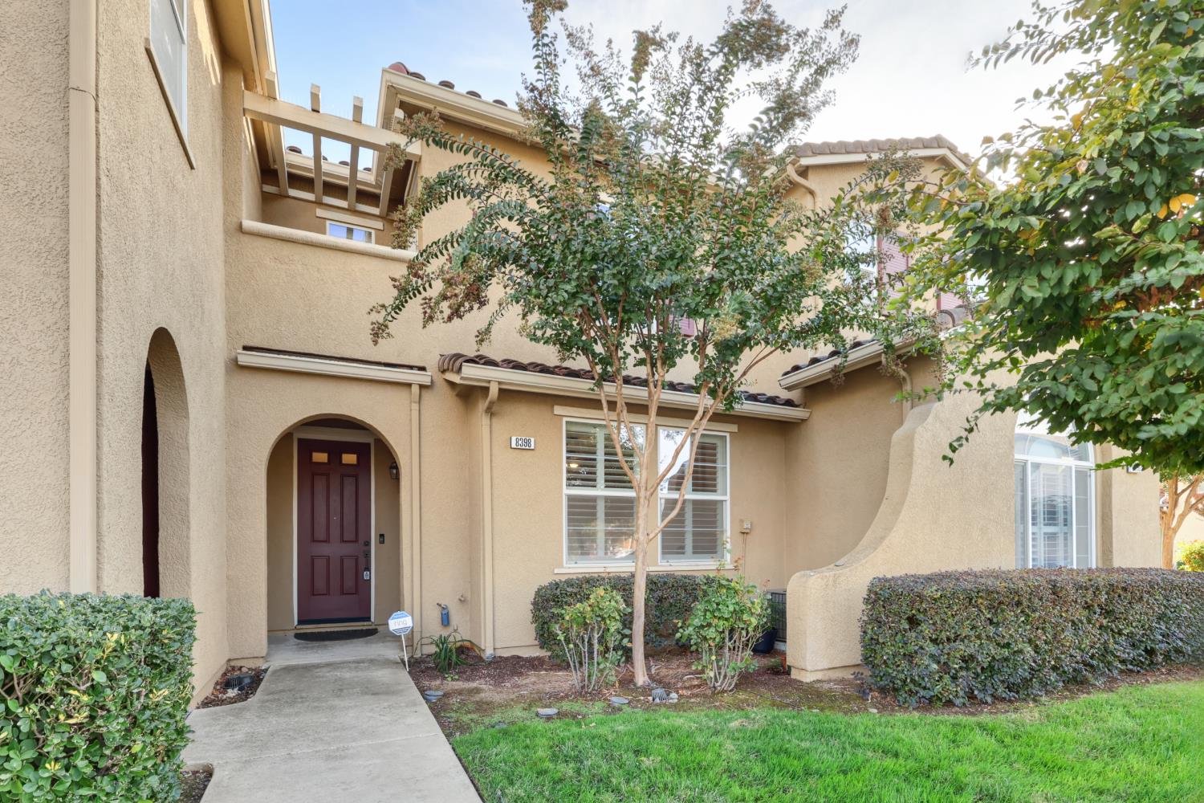
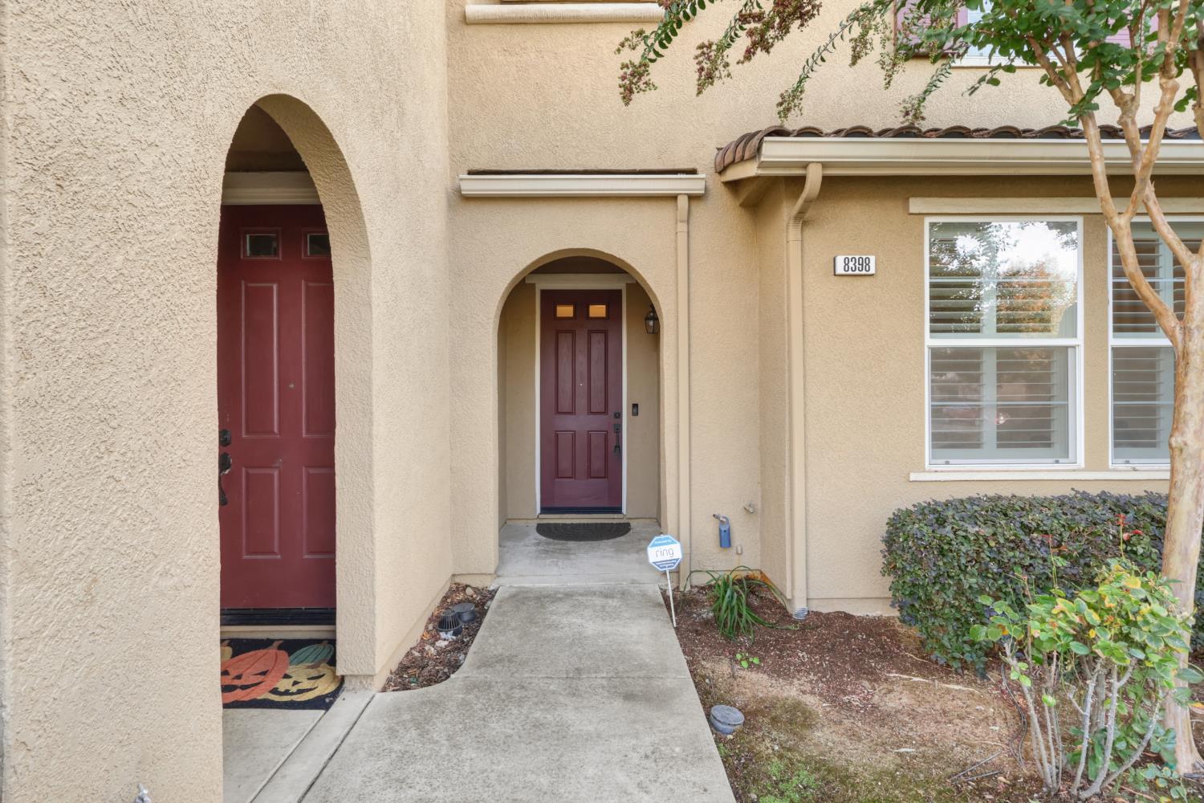
8398 Crystal Walk Circle, Elk Grove, CA 95758

$439,000(Negotiable)
561241533_2a83e461-9890-4010-b9a2-629f6d38dfba.jpg
561241533_cd0f21d6-e139-4673-8107-4cf7fc779f31.jpg
561241533_75af92fe-80aa-4827-bafb-f16454865019.jpg
561241533_b8152dda-3d0b-496f-9bba-b35ca3f9a492.jpg
561241533_8b913fc4-fcc8-4210-b5b6-7b6dd845134c.jpg
561241533_1395cde6-6267-4728-8030-01c00bc6fc49.jpg
561241533_356c5a5c-73ad-484c-92c0-b02040ceb8c9.jpg
561241533_dcb32f3b-b882-4b64-8c29-67a1518cb858.jpg
561241533_1ee079a4-b220-4b19-ae20-242de655b378.jpg
561241533_a84e805b-6faf-400a-aa22-4df099890dfd.jpg
561241533_fba896f0-0360-4ad8-83f0-8ab3b3e611d0.jpg
561241533_1b31b49c-1927-46d2-b425-f4c5eb86ce53.jpg
561241533_57baa13b-056d-4c29-b99b-44d9013490f3.jpg
561241533_b41ae42f-97bd-4875-82b4-188071959151.jpg
561241533_2c295c31-8278-4031-956c-b17a77fbd8ed.jpg
561241533_1e306b2d-4e28-41e0-80d8-7471444eada6.jpg
561241533_bf2ce3cf-f45c-4eb9-804f-e980d09ce31c.jpg
561241533_6f7bdc5d-2291-4b41-b277-ec0e3fb6ea63.jpg
561241533_5b978b39-f3a8-4022-91bf-5af538305316.jpg
561241533_44b19236-cd10-443d-ae05-3589d59a9b31.jpg
561241533_78a01848-a101-4281-86a4-175eb7dd51b9.jpg
561241533_407bf4ca-ec34-414f-88b0-fd655b52a5a2.jpg
561241533_eebfdc0c-5735-4809-b4b9-21ebbff6f875.jpg
561241533_4c555563-7111-497d-bc35-998439e9ca9c.jpg
561241533_5e5f228b-1d78-435a-bd85-c02ced901223.jpg
561241533_691ca694-d99d-4019-a3cc-f3a86bcda9bc.jpg
561241533_fca08f04-9d2a-4fd8-ae3f-68e402f796d2.jpg
561241533_09d239a3-61f4-479c-8ae4-2afecd36ff3d.jpg
561241533_26adbb65-385f-4eae-ae79-ba00e498cf75.jpg
561241533_826ab5cd-7480-45b2-a2bb-6a696345d8d9.jpg
561241533_477cada0-d85a-4d0a-89b4-f06973ed78cb.jpg
561241533_174f9d5a-7cab-4cd5-8ea1-adb0b1d94602.jpg
561241533_efd3018d-c33b-481a-8a98-e9475c6e21bc.jpg
561241533_8048694d-88dc-4b18-9782-d0f9043b58dc.jpg
561241533_19b404aa-b3d4-4079-94c4-6978bf2e1195.jpg
561241533_ed273f49-6481-4c13-bfff-05ef68d24773.jpg
561241533_6255e9ea-2831-45a6-96b4-8bef4d5e3f5f.jpg
561241533_98dfd907-ad6c-4687-a728-fa2d5d8e0e22.jpg
561241533_d42d24d6-70bf-48e0-8baa-c64f5d61b4ff.jpg
561241533_ca1eae9e-8681-4054-88d4-461f3f9b5aed.jpg
561241533_ee101323-e4de-445d-9dae-55056e9062f0.jpg
561241533_fb624f48-0c50-4ebe-a8ab-9768ec07f3a5.jpg
561241533_e7968b8e-d770-4921-9939-a897ed0d1f59.jpg
561241533_a18fa171-07b1-449d-a974-361fcd250e1e.jpg
561241533_44479747-5bb5-4444-98a8-0bac82d964bf.jpg
561241533_1cbbadbd-b4e1-46c1-b496-4df142a78ddf.jpg
561241533_9bf06a3f-8841-42b6-a176-ce8cb8b09b2a.jpg
561241533_bb4c57e9-3539-46ff-a0a6-9ce2f2d0d6ec.jpg
561241533_7ae98b79-f905-4ee5-924e-9d1bb7e28ef8.jpg
561241533_e4528eaa-bea1-49f7-9f96-af1b7dfd5d8d.jpg

Overview

ID
3522125
Type
Condominium
Parking
No
Beds
3
Baths
3
Sqft
1495
Build Year
2006
Purpose
For Sale
HOA
$177/mo

About This Listing

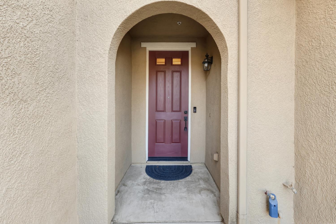
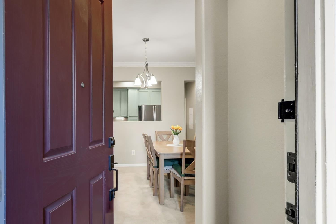
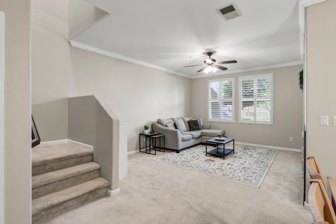
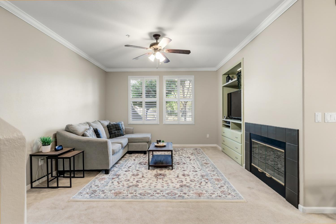
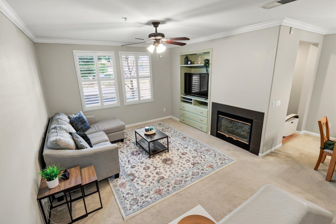
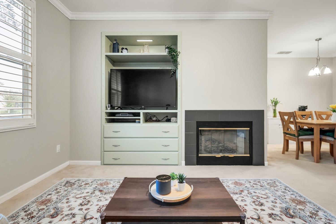
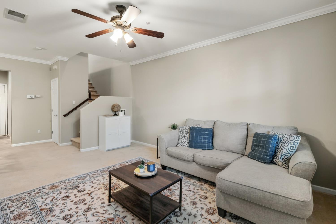
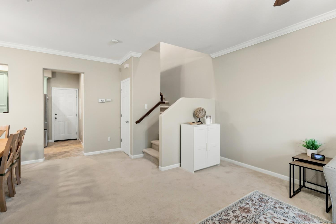
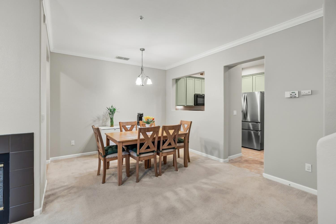
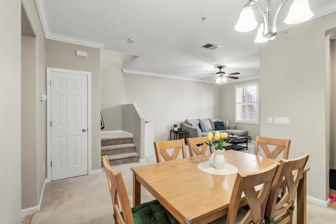
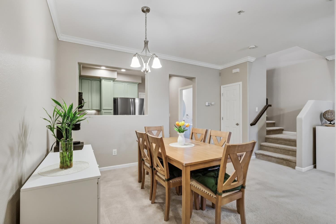
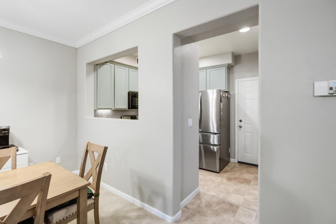
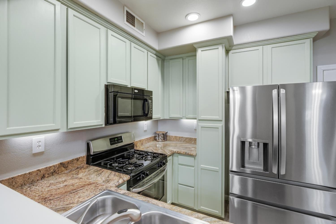
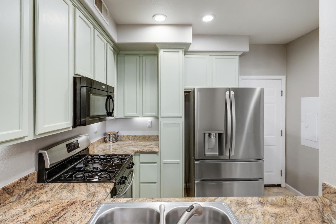
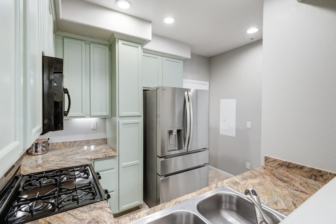
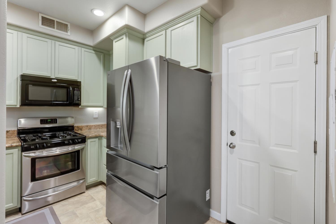
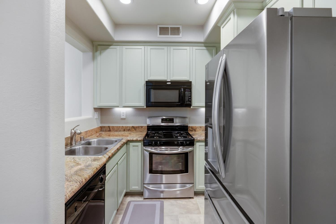
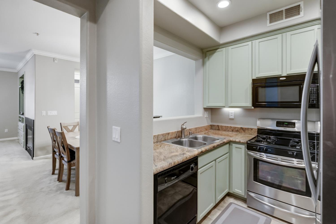
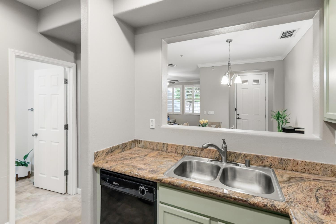
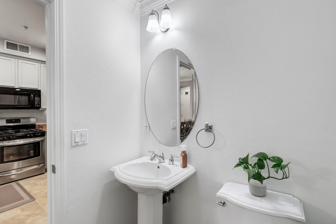
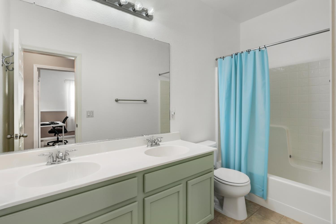
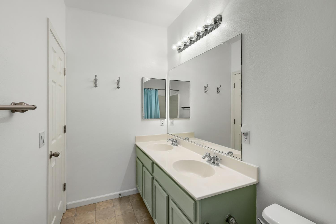
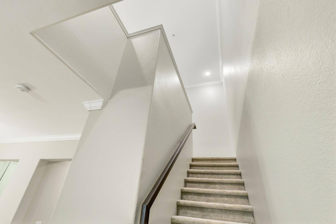
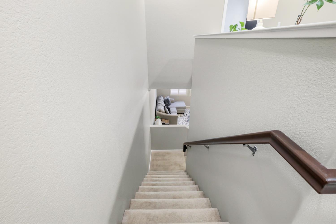
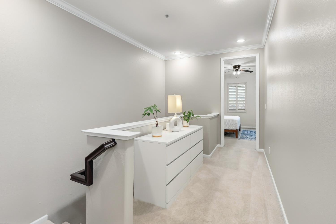
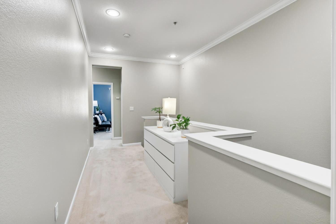
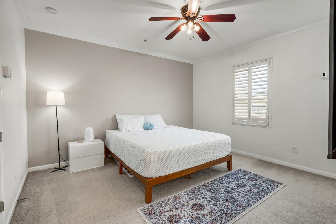
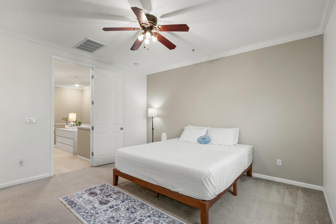
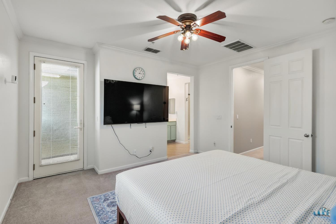
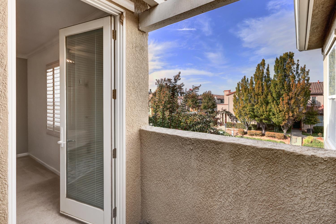
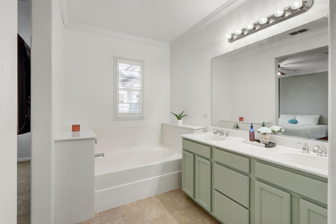
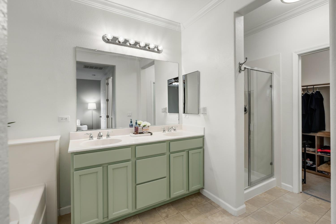
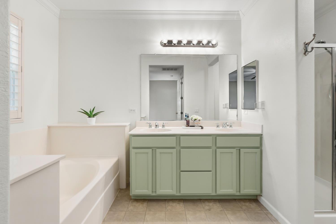
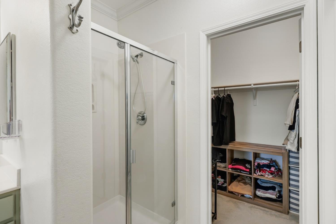
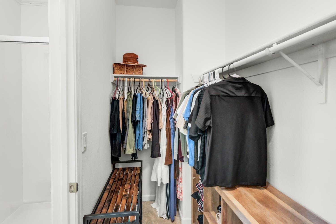
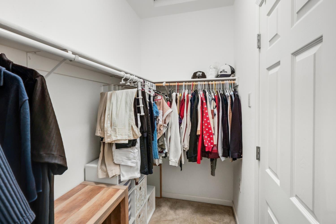
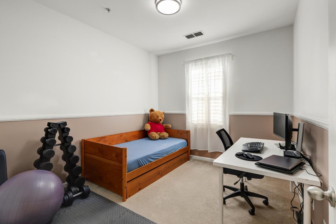
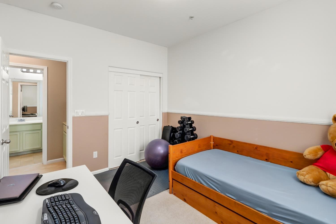
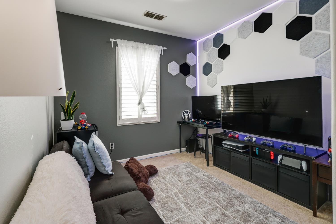
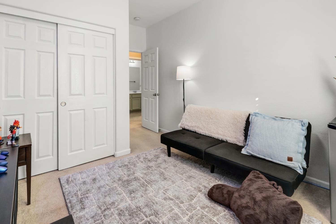
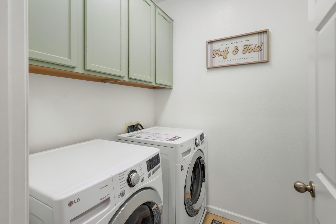
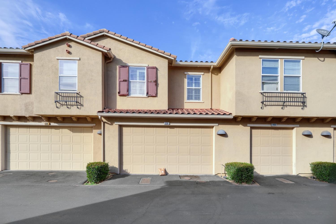
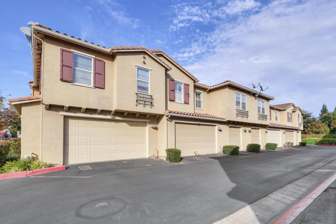
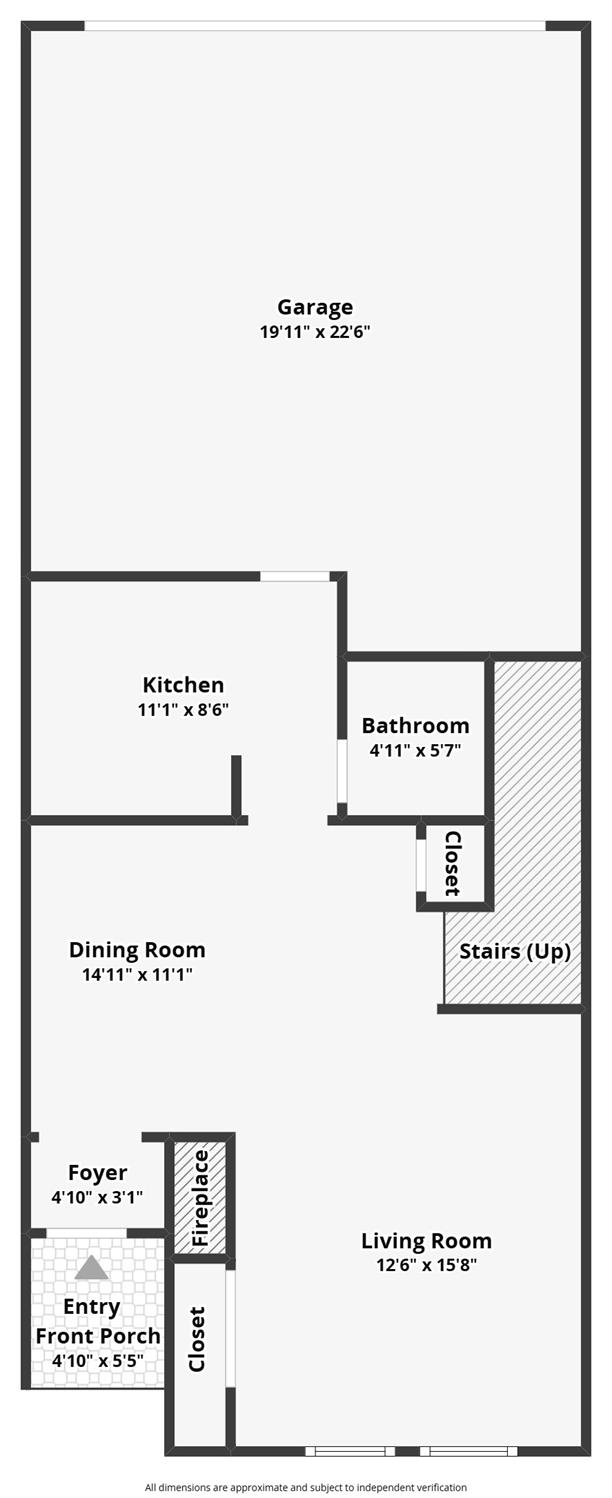
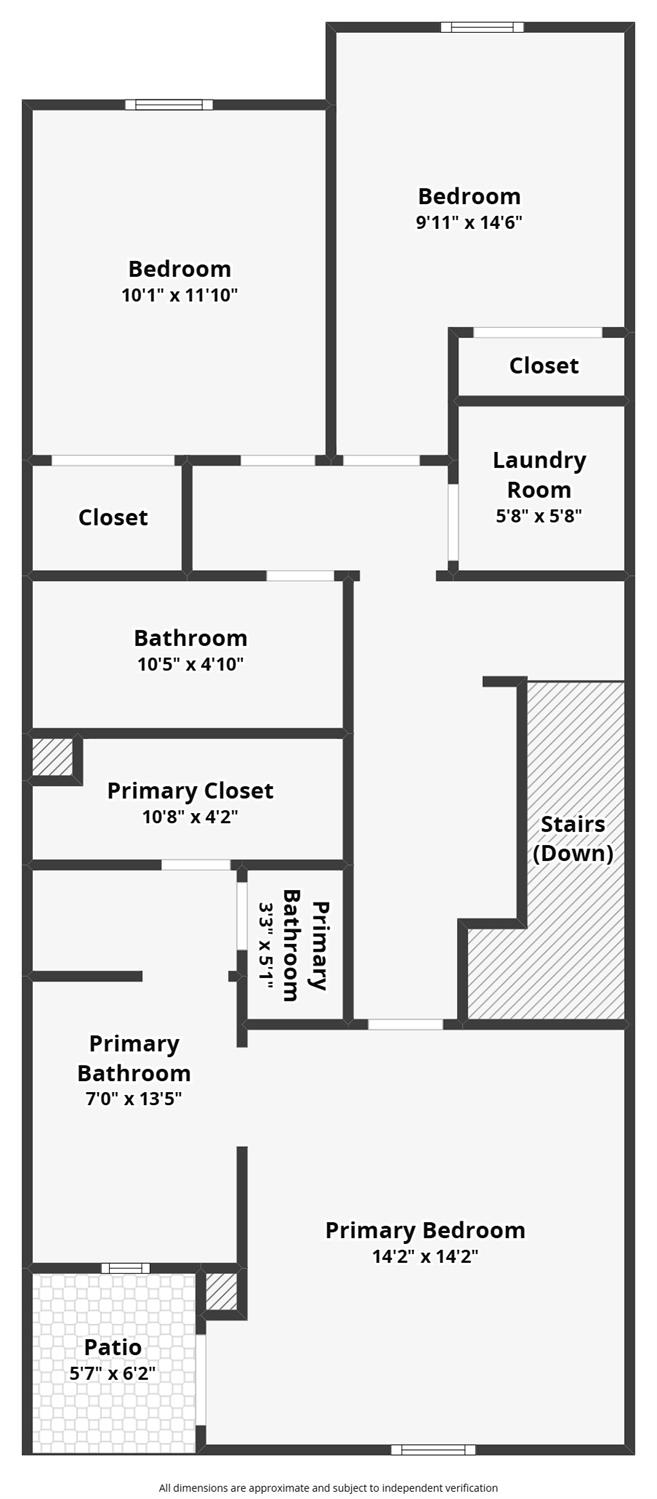
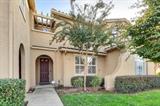
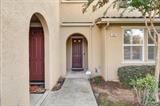
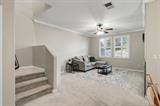
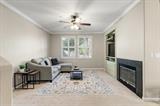
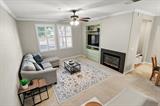
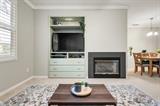
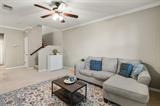
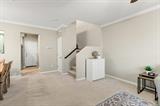
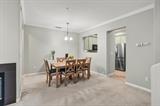
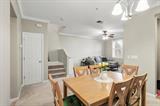
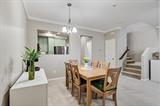
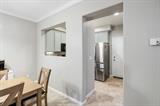
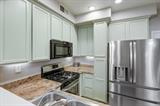
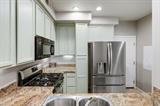
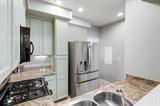
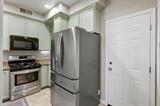
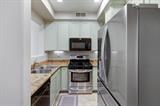
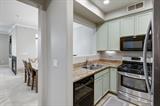
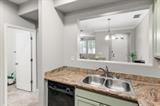
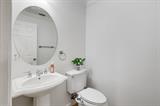
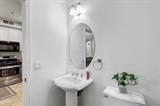
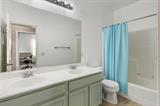
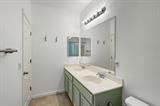
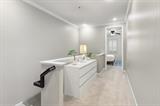
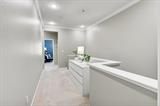
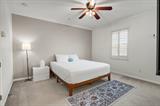
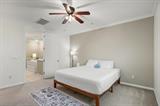
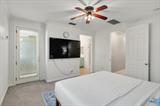
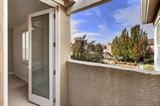
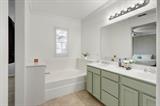
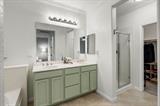
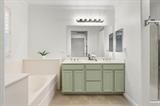
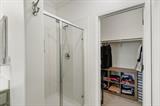
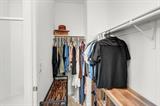
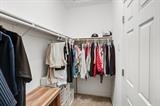
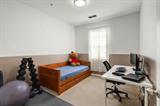
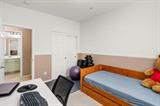
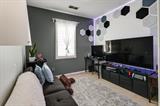
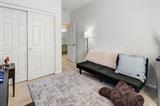
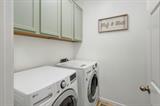
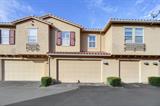
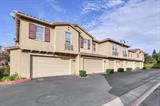
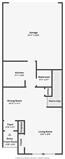
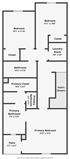
Move right into this beautifully updated 3-bedroom, 2.5-bath condominium in the heart of Elk Grove, a safe and welcoming community. Featuring high ceilings, a spacious master bedroom with a soaking tub, plantation shutters throughout and a stylish kitchen with granite countertops and sage-green cabinetry. Fresh greige tones create a bright, modern feel throughout the home. Enjoy the convenience of an attached 2-car garage, lots of nearby guest parking and a newly refreshed exterior currently ongoing upgraded by the HOA, giving the community a fresh, like-new appearance. HOA-maintained exterior care means more time enjoying life and less time worrying about maintenance work. Ideally located near parks, shopping, restaurants, movie theaters, Kaiser, Methodist Hospital, Cosumnes River College, light rail, and easy Highway 99 access. This commuter-friendly, move-in-ready home offers comfort, convenience, and exceptional value in one of Elk Grove’s most desirable locations.

Last checked: 1 hour ago
Listing updated: October 23, 2026, 4:36 am
Listed By: Melody A Epley, LPT Realty, Inc
Source: MLS Metrolist, MLS#:226131340

Map Location

8398 Crystal Walk Circle,95758,Elk Grove,Sacramento,CA

Walk Score

All data, photos, visualizations, and information regarding a property, including the property’s compliance with state and local legal requirements and all measurements and calculations of area, have been obtained from various sources, and may include such material that has been generated by use of artificial intelligence. Such information and material have not been and will not be verified for accuracy by the listing broker or the multiple listing service, and are not guaranteed as complete, accurate or reliable. Such information and material should be independently reviewed and verified for accuracy. This information and material are intended for the personal use of consumers and may not be used for any purpose other than to identify prospective properties consumers may be interested in purchasing.

MetroList CA data Last Updated: October 23, 2026, 4:36 am
Data Source: SACM
Metrolist True Source LogoMetroList Services, Inc. Copyright © 2025

