
For Sale
New

865 Northfield Lane, Lincoln, CA 95648

$749,000(Negotiable)
561239580_7dffbe14-35f8-4da0-8073-10cf227eabf0.jpg
561239580_d905a9a3-aa24-4de0-8b35-e2a205d35083.jpg
561239580_4caee71b-6e59-454a-b23a-e9ccfe0ffb40.jpg
561239580_20a0d083-4b54-42c7-80df-bcad9822e895.jpg
561239580_ec8e8969-7b10-4afe-9b6d-269abb11d115.jpg
561239580_88de9852-86f5-4516-95ea-6a07f239c336.jpg
561239580_7a331c4a-87fb-4b30-a1a7-b1a8cc5c7662.jpg
561239580_2def03a2-d9ec-4b99-8b03-697ac7566fdc.jpg
561239580_786c7c2f-5da0-4291-980c-97f13fe6dfbe.jpg
561239580_efc553e7-0555-4114-b78d-9c8576081426.jpg
561239580_516a021d-3f85-45d6-bef4-68c9d371ef7d.jpg
561239580_22918581-1257-4eff-aa5a-612cc7f8f86f.jpg
561239580_437e7683-fa69-4150-9b4e-e6c60efa6342.jpg
561239580_32640877-6ffd-4770-933b-7bd42a838adf.jpg
561239580_84559f76-6419-4272-bb65-bd32fa1731de.jpg
561239580_da664dd8-2293-403c-954e-ddbeb5855634.jpg
561239580_81978b74-b961-471a-af29-3feea67b2c81.jpg
561239580_22a80df5-1598-4a63-83c1-435fd7123a75.jpg
561239580_7dea0f63-c5f5-437a-ab01-331158f55fc4.jpg
561239580_213525da-6e6d-41db-8924-e06cbaf909c7.jpg
561239580_199efa19-1db5-4b55-b0b4-823b5f0561d3.jpg
561239580_f57cfffe-1f68-4597-b02b-162fcb8de20e.jpg
561239580_894aacd7-7d44-4cd1-a6fc-7abea3187d54.jpg
561239580_6e9f5474-9e6b-40e5-b5a4-965046b87481.jpg
561239580_dfc693d5-b8be-404d-b2ee-2e4f7f806b5e.jpg
561239580_d8fd7ed5-2b0d-4308-836a-f9fc72c61f8a.jpg
561239580_f137a578-000b-4814-9b40-e8deb53e728c.jpg
561239580_e77ad18a-80f9-4ec0-8cb9-0e5e3189fdfc.jpg
561239580_566ecb96-8015-4cfe-a1fe-1f2a40e27987.jpg
561239580_eaf12905-2fab-4a0e-831e-93728d2dc21e.jpg
561239580_fd5794ff-9b72-4055-9cda-2af60e7d03ae.jpg
561239580_3d6e01c9-92a9-4214-b03e-06cca62add6f.jpg
561239580_e227e031-e319-4a28-aec5-6e4d51ed409a.jpg
561239580_3a322af1-4605-4cb3-bd39-d2273db1c0e2.jpg
561239580_989b5872-ab07-41f7-9af0-b0bb16a3a7cf.jpg
561239580_5942c57e-e40d-41ba-9409-d791a4988628.jpg
561239580_be37e88a-a43f-4a79-ba79-aeba0759e37b.jpg
561239580_9976f03d-0c25-40bc-b14c-96b8461df9d3.jpg
561239580_81771330-55c1-46a3-a892-58eafb08cc8e.jpg
561239580_8ecb6553-746b-4e52-9457-4af901230979.jpg
561239580_76876d12-e7c8-43de-9612-5af9575216eb.jpg
561239580_ae70722f-797f-46aa-8290-ff1bef27489b.jpg
561239580_279e90eb-853d-4f15-92c3-c504928df051.jpg
561239580_b33e2b7f-c29c-4cda-a482-04bbac7b2a6e.jpg
561239580_752ba1e1-6e3e-4543-949e-5fb6e058b475.jpg
561239580_515a8370-2d42-4054-a800-e82613cf6489.jpg
561239580_fe1ba9dc-dd82-47ce-9e44-7fe88fc05088.jpg
561239580_83cb82fe-a1c9-4299-affe-fed3d7cfd48f.jpg
561239580_a0f6247e-ae19-4d0f-ad8a-ba42115fba42.jpg
561239580_2b0fedd4-ca5e-4640-9497-ad8acfebc390.jpg
561239580_2fbc4097-af2e-4c37-a1a2-848057ee9562.jpg
561239580_b53252dc-6567-485f-a867-2812ab7d9b5a.jpg
561239580_77530be4-1c37-41cb-b09f-85ad86ba8a0f.jpg
561239580_3a3939f1-13d7-456a-9621-03b4d4302f00.jpg
561239580_e2f99d73-9844-415d-a408-6381e2f5c961.jpg
561239580_85ec8e66-0ffa-4195-8c5d-93a487b9f4ca.jpg
561239580_c4ed6162-b803-4b19-963c-52d626ff76ab.jpg
561239580_4aa325a2-8294-4690-83b0-ba1ee36e35d8.jpg

Overview

ID
3521980
Type
Single Family Residence
Parking
No
Beds
2
Baths
2
Sqft
2049
Build Year
2001
Purpose
For Sale
Lot Size
0.18 acres
HOA
$188/mo

About This Listing

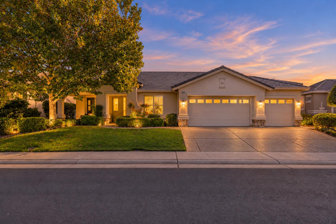
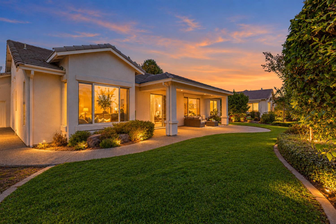
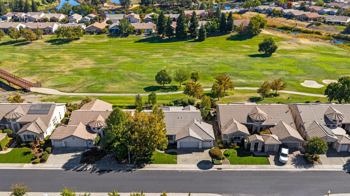
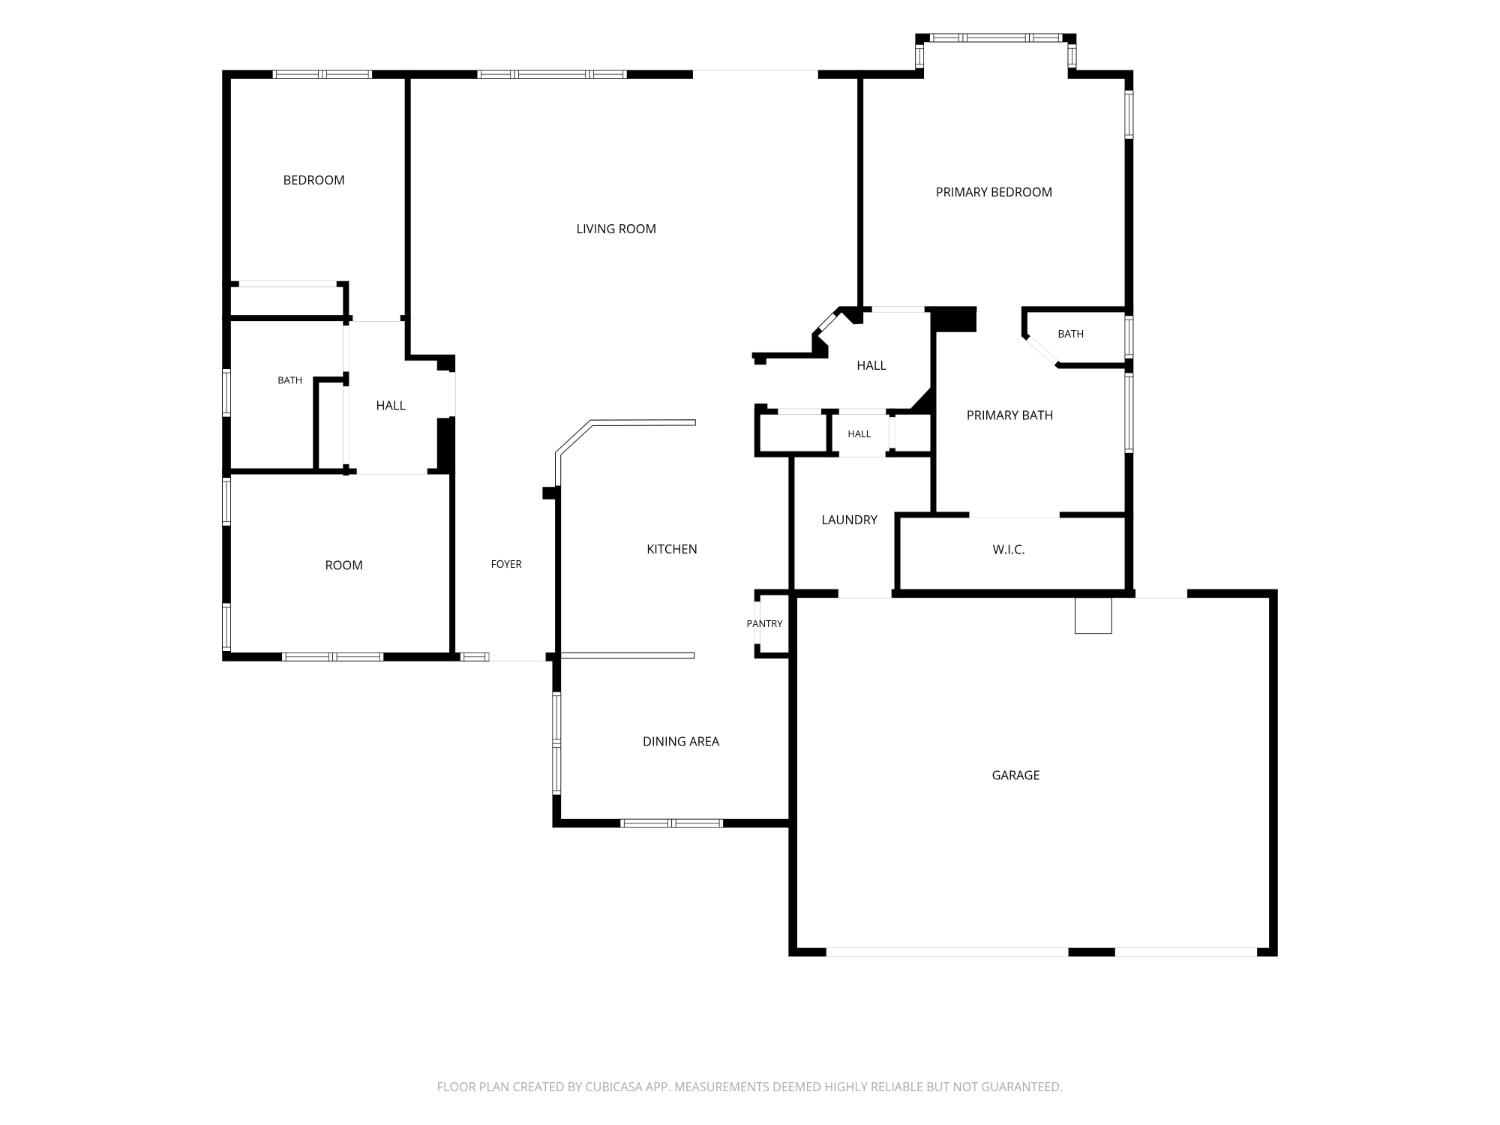
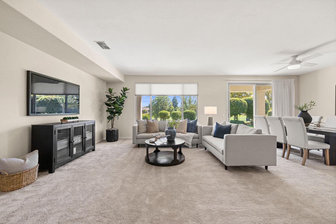
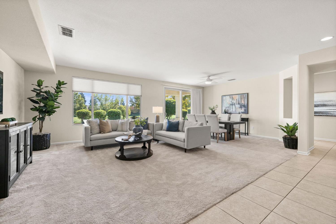
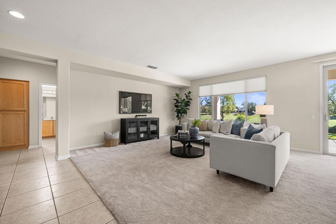
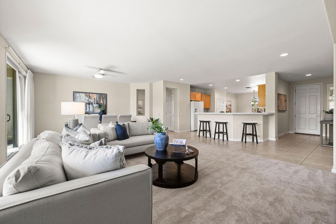
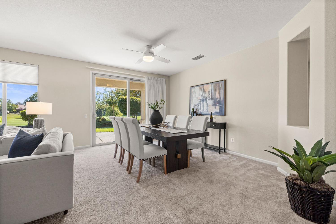
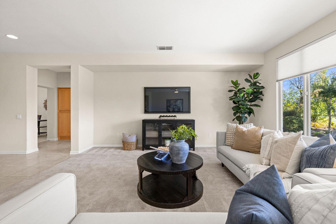
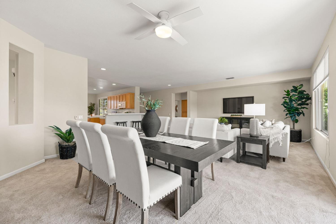
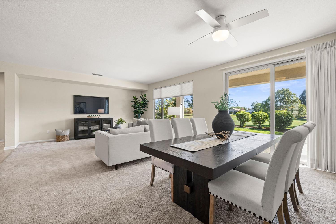
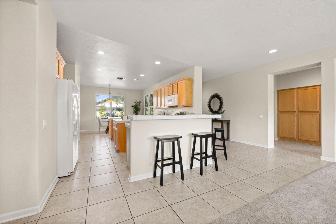
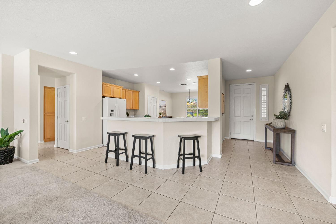
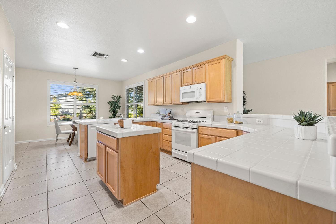
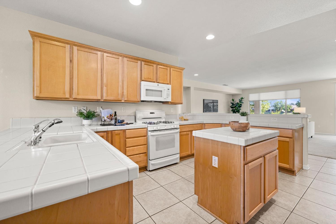
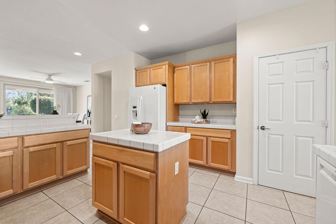
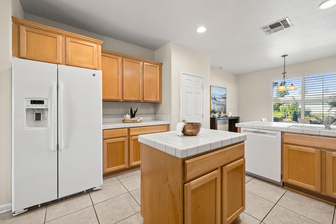
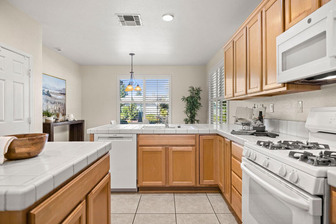
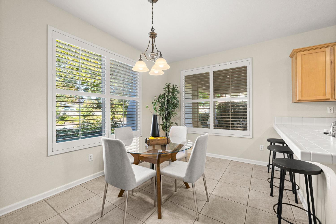
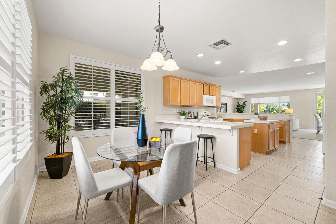
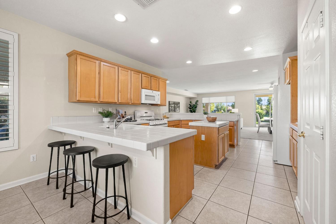
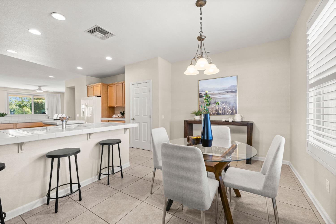
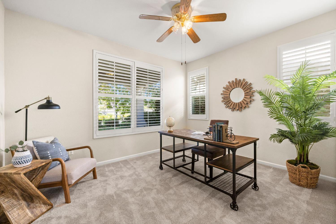
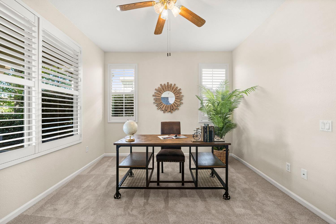
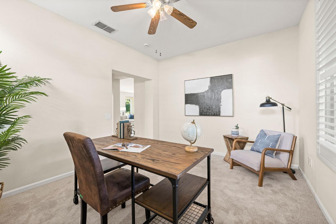
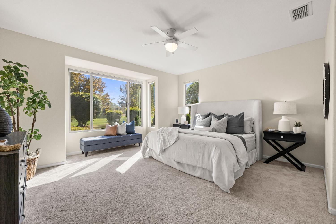
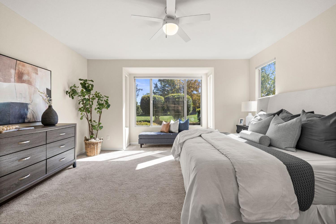
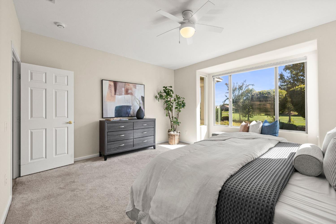
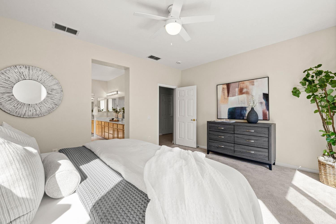
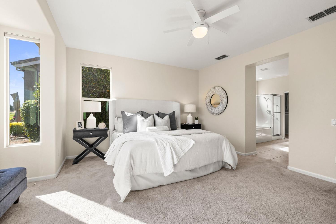
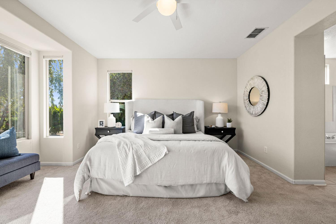
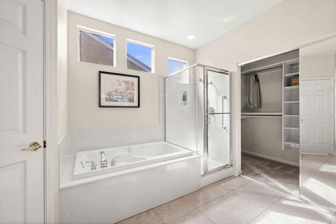
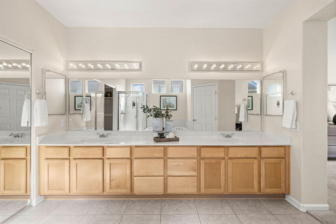
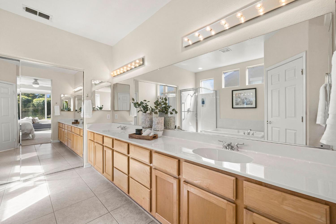
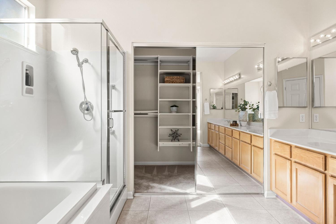
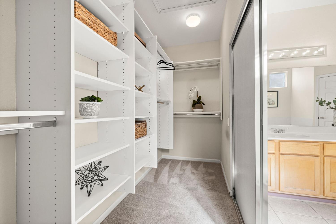
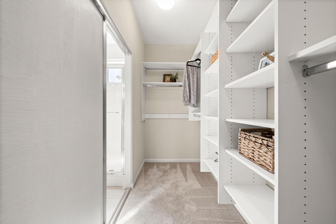
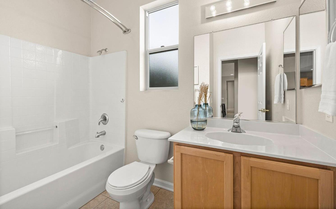
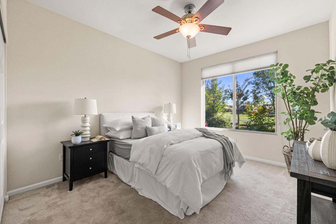
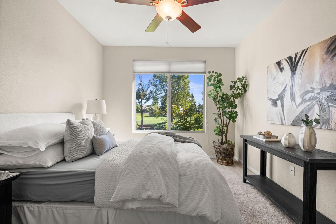
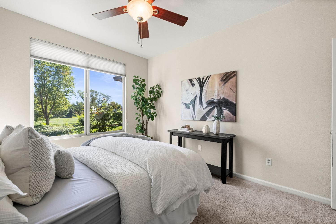
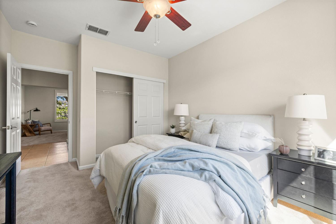
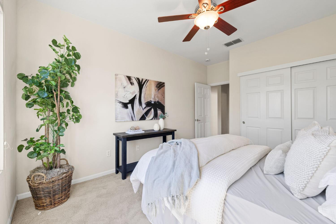
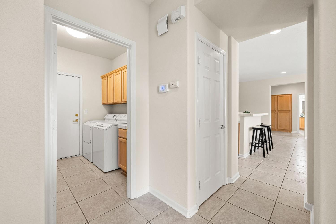
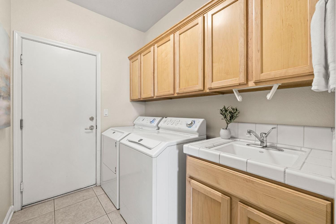
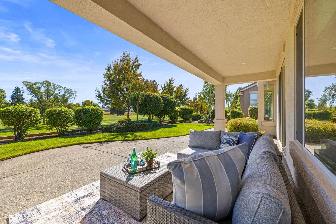
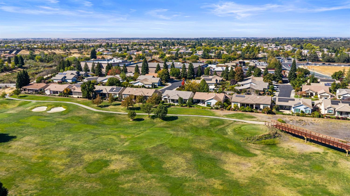
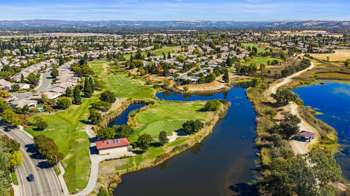
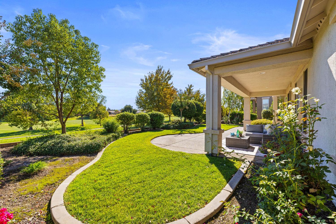
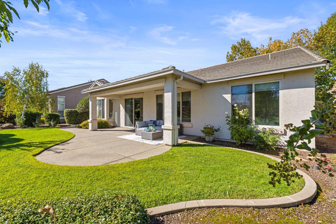
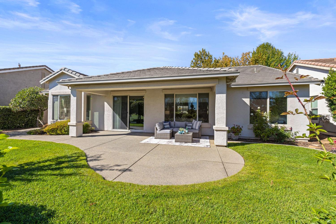
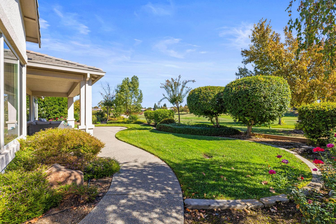
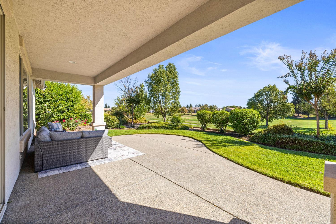
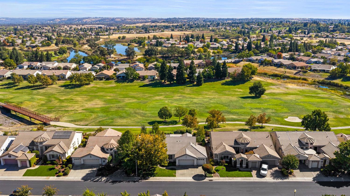
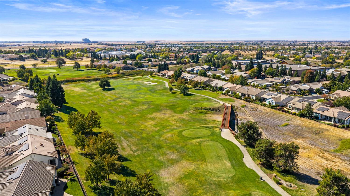
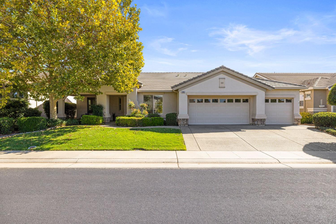
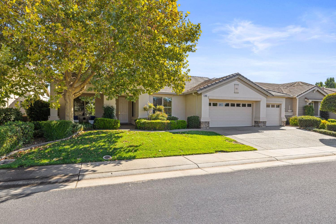
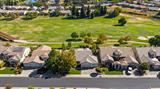
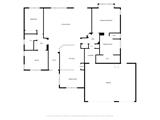
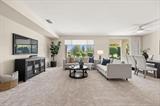
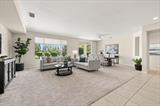
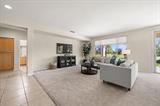
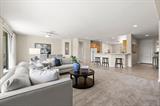
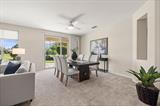
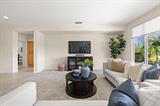
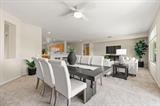
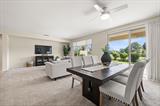
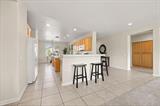
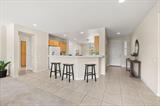
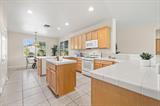
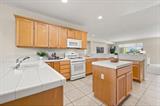
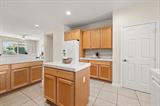
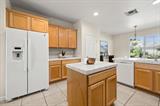
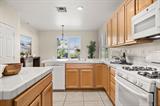
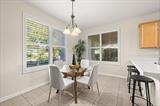
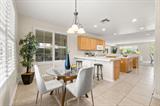
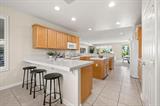
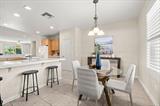
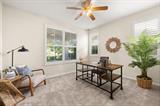
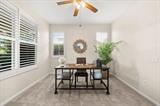
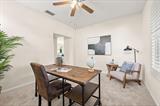
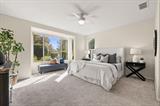
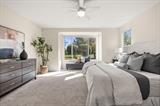
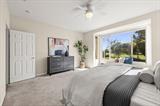
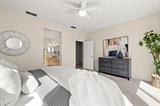
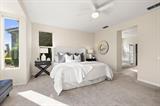
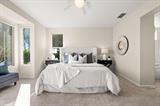
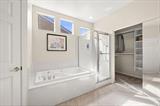
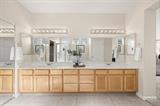
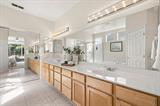
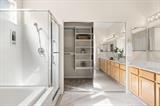
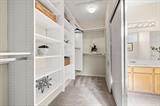
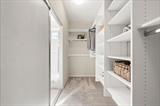
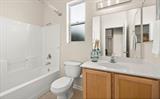
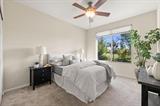
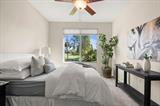
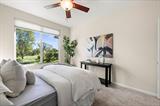
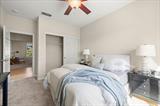
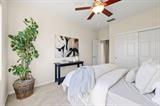
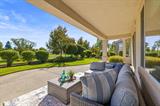
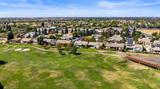
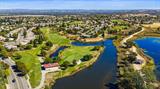
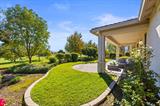
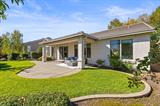
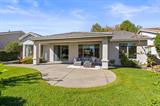
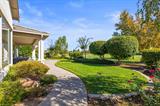
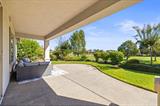
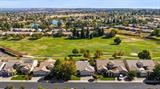
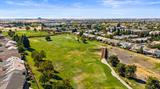
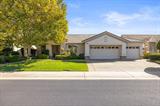
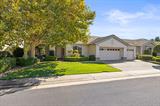
Golf course living at its finest in Sun City Lincoln Hills! Perfectly positioned along the 14th fairway of the Orchard Course at Lincoln Hills Golf Club, this stunning single-story Annadel model offers an exceptional combination of comfort, elegance, and scenic golf course views. Featuring two spacious bedrooms, a separate den, and a generous three-car garage, this desirable floor plan is thoughtfully designed for both everyday living and entertaining. The spacious, open-concept layout features inviting living areas that flow seamlessly together, creating a warm and welcoming atmosphere. The generously sized kitchen serves as a natural gathering place, complete with a large center island and ample space for preparing meals, hosting friends, or enjoying casual conversations. Step outside and take in the beautiful backdrop of manicured fairways, mature greenery, and the peaceful surroundings of the golf course. Whether enjoying a quiet morning coffee or unwinding at the end of the day, the picturesque setting provides a wonderful extension of the home’s living space. Beyond the property, discover the exceptional lifestyle that makes Sun City Lincoln Hills one of the region’s most desirable 55+ communities. Residents enjoy access to the impressive Orchard Creek and Kilaga Springs Lodges, fitness centers, indoor and outdoor swimming pools, pickleball and tennis courts, bocce ball, walking trails, arts and hobby studios, social clubs, dining, and an extensive calendar of activities and events. Golf enthusiasts will appreciate the community’s two beautiful 18-hole courses. More than just a home, this is an opportunity to embrace an active, engaging, and relaxed lifestyle surrounded by natural beauty. Experience the best of Sun City Lincoln Hills, where every day feels like a retreat!

Last checked: 2 hours ago
Listing updated: October 22, 2026, 1:06 pm
Listed By: Tiegen Boberg, Nick Sadek Sotheby's International Realty
Source: MLS Metrolist, MLS#:226127544

Map Location

865 Northfield Lane,95648,Lincoln,Placer,CA

Walk Score

All data, photos, visualizations, and information regarding a property, including the property’s compliance with state and local legal requirements and all measurements and calculations of area, have been obtained from various sources, and may include such material that has been generated by use of artificial intelligence. Such information and material have not been and will not be verified for accuracy by the listing broker or the multiple listing service, and are not guaranteed as complete, accurate or reliable. Such information and material should be independently reviewed and verified for accuracy. This information and material are intended for the personal use of consumers and may not be used for any purpose other than to identify prospective properties consumers may be interested in purchasing.

MetroList CA data Last Updated: October 22, 2026, 1:06 pm
Data Source: SACM
Metrolist True Source LogoMetroList Services, Inc. Copyright © 2025

