
For Sale
New

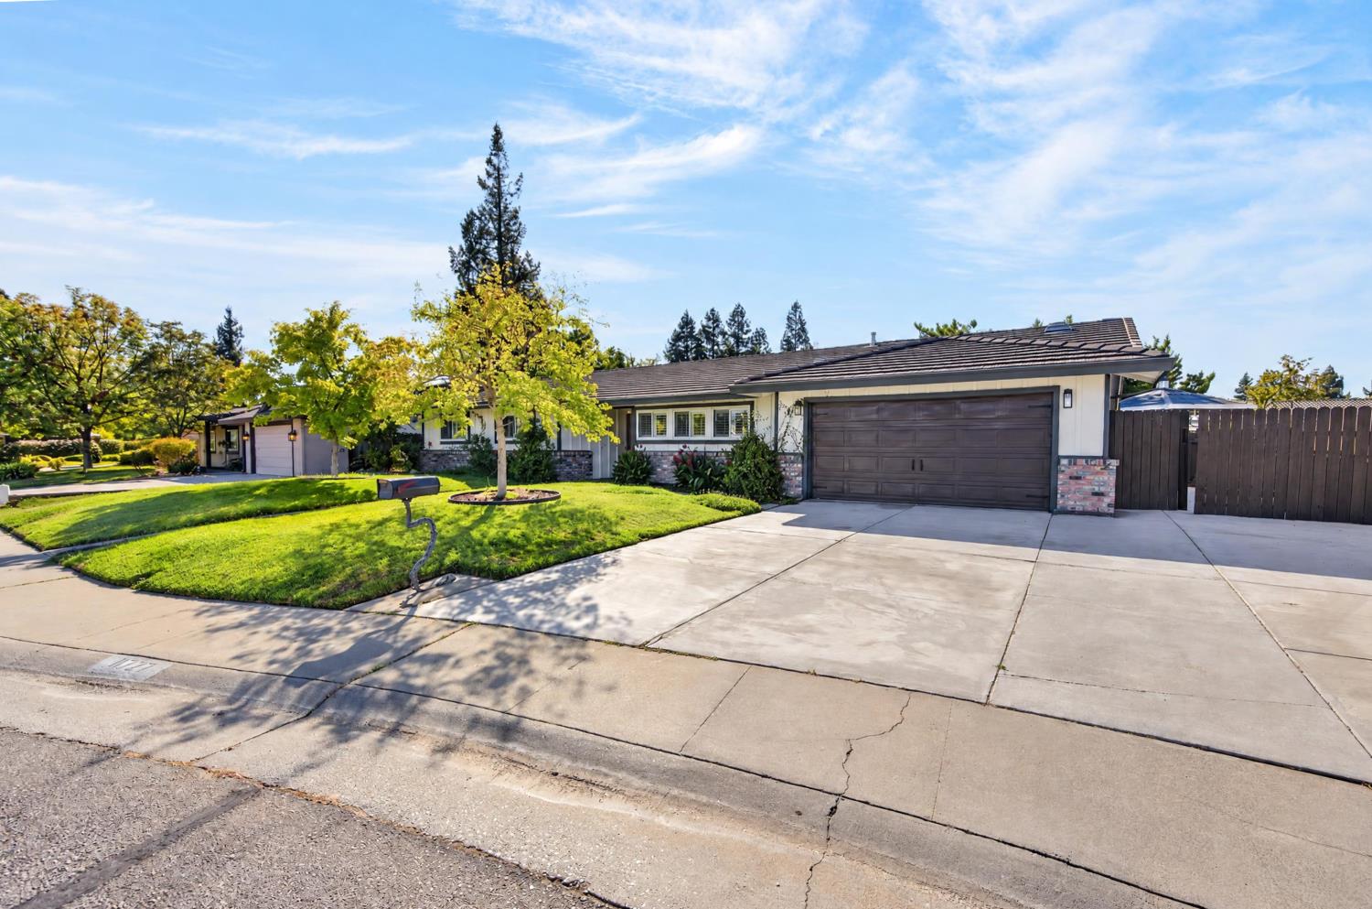
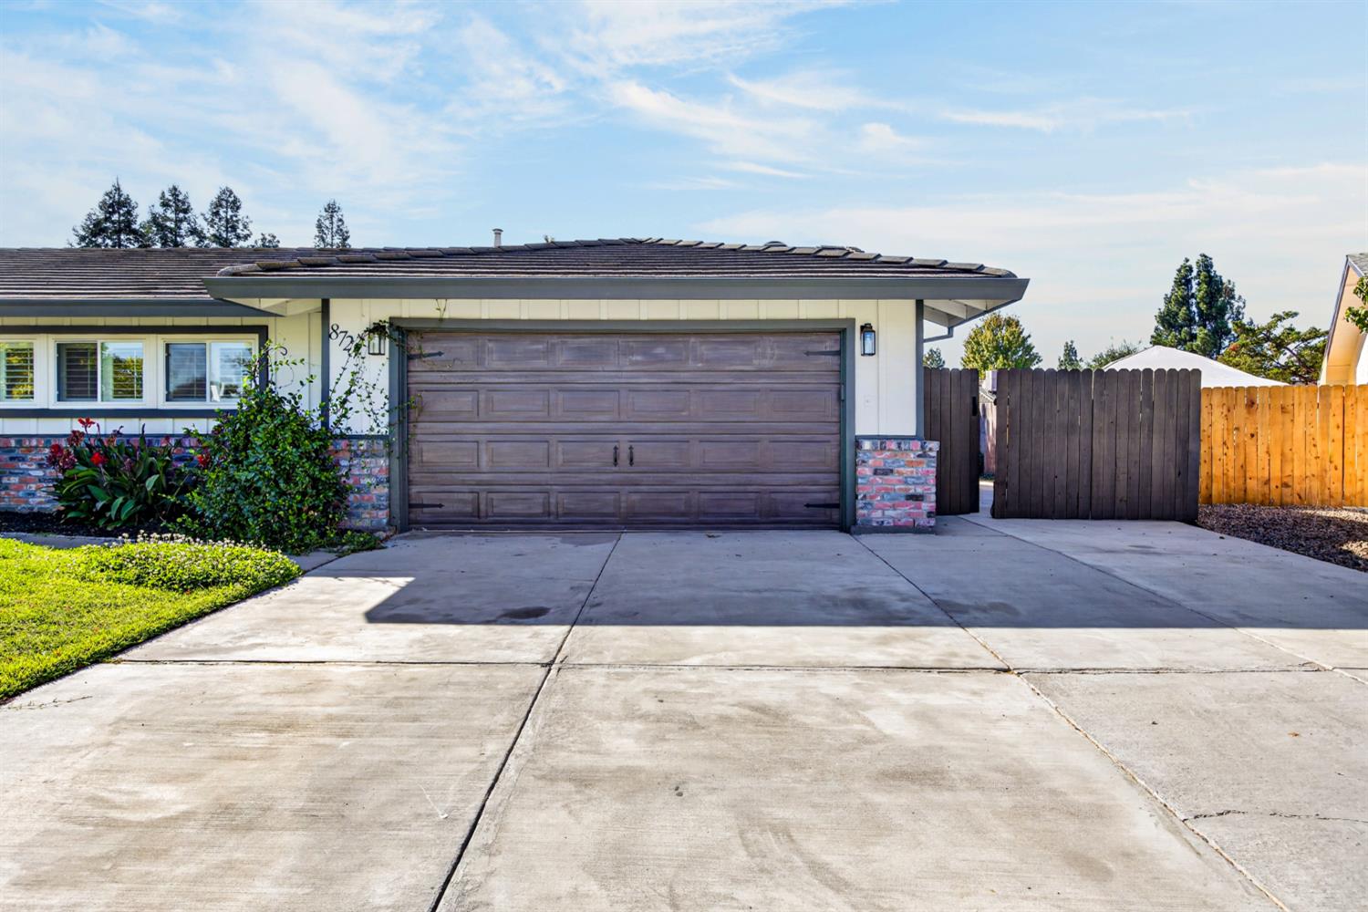
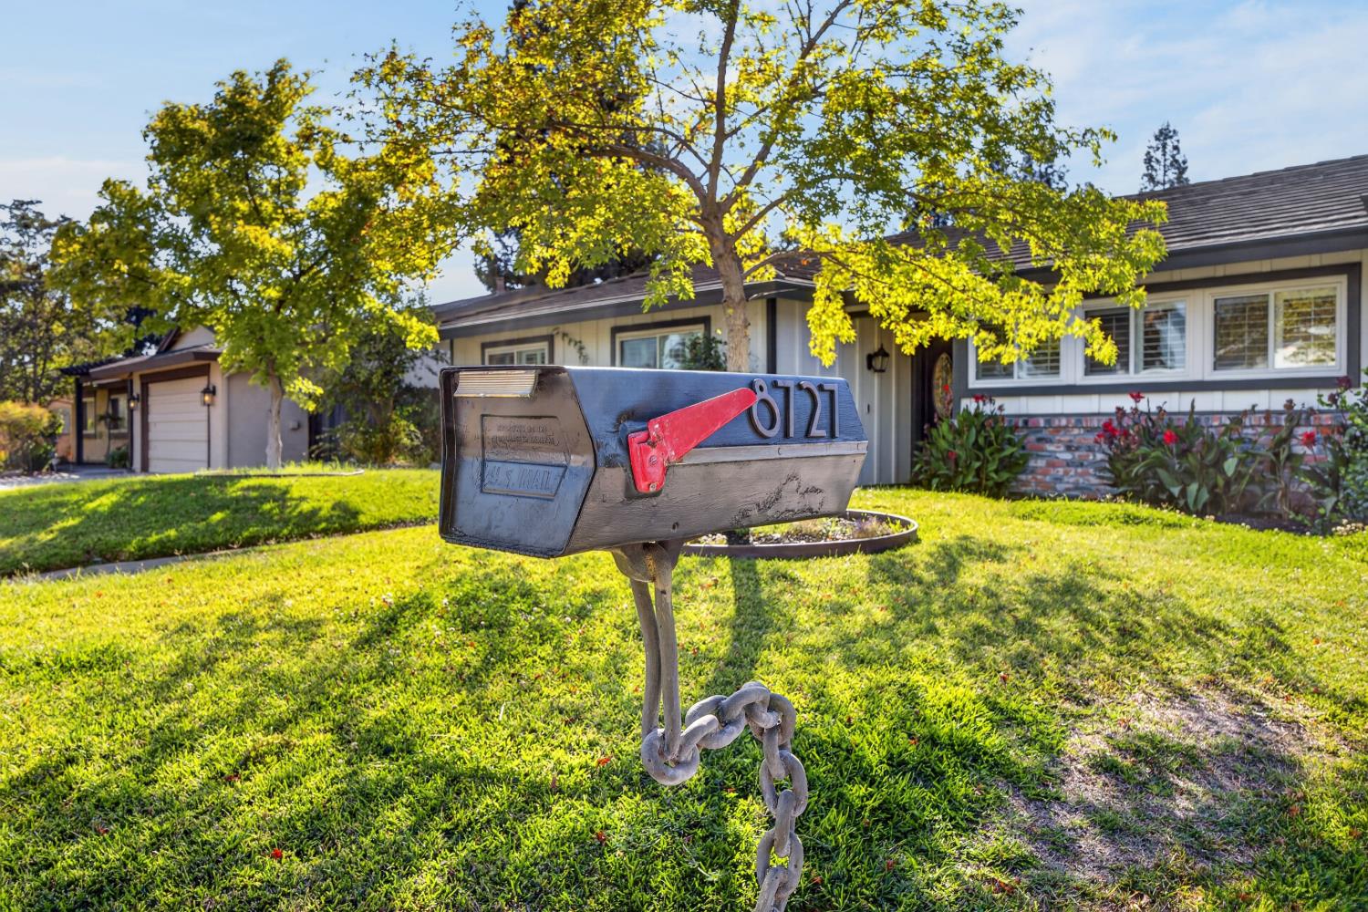
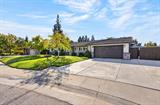
8727 Santa Ridge Circle, Elk Grove, CA 95624

$599,000(Negotiable)
561234432_fd362ad1-7881-4804-846b-25e06f7fa4ca.jpg
561234432_71c66789-0e85-4e47-b56c-3dbc19f19b37.jpg
561234432_0e36a97d-337c-479e-8b0b-fd87a58a83db.jpg
561234432_692bb668-0531-4500-9af4-1050c18c74da.jpg
561234432_ca0d4537-c881-43fa-9cc7-f9f7f591ead8.jpg
561234432_1b46710e-8963-49a3-bae8-45481d3bfbf3.jpg
561234432_624006b9-f5b1-4f8c-910e-1a6d83fcdb04.jpg
561234432_f60f0040-0c6e-4d37-b528-8be6fbe111d5.jpg
561234432_cefa927b-0c9d-4328-9030-982ecf8375c2.jpg
561234432_371b9a46-348f-41ca-b7fe-c53ee5370a12.jpg
561234432_331e837b-e29c-4324-bbb8-9c921c52a217.jpg
561234432_75f91e5b-334d-4457-9152-6183bfdcb76e.jpg
561234432_485934c0-b3e3-49aa-ab2f-2239f4f43ced.jpg
561234432_da891728-111c-4408-b446-eb4dbab16723.jpg
561234432_c38c145a-02b0-4d25-a1c3-2c6c8fc31472.jpg
561234432_e351e774-7e74-4219-a1e1-21d8fea645e1.jpg
561234432_cffa18de-afd3-45ef-a0e0-4a91931a8485.jpg
561234432_93764ae0-7826-423b-9024-57d1791aa13d.jpg
561234432_1c3b342e-00f8-472f-87d4-a7a766fc4483.jpg
561234432_45f15800-38b7-4248-b0b1-8ef54aaaffa8.jpg
561234432_1b288d2f-4068-4a14-b0a7-059bb12e0f56.jpg
561234432_9a23fbbd-b06e-46f6-b3ee-31d5c78d6a5b.jpg
561234432_58802fa8-fadb-441d-b05e-2234c0848c0e.jpg
561234432_abf40204-2e8a-4b58-b3ce-b517cca69709.jpg
561234432_91d97f73-0c5e-422b-bb49-1939fa650afc.jpg
561234432_28f5d31e-10b2-46c3-879c-cb3b7484f1df.jpg
561234432_64a2e70d-5c2f-44c2-9288-99624089750b.jpg
561234432_b17a585d-c727-4827-840f-e10ce0f49eae.jpg
561234432_ce230afc-33ff-4e31-85e9-d4e2134169db.jpg
561234432_12aa59bb-3e42-4848-aae8-d8f678dc021c.jpg
561234432_334b5c08-3509-4bcb-9394-6d99c564faaa.jpg
561234432_ae4388f9-f7a2-470a-a1ae-e0d3a8214b8f.jpg
561234432_d6c5be08-84ca-4b1f-96b2-e72e20ac3c77.jpg
561234432_b6852c34-898e-455c-9554-62aa6ce5723a.jpg
561234432_ef4b588d-f17a-4923-9bf5-ac4b8fa968bd.jpg
561234432_e5d7eb1d-ade8-4385-b491-edd639158f21.jpg
561234432_4f33c3ee-9378-4b02-a58a-b941cb96c74a.jpg
561234432_5f67ac8e-8029-4b91-81e6-7a6b705def64.jpg
561234432_e80e92ca-e2fa-4f91-9404-a7d0d5f5da04.jpg
561234432_a6129ec2-a991-40f6-8f82-269835fbaae8.jpg
561234432_d8c9716a-10b1-458d-8752-a5c83146092a.jpg
561234432_ddacccdd-d00d-498b-84d6-713f79d76683.jpg
561234432_260856d2-510c-4638-89ef-694d9bb5801d.jpg
561234432_7751cc68-edd7-45cf-98aa-a06c64451e54.jpg
561234432_4d0360d3-aa2d-47f6-b073-9999fb3c6d81.jpg
561234432_ee929af0-5493-496b-b8a7-7bdbd7ff11b8.jpg
561234432_e58d7a5f-dfea-4a55-b8d8-fe269b685fe9.jpg
561234432_3f9ed6fd-daf5-47d3-8917-db0fa961626c.jpg
561234432_8f1560c4-cd3c-4af9-9868-a85cba202c96.jpg
561234432_576962a4-c29d-4c26-931b-de8c581a56d5.jpg
561234432_1453ace4-3edd-417e-b542-8a4686c6c569.jpg
561234432_e37e6bf2-15c7-4262-bbdf-b1d6b2510855.jpg
561234432_fd362ad1-7881-4804-846b-25e06f7fa4ca.jpg
561234432_71c66789-0e85-4e47-b56c-3dbc19f19b37.jpg
561234432_0e36a97d-337c-479e-8b0b-fd87a58a83db.jpg
561234432_692bb668-0531-4500-9af4-1050c18c74da.jpg
561234432_ca0d4537-c881-43fa-9cc7-f9f7f591ead8.jpg
561234432_1b46710e-8963-49a3-bae8-45481d3bfbf3.jpg
561234432_624006b9-f5b1-4f8c-910e-1a6d83fcdb04.jpg
561234432_f60f0040-0c6e-4d37-b528-8be6fbe111d5.jpg
561234432_cefa927b-0c9d-4328-9030-982ecf8375c2.jpg
561234432_371b9a46-348f-41ca-b7fe-c53ee5370a12.jpg
561234432_331e837b-e29c-4324-bbb8-9c921c52a217.jpg
561234432_75f91e5b-334d-4457-9152-6183bfdcb76e.jpg
561234432_485934c0-b3e3-49aa-ab2f-2239f4f43ced.jpg
561234432_da891728-111c-4408-b446-eb4dbab16723.jpg
561234432_c38c145a-02b0-4d25-a1c3-2c6c8fc31472.jpg
561234432_e351e774-7e74-4219-a1e1-21d8fea645e1.jpg
561234432_cffa18de-afd3-45ef-a0e0-4a91931a8485.jpg
561234432_93764ae0-7826-423b-9024-57d1791aa13d.jpg
561234432_1c3b342e-00f8-472f-87d4-a7a766fc4483.jpg
561234432_45f15800-38b7-4248-b0b1-8ef54aaaffa8.jpg
561234432_1b288d2f-4068-4a14-b0a7-059bb12e0f56.jpg
561234432_9a23fbbd-b06e-46f6-b3ee-31d5c78d6a5b.jpg
561234432_58802fa8-fadb-441d-b05e-2234c0848c0e.jpg
561234432_abf40204-2e8a-4b58-b3ce-b517cca69709.jpg
561234432_91d97f73-0c5e-422b-bb49-1939fa650afc.jpg
561234432_28f5d31e-10b2-46c3-879c-cb3b7484f1df.jpg
561234432_64a2e70d-5c2f-44c2-9288-99624089750b.jpg
561234432_b17a585d-c727-4827-840f-e10ce0f49eae.jpg
561234432_ce230afc-33ff-4e31-85e9-d4e2134169db.jpg
561234432_12aa59bb-3e42-4848-aae8-d8f678dc021c.jpg
561234432_334b5c08-3509-4bcb-9394-6d99c564faaa.jpg
561234432_ae4388f9-f7a2-470a-a1ae-e0d3a8214b8f.jpg
561234432_d6c5be08-84ca-4b1f-96b2-e72e20ac3c77.jpg
561234432_b6852c34-898e-455c-9554-62aa6ce5723a.jpg
561234432_ef4b588d-f17a-4923-9bf5-ac4b8fa968bd.jpg
561234432_e5d7eb1d-ade8-4385-b491-edd639158f21.jpg
561234432_4f33c3ee-9378-4b02-a58a-b941cb96c74a.jpg
561234432_5f67ac8e-8029-4b91-81e6-7a6b705def64.jpg
561234432_e80e92ca-e2fa-4f91-9404-a7d0d5f5da04.jpg
561234432_a6129ec2-a991-40f6-8f82-269835fbaae8.jpg
561234432_d8c9716a-10b1-458d-8752-a5c83146092a.jpg
561234432_ddacccdd-d00d-498b-84d6-713f79d76683.jpg
561234432_260856d2-510c-4638-89ef-694d9bb5801d.jpg
561234432_7751cc68-edd7-45cf-98aa-a06c64451e54.jpg
561234432_4d0360d3-aa2d-47f6-b073-9999fb3c6d81.jpg
561234432_ee929af0-5493-496b-b8a7-7bdbd7ff11b8.jpg
561234432_e58d7a5f-dfea-4a55-b8d8-fe269b685fe9.jpg
561234432_3f9ed6fd-daf5-47d3-8917-db0fa961626c.jpg
561234432_8f1560c4-cd3c-4af9-9868-a85cba202c96.jpg
561234432_576962a4-c29d-4c26-931b-de8c581a56d5.jpg
561234432_1453ace4-3edd-417e-b542-8a4686c6c569.jpg
561234432_e37e6bf2-15c7-4262-bbdf-b1d6b2510855.jpg

Overview

ID
3520428
Type
Single Family Residence
Parking
No
Beds
3
Baths
3
Sqft
1846
Build Year
1975
Purpose
For Sale
Lot Size
0.2 acres

About This Listing

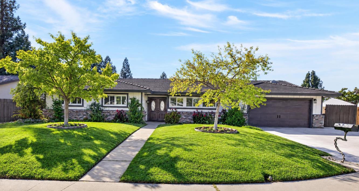
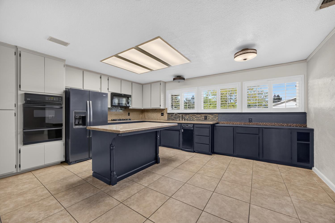
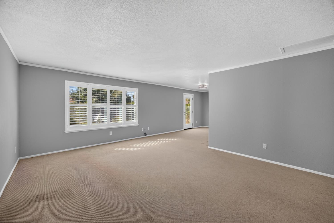
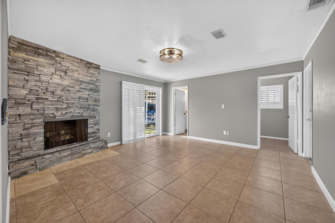
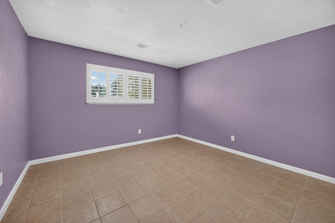
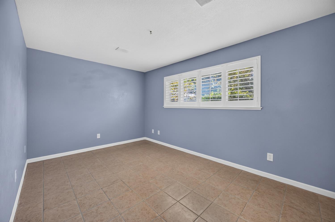
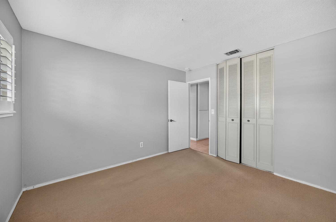
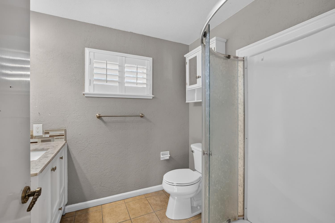
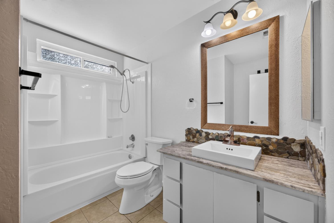
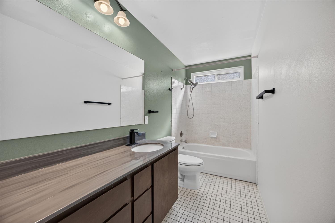
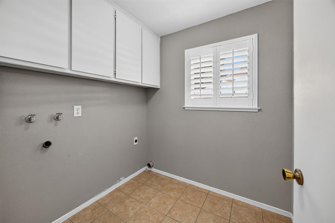
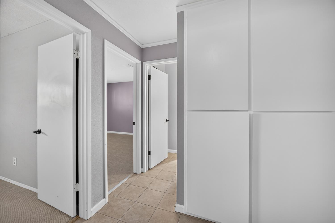
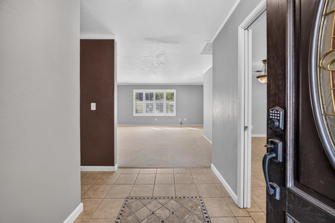
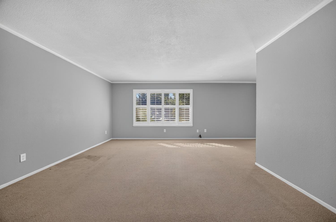
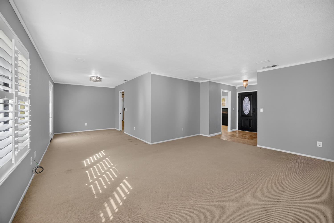
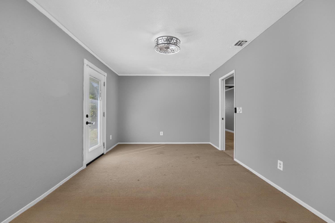
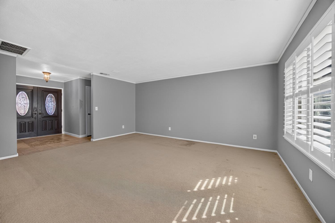
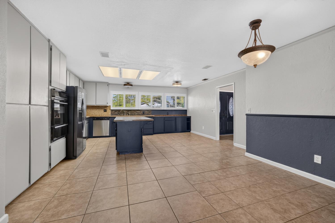
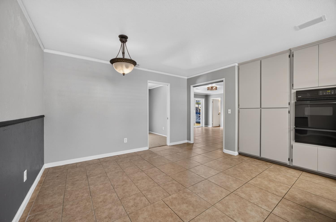
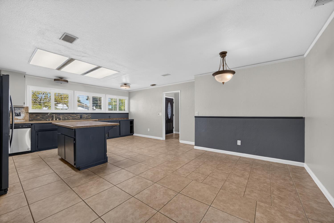
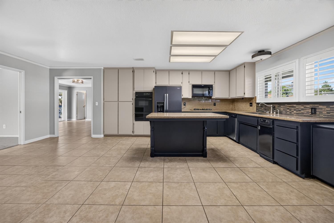
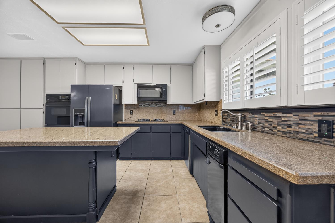
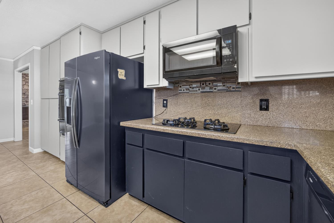
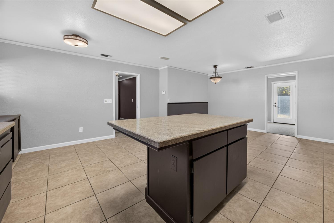
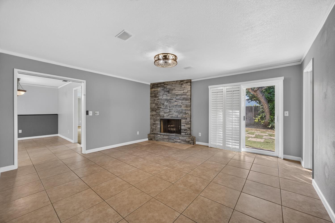
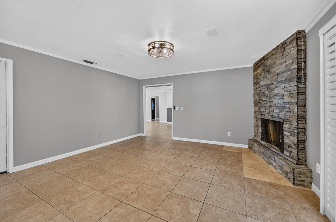
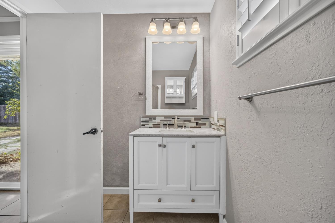
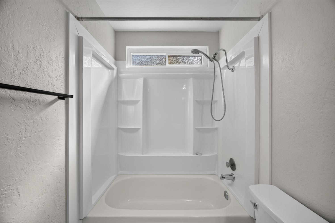
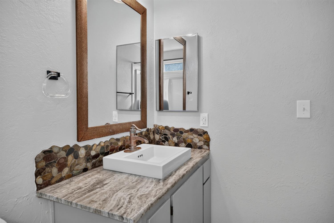
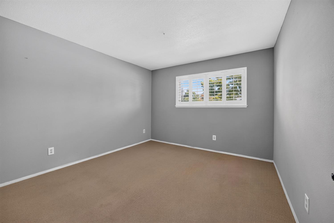
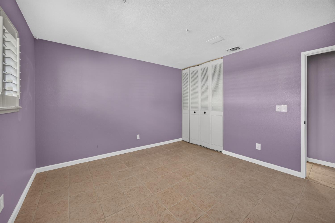
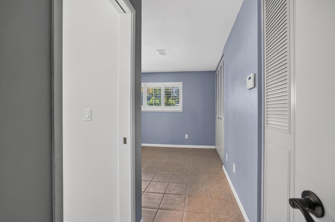
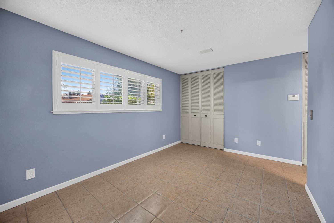
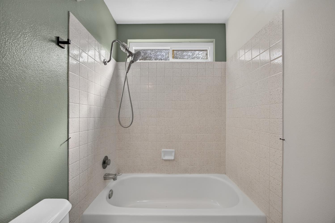
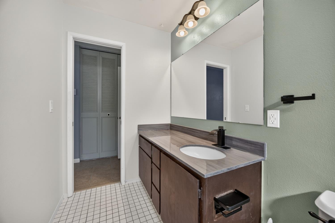
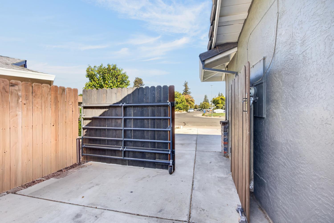
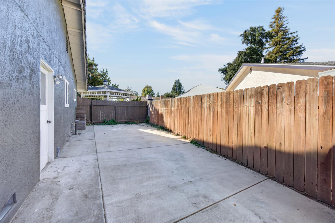
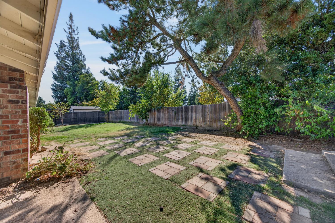
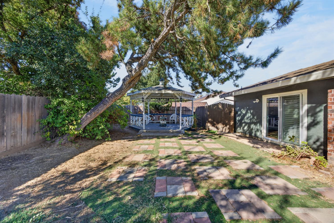
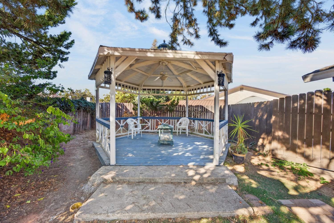
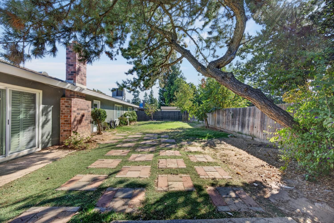
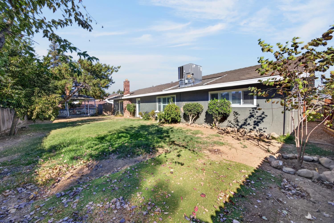
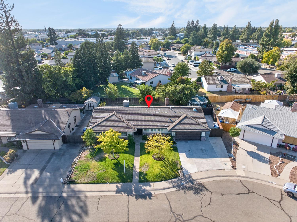
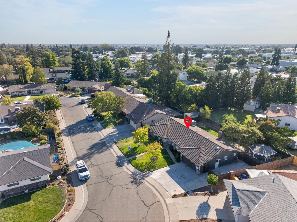
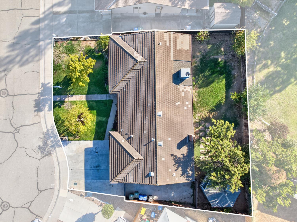
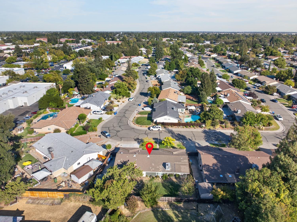
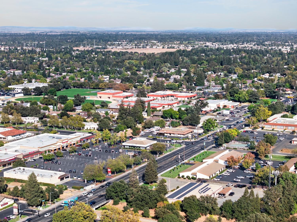
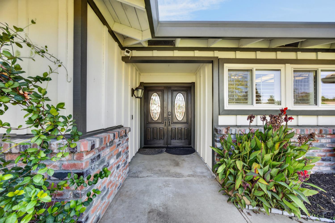
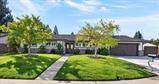
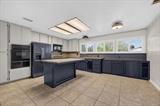
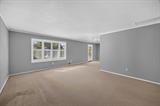
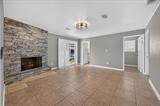
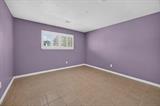
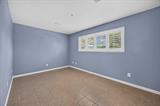
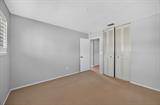
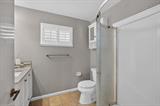
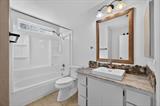
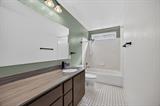
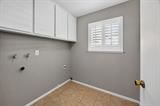
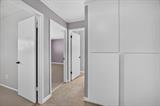
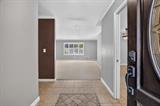
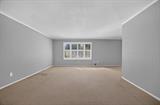
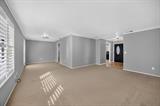
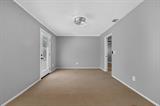
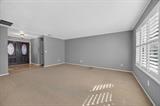
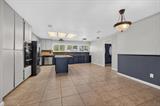
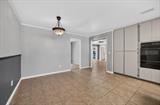
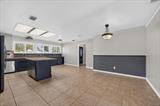
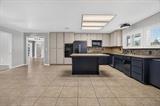
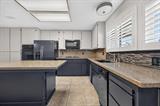
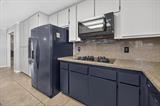
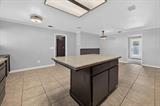
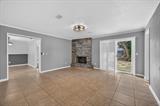
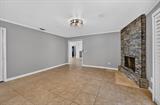
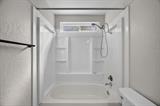
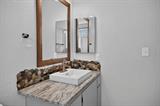
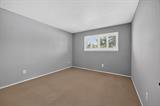
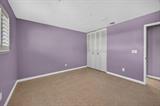
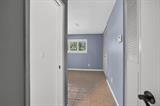
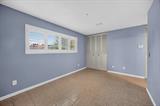
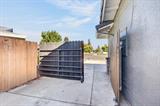
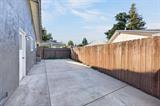
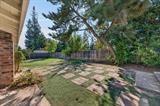
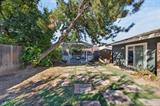
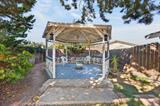
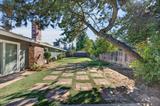
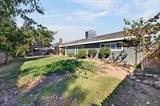
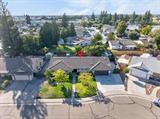
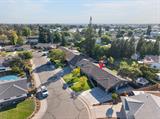
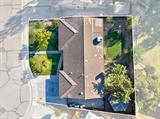
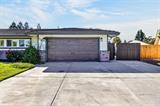
Welcome to this spacious single-story 3-bedroom, 3-bathroom home in Elk Grove. Offering a functional floor plan and comfortable living spaces, this home provides plenty of room for everyday living and entertaining. The inviting living room offers ample space for gatherings, while the separate family room features a fireplace and provides a comfortable place to relax. The kitchen was remodeled within the last five years and features granite countertops, abundant cabinet space, and a center island. Additional interior features include updated tile flooring in the primary bedroom and second bedroom, upgraded light fixtures, dual-pane windows throughout, plantation shutters, and a convenient indoor laundry room. Step outside to the generously sized backyard, offering plenty of space for barbecuing, entertaining, and a gazebo that provides an additional space for relaxing. The property features an updated irrigation and sprinkler system, RV access, and dual-gate entry. A 2-car garage provides additional parking and storage. Ideally located near Highway 99, shopping, restaurants, Elk Grove Park, Joseph Kerr Middle School, and Elk Grove High School, this home combines comfortable living with convenient access to everyday amenities.

Last checked: 1 hour ago
Listing updated: October 7, 2026, 8:38 pm
Listed By: Jonathan Lee, Portfolio Real Estate
Source: MLS Metrolist, MLS#:226125199

Map Location

8727 Santa Ridge Circle,95624,Elk Grove,Sacramento,CA

Walk Score

All data, photos, visualizations, and information regarding a property, including the property’s compliance with state and local legal requirements and all measurements and calculations of area, have been obtained from various sources, and may include such material that has been generated by use of artificial intelligence. Such information and material have not been and will not be verified for accuracy by the listing broker or the multiple listing service, and are not guaranteed as complete, accurate or reliable. Such information and material should be independently reviewed and verified for accuracy. This information and material are intended for the personal use of consumers and may not be used for any purpose other than to identify prospective properties consumers may be interested in purchasing.

MetroList CA data Last Updated: October 7, 2026, 8:38 pm
Data Source: SACM
Metrolist True Source LogoMetroList Services, Inc. Copyright © 2025

