
For Sale
New

892 Dry Creek Road, Galt, CA 95632

$574,999(Negotiable)
561230042_136214f9-336e-407d-9d36-6ef54b1eeb9b.jpg
561230042_11be9311-c219-4070-b021-9355ea35ece8.jpg
561230042_ab25cf53-b6d9-4b4f-b4b1-ddd888624d74.jpg
561230042_49d505b9-db87-4e0a-9675-7edf18023f94.jpg
561230042_d8990ff8-d775-456e-8ba6-215d6eb5cc4c.jpg
561230042_cdc3809e-b35a-4bdf-8b25-ab686f44a39b.jpg
561230042_c115a7cd-8163-4a9b-9cf2-6dc9d1eea1a0.jpg
561230042_fbeb95bc-e720-453c-a2a6-50edbbd6f6db.jpg
561230042_9bbef649-c2e8-4883-a8cc-05cfd7fe2a04.jpg
561230042_5a8d14e4-6a20-4d9e-9fcc-ce9c6fd8d7b1.jpg
561230042_63cf753e-274e-4fcb-a220-f757fcf48bd7.jpg
561230042_4c118a01-1121-4245-b90d-3eb3ceceb879.jpg
561230042_6030fa0b-26bc-4708-a608-eeb67962d274.jpg
561230042_7b819ab0-5138-468a-af8c-1b9780e3e2ab.jpg
561230042_1de3bc92-4904-4554-8c11-c404ff00751f.jpg
561230042_367cb89c-e267-42ab-b681-2c81e59c6ce5.jpg
561230042_fdded364-6091-4609-87fc-65dfd78b08ba.jpg
561230042_6e68ac21-dff4-4df5-bf93-8940a845f59f.jpg
561230042_045e1092-9dac-4561-81f0-b5d6665371ec.jpg
561230042_5a69c24f-9949-409b-aa6b-cad9bd1f2aa4.jpg
561230042_4fee63c5-0959-4efb-ae36-fc58dc436eb1.jpg
561230042_3b347b20-2bc1-46b6-a882-b45caae71f7c.jpg
561230042_99390c99-90e1-472f-9524-716550d7a979.jpg
561230042_0944f1eb-1d2b-4651-aefa-322b82a22e87.jpg
561230042_b0eea604-75f4-41c8-aaf2-80cd04c4606d.jpg
561230042_3e4ee495-f88a-4e61-adfe-f7dc62718d5b.jpg
561230042_18dcad54-7b4d-451d-bbc1-90d63b5e487b.jpg
561230042_36efd491-3b48-4a9d-9320-a59dcd0fb9a2.jpg
561230042_52d7a326-dc76-4360-80c4-dd34ea8baac4.jpg
561230042_6b6fb6d1-5131-4b34-b7b1-595a8d7612bf.jpg
561230042_6fd5cdbc-80d4-4454-90b6-9c2eeefa1202.jpg
561230042_71be57b9-70ff-4a6a-a184-942a016a56df.jpg
561230042_b3f8e45d-8a3c-4027-8170-c072129208d2.jpg
561230042_650ce41b-e507-45b2-86bd-454cf267749d.jpg
561230042_d26d6452-9d4c-4de2-9d4d-913a39bccfc3.jpg
561230042_26b16a99-c7fa-4bc8-a906-1ad1488f09c4.jpg
561230042_54c4ab2a-c843-475f-97ad-643271df88f3.jpg
561230042_8f9388a0-83b1-4e32-9c68-3c756a442c4a.jpg
561230042_8d667c5f-30c2-4067-94af-49e693fade96.jpg
561230042_91e82c06-4e32-4a44-921b-632137ffc434.jpg
561230042_d6dae676-b85c-4db8-b2a1-436ed801b3fe.jpg
561230042_31258b69-4af9-469f-be19-e708d3cf79ff.jpg
561230042_518e2c56-e5ae-474c-93d3-2ac85d9237d9.jpg
561230042_bbf0029f-d37b-4993-a4cc-63eb16915519.jpg
561230042_ed1789ee-f0da-4fcd-bd01-5a61e212b1b6.jpg
561230042_6f7228b0-a329-4e82-9b0c-3a127d636d00.jpg
561230042_77855340-b4a6-4278-a722-bad4cc9104fb.jpg
561230042_ce7e7f54-91b3-4d11-92bc-5a98ecf3767a.jpg
561230042_4a43bc50-dcf2-42fc-aa92-3b5d1fac0c39.jpg
561230042_1f48b66e-7d08-402a-9336-71733a1bb34a.jpg
561230042_a2456a22-b69f-4f49-bab6-29d697331c43.jpg
561230042_fb7a9b42-0a40-4ec8-9897-fd1daf601311.jpg
561230042_ca4f7e60-df6b-4e92-80f2-c0aeeeeb3dc7.jpg
561230042_136214f9-336e-407d-9d36-6ef54b1eeb9b.jpg
561230042_11be9311-c219-4070-b021-9355ea35ece8.jpg
561230042_ab25cf53-b6d9-4b4f-b4b1-ddd888624d74.jpg
561230042_49d505b9-db87-4e0a-9675-7edf18023f94.jpg
561230042_d8990ff8-d775-456e-8ba6-215d6eb5cc4c.jpg
561230042_cdc3809e-b35a-4bdf-8b25-ab686f44a39b.jpg
561230042_c115a7cd-8163-4a9b-9cf2-6dc9d1eea1a0.jpg
561230042_fbeb95bc-e720-453c-a2a6-50edbbd6f6db.jpg
561230042_9bbef649-c2e8-4883-a8cc-05cfd7fe2a04.jpg
561230042_5a8d14e4-6a20-4d9e-9fcc-ce9c6fd8d7b1.jpg
561230042_63cf753e-274e-4fcb-a220-f757fcf48bd7.jpg
561230042_4c118a01-1121-4245-b90d-3eb3ceceb879.jpg
561230042_6030fa0b-26bc-4708-a608-eeb67962d274.jpg
561230042_7b819ab0-5138-468a-af8c-1b9780e3e2ab.jpg
561230042_1de3bc92-4904-4554-8c11-c404ff00751f.jpg
561230042_367cb89c-e267-42ab-b681-2c81e59c6ce5.jpg
561230042_fdded364-6091-4609-87fc-65dfd78b08ba.jpg
561230042_6e68ac21-dff4-4df5-bf93-8940a845f59f.jpg
561230042_045e1092-9dac-4561-81f0-b5d6665371ec.jpg
561230042_5a69c24f-9949-409b-aa6b-cad9bd1f2aa4.jpg
561230042_4fee63c5-0959-4efb-ae36-fc58dc436eb1.jpg
561230042_3b347b20-2bc1-46b6-a882-b45caae71f7c.jpg
561230042_99390c99-90e1-472f-9524-716550d7a979.jpg
561230042_0944f1eb-1d2b-4651-aefa-322b82a22e87.jpg
561230042_b0eea604-75f4-41c8-aaf2-80cd04c4606d.jpg
561230042_3e4ee495-f88a-4e61-adfe-f7dc62718d5b.jpg
561230042_18dcad54-7b4d-451d-bbc1-90d63b5e487b.jpg
561230042_36efd491-3b48-4a9d-9320-a59dcd0fb9a2.jpg
561230042_52d7a326-dc76-4360-80c4-dd34ea8baac4.jpg
561230042_6b6fb6d1-5131-4b34-b7b1-595a8d7612bf.jpg
561230042_6fd5cdbc-80d4-4454-90b6-9c2eeefa1202.jpg
561230042_71be57b9-70ff-4a6a-a184-942a016a56df.jpg
561230042_b3f8e45d-8a3c-4027-8170-c072129208d2.jpg
561230042_650ce41b-e507-45b2-86bd-454cf267749d.jpg
561230042_d26d6452-9d4c-4de2-9d4d-913a39bccfc3.jpg
561230042_26b16a99-c7fa-4bc8-a906-1ad1488f09c4.jpg
561230042_54c4ab2a-c843-475f-97ad-643271df88f3.jpg
561230042_8f9388a0-83b1-4e32-9c68-3c756a442c4a.jpg
561230042_8d667c5f-30c2-4067-94af-49e693fade96.jpg
561230042_91e82c06-4e32-4a44-921b-632137ffc434.jpg
561230042_d6dae676-b85c-4db8-b2a1-436ed801b3fe.jpg
561230042_31258b69-4af9-469f-be19-e708d3cf79ff.jpg
561230042_518e2c56-e5ae-474c-93d3-2ac85d9237d9.jpg
561230042_bbf0029f-d37b-4993-a4cc-63eb16915519.jpg
561230042_ed1789ee-f0da-4fcd-bd01-5a61e212b1b6.jpg
561230042_6f7228b0-a329-4e82-9b0c-3a127d636d00.jpg
561230042_77855340-b4a6-4278-a722-bad4cc9104fb.jpg
561230042_ce7e7f54-91b3-4d11-92bc-5a98ecf3767a.jpg
561230042_4a43bc50-dcf2-42fc-aa92-3b5d1fac0c39.jpg
561230042_1f48b66e-7d08-402a-9336-71733a1bb34a.jpg
561230042_a2456a22-b69f-4f49-bab6-29d697331c43.jpg
561230042_fb7a9b42-0a40-4ec8-9897-fd1daf601311.jpg
561230042_ca4f7e60-df6b-4e92-80f2-c0aeeeeb3dc7.jpg

Overview

ID
3519366
Type
Single Family Residence
Parking
No
Beds
2
Baths
2
Sqft
1780
Build Year
2024
Purpose
For Sale
Lot Size
0.13 acres
HOA
$260/mo

About This Listing

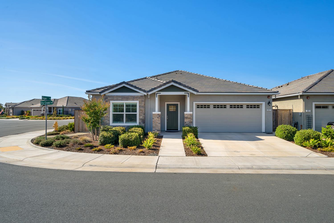
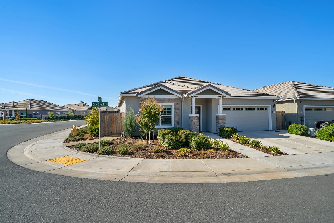
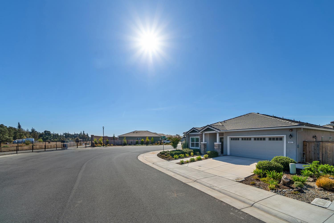
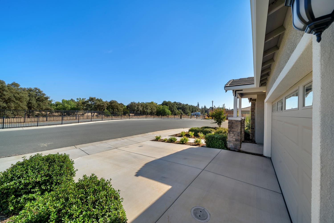
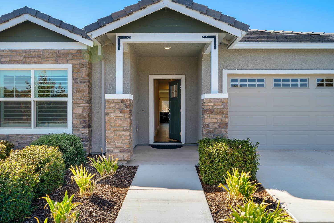
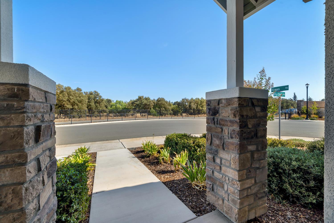
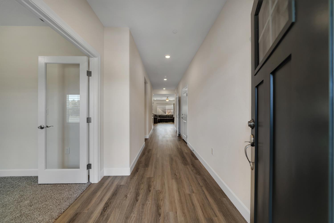
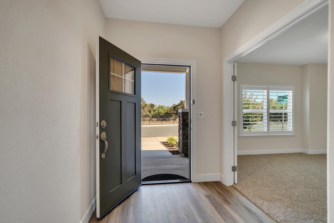
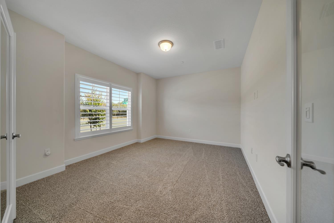
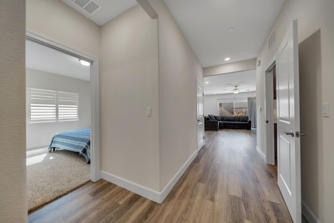
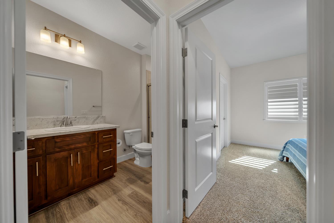
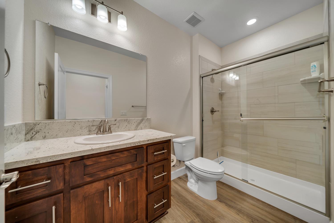
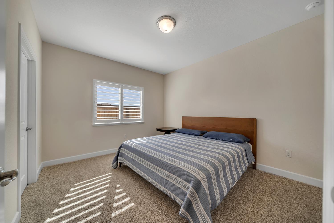
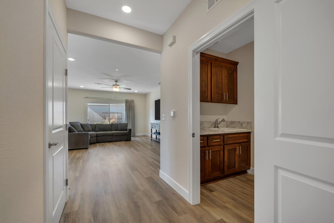
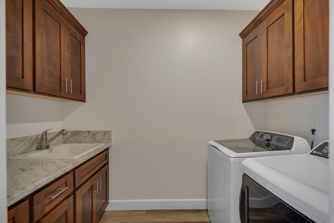
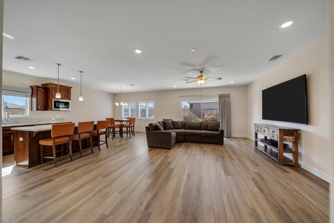
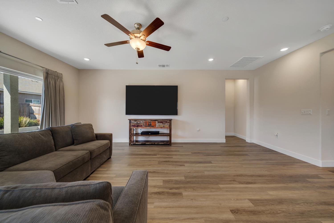
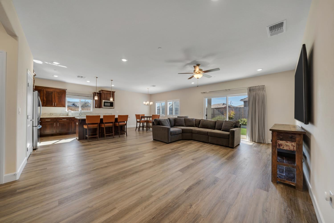
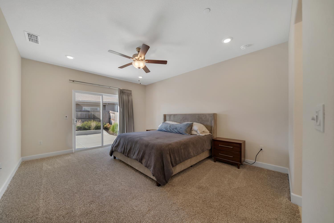
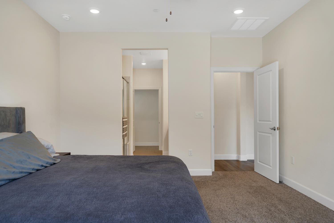
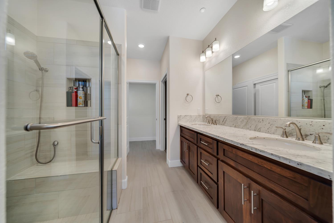
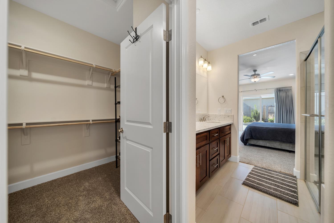
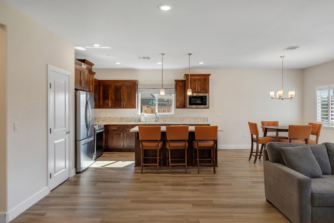
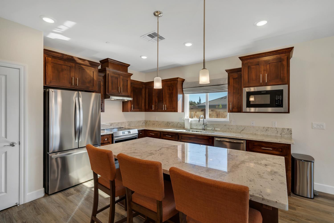
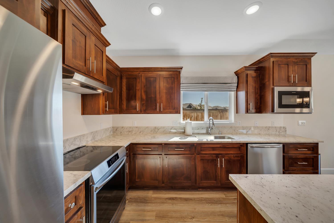
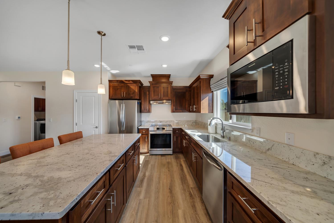
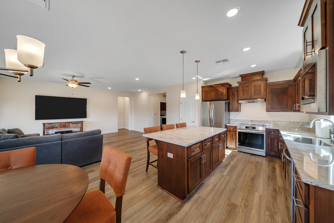
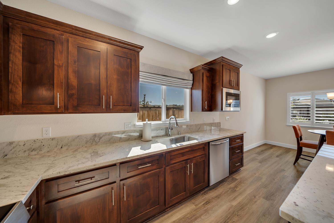
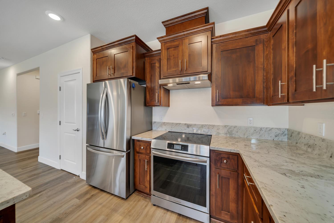
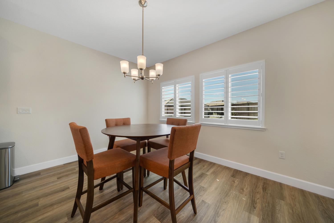
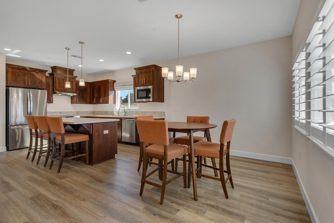
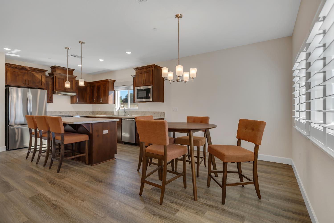
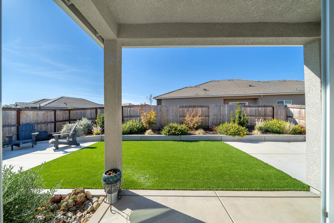
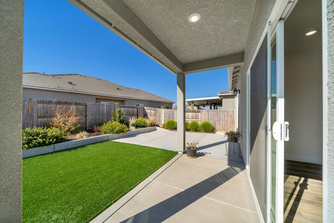
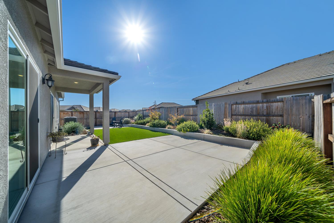
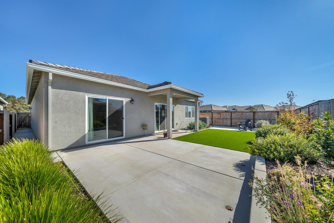
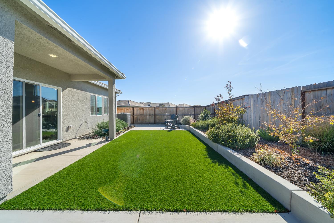
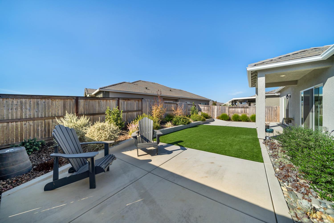
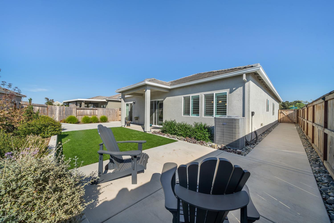
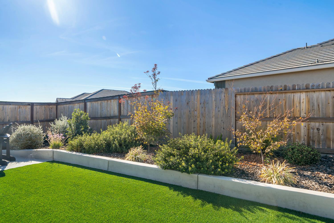
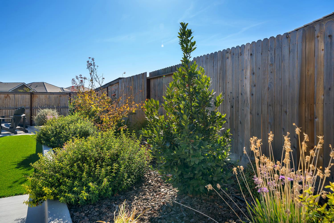
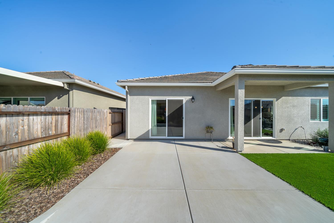
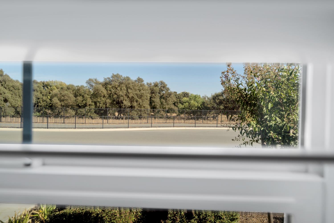
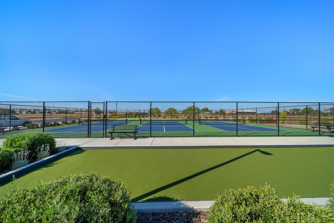
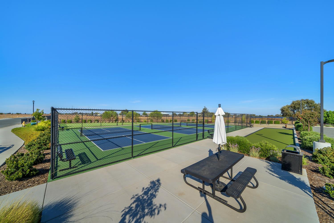
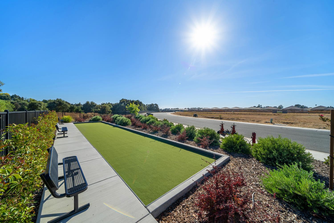
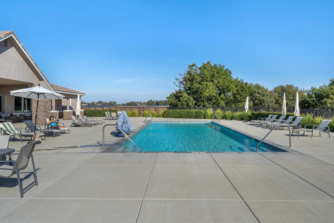
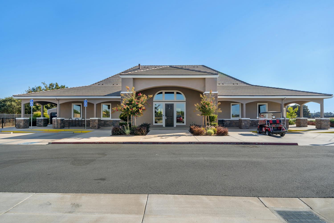
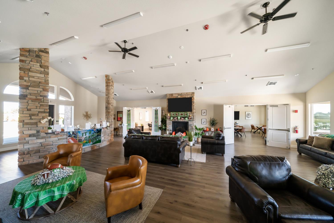
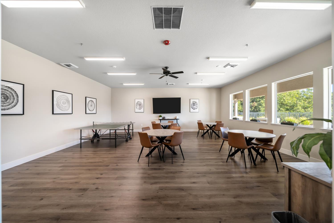
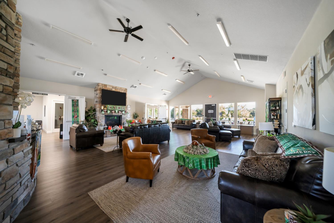
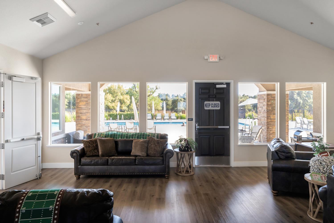
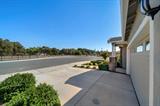
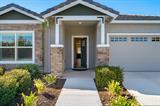
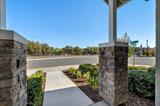
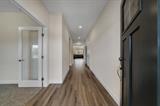
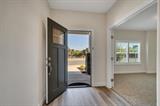
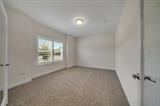
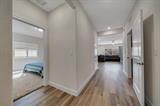
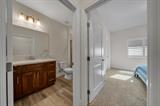
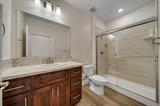
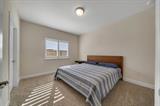
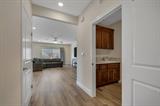
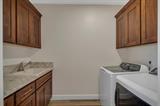
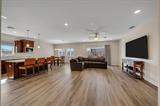
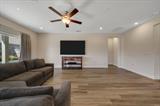
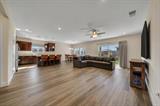
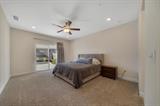
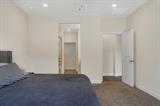
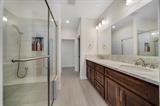
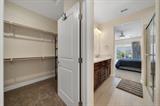
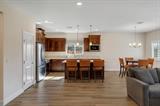
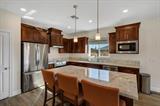
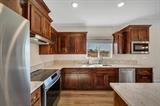
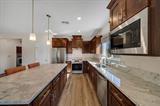
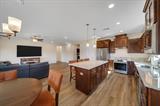
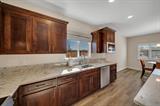
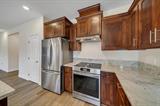
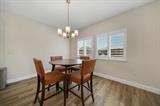
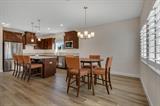
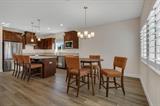
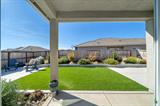
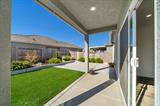
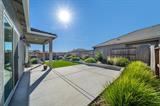
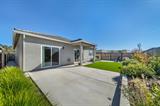
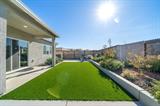
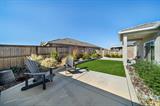
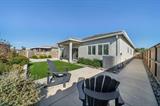
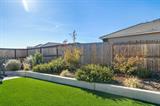
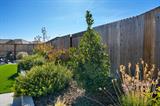
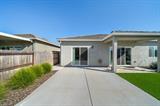
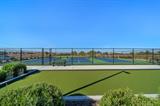
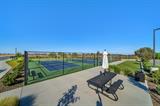
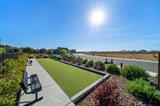
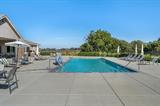
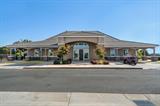
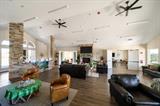
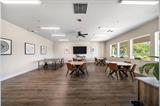
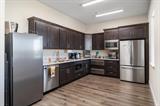
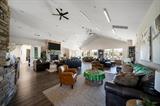
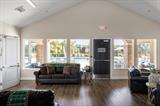
Welcome to this spotless, like-new (built in 2024) single-story home located in an 55 & over gated community. Attractive single story home situated on a corner lot. Popular floor plan with over 1700sqft, interior features a spacious feel with wide hallways and open areas. Great room concept with access to the backyard. Bonus flex space room located at the front of the home would make a great office or additional bedroom if needed. Stunning kitchen with ample cabinets, pantry closet, island bar and dining area. Split floor plan with primary bedroom being located at the back of the home. Elegant ensuite bathroom with dual vanities, large shower stall and spacious walk in closet. Guest bedroom near front of home with roomy closet and access to nearby guest bathroom. Many windows throughout the home provide an open and light feeling throughout. Additional features include: luxury vinyl plank flooring throughout, carpet in bedrooms, plantation shutters, indoor laundry with cabinets and sink, attached 2 car garage and covered patio. The front and backyards are fully landscaped and low maintenance for maximum enjoyment. Residents of the community enjoy the nearby clubhouse, workout room, pool, putting green and sports courts. Great setting adjacent to Dry Creek Golf Course. Ideal location off Hwy 99 and close to Sacramento and everything the region offers. Come take a look today to see if this home is right for you!

Last checked: 1 hour ago
Listing updated: September 28, 2026, 5:16 pm
Listed By: Julie M Kaley, Assist 2 Sell Central Valley Realty
Source: MLS Metrolist, MLS#:226121317

Map Location

892 Dry Creek Road,95632,Galt,Sacramento,CA

Walk Score

All data, photos, visualizations, and information regarding a property, including the property’s compliance with state and local legal requirements and all measurements and calculations of area, have been obtained from various sources, and may include such material that has been generated by use of artificial intelligence. Such information and material have not been and will not be verified for accuracy by the listing broker or the multiple listing service, and are not guaranteed as complete, accurate or reliable. Such information and material should be independently reviewed and verified for accuracy. This information and material are intended for the personal use of consumers and may not be used for any purpose other than to identify prospective properties consumers may be interested in purchasing.

MetroList CA data Last Updated: September 28, 2026, 5:16 pm
Data Source: SACM
Metrolist True Source LogoMetroList Services, Inc. Copyright © 2025

