
pending

209 Tuxedo Circle, Sacramento, CA 95835

$669,000(Negotiable)
561223252_3352eea9-78c4-4d2a-b09d-e44e6bab2b56.jpg
561223252_6d7c210a-16a0-4fbc-ac78-0dc821f36a38.jpg
561223252_56e6b10c-9d2b-47e4-b85a-c4550b94c2f4.jpg
561223252_49f9dfbc-9d2c-4b4e-a92a-86b4b6c02a18.jpg
561223252_08efbcb8-e88b-4ab2-a586-aab0ea2e2a6e.jpg
561223252_39570506-e31a-471f-ac55-f576700729e5.jpg
561223252_e541ffce-659c-40e9-b37b-00749fd4809a.jpg
561223252_78f04cb2-9890-4fc5-8508-9377c9e18546.jpg
561223252_d000635b-c616-4db8-b19c-381e5322e2cd.jpg
561223252_89065daf-2b8f-4c03-93cf-eaf64f11000d.jpg
561223252_5fa8a4bc-a0f7-4b64-b783-bdc5baf96899.jpg
561223252_8d76edd5-bf72-4d13-bf71-c956a79cea43.jpg
561223252_ddb187b5-3dfb-4d84-b69c-ee10018d50a0.jpg
561223252_1965ccca-e8bc-40c2-8e63-b7ab0bdd0bcb.jpg
561223252_fe7cc173-8b9d-443f-9b89-87cd7cf123b8.jpg
561223252_852f4528-3380-4ea7-a943-500d2fe9431e.jpg
561223252_68be698a-f6fc-4db7-ab83-06114decf9c1.jpg
561223252_179564ea-2732-4a5a-a028-f5c9886df81b.jpg
561223252_6e85cd00-595e-4d8f-a477-b5d07bf81585.jpg
561223252_70c8a018-b203-4d85-be69-db91d940ebe9.jpg
561223252_c4799472-82a7-4546-9cc5-689175ea2ce2.jpg
561223252_75511943-522d-4356-bd5f-9df022fba84d.jpg
561223252_230dab19-5520-4908-8dfc-50a0b9dd7ac7.jpg
561223252_c520ed74-b210-4d86-8491-176b1f2c012b.jpg
561223252_cf9102fd-bb5e-4c29-9633-f8c416913348.jpg
561223252_6a547e93-a3d0-4b16-bb08-2b2ae2547cee.jpg
561223252_73421038-80db-4b98-8617-f8ef57cacd6d.jpg
561223252_3e72c842-e027-42f6-9313-2159e2974ade.jpg
561223252_acfc82bd-012f-4fca-9638-7af3c685c1bc.jpg
561223252_e77681d0-22a2-4503-a690-ae51191de32c.jpg
561223252_9ce80742-6491-4bd9-a7a9-934acb6dfea8.jpg
561223252_66dd78e5-b9d0-4354-b656-1f6192c401d1.jpg
561223252_8e343d1f-2dc2-4659-b819-59d18ed37c20.jpg
561223252_86cd0a46-b399-4a63-9cef-9fc80cb2b8db.jpg
561223252_3352eea9-78c4-4d2a-b09d-e44e6bab2b56.jpg
561223252_6d7c210a-16a0-4fbc-ac78-0dc821f36a38.jpg
561223252_56e6b10c-9d2b-47e4-b85a-c4550b94c2f4.jpg
561223252_49f9dfbc-9d2c-4b4e-a92a-86b4b6c02a18.jpg
561223252_08efbcb8-e88b-4ab2-a586-aab0ea2e2a6e.jpg
561223252_39570506-e31a-471f-ac55-f576700729e5.jpg
561223252_e541ffce-659c-40e9-b37b-00749fd4809a.jpg
561223252_78f04cb2-9890-4fc5-8508-9377c9e18546.jpg
561223252_d000635b-c616-4db8-b19c-381e5322e2cd.jpg
561223252_89065daf-2b8f-4c03-93cf-eaf64f11000d.jpg
561223252_5fa8a4bc-a0f7-4b64-b783-bdc5baf96899.jpg
561223252_8d76edd5-bf72-4d13-bf71-c956a79cea43.jpg
561223252_ddb187b5-3dfb-4d84-b69c-ee10018d50a0.jpg
561223252_1965ccca-e8bc-40c2-8e63-b7ab0bdd0bcb.jpg
561223252_fe7cc173-8b9d-443f-9b89-87cd7cf123b8.jpg
561223252_852f4528-3380-4ea7-a943-500d2fe9431e.jpg
561223252_68be698a-f6fc-4db7-ab83-06114decf9c1.jpg
561223252_179564ea-2732-4a5a-a028-f5c9886df81b.jpg
561223252_6e85cd00-595e-4d8f-a477-b5d07bf81585.jpg
561223252_70c8a018-b203-4d85-be69-db91d940ebe9.jpg
561223252_c4799472-82a7-4546-9cc5-689175ea2ce2.jpg
561223252_75511943-522d-4356-bd5f-9df022fba84d.jpg
561223252_230dab19-5520-4908-8dfc-50a0b9dd7ac7.jpg
561223252_c520ed74-b210-4d86-8491-176b1f2c012b.jpg
561223252_cf9102fd-bb5e-4c29-9633-f8c416913348.jpg
561223252_6a547e93-a3d0-4b16-bb08-2b2ae2547cee.jpg
561223252_73421038-80db-4b98-8617-f8ef57cacd6d.jpg
561223252_3e72c842-e027-42f6-9313-2159e2974ade.jpg
561223252_acfc82bd-012f-4fca-9638-7af3c685c1bc.jpg
561223252_e77681d0-22a2-4503-a690-ae51191de32c.jpg
561223252_9ce80742-6491-4bd9-a7a9-934acb6dfea8.jpg
561223252_66dd78e5-b9d0-4354-b656-1f6192c401d1.jpg
561223252_8e343d1f-2dc2-4659-b819-59d18ed37c20.jpg
561223252_86cd0a46-b399-4a63-9cef-9fc80cb2b8db.jpg

Overview

ID
3496070
Type
Single Family Residence
Parking
No
Beds
4
Baths
3
Sqft
2664
Purpose
For Sale
Lot Size
0.1 acres
HOA
$136/mo

About This Listing

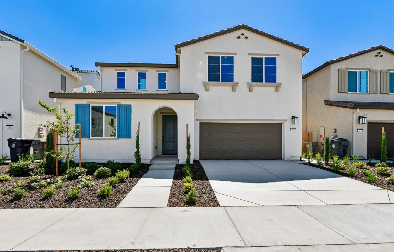
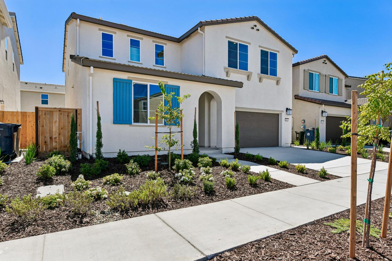
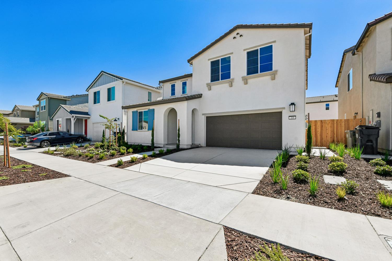
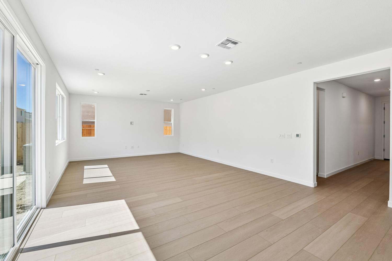
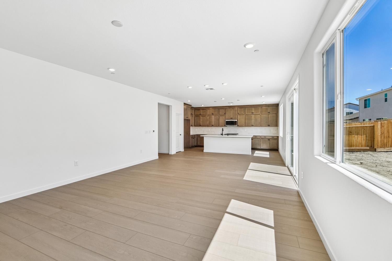
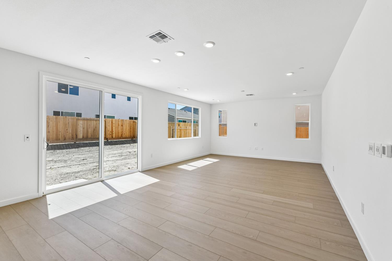
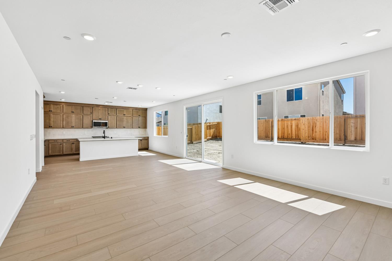
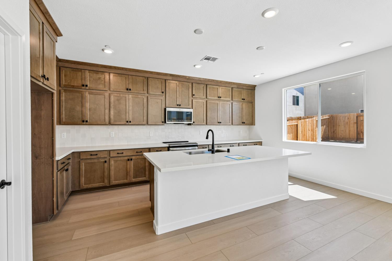
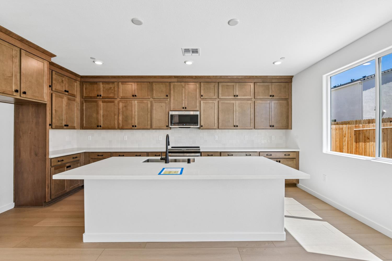
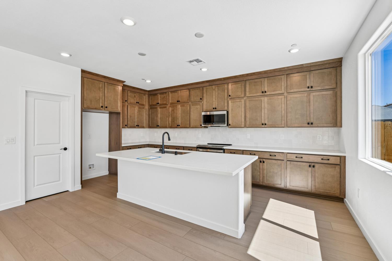
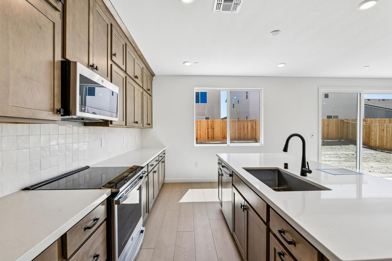
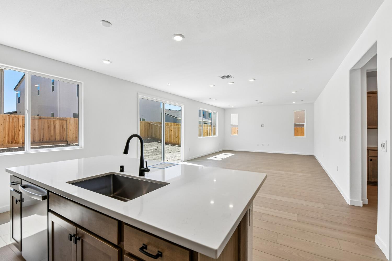
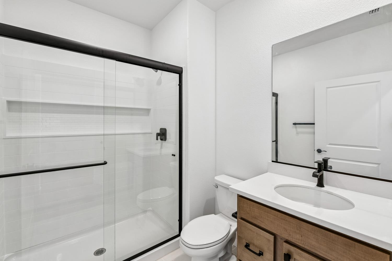
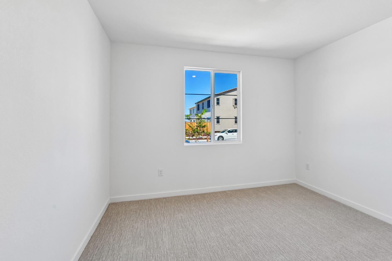
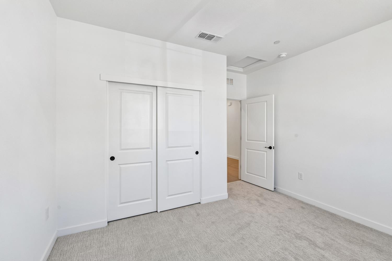
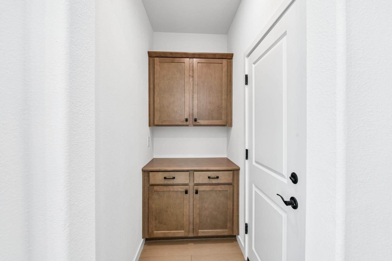
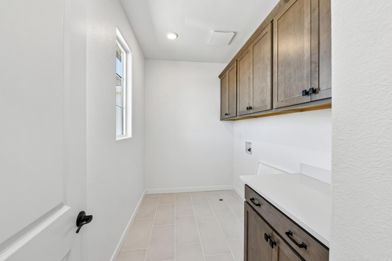
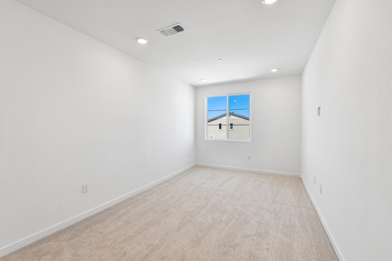
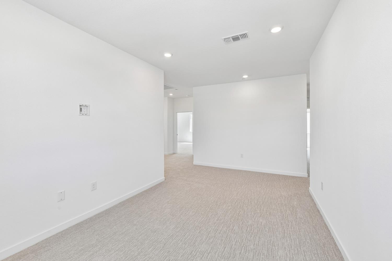
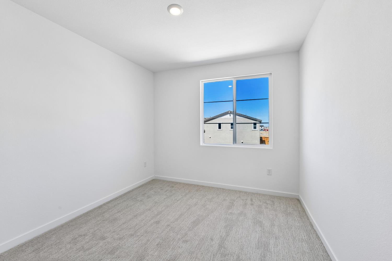
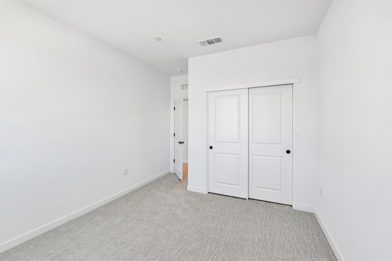
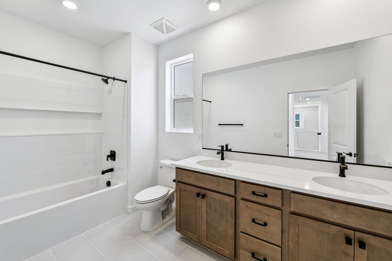
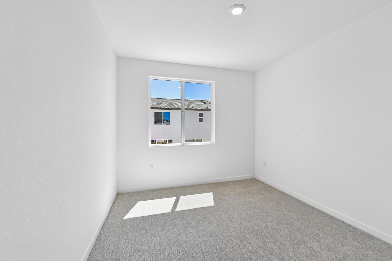
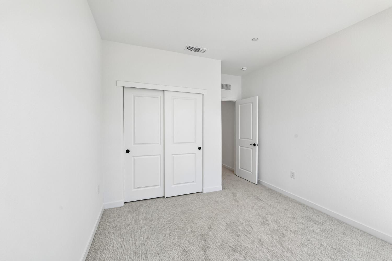
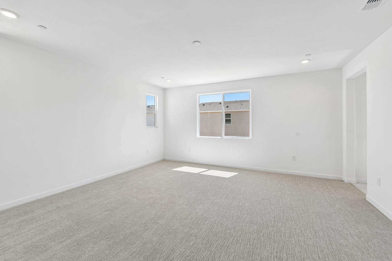
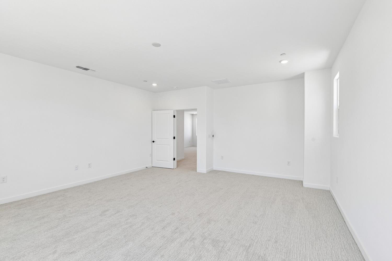
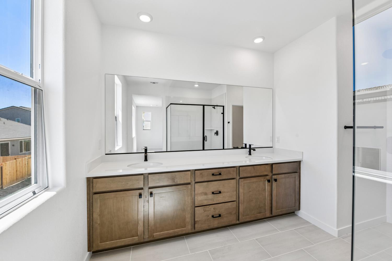
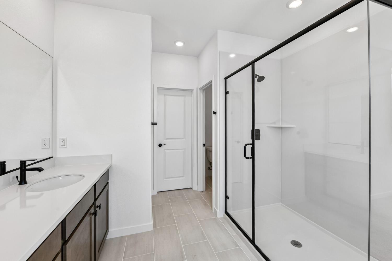
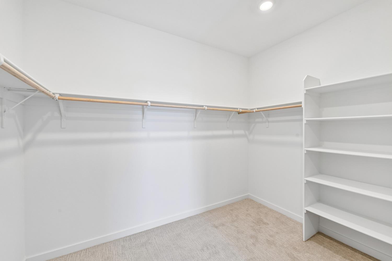
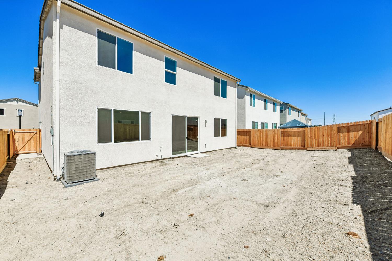
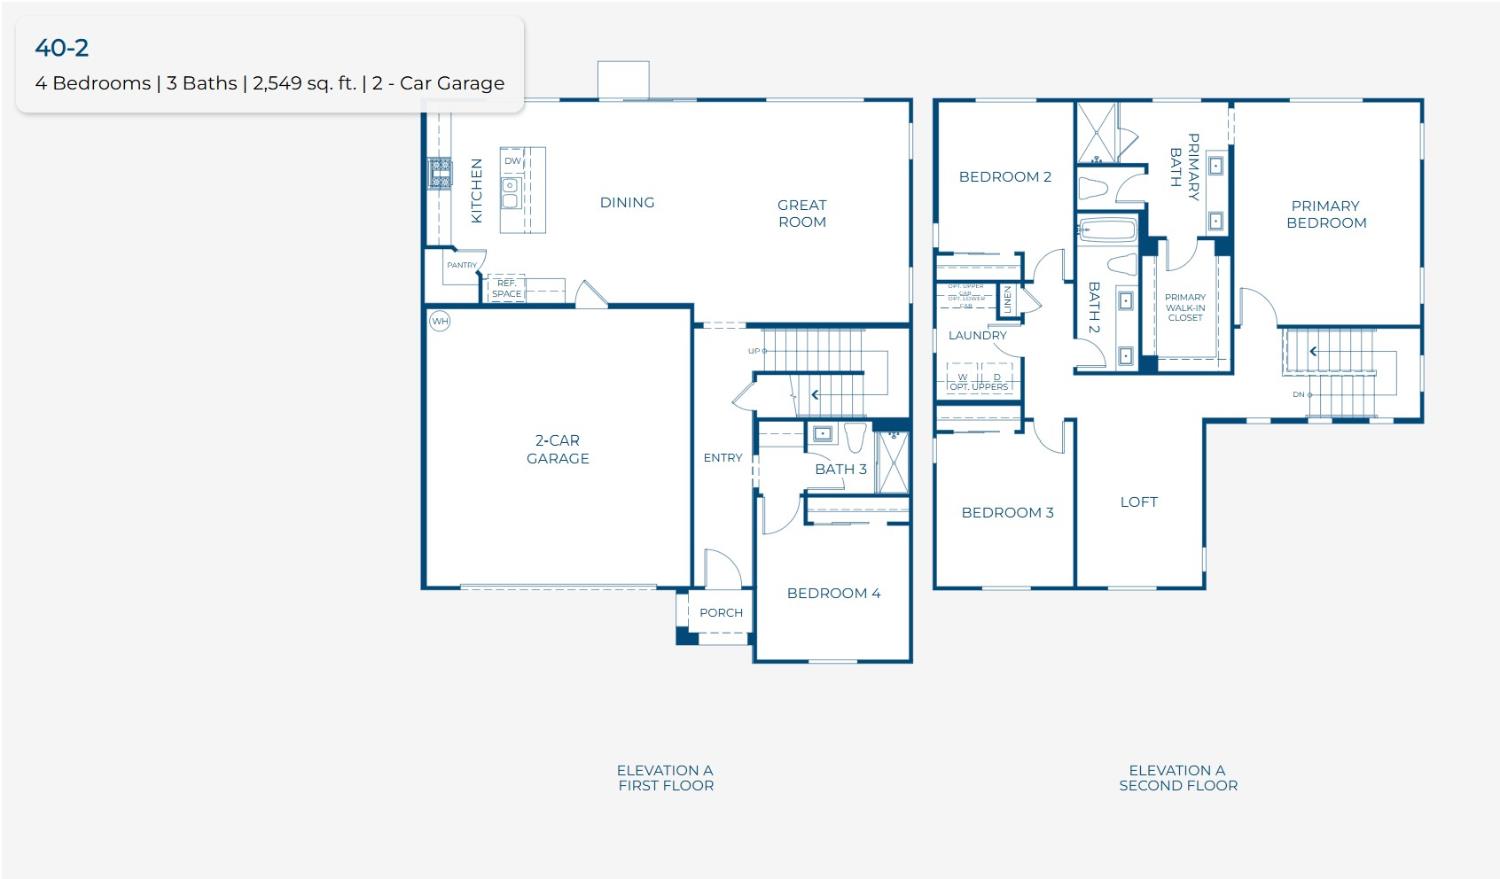
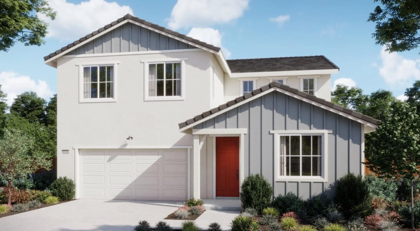
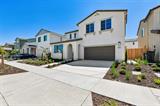
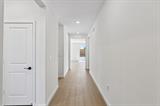
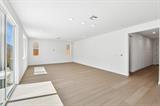
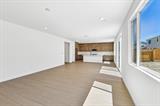
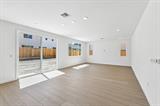
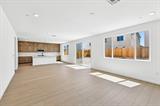
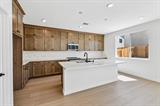
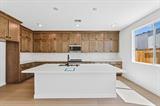
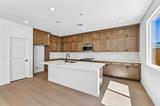
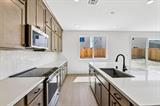
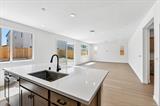
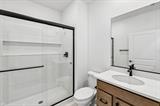
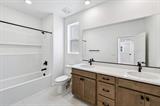
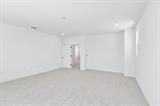
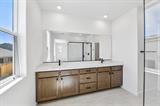
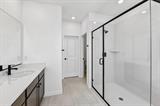
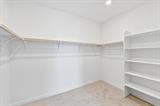
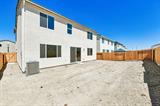
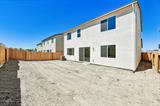
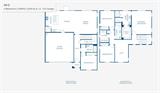
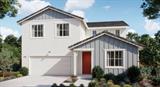
NEW PRICE! Thoughtfully designed Quick MOVE IN READY NEW HOME for the way you live, this exceptional two-story home offers 2,664 sq. ft. of versatile living space with 4 bedrooms and 3 baths. The open-concept main level brings the kitchen, dining area, and living space together to create an inviting setting for everyday living, entertaining, and gathering with family and friends. A main-level guest suite adds flexibility and privacy for overnight guests, extended family, or a comfortable home office. Upstairs, a spacious loft provides even more room to spread out, whether you envision it as a media area, home office, playroom, or casual retreat. The generous primary suite offers a peaceful escape at the end of the day, with ample walk-in closet space to keep everything organized. Two additional bedrooms and a full bath complete the upper level, creating a comfortable and functional private space for family or guests. With its flexible floorplan, thoughtful separation of living spaces, and room to adapt to your lifestyle, this home offers the space and versatility to grow with you.

Last checked: 3 days ago
Listing updated: October 27, 2026, 8:26 pm
Listed By: Justyna Korczynski, The New Home Company
Source: MLS Metrolist, MLS#:226115647

Map Location

209 Tuxedo Circle,95835,Sacramento,Sacramento,CA

Walk Score

All data, photos, visualizations, and information regarding a property, including the property’s compliance with state and local legal requirements and all measurements and calculations of area, have been obtained from various sources, and may include such material that has been generated by use of artificial intelligence. Such information and material have not been and will not be verified for accuracy by the listing broker or the multiple listing service, and are not guaranteed as complete, accurate or reliable. Such information and material should be independently reviewed and verified for accuracy. This information and material are intended for the personal use of consumers and may not be used for any purpose other than to identify prospective properties consumers may be interested in purchasing.

MetroList CA data Last Updated: October 27, 2026, 8:26 pm
Data Source: SACM
Metrolist True Source LogoMetroList Services, Inc. Copyright © 2025

