
For Sale

9845 Brierton Court, Elk Grove, CA 95757

$575,000(Negotiable)
561221943_6a6d8d9d-fb92-4187-ae88-e53ed269df7e.jpg
561221943_0ecb1570-2d23-40a3-86c2-a96fed841c00.jpg
561221943_a1dd9c45-cadc-44d4-9d57-e0fac082a1c2.jpg
561221943_6e421058-118b-44b5-99b7-915bbef4fe2b.jpg
561221943_83628fc8-37fe-4f67-b63f-633f5591cc8b.jpg
561221943_db24eabe-fc25-4eac-86d8-3087b27d719e.jpg
561221943_52563c06-9e9d-47f1-9c82-692d8bdb500a.jpg
561221943_7adc5764-48fa-4f50-8e70-7fcd770f163d.jpg
561221943_fb444805-55bb-4576-b15d-da130b26758d.jpg
561221943_cf2c8d6d-3691-490d-8f1d-e5918d2e3a9f.jpg
561221943_3b055f20-0fdc-4cc0-9716-062765686e25.jpg
561221943_681e073d-226e-4b68-ab32-0ce858924138.jpg
561221943_04adbab0-1f12-4059-bb97-e974a7feee8a.jpg
561221943_b0870e5e-e388-46d0-aa54-5691c342f44b.jpg
561221943_a21f8197-bc0b-4ede-a70e-e870542acf72.jpg
561221943_fcf9a105-8f8b-4937-b771-6a1d92b231e1.jpg
561221943_f454bd51-fae9-4067-86f4-5a87ee1af0c7.jpg
561221943_b2b06278-21ef-4b9e-af23-8ed6e14a7378.jpg
561221943_376a8ee4-c543-42e8-ac60-ec0efc059cee.jpg
561221943_ece3f718-93d0-493c-bbb1-d561233ab505.jpg
561221943_3ff8dcc8-8f54-4736-9d09-0a01bcceec53.jpg
561221943_789c4725-de66-4143-a55c-d2c0562f8f29.jpg
561221943_1c9340bb-d762-462b-9103-639b06d5f5f5.jpg
561221943_b528bd07-1ef8-4ae1-becf-96a8419b3c4d.jpg
561221943_8c383726-3a4f-4d6d-a481-69bedd638b20.jpg
561221943_019bada6-5222-4f88-ad33-894bafbdc06c.jpg
561221943_4b2d61db-de3e-43bc-85e9-d34e1286bb24.jpg
561221943_be4d9361-44a3-45db-ad3c-f2f3f7340c58.jpg
561221943_4c9ed26d-13bf-4cb9-9d7f-644565c2d4f4.jpg
561221943_4a334594-9e48-4a97-81d4-b9fe5930b2e1.jpg
561221943_098dafb4-38f2-4c63-b55b-269b07e43040.jpg
561221943_486d023a-8b8f-4ce5-a5cc-a8858dc5a6f1.jpg
561221943_e4747a99-0a69-43c7-b042-9dbf7307cbce.jpg
561221943_0d8eedda-7e59-4924-8562-5d55b9e54593.jpg
561221943_aa93a550-3144-4515-b3d0-9c9e191f1649.jpg
561221943_774715f0-1010-4119-8d70-daafaf9ff1de.jpg
561221943_863fc06e-4e00-417b-abb5-adf51cf1a1d8.jpg
561221943_8b248015-1880-465b-8c97-63ae282f85cd.jpg
561221943_ce3045e5-c921-437f-bc8d-776f53b39a9b.jpg
561221943_24e8f34c-4d75-4ac5-b178-d8bffbfeebf0.jpg
561221943_38a11fd5-f9a3-4e89-b1d9-334f33589e30.jpg
561221943_383cbe2f-ad68-4b66-99f5-b2655241e17d.jpg
561221943_6a6d8d9d-fb92-4187-ae88-e53ed269df7e.jpg
561221943_0ecb1570-2d23-40a3-86c2-a96fed841c00.jpg
561221943_a1dd9c45-cadc-44d4-9d57-e0fac082a1c2.jpg
561221943_6e421058-118b-44b5-99b7-915bbef4fe2b.jpg
561221943_83628fc8-37fe-4f67-b63f-633f5591cc8b.jpg
561221943_db24eabe-fc25-4eac-86d8-3087b27d719e.jpg
561221943_52563c06-9e9d-47f1-9c82-692d8bdb500a.jpg
561221943_7adc5764-48fa-4f50-8e70-7fcd770f163d.jpg
561221943_fb444805-55bb-4576-b15d-da130b26758d.jpg
561221943_cf2c8d6d-3691-490d-8f1d-e5918d2e3a9f.jpg
561221943_3b055f20-0fdc-4cc0-9716-062765686e25.jpg
561221943_681e073d-226e-4b68-ab32-0ce858924138.jpg
561221943_04adbab0-1f12-4059-bb97-e974a7feee8a.jpg
561221943_b0870e5e-e388-46d0-aa54-5691c342f44b.jpg
561221943_a21f8197-bc0b-4ede-a70e-e870542acf72.jpg
561221943_fcf9a105-8f8b-4937-b771-6a1d92b231e1.jpg
561221943_f454bd51-fae9-4067-86f4-5a87ee1af0c7.jpg
561221943_b2b06278-21ef-4b9e-af23-8ed6e14a7378.jpg
561221943_376a8ee4-c543-42e8-ac60-ec0efc059cee.jpg
561221943_ece3f718-93d0-493c-bbb1-d561233ab505.jpg
561221943_3ff8dcc8-8f54-4736-9d09-0a01bcceec53.jpg
561221943_789c4725-de66-4143-a55c-d2c0562f8f29.jpg
561221943_1c9340bb-d762-462b-9103-639b06d5f5f5.jpg
561221943_b528bd07-1ef8-4ae1-becf-96a8419b3c4d.jpg
561221943_8c383726-3a4f-4d6d-a481-69bedd638b20.jpg
561221943_019bada6-5222-4f88-ad33-894bafbdc06c.jpg
561221943_4b2d61db-de3e-43bc-85e9-d34e1286bb24.jpg
561221943_be4d9361-44a3-45db-ad3c-f2f3f7340c58.jpg
561221943_4c9ed26d-13bf-4cb9-9d7f-644565c2d4f4.jpg
561221943_4a334594-9e48-4a97-81d4-b9fe5930b2e1.jpg
561221943_098dafb4-38f2-4c63-b55b-269b07e43040.jpg
561221943_486d023a-8b8f-4ce5-a5cc-a8858dc5a6f1.jpg
561221943_e4747a99-0a69-43c7-b042-9dbf7307cbce.jpg
561221943_0d8eedda-7e59-4924-8562-5d55b9e54593.jpg
561221943_aa93a550-3144-4515-b3d0-9c9e191f1649.jpg
561221943_774715f0-1010-4119-8d70-daafaf9ff1de.jpg
561221943_863fc06e-4e00-417b-abb5-adf51cf1a1d8.jpg
561221943_8b248015-1880-465b-8c97-63ae282f85cd.jpg
561221943_ce3045e5-c921-437f-bc8d-776f53b39a9b.jpg
561221943_24e8f34c-4d75-4ac5-b178-d8bffbfeebf0.jpg
561221943_38a11fd5-f9a3-4e89-b1d9-334f33589e30.jpg
561221943_383cbe2f-ad68-4b66-99f5-b2655241e17d.jpg

Overview

ID
3518930
Type
Single Family Residence
Parking
No
Beds
3
Baths
2
Sqft
1569
Build Year
2013
Purpose
For Sale
Lot Size
0.17 acres
HOA
$214/mo

About This Listing

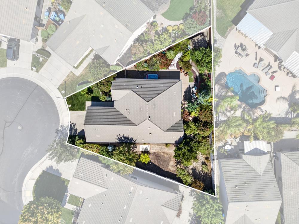
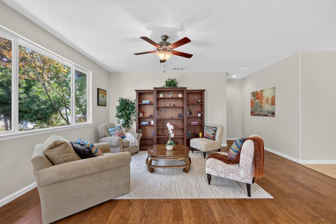
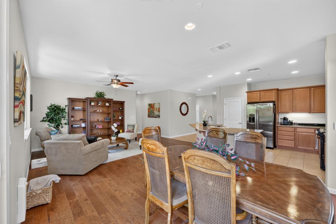
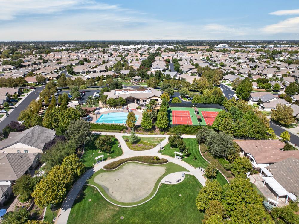
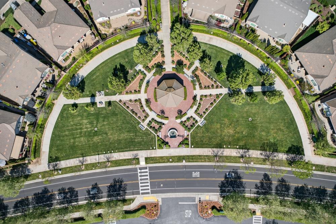
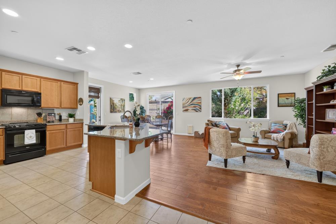
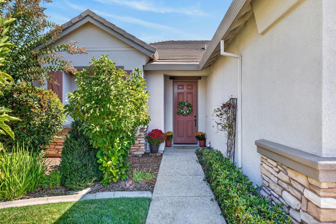
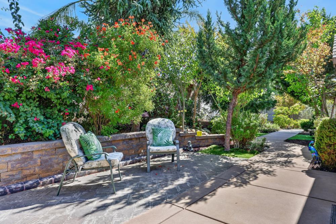
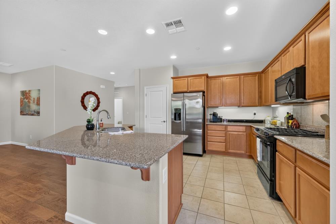
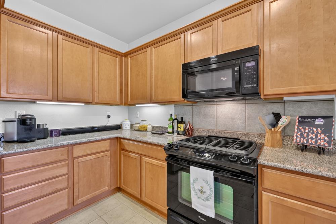
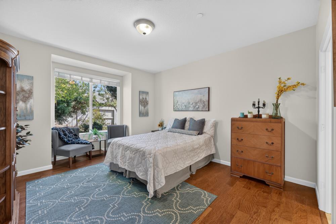
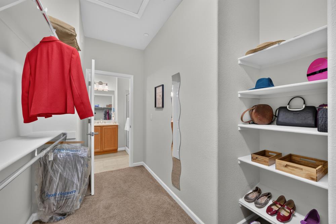
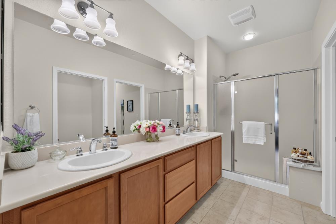
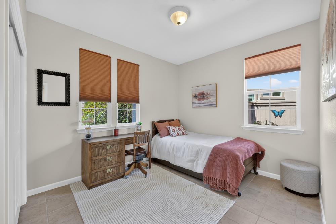
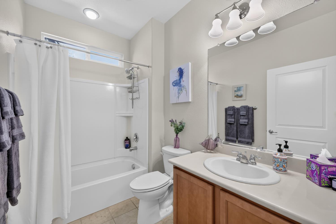
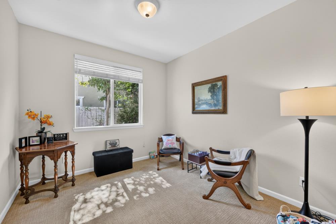
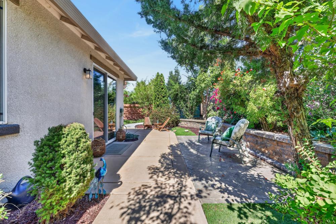
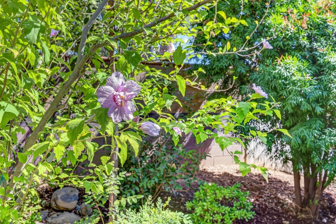
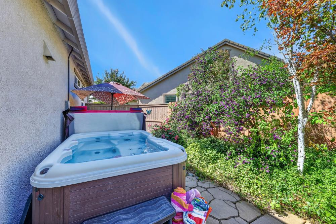
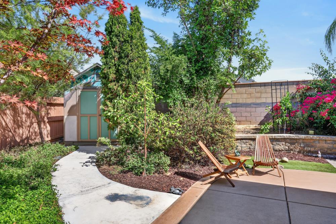
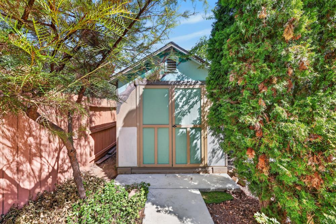
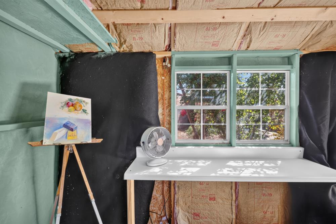
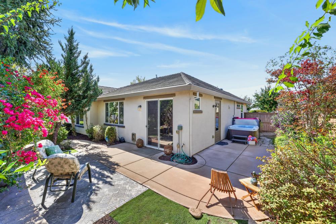
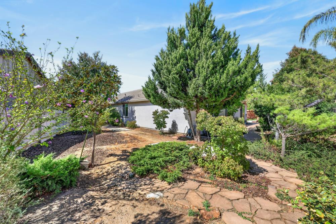
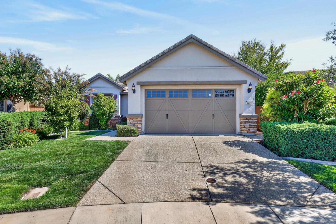
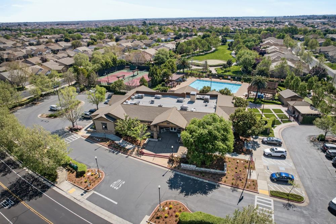
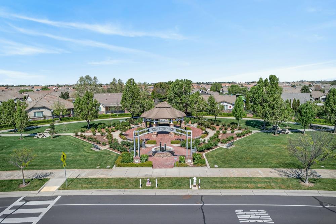
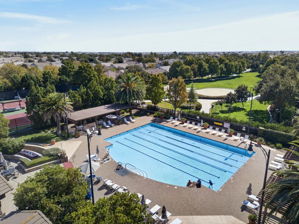
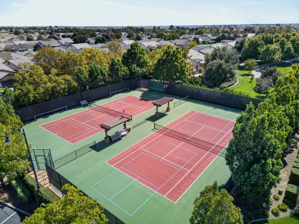
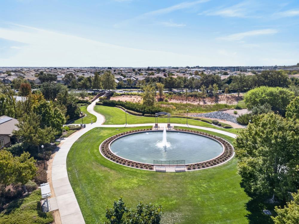
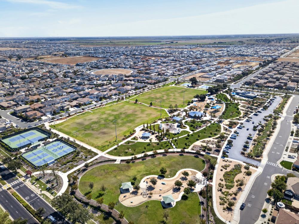
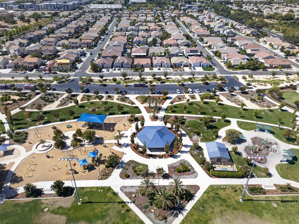
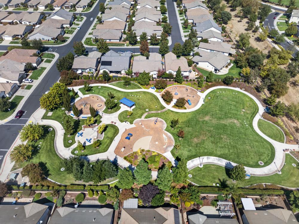
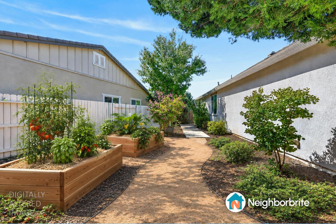
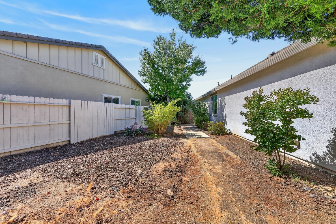
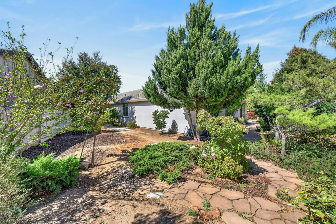
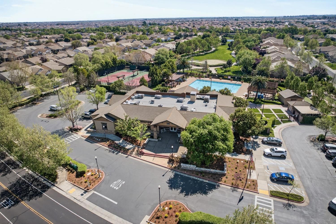
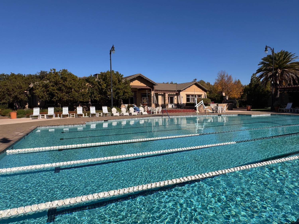
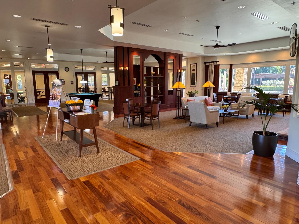
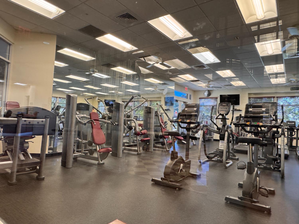
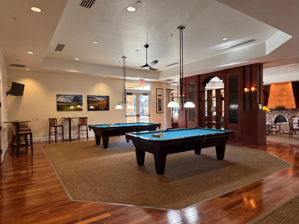
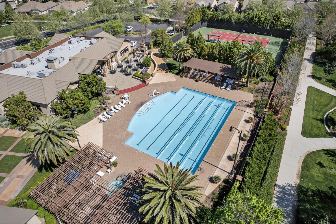
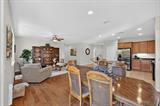
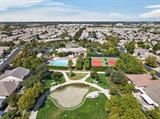
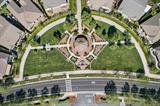
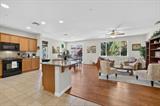
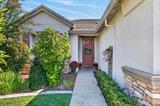
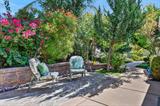
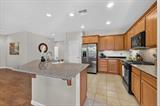
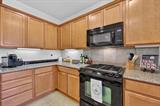
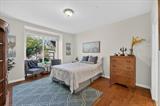
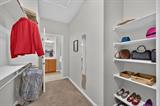
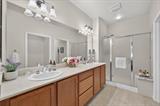
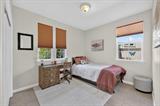
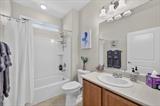
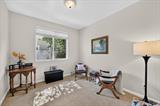
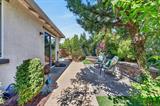
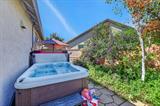
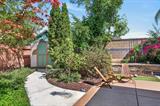
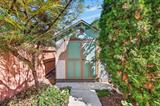
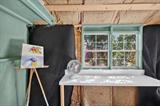
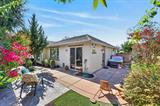
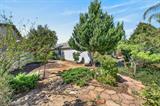
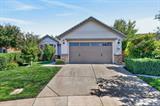
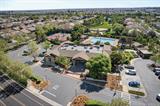
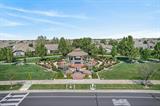
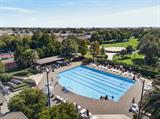
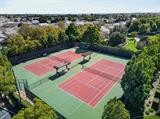
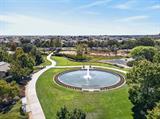
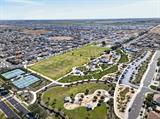
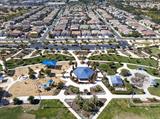
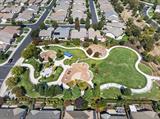
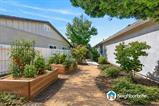
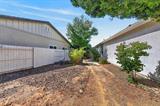
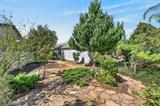
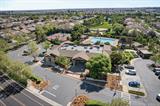
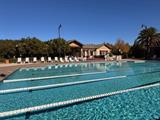
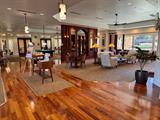
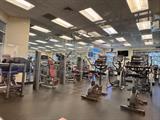
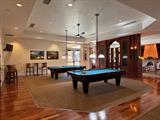
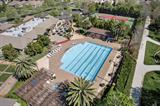
You could be living in your 55+ Active Adult Living Home (with Resort Amenities) before Thanksgiving! This special retreat offers what new construction can’t- with mature landscaping, quality materials & craftsmanship, quiet interior street location with a garden oasis designed to bloom year-round. Tucked away on a secluded cul-de-sac in the sought-after Del Webb Glenbrooke 55+ community, located on one of the largest lots in the Storybook neighborhood. The tranquil 7,514 sq ft wrap-around lot is part of the community’s 2013 phase. Inside this thoughtfully designed space divided for privacy, with 3 bedrooms & 2 baths and high ceilings in an open concept floor plan. The Great Room impresses with high ceilings, dimmable recessed lighting, tile & engineered hardwood flooring, and ideal for entertaining. The open kitchen features real wood birch cabinetry, granite countertops, sleek black Whirlpool appliances, a gas range, pantry, lower cabinets with pull-out lower shelves, under-cabinet lighting, and an oversized island. The dining area seats 8, plus breakfast bar seating and direct yard access, plus a built-in pet door. The primary suite captures morning sun with a window-seat nook, a very large walk-in closet, and a bathroom with walk-in shower with seating & dual-sink vanity. The indoor laundry room includes a full-size washer and dryer, and a whole-home water filtering and softening system is included. Outside is the real showstopper: a private hydrotherapy spa just off the patio, wrapped in mature, privacy-enhancing landscaping. Satsuma Mandarin and Dwarf Fuji Apple trees grow among gardens curated by the original owner to bloom in every season, and a binder guide of plantings is included for reference. A remote art studio, hobby space, or insulated shed with electrical, paved walkway, and optional ramps adds flexible space. The HOA maintains the front yard landscaping weekly. Enjoy the Del Webb lifestyle at Arbour Lodge, with its library, game rooms, and event ballroom, plus clubs, activities, and outings. Pickleball, tennis, and bocce courts, a fitness facility with aerobics classes, plus large pool & spa are all within the community. Dignity Health, Sutter Medical Plaza, UC Davis Medical & Kaiser Permanente are nearby. Whole Foods, Walmart, Safeway, Raley’s, Costco, Trader Joe’s, Kohl’s & HomeGoods all within a mile. Timeless quality & turnkey living, this home is ready for a buyer who values natural beauty, community connection, health & serenity.

Last checked: 3 days ago
Listing updated: November 7, 2026, 9:10 pm
Listed By: Heather L McCarthy, Better Homes and Gardens RE
Source: MLS Metrolist, MLS#:226112305

Map Location

9845 Brierton Court,95757,Elk Grove,Sacramento,CA

Walk Score

All data, photos, visualizations, and information regarding a property, including the property’s compliance with state and local legal requirements and all measurements and calculations of area, have been obtained from various sources, and may include such material that has been generated by use of artificial intelligence. Such information and material have not been and will not be verified for accuracy by the listing broker or the multiple listing service, and are not guaranteed as complete, accurate or reliable. Such information and material should be independently reviewed and verified for accuracy. This information and material are intended for the personal use of consumers and may not be used for any purpose other than to identify prospective properties consumers may be interested in purchasing.

MetroList CA data Last Updated: November 7, 2026, 9:10 pm
Data Source: SACM
Metrolist True Source LogoMetroList Services, Inc. Copyright © 2025

