
For Sale
New

564 Millwood Drive, Patterson, CA 95363

$579,900(Negotiable)
561228775_a58d9cd7-3506-4692-8c89-e5eaaff6d275.jpg
561228775_6305fa9a-fa23-4e7e-9372-477ffaeaec61.jpg
561228775_d5c26a38-8849-42d4-be04-e02804d37e93.jpg
561228775_986e5471-6186-4092-8893-11cdeb19d3bd.jpg
561228775_18ba9ccc-68f5-4e39-be39-8786e16ec1d1.jpg
561228775_e9ad230b-6eb6-4474-9a34-f9b4d777aff6.jpg
561228775_cf5ad77e-b9a8-4483-8a06-10483357b0da.jpg
561228775_2b7dd9a9-35c2-41ec-939b-ccebe6a51ff1.jpg
561228775_07689bfb-4441-4520-b538-bba143e767a1.jpg
561228775_bb66a80b-027a-4598-bb52-28a5e137d777.jpg
561228775_25ae1d0f-ba93-4a82-b145-adb75dbf0a8b.jpg
561228775_a7102eb2-44c0-4057-8ba4-e2b4e531ffdc.jpg
561228775_06a5510f-80b7-478e-a72c-65996c7e565a.jpg
561228775_7ee82a4d-b034-4853-ba6e-de4721a738a6.jpg
561228775_b86f5f0c-d3bd-4f0c-8103-d69f0ac1aa64.jpg
561228775_bfa02617-eb9d-4687-b9ed-bc81c10f46da.jpg
561228775_824c6dd8-c3a9-4857-a483-fd32fb4aaea4.jpg
561228775_da166c03-c0f9-44ef-ab72-ec6b4ac8a7d8.jpg
561228775_3e1d2005-53c4-4c8d-8e65-56a03803b7e5.jpg
561228775_158b455b-6c31-42b1-b55e-224419125b0e.jpg
561228775_b7ad1d2d-8293-464d-826e-dfe4135bb3ab.jpg
561228775_aaa0d91d-536e-432b-94ca-ea167a256e70.jpg
561228775_ba3eb67d-0add-4cd5-a359-e47bc9cf33df.jpg
561228775_8c8170e7-62fe-4a86-b58e-c642efe4ad0c.jpg
561228775_09f4f652-23fd-4520-96cd-6636d179ac2b.jpg
561228775_f66972ed-b000-4196-b4ee-7fe4b90904a4.jpg
561228775_371c2cd3-ca04-4a5c-b800-d09e5adec1ba.jpg
561228775_9255b75d-53ba-4744-956b-4b07966c1d94.jpg
561228775_3a31e42a-24e8-4f04-aa2b-0b716c83b5a2.jpg
561228775_91d068fa-ee07-4a8d-b055-069848e09cac.jpg
561228775_276ed256-b8cb-42c9-bc9f-f68a1a99a769.jpg
561228775_b7356b0d-562d-454e-8701-5c4c83bf8289.jpg
561228775_57be7d38-b6fb-415e-ba42-d535dc5f4944.jpg
561228775_4515348a-18d8-487c-a81b-c1903533713b.jpg
561228775_20c4cf59-ce2e-4e5a-990e-ae4b3cfa1fce.jpg
561228775_7382fb53-7694-4285-ab36-282c9bfcbc7e.jpg
561228775_6e19fdd9-b66f-406d-a73a-8900ccde30f9.jpg
561228775_3dc865f1-2c07-4734-a1ea-b7c847f0295a.jpg
561228775_f092c717-585a-48db-a0d3-1832c74398b4.jpg
561228775_81eb66a8-fb2b-42ff-a6f3-785270b7838e.jpg
561228775_c50548ab-c53a-4d96-9abd-58aa46b3d1dc.jpg
561228775_eafbccbb-72c8-43c1-ab36-7fa5b70989d8.jpg
561228775_d53c7743-bda7-46ed-81c9-fa7cd6790914.jpg
561228775_cfe8ce60-acdb-4b66-a6c6-64298187f647.jpg
561228775_2df466af-3e5b-45ca-b835-cce2e2939388.jpg
561228775_85609817-c79c-4158-baba-bc5079cdd865.jpg
561228775_5d4f18ec-6ae3-4a3e-80ad-6e1184c76de1.jpg
561228775_dbe30a30-b26c-40e8-97ca-891cc712bd69.jpg
561228775_8cac256d-45b3-40d4-9045-d3456a55dae8.jpg
561228775_51d7c156-bcb3-49be-821d-a63f9a419059.jpg
561228775_af2bc96f-c15c-4b4d-a842-9a9771e5decd.jpg
561228775_f8fd314d-c0d4-4561-b770-3fd3e308b1a6.jpg
561228775_ca7d413f-c074-41c3-9deb-e3df30fd3024.jpg
561228775_43480dd7-8c5f-40de-93b7-a2240b1cde83.jpg
561228775_2ac067da-4172-40e2-8421-b8435b13687b.jpg
561228775_83605ca8-0f99-487d-b2c1-17e86bbfe72a.jpg
561228775_a58d9cd7-3506-4692-8c89-e5eaaff6d275.jpg
561228775_6305fa9a-fa23-4e7e-9372-477ffaeaec61.jpg
561228775_d5c26a38-8849-42d4-be04-e02804d37e93.jpg
561228775_986e5471-6186-4092-8893-11cdeb19d3bd.jpg
561228775_18ba9ccc-68f5-4e39-be39-8786e16ec1d1.jpg
561228775_e9ad230b-6eb6-4474-9a34-f9b4d777aff6.jpg
561228775_cf5ad77e-b9a8-4483-8a06-10483357b0da.jpg
561228775_2b7dd9a9-35c2-41ec-939b-ccebe6a51ff1.jpg
561228775_07689bfb-4441-4520-b538-bba143e767a1.jpg
561228775_bb66a80b-027a-4598-bb52-28a5e137d777.jpg
561228775_25ae1d0f-ba93-4a82-b145-adb75dbf0a8b.jpg
561228775_a7102eb2-44c0-4057-8ba4-e2b4e531ffdc.jpg
561228775_06a5510f-80b7-478e-a72c-65996c7e565a.jpg
561228775_7ee82a4d-b034-4853-ba6e-de4721a738a6.jpg
561228775_b86f5f0c-d3bd-4f0c-8103-d69f0ac1aa64.jpg
561228775_bfa02617-eb9d-4687-b9ed-bc81c10f46da.jpg
561228775_824c6dd8-c3a9-4857-a483-fd32fb4aaea4.jpg
561228775_da166c03-c0f9-44ef-ab72-ec6b4ac8a7d8.jpg
561228775_3e1d2005-53c4-4c8d-8e65-56a03803b7e5.jpg
561228775_158b455b-6c31-42b1-b55e-224419125b0e.jpg
561228775_b7ad1d2d-8293-464d-826e-dfe4135bb3ab.jpg
561228775_aaa0d91d-536e-432b-94ca-ea167a256e70.jpg
561228775_ba3eb67d-0add-4cd5-a359-e47bc9cf33df.jpg
561228775_8c8170e7-62fe-4a86-b58e-c642efe4ad0c.jpg
561228775_09f4f652-23fd-4520-96cd-6636d179ac2b.jpg
561228775_f66972ed-b000-4196-b4ee-7fe4b90904a4.jpg
561228775_371c2cd3-ca04-4a5c-b800-d09e5adec1ba.jpg
561228775_9255b75d-53ba-4744-956b-4b07966c1d94.jpg
561228775_3a31e42a-24e8-4f04-aa2b-0b716c83b5a2.jpg
561228775_91d068fa-ee07-4a8d-b055-069848e09cac.jpg
561228775_276ed256-b8cb-42c9-bc9f-f68a1a99a769.jpg
561228775_b7356b0d-562d-454e-8701-5c4c83bf8289.jpg
561228775_57be7d38-b6fb-415e-ba42-d535dc5f4944.jpg
561228775_4515348a-18d8-487c-a81b-c1903533713b.jpg
561228775_20c4cf59-ce2e-4e5a-990e-ae4b3cfa1fce.jpg
561228775_7382fb53-7694-4285-ab36-282c9bfcbc7e.jpg
561228775_6e19fdd9-b66f-406d-a73a-8900ccde30f9.jpg
561228775_3dc865f1-2c07-4734-a1ea-b7c847f0295a.jpg
561228775_f092c717-585a-48db-a0d3-1832c74398b4.jpg
561228775_81eb66a8-fb2b-42ff-a6f3-785270b7838e.jpg
561228775_c50548ab-c53a-4d96-9abd-58aa46b3d1dc.jpg
561228775_eafbccbb-72c8-43c1-ab36-7fa5b70989d8.jpg
561228775_d53c7743-bda7-46ed-81c9-fa7cd6790914.jpg
561228775_cfe8ce60-acdb-4b66-a6c6-64298187f647.jpg
561228775_2df466af-3e5b-45ca-b835-cce2e2939388.jpg
561228775_85609817-c79c-4158-baba-bc5079cdd865.jpg
561228775_5d4f18ec-6ae3-4a3e-80ad-6e1184c76de1.jpg
561228775_dbe30a30-b26c-40e8-97ca-891cc712bd69.jpg
561228775_8cac256d-45b3-40d4-9045-d3456a55dae8.jpg
561228775_51d7c156-bcb3-49be-821d-a63f9a419059.jpg
561228775_af2bc96f-c15c-4b4d-a842-9a9771e5decd.jpg
561228775_f8fd314d-c0d4-4561-b770-3fd3e308b1a6.jpg
561228775_ca7d413f-c074-41c3-9deb-e3df30fd3024.jpg
561228775_43480dd7-8c5f-40de-93b7-a2240b1cde83.jpg
561228775_2ac067da-4172-40e2-8421-b8435b13687b.jpg
561228775_83605ca8-0f99-487d-b2c1-17e86bbfe72a.jpg

Overview

ID
3519041
Type
Single Family Residence
Parking
No
Beds
5
Baths
4
Sqft
3249
Build Year
2004
Purpose
For Sale
Lot Size
0.2 acres

About This Listing

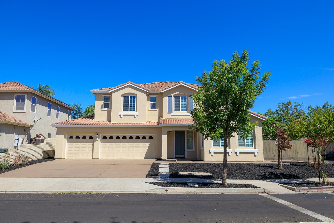
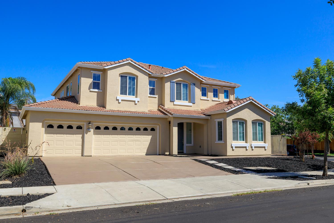
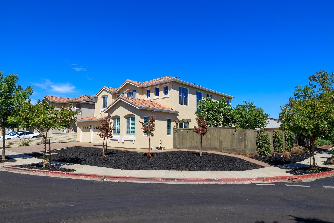
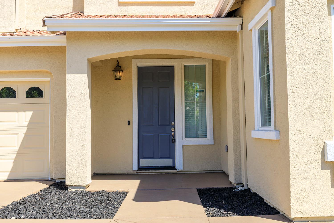
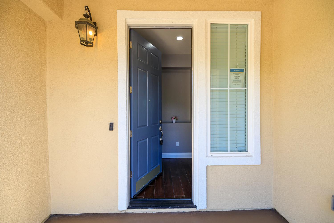
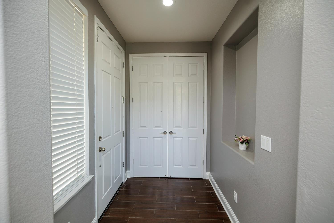
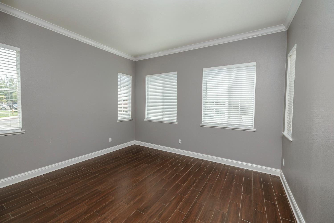
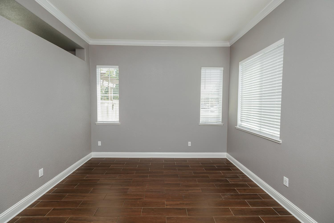
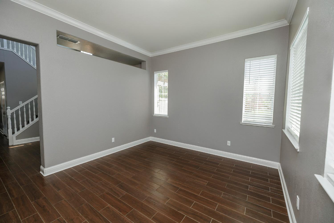
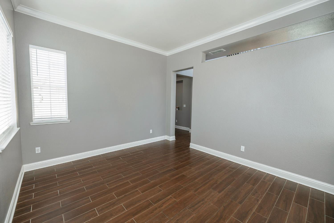
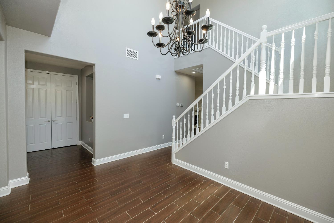
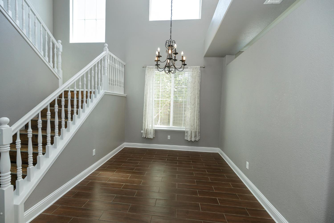
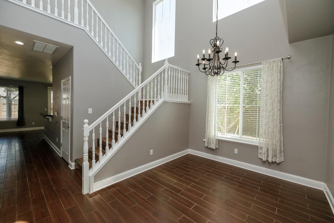
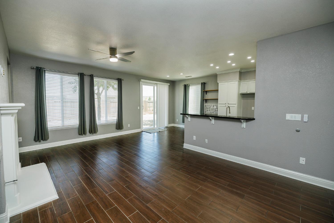
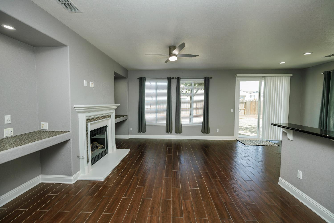
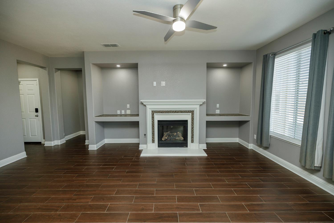
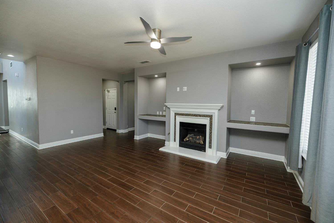
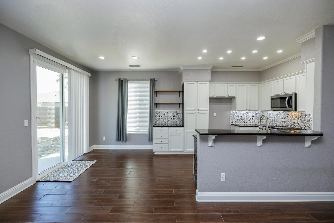
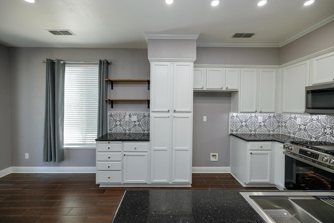
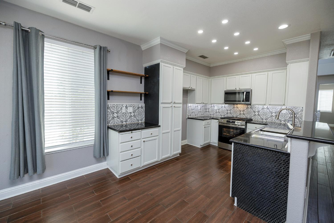
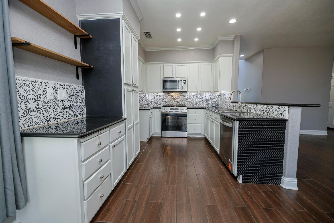
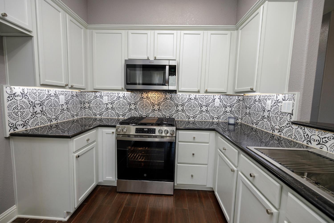
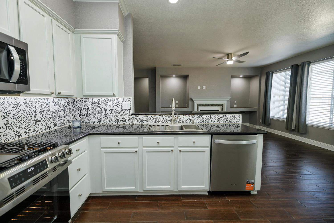
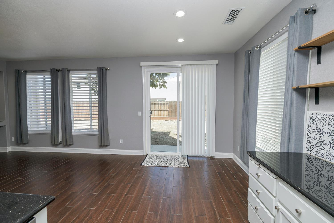
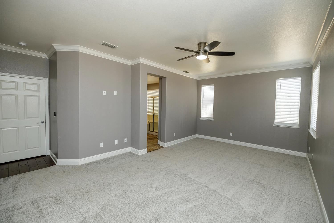
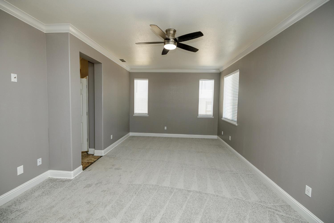
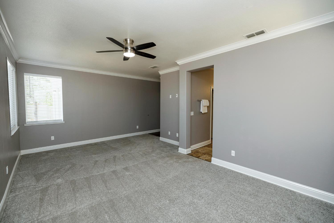
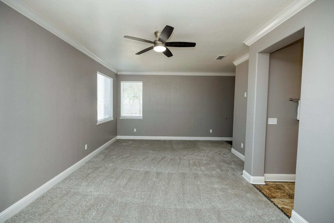
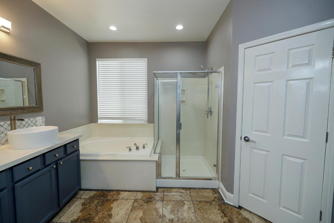
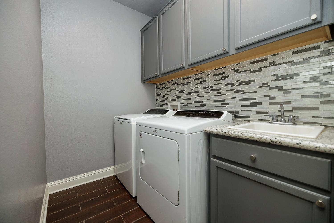
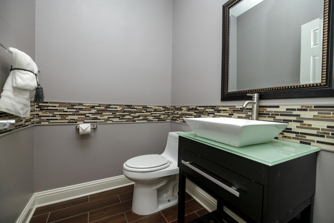
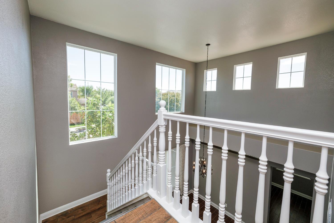
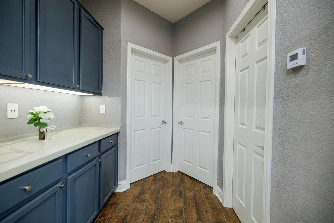
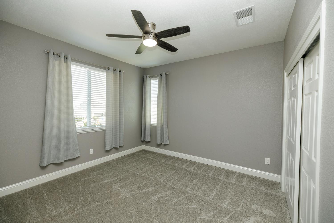
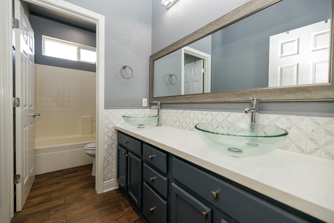
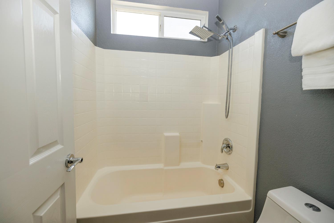
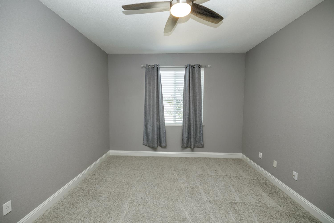
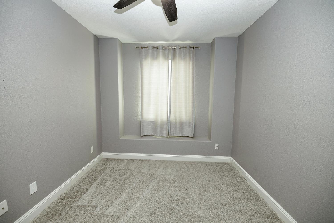
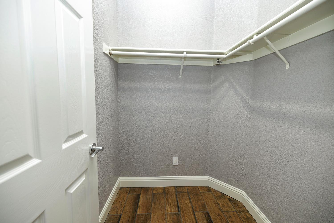
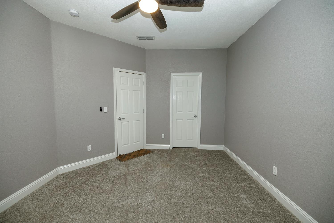
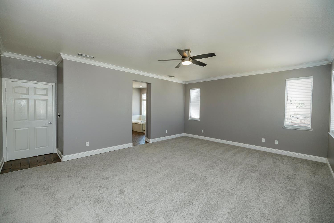
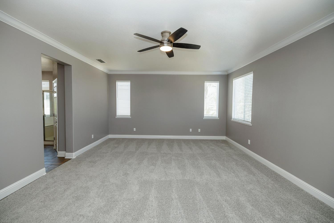
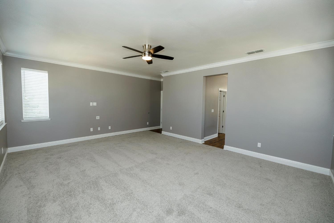
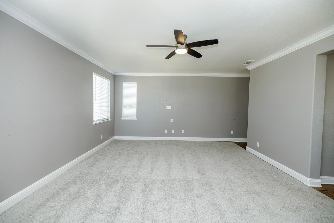
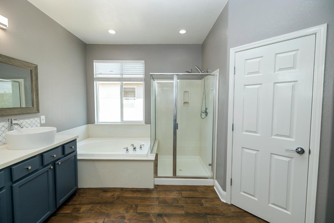
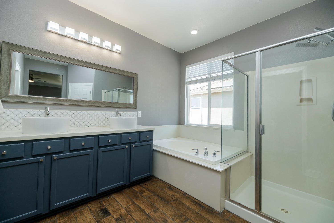
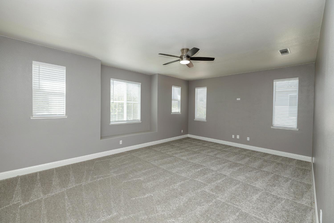
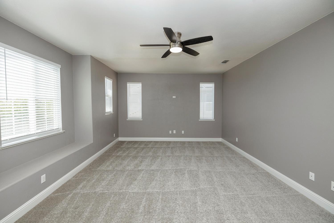
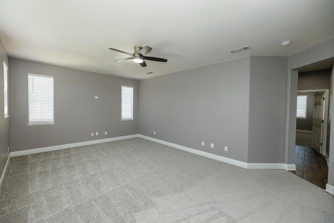
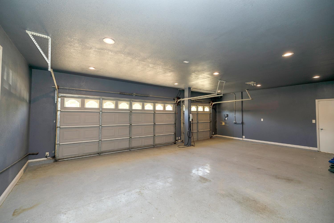
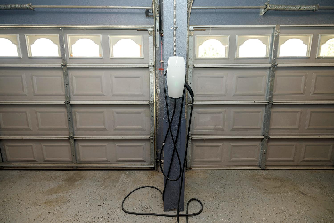
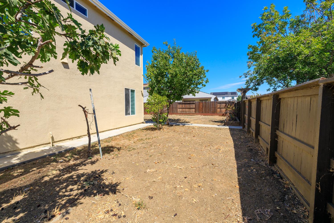
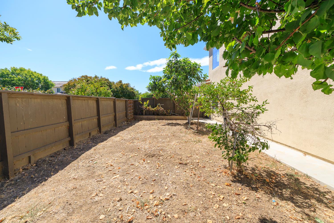
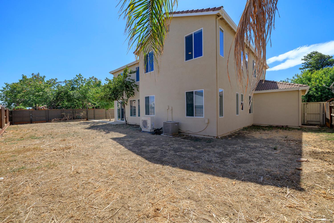
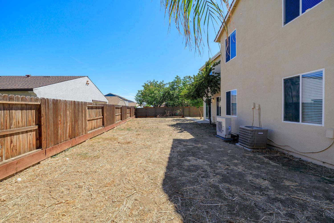
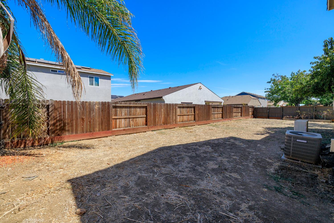
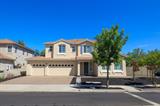
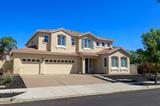
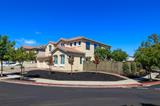
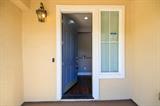
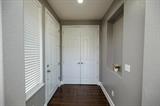
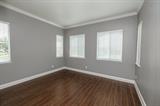
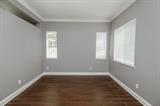
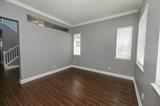
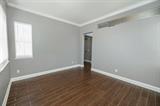
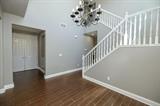
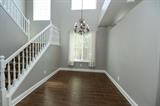
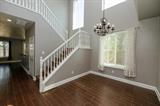
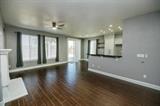
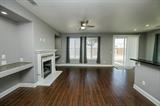
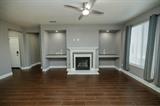
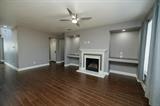
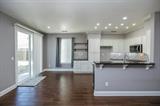
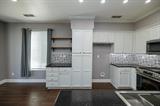
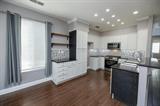
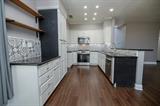
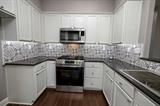
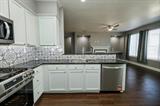
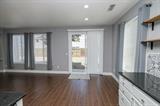
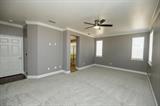
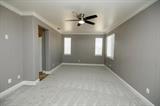
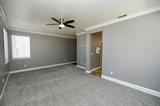
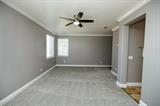
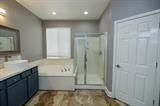
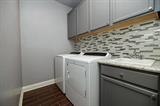
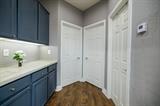
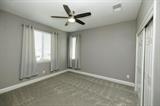
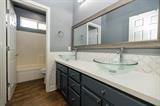
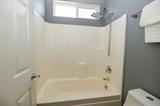
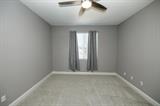
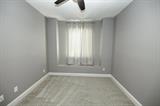
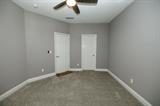
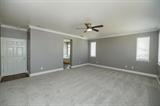
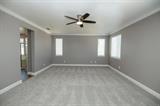
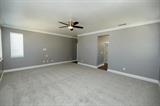
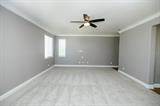
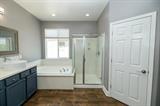
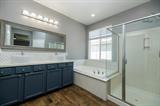
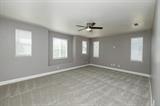
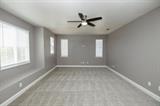
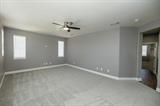
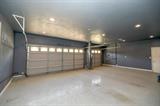
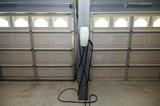
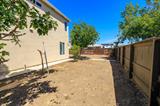
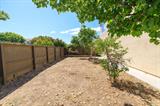
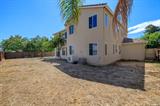
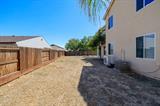
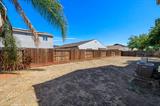
Comfort & Class best describes this exceptional 5 bedroom, 3.5 bath semi custom beauty 3249 sq. ft. light & airy living space. The gracious foyer leads into the elegant formal living & dining rooms, while the impressive gathering room showcases custom tile accented niches with dramatic lighting & a cozy gas log fireplace framed by a custom mantel & hearth. The exquisite gourmet kitchen features granite countertops, new SS appliances, breakfast nook & bar, coffee bar, built in pantry, abundant cabinetry & designer SS sink faucet. A remarkable floorplan offers two luxurious primary suite one upstairs & one downstair, each with a private ensuite. Three additional spacious bedrooms & a fabulous upstairs theater room provide exceptional versatility. Enhancements include decorator 2 tone paint, fresh exterior paint, new A/C, an inside laundry room & finished 3 car garage with EV charger. The expansive lot offers a pool sized backyard & various fruit trees Close to entertainment Wow!

Last checked: 2 hours ago
Listing updated: September 24, 2026, 11:41 pm
Listed By: Penelope J Miller, Berkshire Hathaway HomeServices-Drysdale Properties
Source: MLS Metrolist, MLS#:226120334

Map Location

564 Millwood Drive,95363,Patterson,Stanislaus,CA

Walk Score

All data, photos, visualizations, and information regarding a property, including the property’s compliance with state and local legal requirements and all measurements and calculations of area, have been obtained from various sources, and may include such material that has been generated by use of artificial intelligence. Such information and material have not been and will not be verified for accuracy by the listing broker or the multiple listing service, and are not guaranteed as complete, accurate or reliable. Such information and material should be independently reviewed and verified for accuracy. This information and material are intended for the personal use of consumers and may not be used for any purpose other than to identify prospective properties consumers may be interested in purchasing.

MetroList CA data Last Updated: September 24, 2026, 11:41 pm
Data Source: SACM
Metrolist True Source LogoMetroList Services, Inc. Copyright © 2025

