
For Sale
New

8908 Royal Gate Way, Elk Grove, CA 95624

$749,000(Negotiable)
561230212_5d0d4932-69af-410e-9e21-0f7a1d660ece.jpg
561230212_6ea0abac-b70a-4221-bd21-a2a165bc4657.jpg
561230212_eeb91d13-2017-4cc8-a225-8f8ac376aad4.jpg
561230212_23467732-c9fc-4bc5-82d9-444cc7fbeff2.jpg
561230212_453eb13f-9276-4b9b-8e2c-fa834525eafb.jpg
561230212_28a3050b-36ed-40b9-ada9-20e565657e26.jpg
561230212_1be57fef-2493-4f4f-b36b-889fc3c4b6be.jpg
561230212_5f25faf9-e249-4492-a80d-4cad9b8a1ed6.jpg
561230212_91b7fd48-8870-4479-82a0-e3b59dce79bc.jpg
561230212_13f6b4c9-5bb4-4c54-a81e-ab985f8400ce.jpg
561230212_85488957-0e84-4bca-8d8a-29aa8f1d5df5.jpg
561230212_91605d8a-21bf-4641-a526-9a1a16358554.jpg
561230212_e0b5d0b2-0dd8-40f6-86b1-ad5c95566761.jpg
561230212_ce59fb8e-1cf8-4475-b18b-a43404992448.jpg
561230212_1c756a01-89f4-451c-9db7-4dcd2b22d87f.jpg
561230212_95ba1ce4-542b-4440-8f8b-56ff1b062a9a.jpg
561230212_a03de7fc-4759-4b99-be4e-4bf59781eda6.jpg
561230212_24bf72de-02c2-41f7-8502-c5b7be111658.jpg
561230212_0a68cdc4-19e5-4b86-b754-70926e3cf817.jpg
561230212_9cc8473b-ca59-4bc0-aba1-d57fa323c2a4.jpg
561230212_37b2a657-223a-47cb-a041-29c147773846.jpg
561230212_baa2944b-9c01-4d98-b0a5-fbadb7965b7f.jpg
561230212_f461995d-9d9e-424c-906c-4b848e704944.jpg
561230212_b8365059-3675-43b6-ac1b-b9bcdd29d4ca.jpg
561230212_a26a3607-a2b9-472a-b9dc-409410a60565.jpg
561230212_2e8998af-c2d3-4c20-980d-1a7943282c1e.jpg
561230212_2074f14f-589b-4fc8-a3af-3ad8e55f4a64.jpg
561230212_4bc1b3f5-c35c-4e73-9444-0adfd4bb981d.jpg
561230212_7c257b70-6fc3-4bce-90ff-a73950e7e6df.jpg
561230212_f825d6b8-2855-4a52-97ff-219677ee84d5.jpg
561230212_cbd14af5-70a8-4284-8369-ab03fee67cc9.jpg
561230212_6ed7fb5e-735a-44da-84dd-75eac7257b22.jpg
561230212_d892a13c-40ee-4d48-8d13-de33aa679859.jpg
561230212_0818a46b-2ec0-4070-8ab5-e1e776d3fb6c.jpg
561230212_0131af7b-91b9-4248-a650-151adadff09c.jpg
561230212_d1e6d85f-c66e-440f-b532-4ef3a792335b.jpg
561230212_504dcb63-d787-4342-8162-7ee319f16583.jpg
561230212_c246d595-3fe8-46ca-ae3c-c30e9025734f.jpg
561230212_d48e41ff-e004-4899-8eba-0833da4c7d45.jpg
561230212_5d0d4932-69af-410e-9e21-0f7a1d660ece.jpg
561230212_6ea0abac-b70a-4221-bd21-a2a165bc4657.jpg
561230212_eeb91d13-2017-4cc8-a225-8f8ac376aad4.jpg
561230212_23467732-c9fc-4bc5-82d9-444cc7fbeff2.jpg
561230212_453eb13f-9276-4b9b-8e2c-fa834525eafb.jpg
561230212_28a3050b-36ed-40b9-ada9-20e565657e26.jpg
561230212_1be57fef-2493-4f4f-b36b-889fc3c4b6be.jpg
561230212_5f25faf9-e249-4492-a80d-4cad9b8a1ed6.jpg
561230212_91b7fd48-8870-4479-82a0-e3b59dce79bc.jpg
561230212_13f6b4c9-5bb4-4c54-a81e-ab985f8400ce.jpg
561230212_85488957-0e84-4bca-8d8a-29aa8f1d5df5.jpg
561230212_91605d8a-21bf-4641-a526-9a1a16358554.jpg
561230212_e0b5d0b2-0dd8-40f6-86b1-ad5c95566761.jpg
561230212_ce59fb8e-1cf8-4475-b18b-a43404992448.jpg
561230212_1c756a01-89f4-451c-9db7-4dcd2b22d87f.jpg
561230212_95ba1ce4-542b-4440-8f8b-56ff1b062a9a.jpg
561230212_a03de7fc-4759-4b99-be4e-4bf59781eda6.jpg
561230212_24bf72de-02c2-41f7-8502-c5b7be111658.jpg
561230212_0a68cdc4-19e5-4b86-b754-70926e3cf817.jpg
561230212_9cc8473b-ca59-4bc0-aba1-d57fa323c2a4.jpg
561230212_37b2a657-223a-47cb-a041-29c147773846.jpg
561230212_baa2944b-9c01-4d98-b0a5-fbadb7965b7f.jpg
561230212_f461995d-9d9e-424c-906c-4b848e704944.jpg
561230212_b8365059-3675-43b6-ac1b-b9bcdd29d4ca.jpg
561230212_a26a3607-a2b9-472a-b9dc-409410a60565.jpg
561230212_2e8998af-c2d3-4c20-980d-1a7943282c1e.jpg
561230212_2074f14f-589b-4fc8-a3af-3ad8e55f4a64.jpg
561230212_4bc1b3f5-c35c-4e73-9444-0adfd4bb981d.jpg
561230212_7c257b70-6fc3-4bce-90ff-a73950e7e6df.jpg
561230212_f825d6b8-2855-4a52-97ff-219677ee84d5.jpg
561230212_cbd14af5-70a8-4284-8369-ab03fee67cc9.jpg
561230212_6ed7fb5e-735a-44da-84dd-75eac7257b22.jpg
561230212_d892a13c-40ee-4d48-8d13-de33aa679859.jpg
561230212_0818a46b-2ec0-4070-8ab5-e1e776d3fb6c.jpg
561230212_0131af7b-91b9-4248-a650-151adadff09c.jpg
561230212_d1e6d85f-c66e-440f-b532-4ef3a792335b.jpg
561230212_504dcb63-d787-4342-8162-7ee319f16583.jpg
561230212_c246d595-3fe8-46ca-ae3c-c30e9025734f.jpg
561230212_d48e41ff-e004-4899-8eba-0833da4c7d45.jpg

Overview

ID
3519401
Type
Single Family Residence
Parking
No
Beds
4
Baths
3
Sqft
2342
Build Year
1989
Purpose
For Sale
Lot Size
0.19 acres

About This Listing

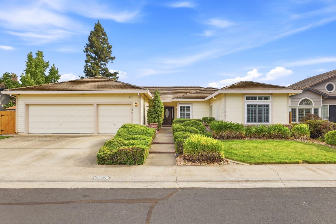
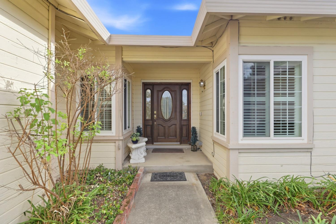
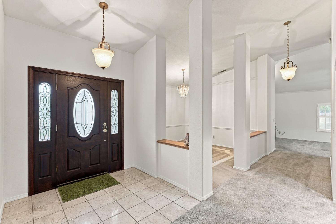
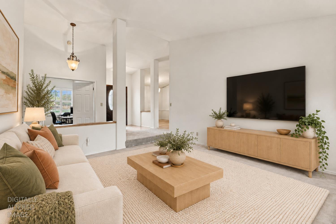
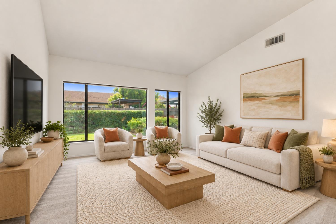
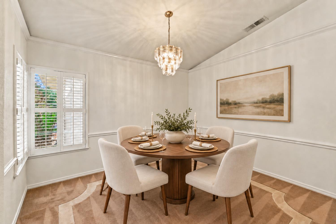
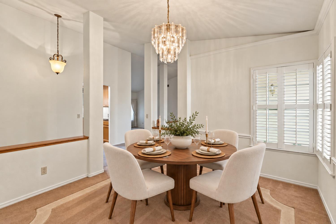
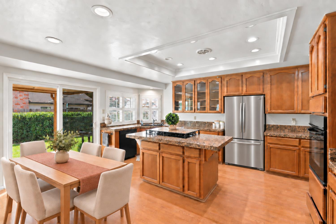
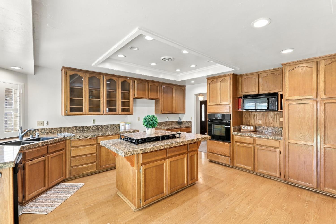
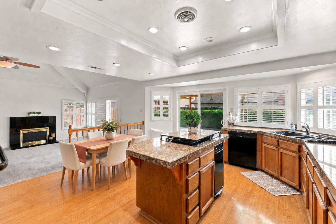
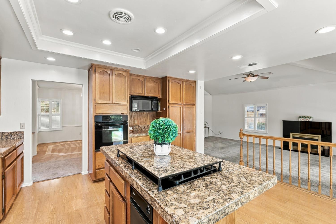
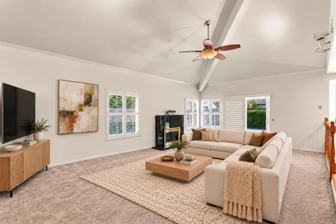
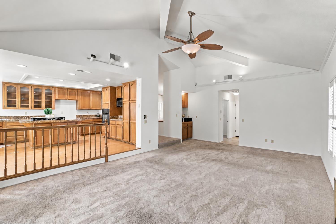
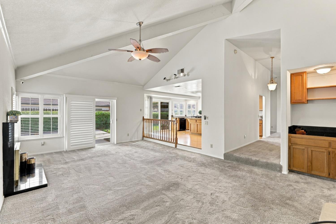
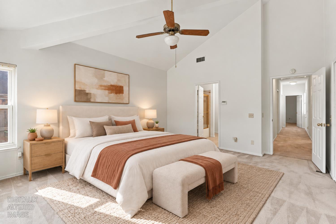
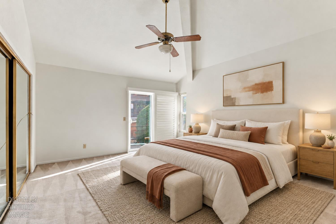
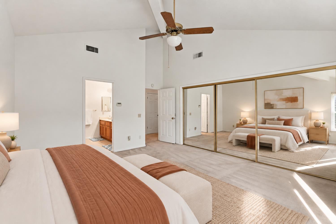
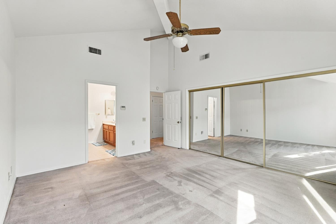
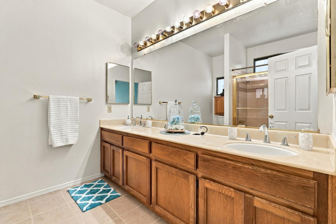
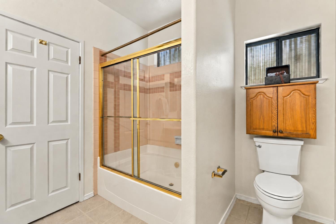
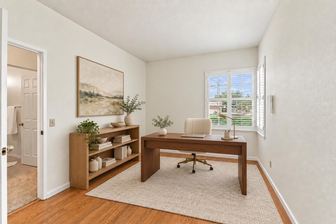
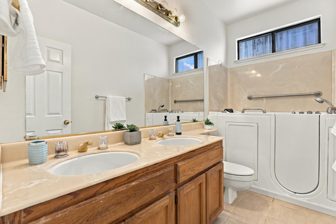
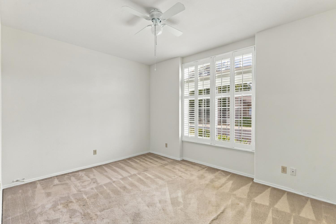
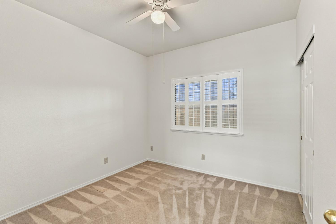
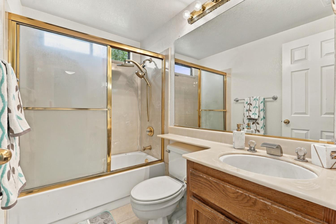
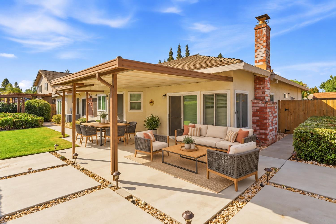
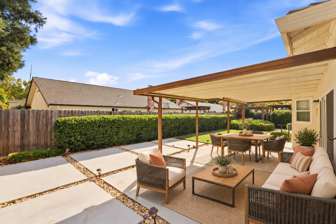
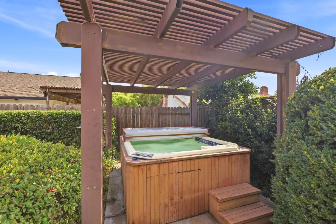
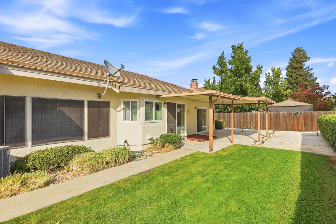
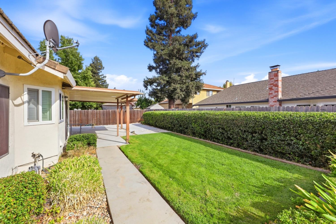
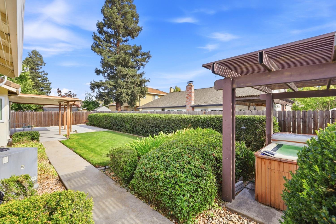
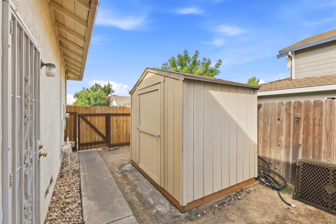
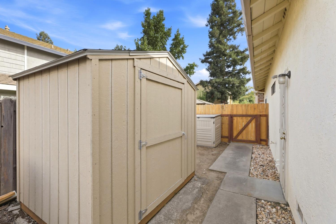
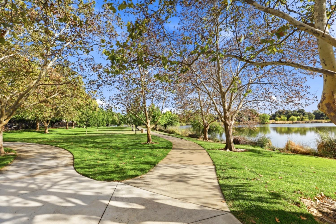
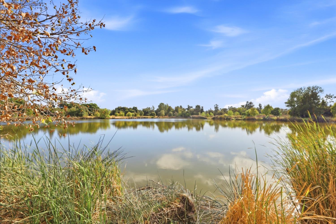
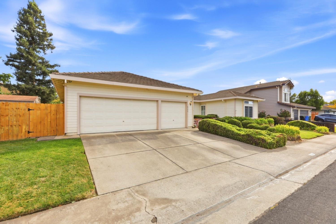
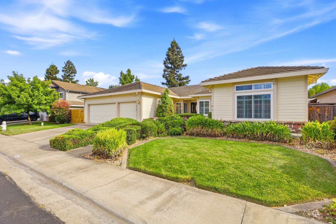
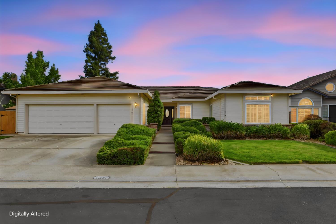
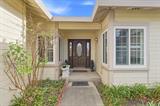
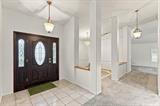
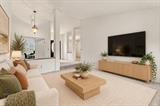
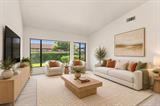
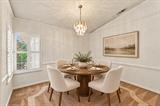
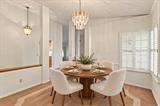
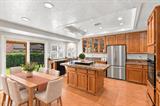
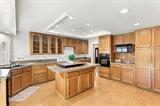
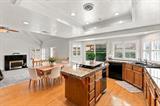
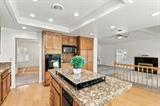
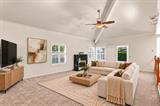
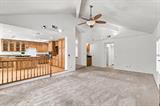
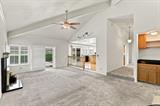
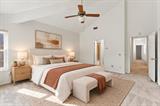
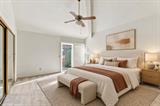
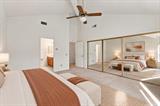
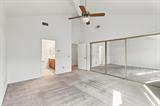
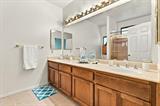
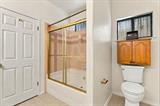
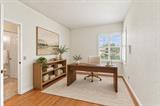
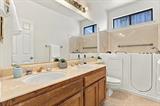
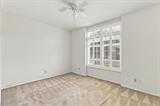
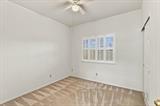
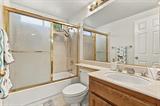
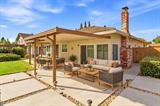
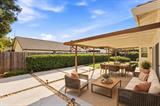
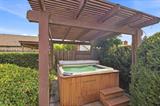
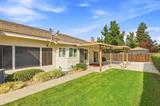
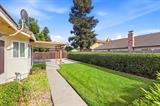
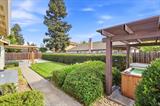
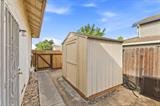
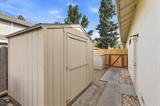
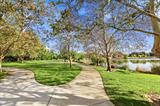
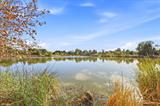
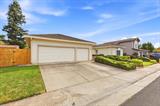
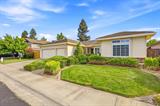
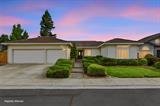
Welcome to Royal Gate Way in Camden Passage, one of Elk Grove’s most sought-after communities. Located near Camden Lake, connected greenbelt trails, and neighborhood parks and there is no HOA. This four-bedroom, three-full-bath home offers room to gather and unwind. A landscaped front yard, decorative glass entry, and finished three-car garage with abundant built-in storage make a welcoming first impression. Inside, the freshly painted interior, plantation shutters and crown molding complement a tiled foyer with architectural columns. Host meals in the formal dining room, unwind in the separate living room, or gather around the fireplace in the family room, where a vaulted ceiling adds an open, airy feel. The kitchen offers abundant warm wood cabinetry, generous counter space, a central island, and an adjacent casual dining area. The primary bedroom offers a comfortable retreat with sliding doors that lead to the hot tub. The hall bath features an upgraded walk-in jetted tub. With four bedrooms and three full bathrooms, there is room to spread out. Step outside to the professionally landscaped private backyard complete with a covered patio with room to dine, lounge, or enjoy the fresh air. The hot tub sits beneath a pergola, creating a relaxing spot at the end of the day. Large separate storage shed offers space for outdoor gear. RV access possible. From its welcoming interior to its outdoor entertaining spaces, this Royal Gate Way home brings together comfort, flexibility, and the Camden Passage setting.

Last checked: 2 hours ago
Listing updated: September 28, 2026, 9:50 pm
Listed By: Sande Blevins, Coldwell Banker Realty
Source: MLS Metrolist, MLS#:226121454

Map Location

8908 Royal Gate Way,95624,Elk Grove,Sacramento,CA

Walk Score

All data, photos, visualizations, and information regarding a property, including the property’s compliance with state and local legal requirements and all measurements and calculations of area, have been obtained from various sources, and may include such material that has been generated by use of artificial intelligence. Such information and material have not been and will not be verified for accuracy by the listing broker or the multiple listing service, and are not guaranteed as complete, accurate or reliable. Such information and material should be independently reviewed and verified for accuracy. This information and material are intended for the personal use of consumers and may not be used for any purpose other than to identify prospective properties consumers may be interested in purchasing.

MetroList CA data Last Updated: September 28, 2026, 9:50 pm
Data Source: SACM
Metrolist True Source LogoMetroList Services, Inc. Copyright © 2025

