
For Sale
New

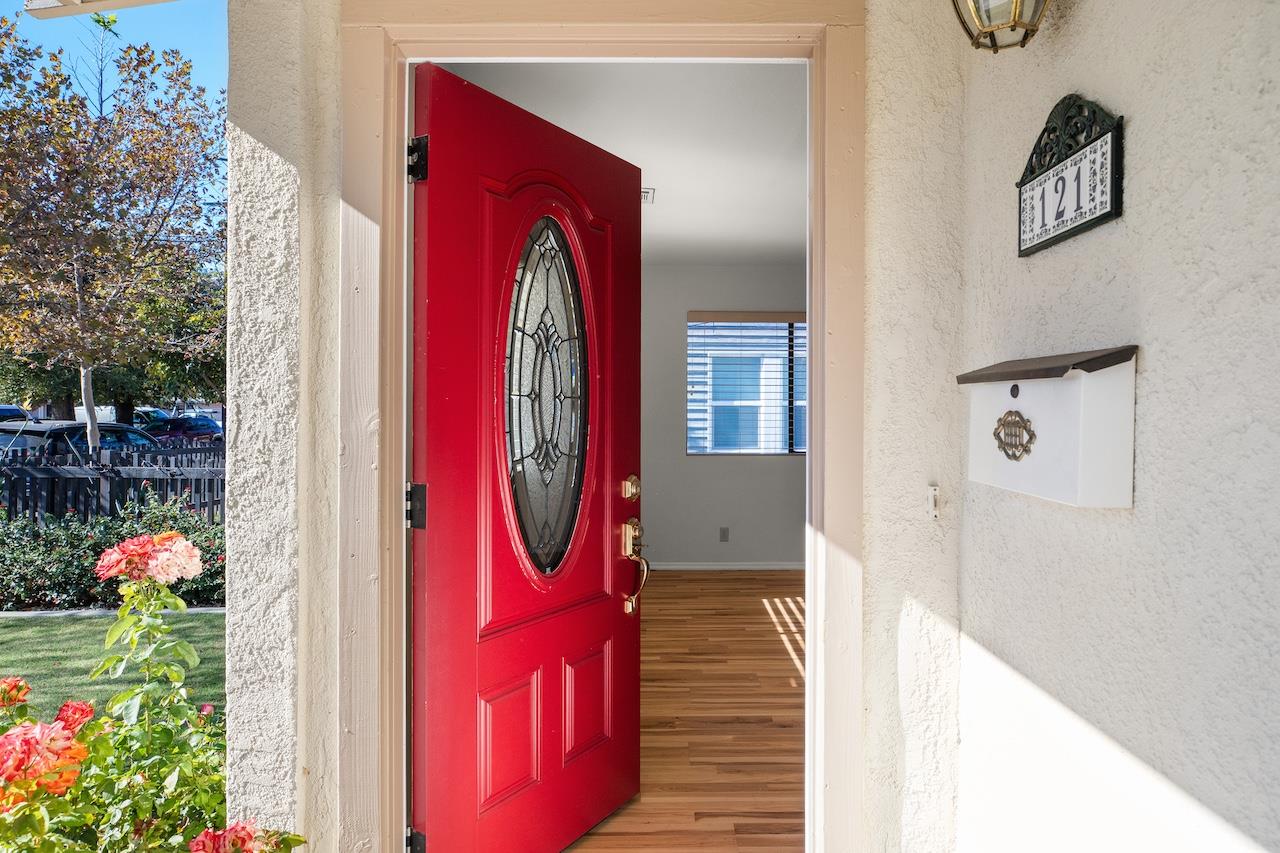
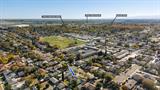
121 Lowell Avenue, Tracy, CA 95376

$499,000(Negotiable)
561248767_ccbbfaed-92f3-41cb-a209-7bac4165d036.jpg
561248767_5251015f-b04e-4ca4-805b-cbf9a1cfb091.jpg
561248767_f78bfe9e-4a26-4dac-9255-163b7eee2113.jpg
561248767_68858bfc-912a-4104-b718-90a165f4041d.jpg
561248767_b8faa693-68f5-4ca8-a4ad-2d663a8892a1.jpg
561248767_aa448a7c-fb97-4a1f-9aef-1175ffbd0ab3.jpg
561248767_cf73dd99-dbdd-43ac-bb78-6fdea14d620f.jpg
561248767_e1b30a21-7190-4391-846b-d06992e38725.jpg
561248767_ec210dc5-2bdf-44e0-9b3c-452e20bcba6b.jpg
561248767_552ed3ff-2894-41d8-bd55-cd882f3fb025.jpg
561248767_f684d947-f53a-4f82-bd15-e7f0f2b22f35.jpg
561248767_3d175e2b-489c-4127-a471-5a7a6438f9f5.jpg
561248767_984fa2ee-1cb4-492d-9f20-4cb6275c6b67.jpg
561248767_cfd3c657-676c-4656-9a15-b602a414079d.jpg
561248767_ceb1afc4-fe08-4c48-b09d-9eef3f75c796.jpg
561248767_3dc763f7-02a6-4c5d-b6d1-252add890c01.jpg
561248767_571adcae-3def-4bd3-ad6c-ed8e147379a2.jpg
561248767_4ba512c9-f5ef-4dac-b108-f87cf32ba1da.jpg
561248767_b37052cd-efe3-41a6-8c34-581d2330710f.jpg
561248767_ef5e286b-d898-4752-8298-35fe826e1d45.jpg
561248767_48ed0efd-f489-4333-bb37-c61ca8de9614.jpg
561248767_8f49d8fd-d98c-4fd6-8817-0736a8c09731.jpg
561248767_bcad2bb1-c782-4f21-80e6-bb52322ac71c.jpg
561248767_af31c38f-a32b-4297-b41d-3dfafe9655be.jpg
561248767_a5b6d803-a75c-4bdc-b809-0bc45dda03b0.jpg
561248767_2d45087f-ccec-4b93-8588-224615e13952.jpg
561248767_96e6a961-274b-4fd4-a36b-1aab7997a4f0.jpg
561248767_c496f0fb-d0a8-44b6-b0c3-992b8d91947d.jpg
561248767_9a50d0eb-f0b5-4002-845d-6f3a4ec761c6.jpg
561248767_f186b72e-5bc8-4bd4-97d6-3d92840b3fa5.jpg
561248767_9705bc8e-0b7c-4047-87ee-adc4a1b62854.jpg
561248767_1362f688-f870-4264-a46d-783ffe822c20.jpg
561248767_98fb6206-7f94-4c10-97d9-1587e929ffbc.jpg
561248767_11ef9f2b-65ee-4c25-8b2f-3c6e4cb10306.jpg
561248767_d95d06a1-b0ec-4ce9-a3e4-2d77a7109432.jpg
561248767_ccbbfaed-92f3-41cb-a209-7bac4165d036.jpg
561248767_5251015f-b04e-4ca4-805b-cbf9a1cfb091.jpg
561248767_f78bfe9e-4a26-4dac-9255-163b7eee2113.jpg
561248767_68858bfc-912a-4104-b718-90a165f4041d.jpg
561248767_b8faa693-68f5-4ca8-a4ad-2d663a8892a1.jpg
561248767_aa448a7c-fb97-4a1f-9aef-1175ffbd0ab3.jpg
561248767_cf73dd99-dbdd-43ac-bb78-6fdea14d620f.jpg
561248767_e1b30a21-7190-4391-846b-d06992e38725.jpg
561248767_ec210dc5-2bdf-44e0-9b3c-452e20bcba6b.jpg
561248767_552ed3ff-2894-41d8-bd55-cd882f3fb025.jpg
561248767_f684d947-f53a-4f82-bd15-e7f0f2b22f35.jpg
561248767_3d175e2b-489c-4127-a471-5a7a6438f9f5.jpg
561248767_984fa2ee-1cb4-492d-9f20-4cb6275c6b67.jpg
561248767_cfd3c657-676c-4656-9a15-b602a414079d.jpg
561248767_ceb1afc4-fe08-4c48-b09d-9eef3f75c796.jpg
561248767_3dc763f7-02a6-4c5d-b6d1-252add890c01.jpg
561248767_571adcae-3def-4bd3-ad6c-ed8e147379a2.jpg
561248767_4ba512c9-f5ef-4dac-b108-f87cf32ba1da.jpg
561248767_b37052cd-efe3-41a6-8c34-581d2330710f.jpg
561248767_ef5e286b-d898-4752-8298-35fe826e1d45.jpg
561248767_48ed0efd-f489-4333-bb37-c61ca8de9614.jpg
561248767_8f49d8fd-d98c-4fd6-8817-0736a8c09731.jpg
561248767_bcad2bb1-c782-4f21-80e6-bb52322ac71c.jpg
561248767_af31c38f-a32b-4297-b41d-3dfafe9655be.jpg
561248767_a5b6d803-a75c-4bdc-b809-0bc45dda03b0.jpg
561248767_2d45087f-ccec-4b93-8588-224615e13952.jpg
561248767_96e6a961-274b-4fd4-a36b-1aab7997a4f0.jpg
561248767_c496f0fb-d0a8-44b6-b0c3-992b8d91947d.jpg
561248767_9a50d0eb-f0b5-4002-845d-6f3a4ec761c6.jpg
561248767_f186b72e-5bc8-4bd4-97d6-3d92840b3fa5.jpg
561248767_9705bc8e-0b7c-4047-87ee-adc4a1b62854.jpg
561248767_1362f688-f870-4264-a46d-783ffe822c20.jpg
561248767_98fb6206-7f94-4c10-97d9-1587e929ffbc.jpg
561248767_11ef9f2b-65ee-4c25-8b2f-3c6e4cb10306.jpg
561248767_d95d06a1-b0ec-4ce9-a3e4-2d77a7109432.jpg

Overview

ID
3523866
Type
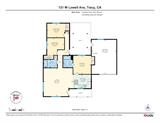
Single Family Residence
Parking
No
Beds
3
Baths
2
Sqft
975
Build Year
1940
Purpose
For Sale
Lot Size
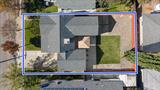
0.12 acres

About This Listing

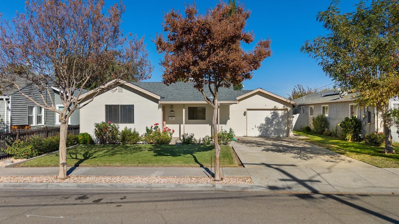
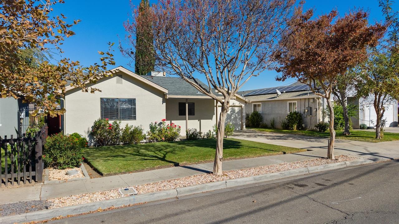
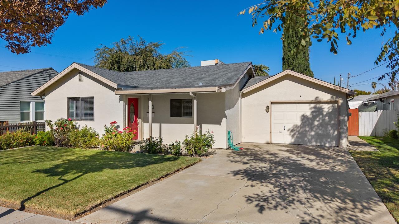
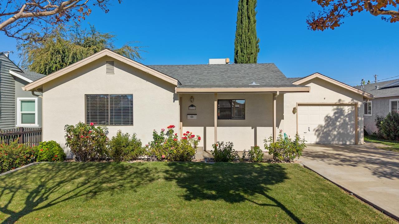
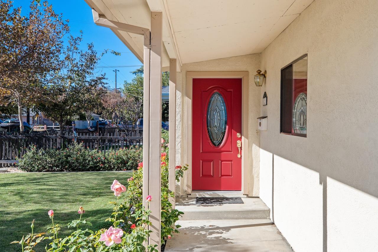
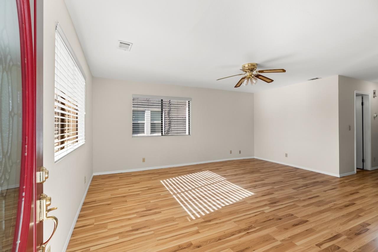
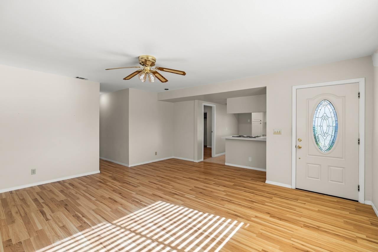
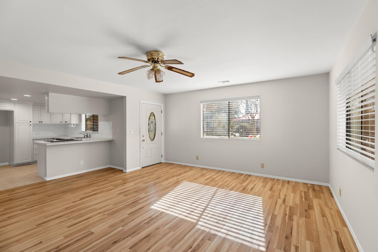
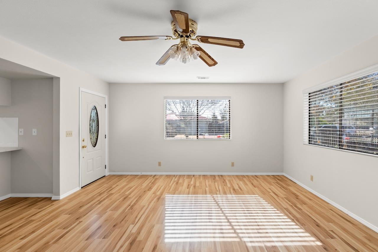
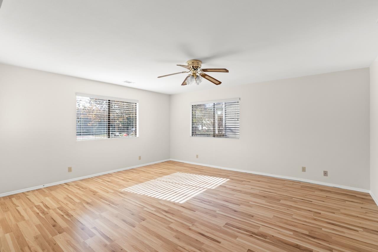
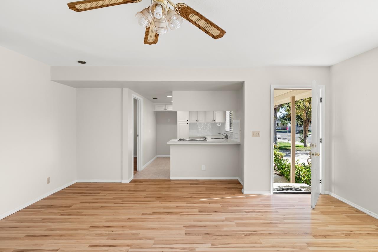
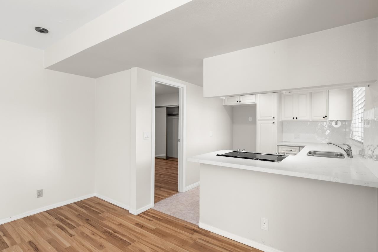
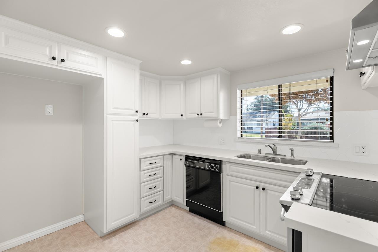
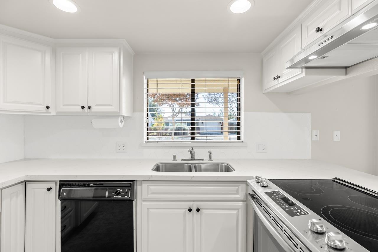
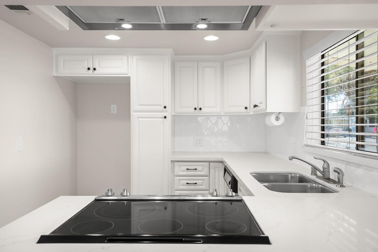
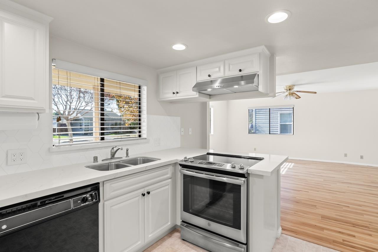
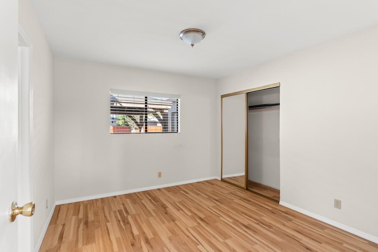
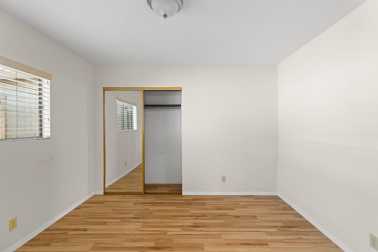
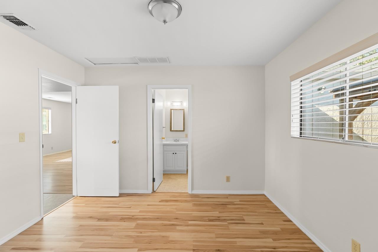
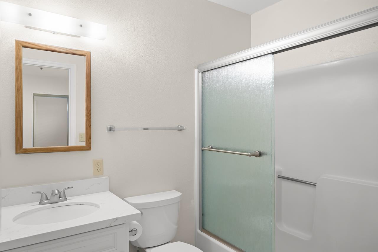
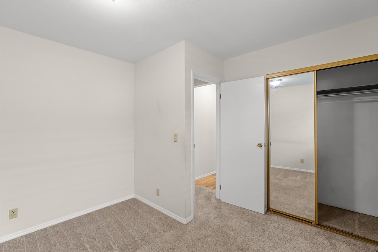
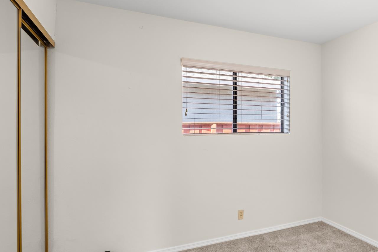
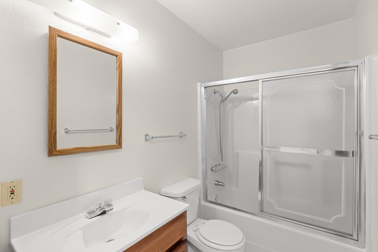
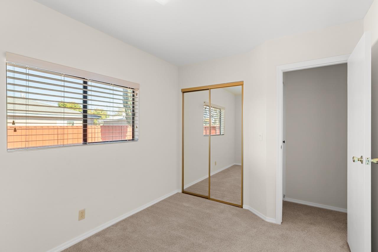
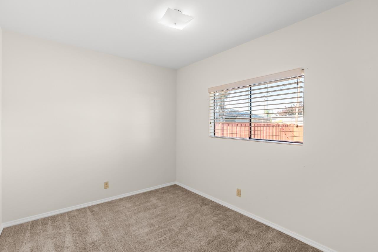
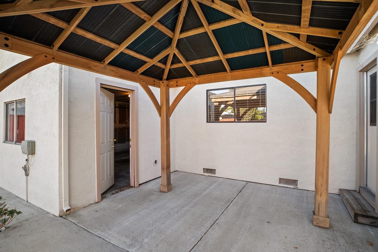
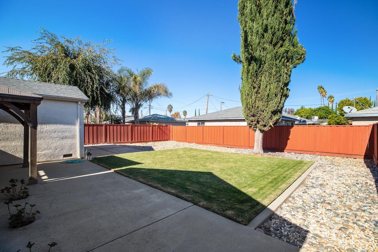
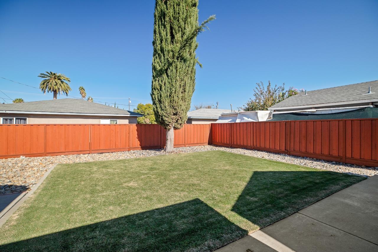
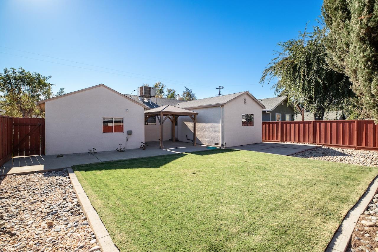
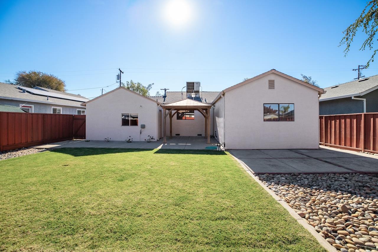
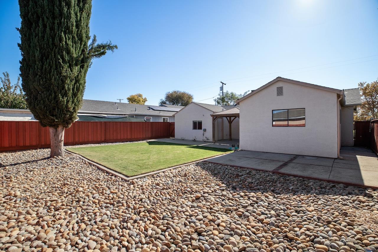
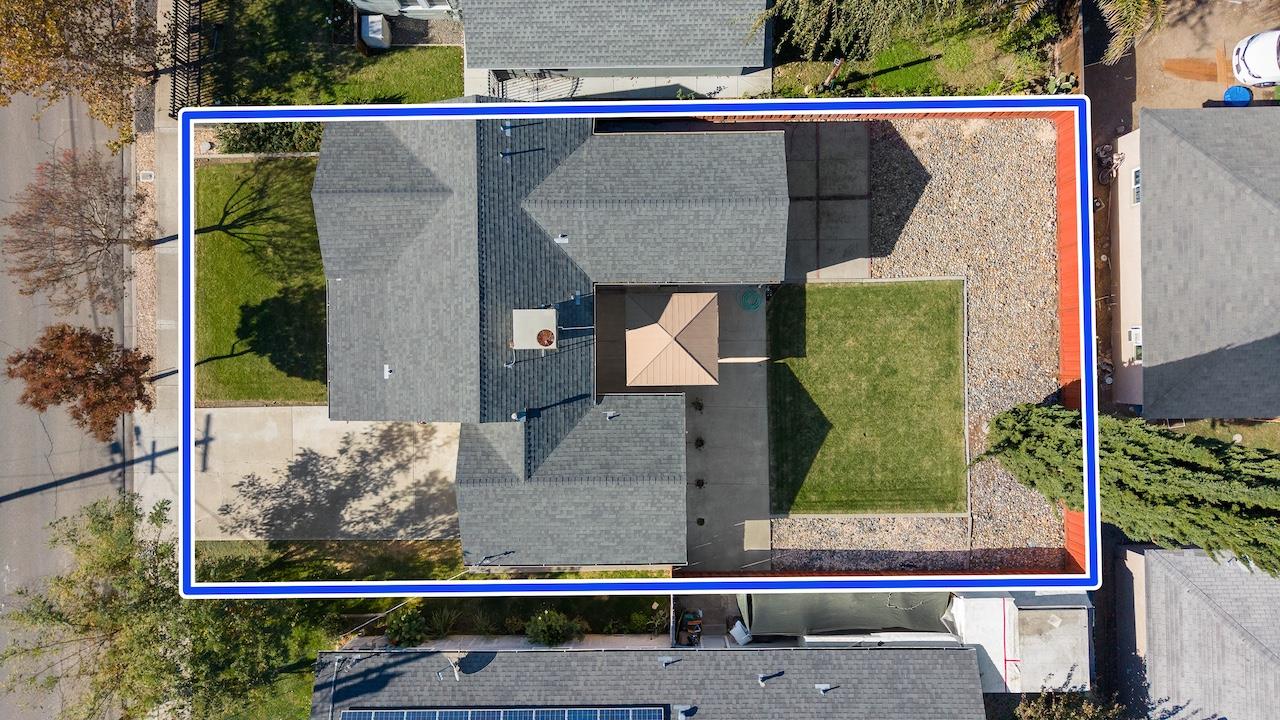
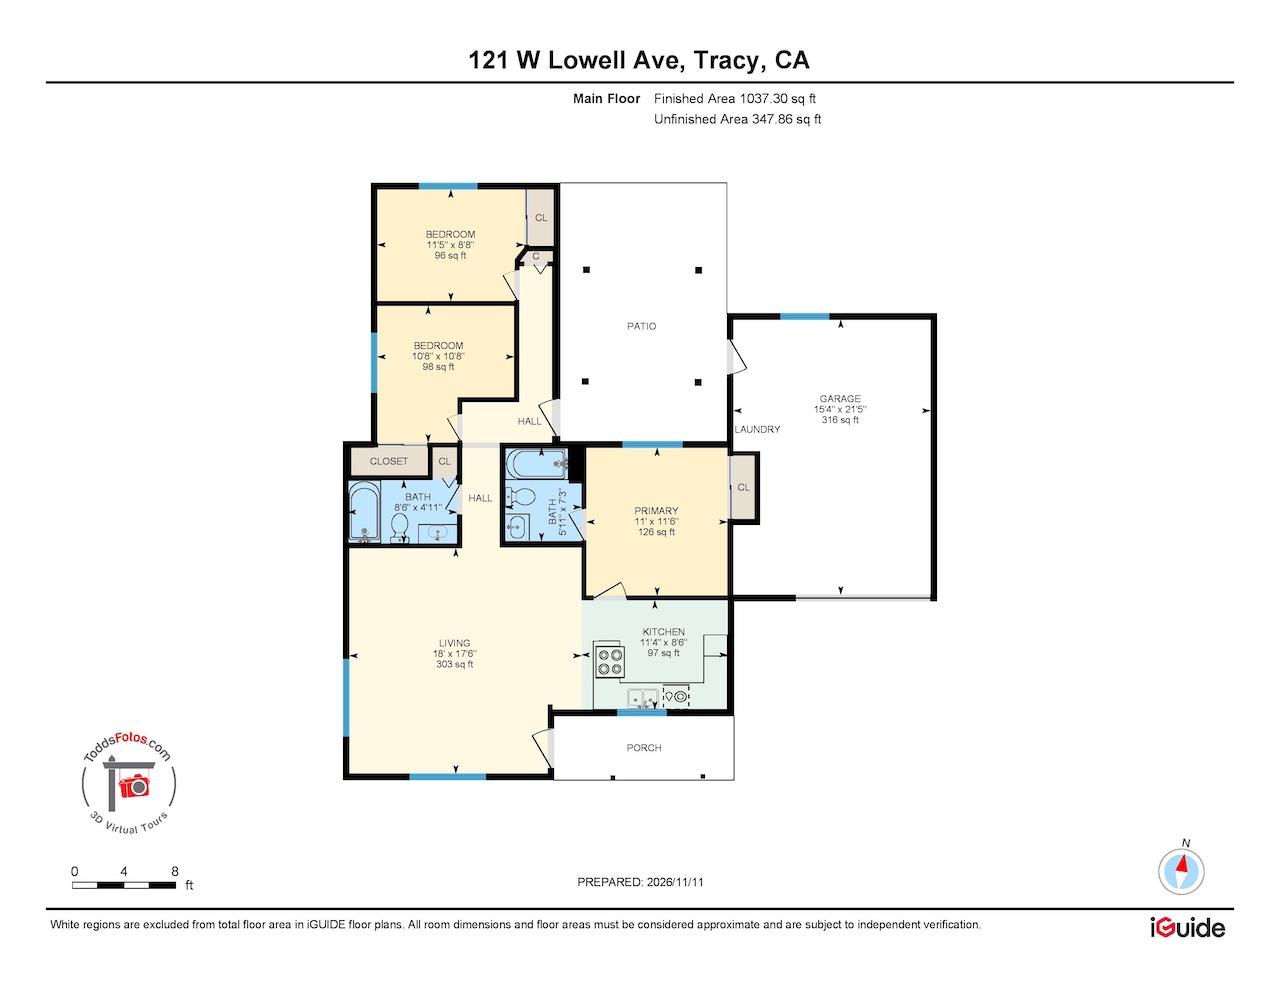
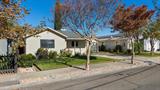
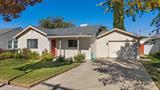
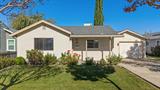
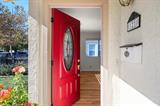
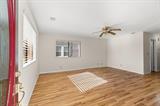
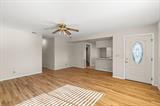
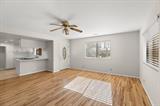
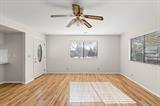
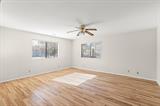
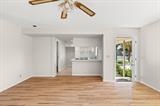
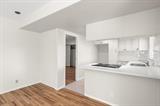
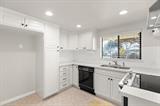
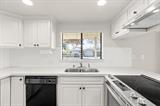
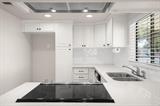
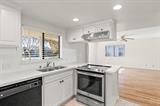
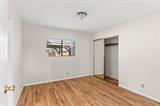
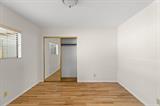
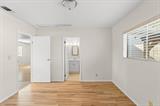
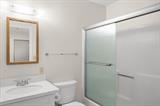
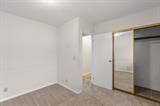
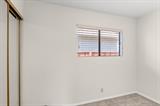
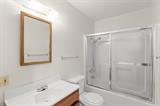
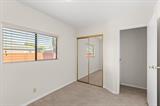
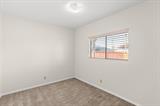
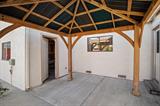
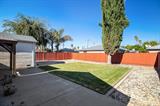
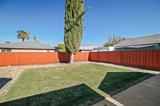
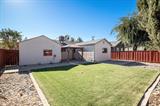
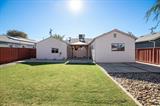
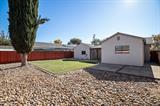
Charming starter home with modern upgrades! Newer laminate flooring, new carpet in the bedrooms, new plumbing lines, newer sewer line, central heat & air, newer roof, foundation inspection & clearance, new blinds, mirrored closet doors in all 3 bedrooms, remodeled kitchen features white quartz counters, tile backsplash, newer stainless wipetop stove, SS sink, newer cabinetry & recessed lighting, primary bath has quartz counter, manicured yards, front has several rosebushes, larger backyard has concrete patio, arbor, painted fences and river rock perimeter. Take a look at this doll house!!

Last checked: 52 minutes ago
Listing updated: November 12, 2026, 4:11 pm
Listed By: Jack Klemm, Klemm Real Estate
Source: MLS Metrolist, MLS#:226136133

Map Location

121 Lowell Avenue,95376,Tracy,San Joaquin,CA

Walk Score

All data, photos, visualizations, and information regarding a property, including the property’s compliance with state and local legal requirements and all measurements and calculations of area, have been obtained from various sources, and may include such material that has been generated by use of artificial intelligence. Such information and material have not been and will not be verified for accuracy by the listing broker or the multiple listing service, and are not guaranteed as complete, accurate or reliable. Such information and material should be independently reviewed and verified for accuracy. This information and material are intended for the personal use of consumers and may not be used for any purpose other than to identify prospective properties consumers may be interested in purchasing.

MetroList CA data Last Updated: November 12, 2026, 4:11 pm
Data Source: SACM
Metrolist True Source LogoMetroList Services, Inc. Copyright © 2025

