
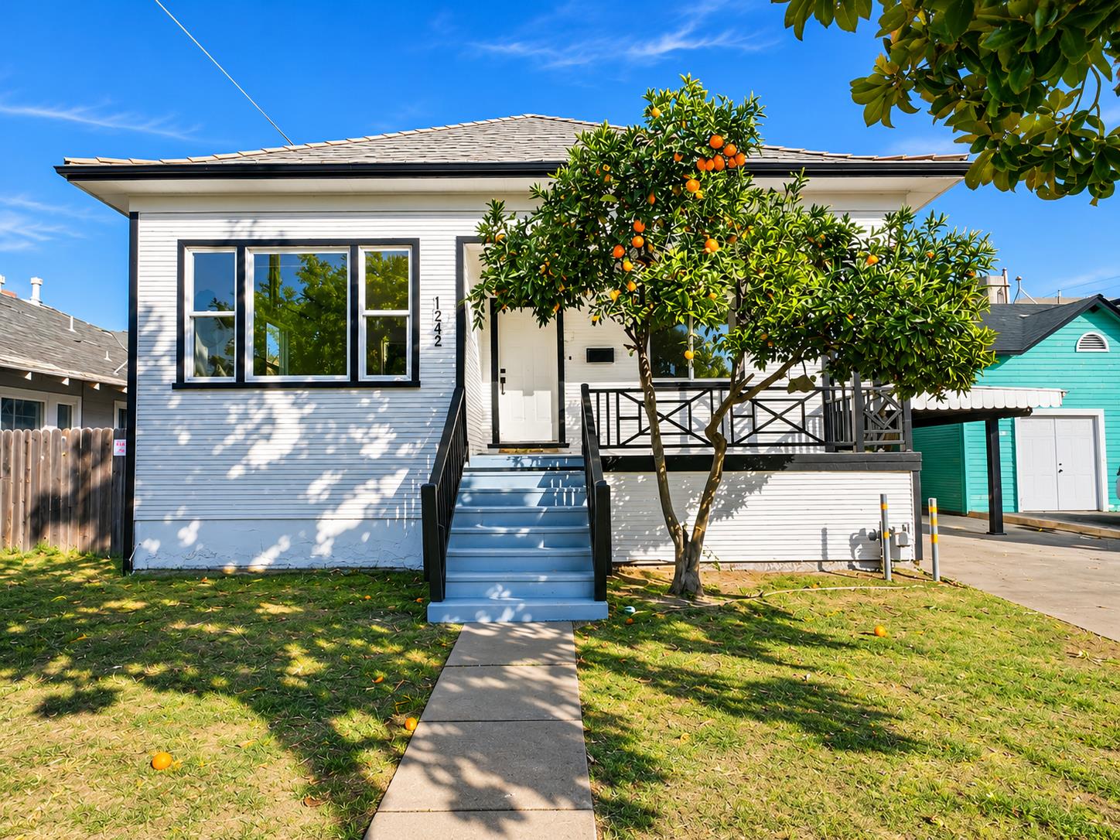
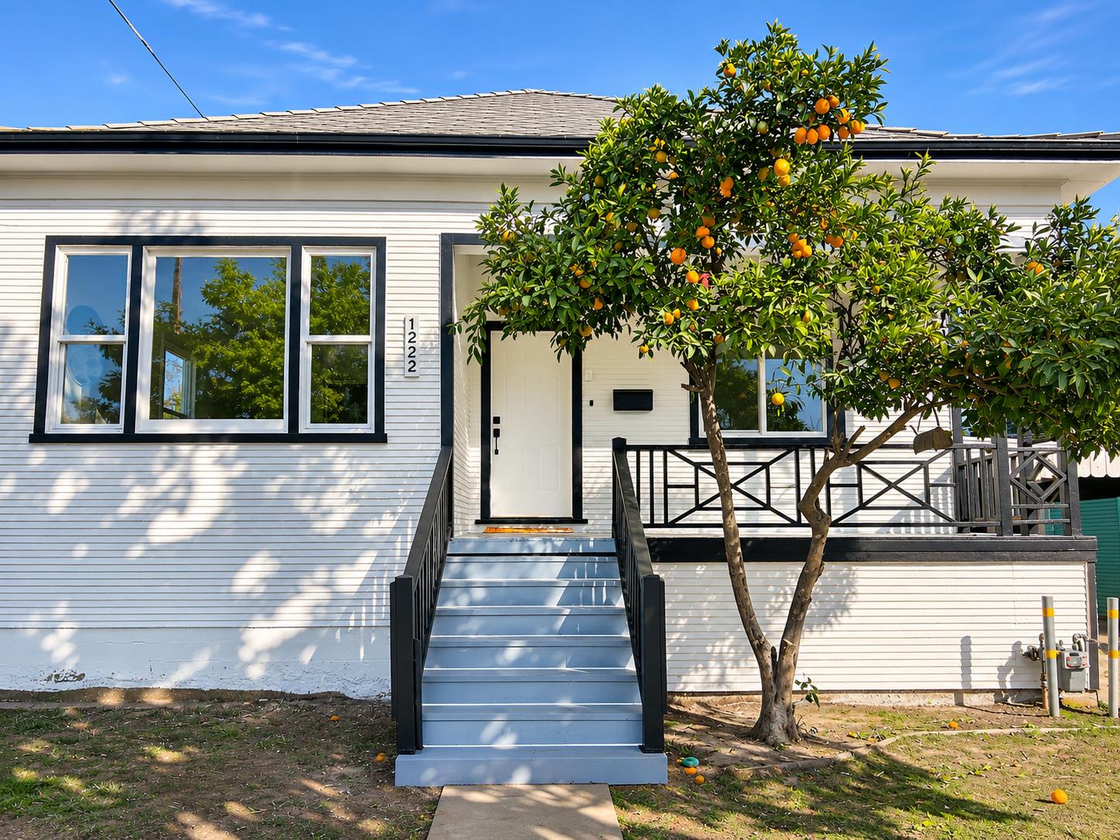
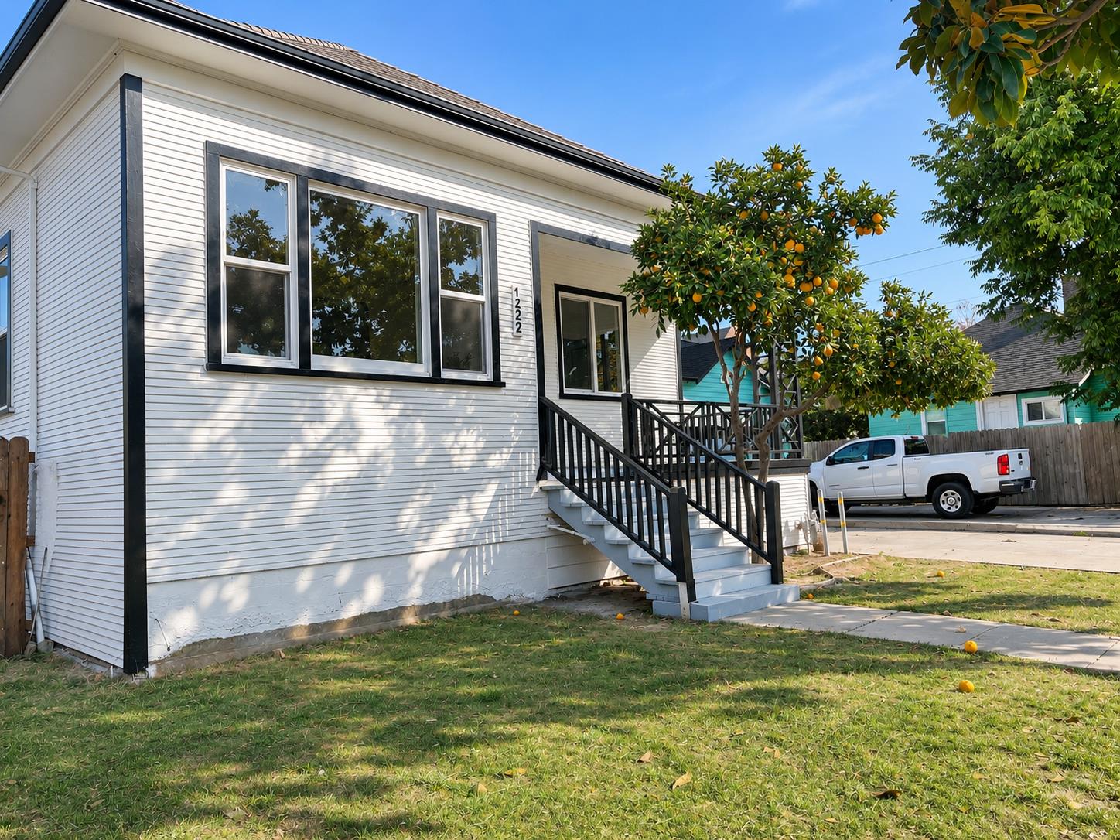
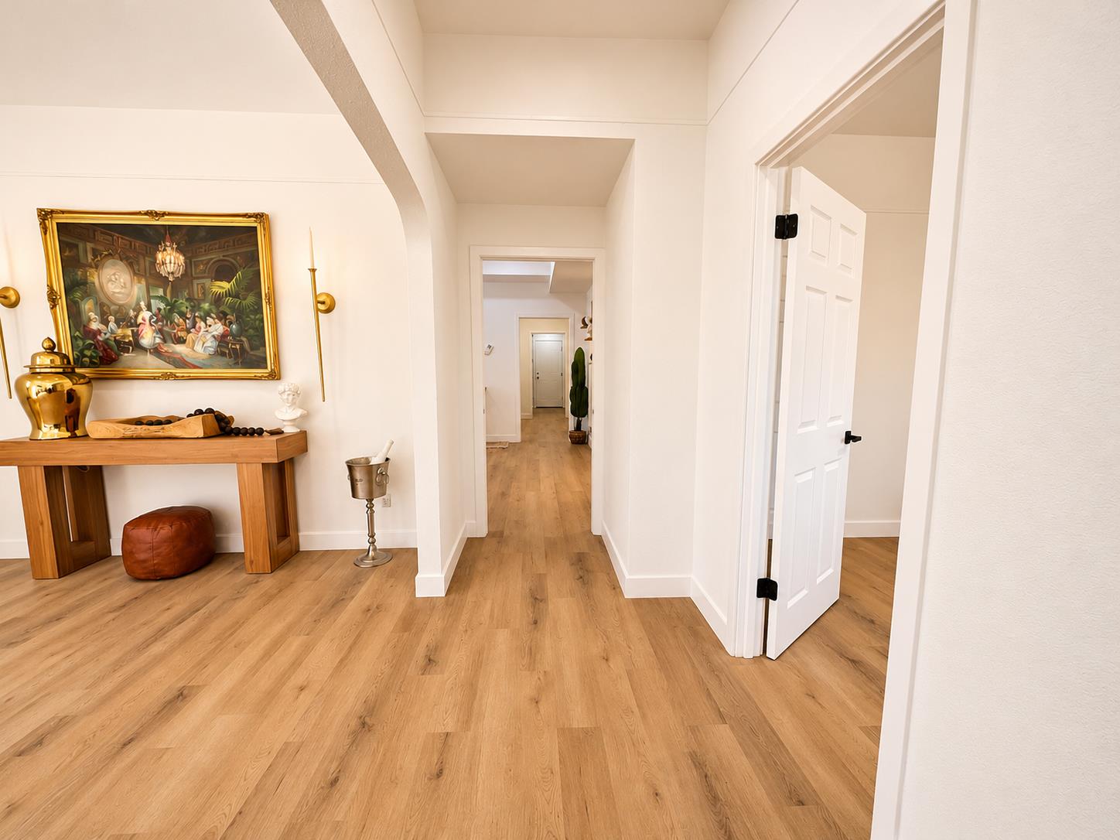
For Sale
New

1222 Lincoln Street, Stockton, CA 95203

$409,900(Negotiable)
561246763_0e9d1274-f2b5-4d5c-9537-c6b91fc64556.jpg
561246763_d070d719-cafc-49cb-bf26-7b76e437d72e.jpg
561246763_7d785f7b-721a-4afe-8d2d-380ac88b0254.jpg
561246763_2192e277-d2d7-4999-8386-51fdf30b0f90.jpg
561246763_47c0fe00-7b73-4acb-8ba8-dfa92b09857c.jpg
561246763_3f99543b-742d-46b4-a28e-b6c73b9e93ab.jpg
561246763_86691c04-545a-4268-9eba-248bccd54971.jpg
561246763_fb5fdc1e-0af6-4fbb-bd99-e5c695036f65.jpg
561246763_374afaf2-afa0-4c46-ae49-c54d7e16a642.jpg
561246763_f5879e19-eaee-4eb7-89a4-7610bab84473.jpg
561246763_2cbb96bf-84ed-4af7-9a82-5e38b3141cb4.jpg
561246763_66c0f951-9b6b-4aa5-8ea6-232db69cf996.jpg
561246763_61938a7e-35a7-4dd4-b43b-2c25390a7f2d.jpg
561246763_80fc6593-a2be-43ed-9eff-b9ef3cfbcd40.jpg
561246763_fbf1ea17-3d6b-4fdd-b7a3-67d1130e5aa7.jpg
561246763_cedb6e6b-2990-43c7-8d4a-2efbdb019427.jpg
561246763_d6f0fb85-a9f5-4e65-a642-aef7a699d442.jpg
561246763_96d6a1ba-7c00-431b-a310-d4fbc0525e72.jpg
561246763_1c179290-6187-43e7-9da0-98b91e2b26b1.jpg
561246763_3680d424-21de-424c-9ad5-d6d4670b5b34.jpg
561246763_3d96e5f2-ffeb-42ce-a73f-fceb9ad4ef09.jpg
561246763_2ca6cef4-0740-49cc-bff8-275ae0d006e3.jpg
561246763_5a00a8ae-819a-4ad3-ae33-1e4bbfc4d175.jpg
561246763_1e44f91f-b772-4756-947a-c586ff7154a1.jpg
561246763_5f4708d5-ed91-406e-b7bb-7020481f2354.jpg
561246763_2c4f9477-cb7c-45b5-9809-c11a75f4af1f.jpg
561246763_d7e75262-0d65-403b-8ae6-d2f388fb044c.jpg
561246763_6be97a24-8aba-4346-b6dd-9ec2b9b4d532.jpg
561246763_0a75684f-ee18-49ef-864c-58488dd1ef16.jpg
561246763_641eb9c2-789d-4bde-8ac4-48d030f7995a.jpg
561246763_434c689b-d23e-4b4c-9365-e2154a3d4b27.jpg
561246763_90e98f5a-6e67-4e3c-b6f5-07f6032f48da.jpg
561246763_7eca51a9-eb57-4093-af7e-d550585ba67c.jpg
561246763_fd695020-60db-47b9-b8c1-2b9c72d65111.jpg
561246763_1dc3a583-ed22-4d08-ad16-a8406166846d.jpg
561246763_86ea3736-fe23-42b4-b426-61f8ea9fcaa3.jpg
561246763_e3458d5a-d106-4531-a164-3745bd7bba3a.jpg
561246763_1fce015b-a377-4edb-8408-63cb4060661f.jpg
561246763_0e9d1274-f2b5-4d5c-9537-c6b91fc64556.jpg
561246763_d070d719-cafc-49cb-bf26-7b76e437d72e.jpg
561246763_7d785f7b-721a-4afe-8d2d-380ac88b0254.jpg
561246763_2192e277-d2d7-4999-8386-51fdf30b0f90.jpg
561246763_47c0fe00-7b73-4acb-8ba8-dfa92b09857c.jpg
561246763_3f99543b-742d-46b4-a28e-b6c73b9e93ab.jpg
561246763_86691c04-545a-4268-9eba-248bccd54971.jpg
561246763_fb5fdc1e-0af6-4fbb-bd99-e5c695036f65.jpg
561246763_374afaf2-afa0-4c46-ae49-c54d7e16a642.jpg
561246763_f5879e19-eaee-4eb7-89a4-7610bab84473.jpg
561246763_2cbb96bf-84ed-4af7-9a82-5e38b3141cb4.jpg
561246763_66c0f951-9b6b-4aa5-8ea6-232db69cf996.jpg
561246763_61938a7e-35a7-4dd4-b43b-2c25390a7f2d.jpg
561246763_80fc6593-a2be-43ed-9eff-b9ef3cfbcd40.jpg
561246763_fbf1ea17-3d6b-4fdd-b7a3-67d1130e5aa7.jpg
561246763_cedb6e6b-2990-43c7-8d4a-2efbdb019427.jpg
561246763_d6f0fb85-a9f5-4e65-a642-aef7a699d442.jpg
561246763_96d6a1ba-7c00-431b-a310-d4fbc0525e72.jpg
561246763_1c179290-6187-43e7-9da0-98b91e2b26b1.jpg
561246763_3680d424-21de-424c-9ad5-d6d4670b5b34.jpg
561246763_3d96e5f2-ffeb-42ce-a73f-fceb9ad4ef09.jpg
561246763_2ca6cef4-0740-49cc-bff8-275ae0d006e3.jpg
561246763_5a00a8ae-819a-4ad3-ae33-1e4bbfc4d175.jpg
561246763_1e44f91f-b772-4756-947a-c586ff7154a1.jpg
561246763_5f4708d5-ed91-406e-b7bb-7020481f2354.jpg
561246763_2c4f9477-cb7c-45b5-9809-c11a75f4af1f.jpg
561246763_d7e75262-0d65-403b-8ae6-d2f388fb044c.jpg
561246763_6be97a24-8aba-4346-b6dd-9ec2b9b4d532.jpg
561246763_0a75684f-ee18-49ef-864c-58488dd1ef16.jpg
561246763_641eb9c2-789d-4bde-8ac4-48d030f7995a.jpg
561246763_434c689b-d23e-4b4c-9365-e2154a3d4b27.jpg
561246763_90e98f5a-6e67-4e3c-b6f5-07f6032f48da.jpg
561246763_7eca51a9-eb57-4093-af7e-d550585ba67c.jpg
561246763_fd695020-60db-47b9-b8c1-2b9c72d65111.jpg
561246763_1dc3a583-ed22-4d08-ad16-a8406166846d.jpg
561246763_86ea3736-fe23-42b4-b426-61f8ea9fcaa3.jpg
561246763_e3458d5a-d106-4531-a164-3745bd7bba3a.jpg
561246763_1fce015b-a377-4edb-8408-63cb4060661f.jpg

Overview

ID
3523348
Type
Single Family Residence
Parking
No
Beds
5
Baths
2
Sqft
1543
Build Year
1907
Purpose
For Sale
Lot Size
0.11 acres

About This Listing

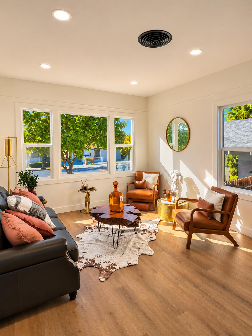
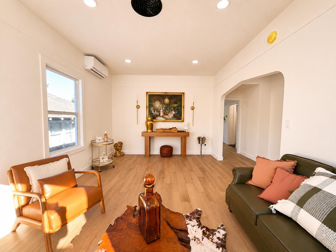
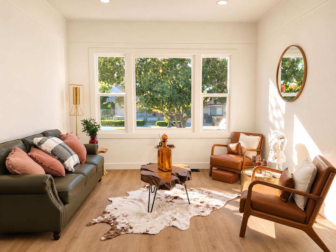
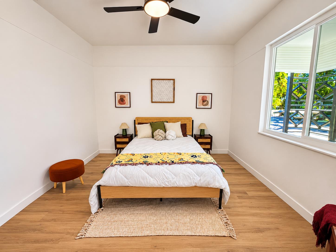
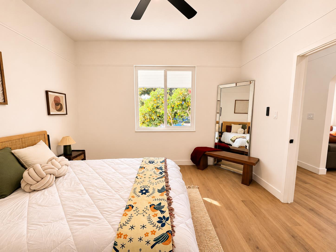
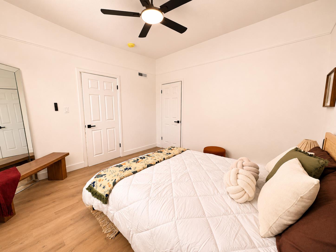
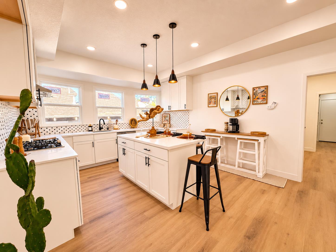
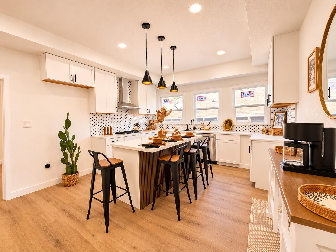
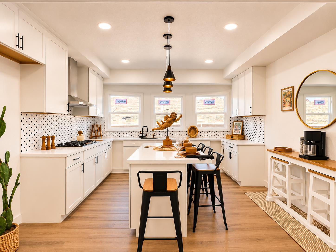
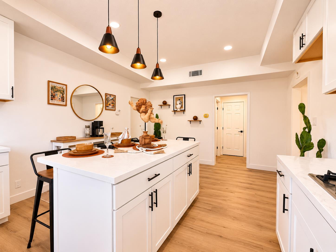
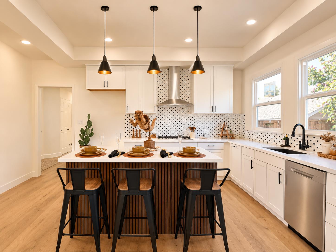
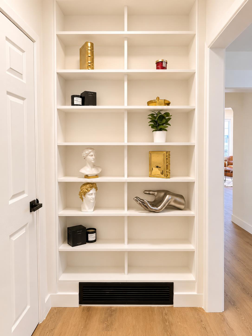
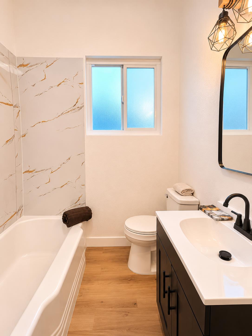
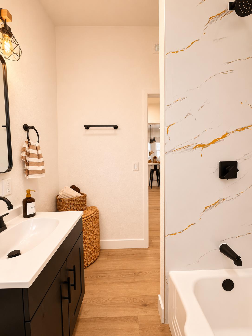
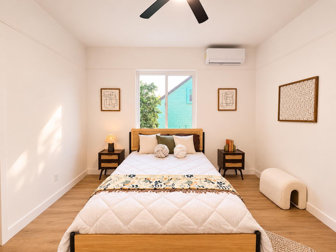
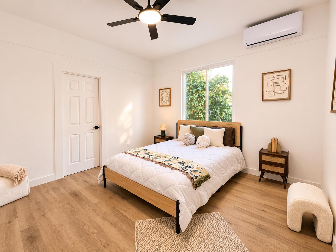
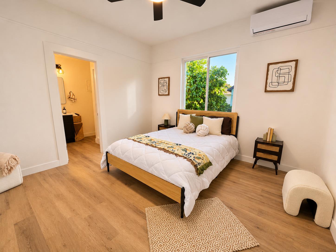
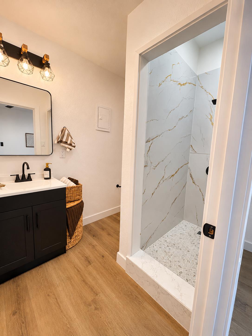
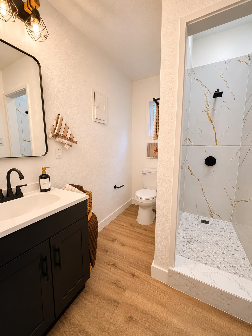
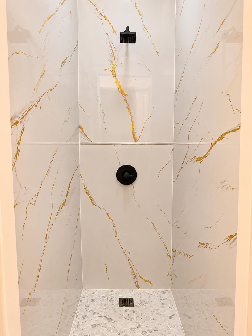
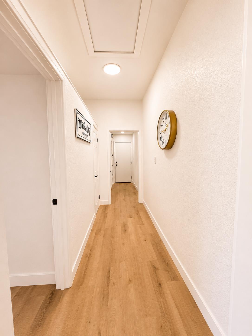
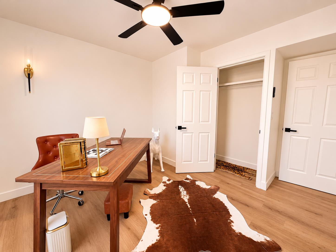
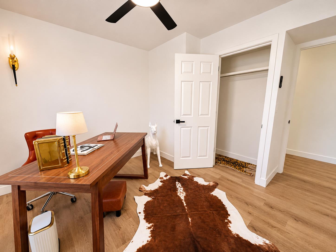
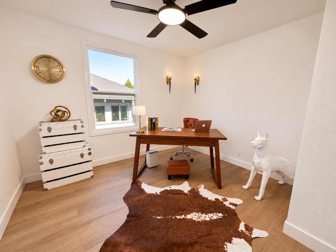
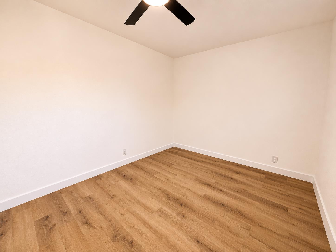
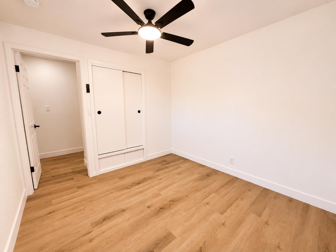
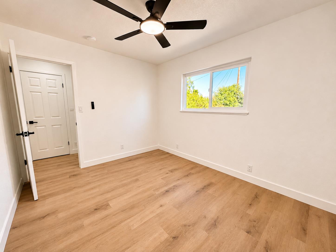
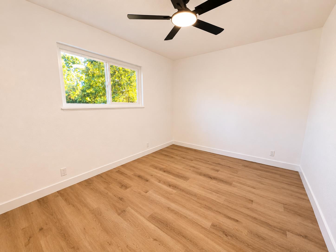
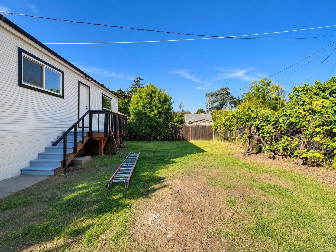
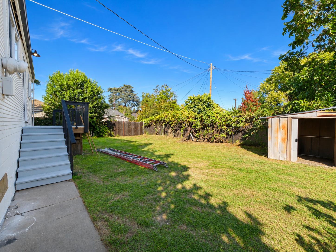
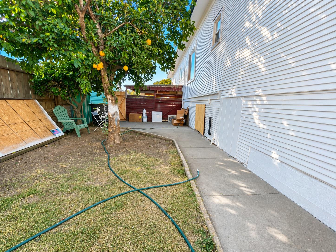
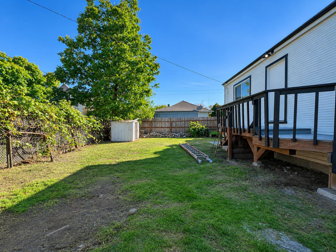
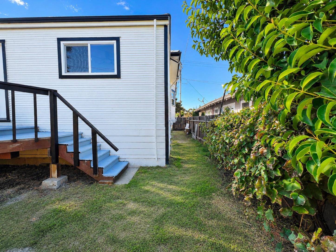
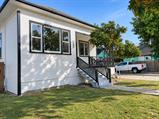
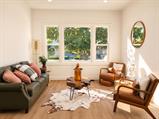
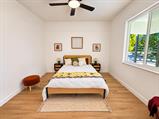
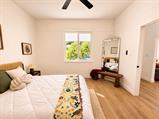
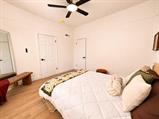
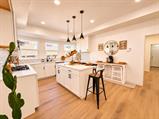
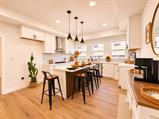
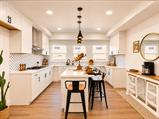
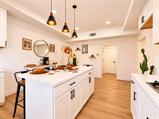
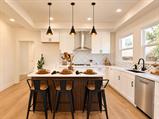
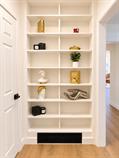
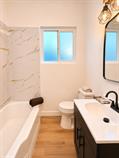
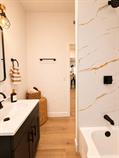
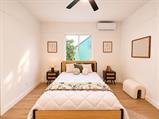
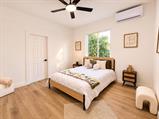
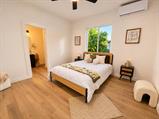
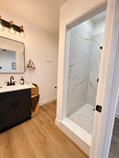
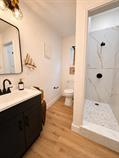
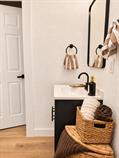
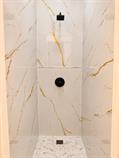
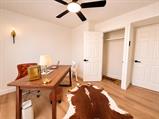
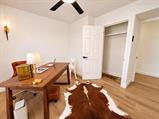
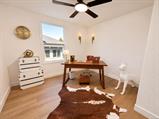
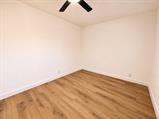
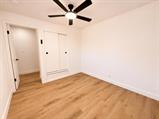
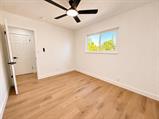
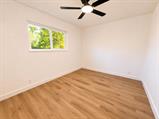
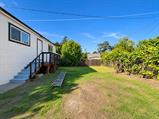
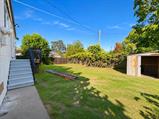
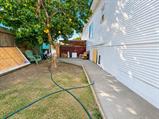
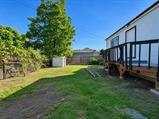
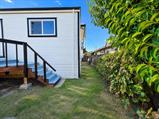
Welcome to 1222 N Lincoln St! This beautifully remodeled home is move-in ready, offering modern updates and a fresh, inviting feel throughout. The spacious basement provides endless possibilities for the new owners to transform into a home gym, entertainment area, hobby room, or additional space to suit their needs. Conveniently located near Miracle Mile, Downtown Stockton, Stockton Arena, Dameron Hospital, St. Joseph’s Medical Center, and a variety of dining, shopping, and entertainment options. With its beautiful renovations, versatile basement, and convenient location, this home is an opportunity you won’t want to miss. Come see it for yourself!

Last checked: 1 hour ago
Listing updated: November 6, 2026, 3:34 am
Listed By: Paul P Lee, Capital's Finest, Inc.
Source: MLS Metrolist, MLS#:226135233

Map Location

1222 Lincoln Street,95203,Stockton,San Joaquin,CA

Walk Score

All data, photos, visualizations, and information regarding a property, including the property’s compliance with state and local legal requirements and all measurements and calculations of area, have been obtained from various sources, and may include such material that has been generated by use of artificial intelligence. Such information and material have not been and will not be verified for accuracy by the listing broker or the multiple listing service, and are not guaranteed as complete, accurate or reliable. Such information and material should be independently reviewed and verified for accuracy. This information and material are intended for the personal use of consumers and may not be used for any purpose other than to identify prospective properties consumers may be interested in purchasing.

MetroList CA data Last Updated: November 6, 2026, 3:34 am
Data Source: SACM
Metrolist True Source LogoMetroList Services, Inc. Copyright © 2025

