
For Sale
New

12386 Pine Warbler Court, Rancho Cordova, CA 95742

$794,990(Negotiable)
561248176_b1fb056b-c948-436c-9e28-d73c9e0c980f.jpg
561248176_aa22e10b-bc58-48fd-ac0a-52ccc3f53f1c.jpg
561248176_4dd44132-f8e1-4930-a1ec-1a69b83a09f7.jpg
561248176_309e5bd4-c195-4710-8304-1b81d1ee35ac.jpg
561248176_02df0de5-eef9-466f-b3e7-54061cda8b47.jpg
561248176_c8dbb5c1-4e0e-4357-a59c-1f8f1d24322c.jpg
561248176_223b56a0-dfb8-4fe1-b2a4-4ea0ce6f52ab.jpg
561248176_03ae5a46-d816-45b1-8203-f19b2cc8abf3.jpg
561248176_30f45452-98d2-440c-8129-2dc5c8c878c6.jpg
561248176_a9c783ec-b3ea-4587-9618-f873058484f0.jpg
561248176_669b52ca-d520-4c54-9f2d-0c9e2cc77336.jpg
561248176_7898af6d-3100-4a18-af27-0563114eac3f.jpg
561248176_85ad427e-3d6d-4367-9816-07649b1d16d9.jpg
561248176_ebcb8e05-cc96-40b8-aad4-a03aaa032322.jpg
561248176_d09ea4f9-88b2-4bee-b473-fb48f41f53cb.jpg
561248176_19811d21-66ce-44f3-8464-314aef44e2e1.jpg
561248176_270173fd-53d5-4e5c-b02b-aa8994b27475.jpg
561248176_8cd4a9c9-5352-458c-acfc-c566e448283f.jpg
561248176_2f65a89c-1838-4929-9c45-a5914b91e3a0.jpg
561248176_c94cd14c-506d-4209-a3d9-3a8cb574aded.jpg
561248176_f3697198-4fb1-432f-a259-fc1a96b7a950.jpg
561248176_cd40d457-7231-4966-b9d8-cb45471d4644.jpg
561248176_294d7fe3-7dbb-4ab7-ba4a-f1e6af18478a.jpg
561248176_7e67d206-7a83-45cc-9185-bd63221bcc03.jpg
561248176_85f6bf82-948d-4066-b53a-aa1642df5447.jpg
561248176_eae36a07-a3dc-4a52-bc1f-35cfa72992a8.jpg
561248176_3fd9eacc-01e0-4be0-9004-641c1ed362fa.jpg
561248176_851f96df-42b4-4994-90c7-f4957360cbf4.jpg
561248176_50dbc4f3-5d3b-489e-b576-21fabce41b63.jpg
561248176_26ba1206-85ab-49c7-8fe1-c6b2fa30ddf6.jpg
561248176_fb6c78c3-7860-4f0f-a571-7fea42884286.jpg
561248176_52e2acb8-91b4-49b5-9fa3-10f05db80095.jpg
561248176_80172dd7-f06e-42fe-b767-f713d161be7b.jpg
561248176_62de1fbe-ad0d-4da5-8fea-8fd830b94d92.jpg
561248176_ccc9bb08-4528-49fe-9ab1-8df2021ed37d.jpg
561248176_5a3d9b00-3357-4049-be64-fc1c46b2d966.jpg
561248176_478c3061-3fb5-4169-b752-50dd0bb3655a.jpg
561248176_4be4f81c-8d54-48f7-a156-a702e9904a5f.jpg
561248176_b1fb056b-c948-436c-9e28-d73c9e0c980f.jpg
561248176_aa22e10b-bc58-48fd-ac0a-52ccc3f53f1c.jpg
561248176_4dd44132-f8e1-4930-a1ec-1a69b83a09f7.jpg
561248176_309e5bd4-c195-4710-8304-1b81d1ee35ac.jpg
561248176_02df0de5-eef9-466f-b3e7-54061cda8b47.jpg
561248176_c8dbb5c1-4e0e-4357-a59c-1f8f1d24322c.jpg
561248176_223b56a0-dfb8-4fe1-b2a4-4ea0ce6f52ab.jpg
561248176_03ae5a46-d816-45b1-8203-f19b2cc8abf3.jpg
561248176_30f45452-98d2-440c-8129-2dc5c8c878c6.jpg
561248176_a9c783ec-b3ea-4587-9618-f873058484f0.jpg
561248176_669b52ca-d520-4c54-9f2d-0c9e2cc77336.jpg
561248176_7898af6d-3100-4a18-af27-0563114eac3f.jpg
561248176_85ad427e-3d6d-4367-9816-07649b1d16d9.jpg
561248176_ebcb8e05-cc96-40b8-aad4-a03aaa032322.jpg
561248176_d09ea4f9-88b2-4bee-b473-fb48f41f53cb.jpg
561248176_19811d21-66ce-44f3-8464-314aef44e2e1.jpg
561248176_270173fd-53d5-4e5c-b02b-aa8994b27475.jpg
561248176_8cd4a9c9-5352-458c-acfc-c566e448283f.jpg
561248176_2f65a89c-1838-4929-9c45-a5914b91e3a0.jpg
561248176_c94cd14c-506d-4209-a3d9-3a8cb574aded.jpg
561248176_f3697198-4fb1-432f-a259-fc1a96b7a950.jpg
561248176_cd40d457-7231-4966-b9d8-cb45471d4644.jpg
561248176_294d7fe3-7dbb-4ab7-ba4a-f1e6af18478a.jpg
561248176_7e67d206-7a83-45cc-9185-bd63221bcc03.jpg
561248176_85f6bf82-948d-4066-b53a-aa1642df5447.jpg
561248176_eae36a07-a3dc-4a52-bc1f-35cfa72992a8.jpg
561248176_3fd9eacc-01e0-4be0-9004-641c1ed362fa.jpg
561248176_851f96df-42b4-4994-90c7-f4957360cbf4.jpg
561248176_50dbc4f3-5d3b-489e-b576-21fabce41b63.jpg
561248176_26ba1206-85ab-49c7-8fe1-c6b2fa30ddf6.jpg
561248176_fb6c78c3-7860-4f0f-a571-7fea42884286.jpg
561248176_52e2acb8-91b4-49b5-9fa3-10f05db80095.jpg
561248176_80172dd7-f06e-42fe-b767-f713d161be7b.jpg
561248176_62de1fbe-ad0d-4da5-8fea-8fd830b94d92.jpg
561248176_ccc9bb08-4528-49fe-9ab1-8df2021ed37d.jpg
561248176_5a3d9b00-3357-4049-be64-fc1c46b2d966.jpg
561248176_478c3061-3fb5-4169-b752-50dd0bb3655a.jpg
561248176_4be4f81c-8d54-48f7-a156-a702e9904a5f.jpg

Overview

ID
3523711
Type
Single Family Residence
Parking
No
Beds
4
Baths
4
Sqft
3383
Build Year
2026
Purpose
For Sale
Lot Size
0.15 acres
HOA
$35/mo

About This Listing

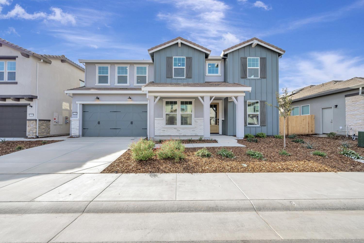
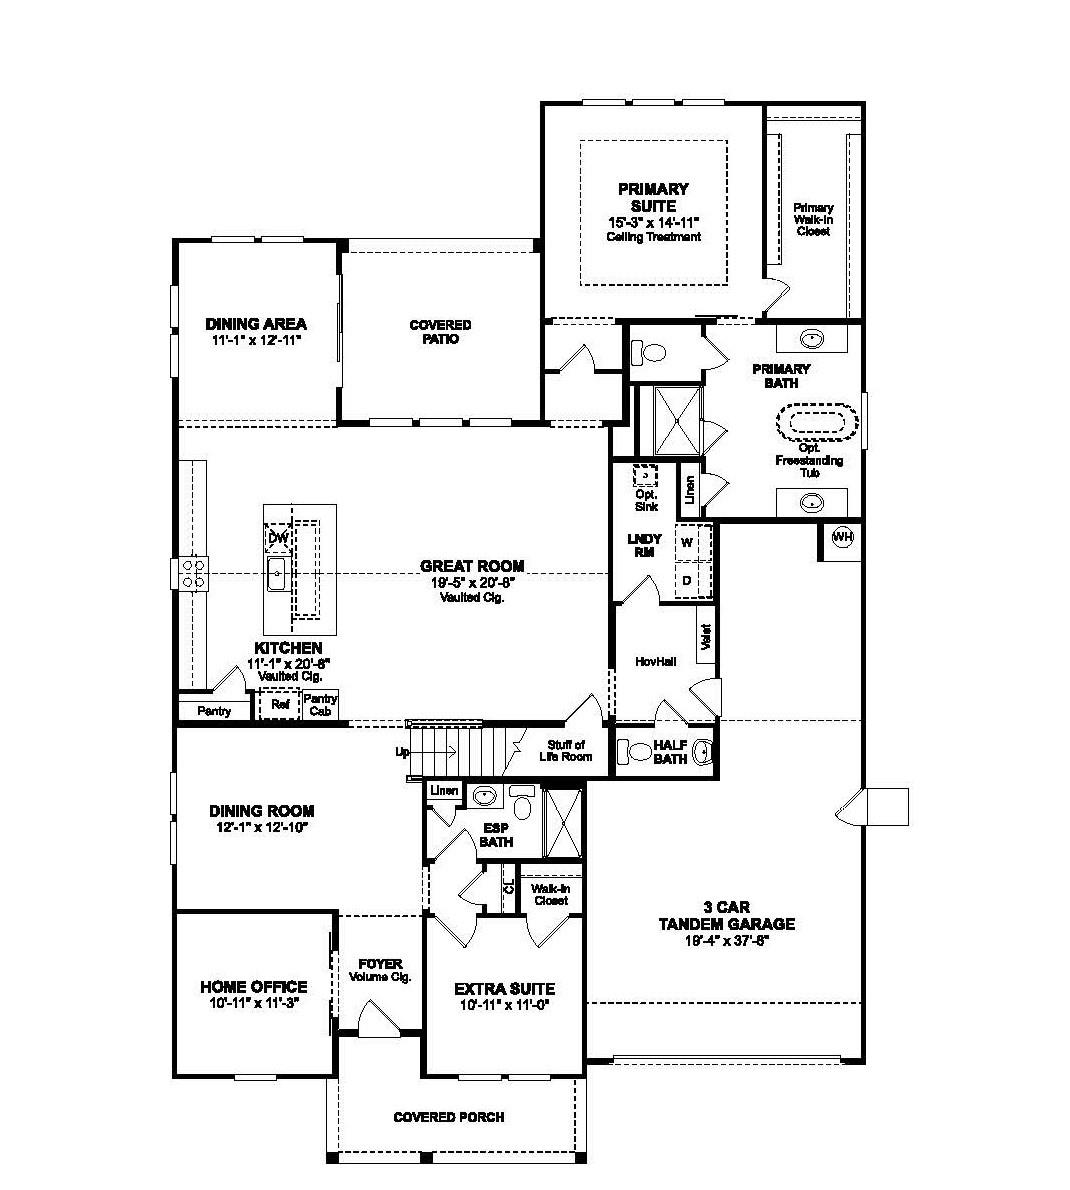
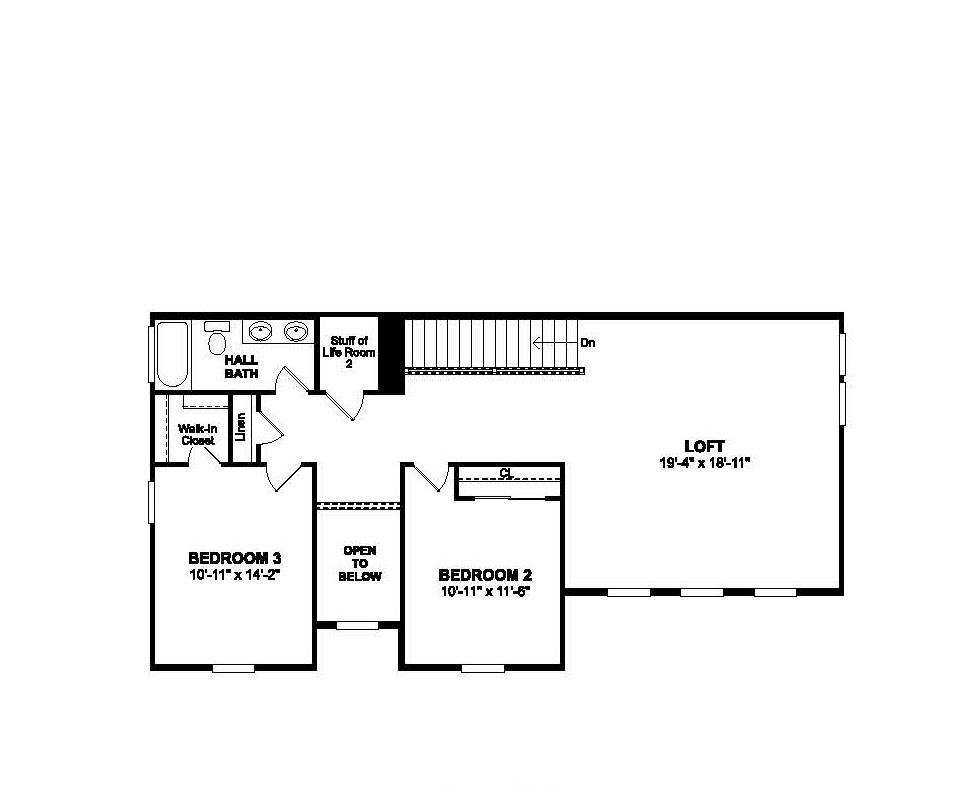
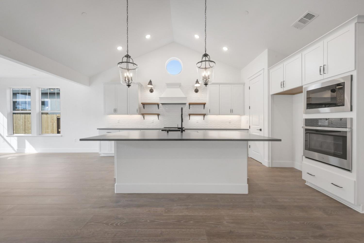
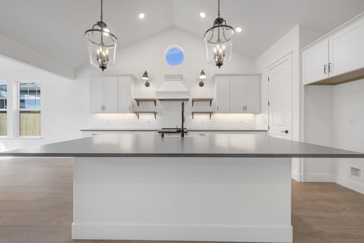
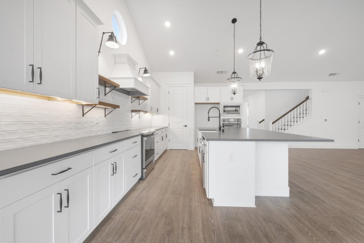
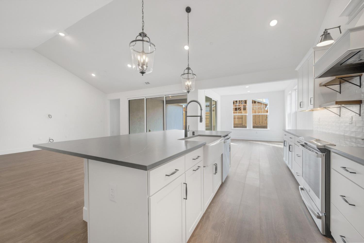
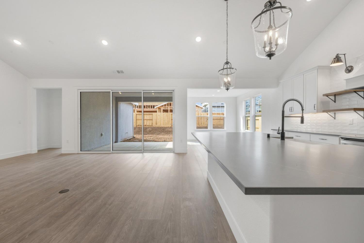
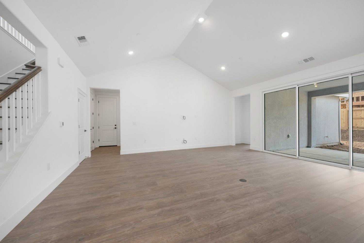
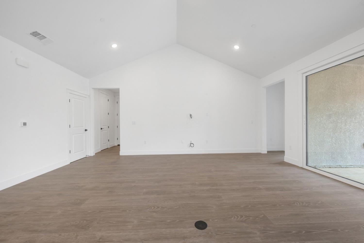
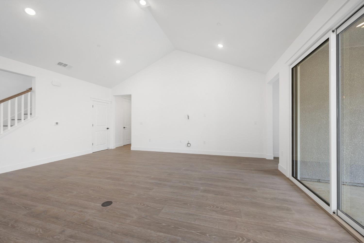
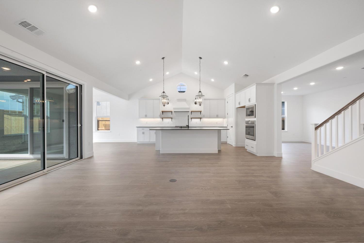
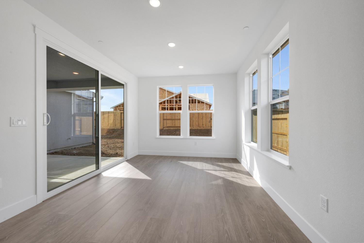
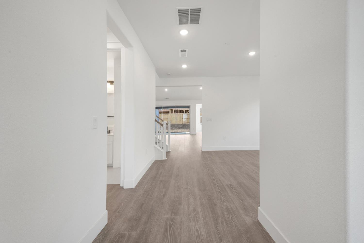
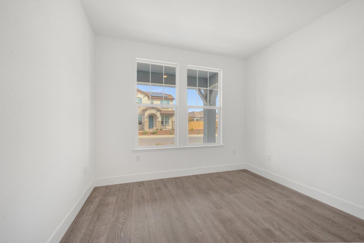
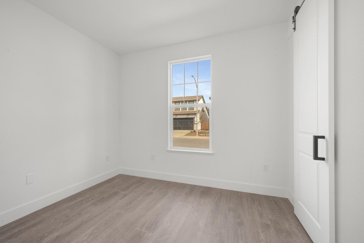
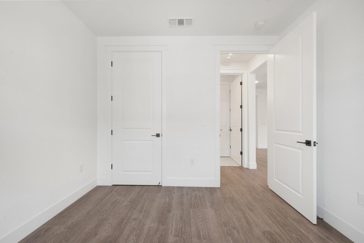
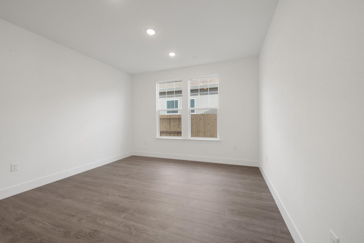
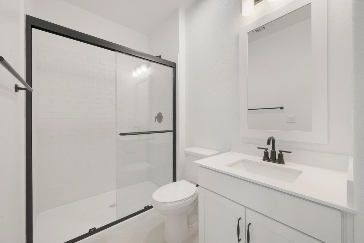
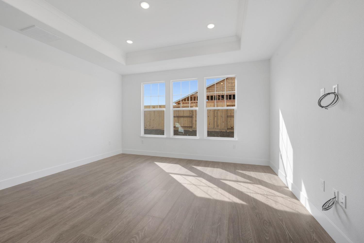
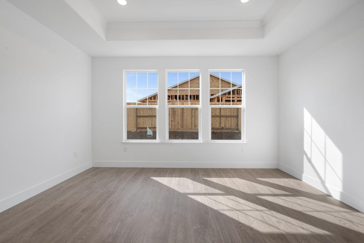
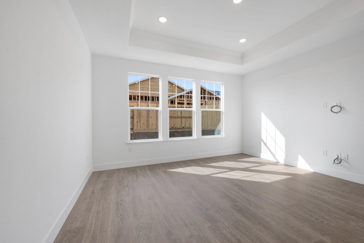
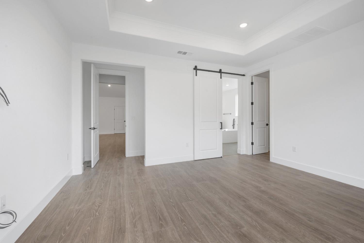
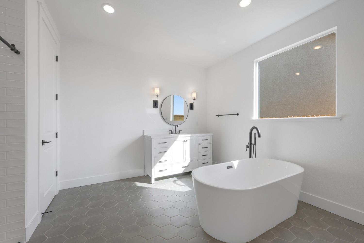
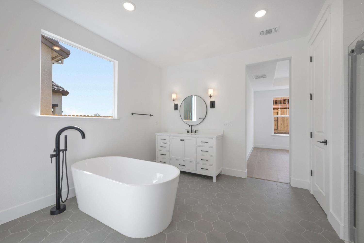
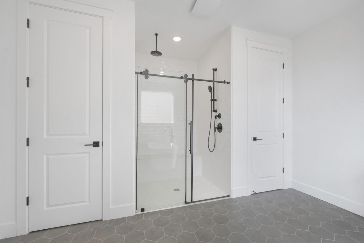
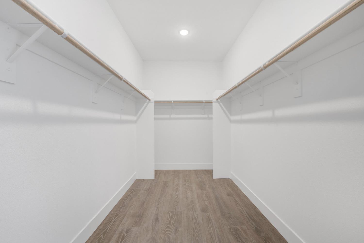
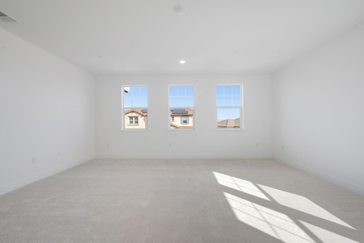
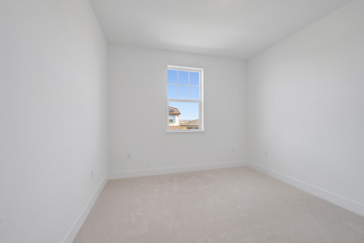
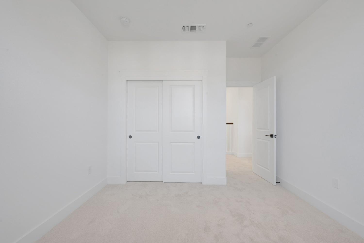
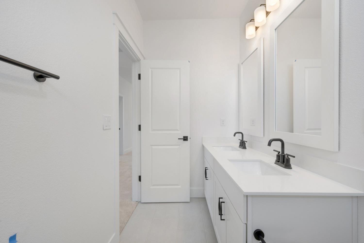
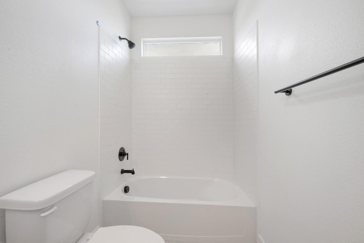
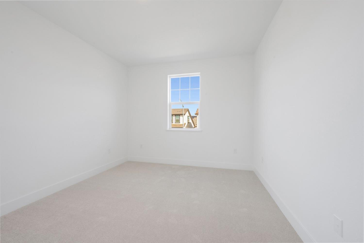
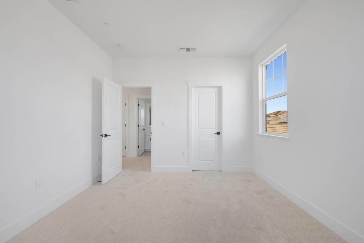
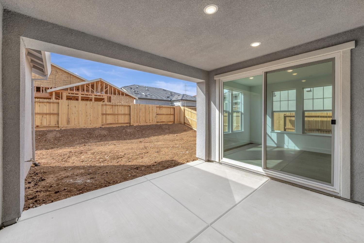
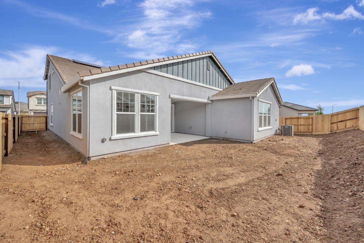
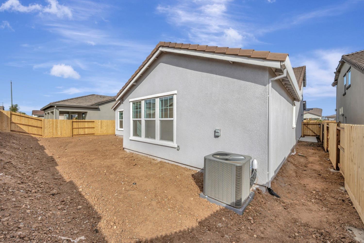
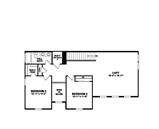
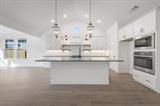
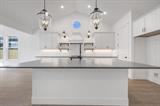
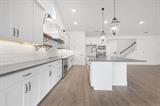
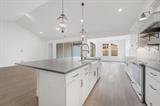
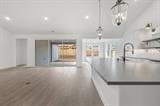
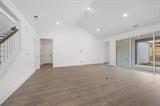
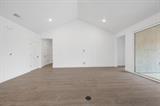
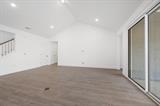
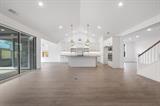
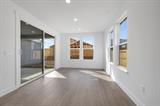
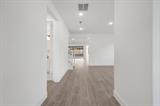
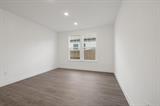
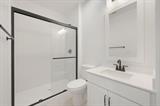
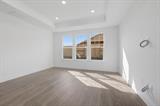
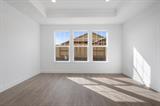
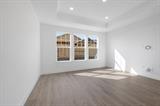
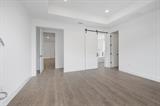
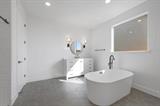
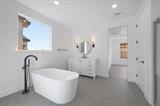
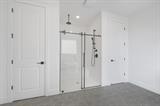
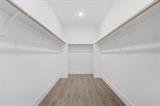
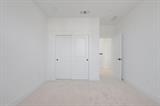
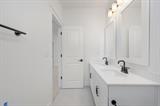
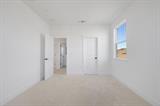
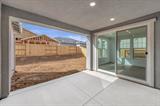
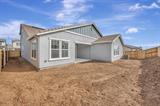
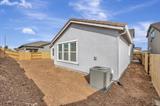
Experience spacious, thoughtfully crafted living in the Mykonos plan at Reserve at The Ranch. This impressive two-story home combines stylish finishes with exceptional flexibility. The gourmet kitchen showcases crisp White cabinetry, Soapstone Metro quartz countertops, premium GE Profile stainless-steel appliances, and an oversized island with pendant lighting, all overlooking the inviting great room and dining area. A 12-foot multi-slide door opens to the covered patio, extending your living space outdoors. A separate dining room, private office, and main-level guest bedroom with full bath provide added versatility. The first-floor primary suite offers a private sanctuary with a spacious walk-in closet and spa-inspired bath featuring dual vanities and a step-free shower. Upstairs, a generous loft creates endless possibilities for relaxation or recreation, accompanied by two additional bedrooms. With its desirable first-floor primary suite, flexible living spaces, and sophisticated design, the Mykonos is an exceptional place to call home. ***Prices subject to change.

Last checked: 34 minutes ago
Listing updated: November 10, 2026, 9:55 pm
Listed By: Michelle H Nguyen, K. Hovnanian California Operations
Source: MLS Metrolist, MLS#:226136894

Map Location

12386 Pine Warbler Court,95742,Rancho Cordova,Sacramento,CA

Walk Score

All data, photos, visualizations, and information regarding a property, including the property’s compliance with state and local legal requirements and all measurements and calculations of area, have been obtained from various sources, and may include such material that has been generated by use of artificial intelligence. Such information and material have not been and will not be verified for accuracy by the listing broker or the multiple listing service, and are not guaranteed as complete, accurate or reliable. Such information and material should be independently reviewed and verified for accuracy. This information and material are intended for the personal use of consumers and may not be used for any purpose other than to identify prospective properties consumers may be interested in purchasing.

MetroList CA data Last Updated: November 10, 2026, 9:55 pm
Data Source: SACM
Metrolist True Source LogoMetroList Services, Inc. Copyright © 2025

