
For Sale
New

5333 Primrose Drive, #21A, Fair Oaks, CA 95628

$275,000(Negotiable)
561248093_2c001db3-7daf-41cc-b2c0-a3fad02bc164.jpg
561248093_9c5ad5dc-6ab5-4ae0-ac38-7960a3d2fff1.jpg
561248093_ea0c8e9a-a7a0-49fc-bb43-a0c7a94f741c.jpg
561248093_8034ebd7-b6e5-490f-b567-a2aabc9107a4.jpg
561248093_e057c8c9-9fbe-44de-a181-a2a770c09976.jpg
561248093_e96c83af-aefb-4ebe-add7-676faaf5d69f.jpg
561248093_9b943372-b1a8-4764-9b97-0f8c77e1ab58.jpg
561248093_780ec973-3082-452c-a495-d174d7f34aa5.jpg
561248093_08472250-dcac-4824-9d9d-df34883be406.jpg
561248093_31c97ee2-84bf-4d17-abdf-38d5a778fdc8.jpg
561248093_a64cc73a-fcf1-4e70-bba7-f7c5eb09592b.jpg
561248093_f4203e78-9a0f-4d42-ac35-e029c637b1ee.jpg
561248093_ee157ca7-fed8-430d-927d-1c45820330aa.jpg
561248093_82014e01-9b8a-47d6-86df-5bdb0f17208f.jpg
561248093_ee213c45-539e-4b9c-8b11-0013fefa715c.jpg
561248093_a4be97c4-285f-4e00-92da-2f74a414b324.jpg
561248093_efbc5ad5-a8cc-4d01-ae5d-57a2f2730e5d.jpg
561248093_38f1f7a9-0ae6-484a-bc88-219c1fd96ad5.jpg
561248093_8c1023c8-90be-4f14-8150-1610a9419b8f.jpg
561248093_af3172fc-a4dd-4108-8f89-b8783ad71ab2.jpg
561248093_c5283f71-469b-4b8f-8de1-5ef39ebd475c.jpg
561248093_c781b1ae-4c6e-4552-8b86-8535bc45483a.jpg
561248093_fe1f0dbe-d3ca-4e5c-8dda-bba8777990a5.jpg
561248093_5d376772-bcc3-4d3f-a816-161248eae751.jpg
561248093_89894dc8-598b-4369-9754-bc08e420dd99.jpg
561248093_3c242202-d439-401a-9ac2-66bbad6e4dad.jpg
561248093_0f83cd39-ca22-49a1-8eb0-0421165019c7.jpg
561248093_c3eddd31-e57d-418c-9886-7f09876f3909.jpg
561248093_60a0cc4e-2442-4482-ad13-3dc7b7fa2507.jpg
561248093_2c001db3-7daf-41cc-b2c0-a3fad02bc164.jpg
561248093_9c5ad5dc-6ab5-4ae0-ac38-7960a3d2fff1.jpg
561248093_ea0c8e9a-a7a0-49fc-bb43-a0c7a94f741c.jpg
561248093_8034ebd7-b6e5-490f-b567-a2aabc9107a4.jpg
561248093_e057c8c9-9fbe-44de-a181-a2a770c09976.jpg
561248093_e96c83af-aefb-4ebe-add7-676faaf5d69f.jpg
561248093_9b943372-b1a8-4764-9b97-0f8c77e1ab58.jpg
561248093_780ec973-3082-452c-a495-d174d7f34aa5.jpg
561248093_08472250-dcac-4824-9d9d-df34883be406.jpg
561248093_31c97ee2-84bf-4d17-abdf-38d5a778fdc8.jpg
561248093_a64cc73a-fcf1-4e70-bba7-f7c5eb09592b.jpg
561248093_f4203e78-9a0f-4d42-ac35-e029c637b1ee.jpg
561248093_ee157ca7-fed8-430d-927d-1c45820330aa.jpg
561248093_82014e01-9b8a-47d6-86df-5bdb0f17208f.jpg
561248093_ee213c45-539e-4b9c-8b11-0013fefa715c.jpg
561248093_a4be97c4-285f-4e00-92da-2f74a414b324.jpg
561248093_efbc5ad5-a8cc-4d01-ae5d-57a2f2730e5d.jpg
561248093_38f1f7a9-0ae6-484a-bc88-219c1fd96ad5.jpg
561248093_8c1023c8-90be-4f14-8150-1610a9419b8f.jpg
561248093_af3172fc-a4dd-4108-8f89-b8783ad71ab2.jpg
561248093_c5283f71-469b-4b8f-8de1-5ef39ebd475c.jpg
561248093_c781b1ae-4c6e-4552-8b86-8535bc45483a.jpg
561248093_fe1f0dbe-d3ca-4e5c-8dda-bba8777990a5.jpg
561248093_5d376772-bcc3-4d3f-a816-161248eae751.jpg
561248093_89894dc8-598b-4369-9754-bc08e420dd99.jpg
561248093_3c242202-d439-401a-9ac2-66bbad6e4dad.jpg
561248093_0f83cd39-ca22-49a1-8eb0-0421165019c7.jpg
561248093_c3eddd31-e57d-418c-9886-7f09876f3909.jpg
561248093_60a0cc4e-2442-4482-ad13-3dc7b7fa2507.jpg

Overview

ID
3523709
Type
Condominium
Parking
No
Beds
2
Baths
2
Sqft
994
Build Year
1979
Purpose
For Sale
HOA
$580/mo

About This Listing

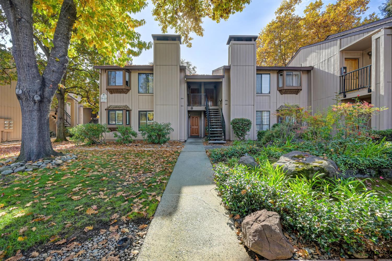
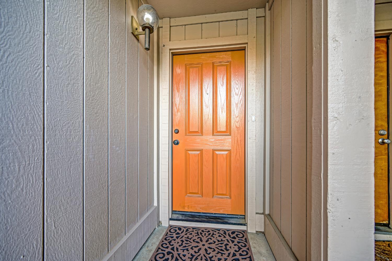
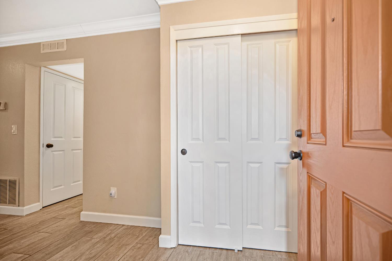
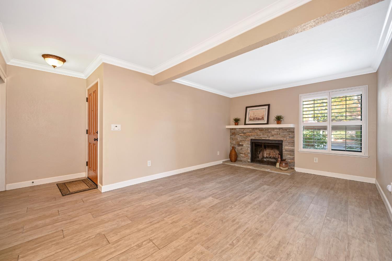
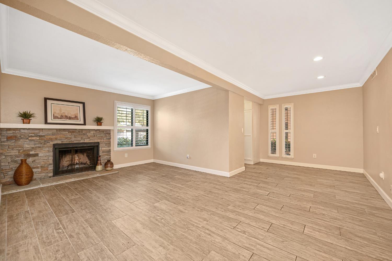
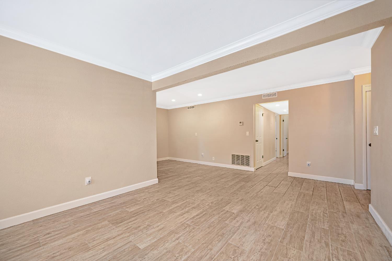
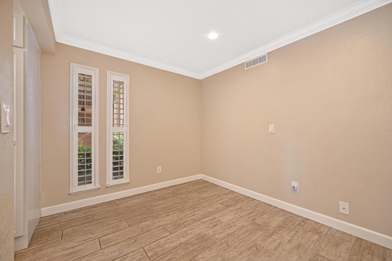
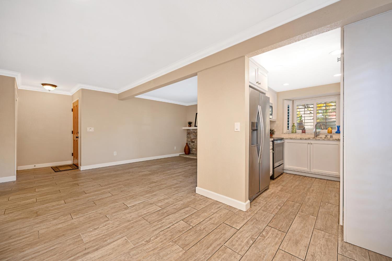
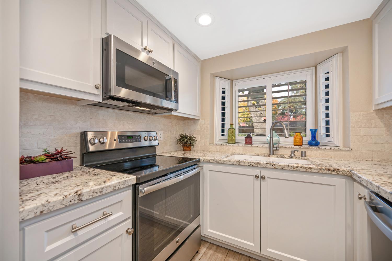
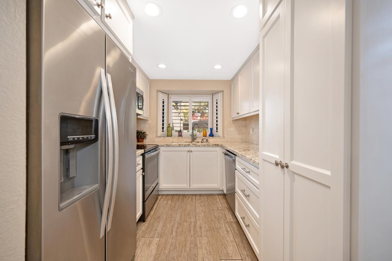
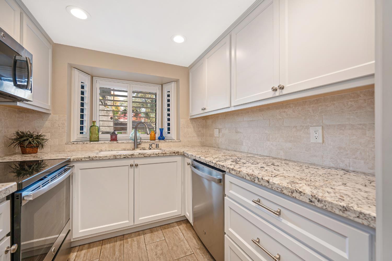
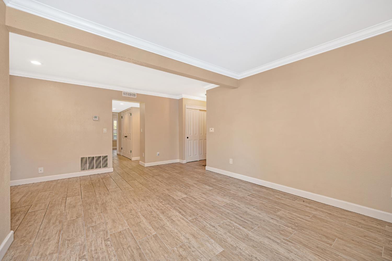
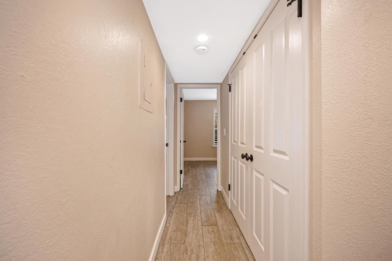
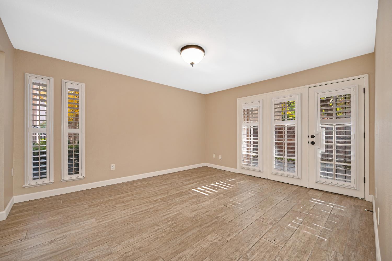
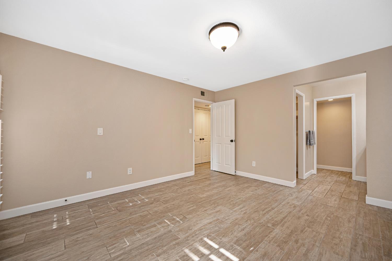
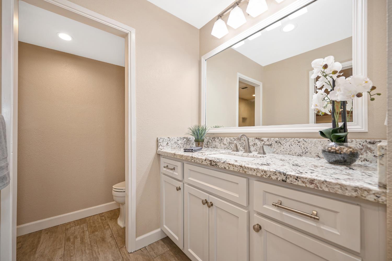
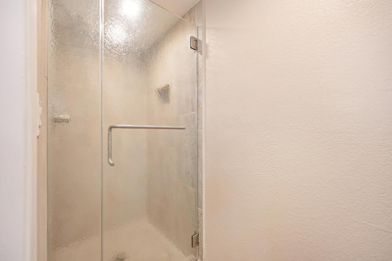
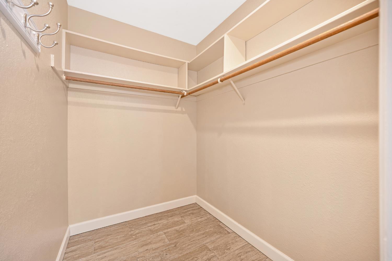
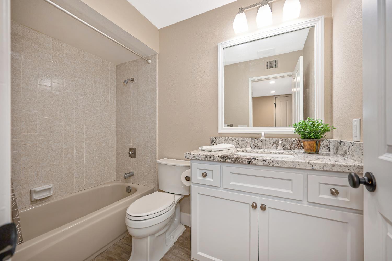
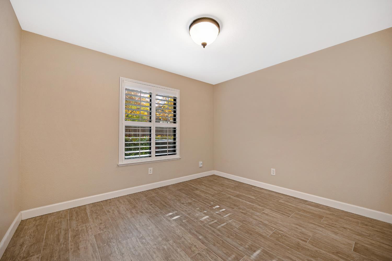
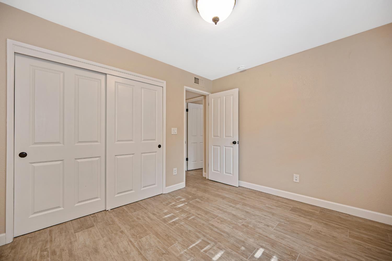
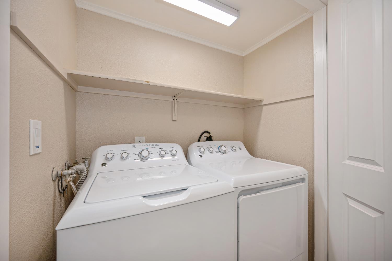
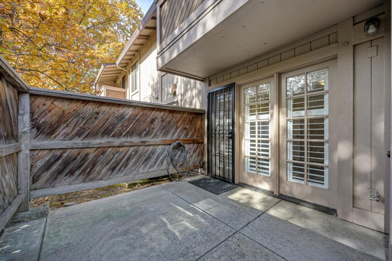
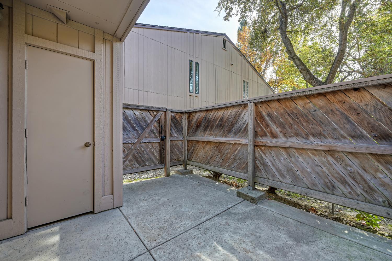
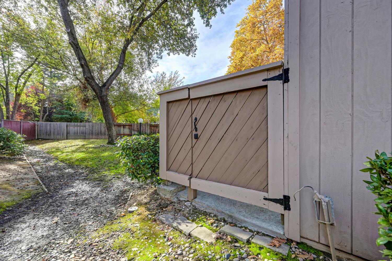
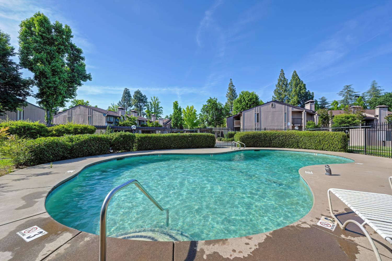
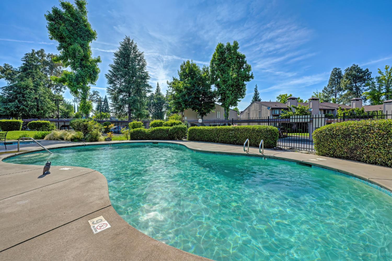
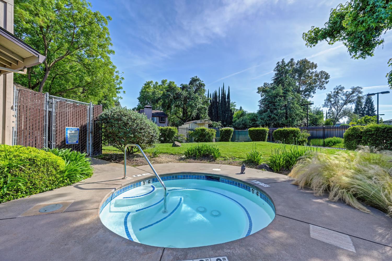
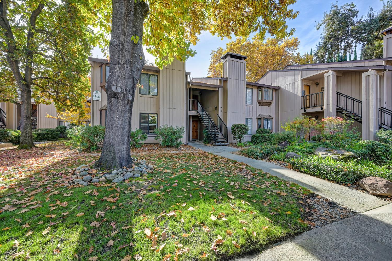
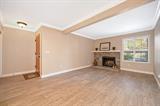
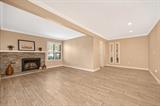
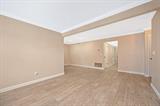
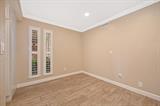
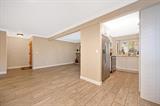
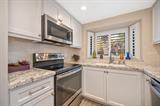
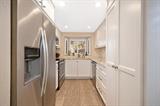
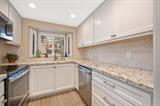
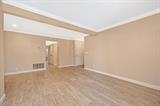
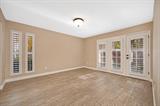
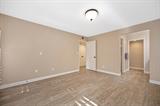
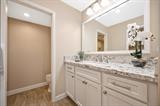
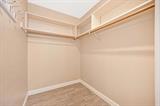
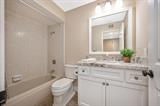
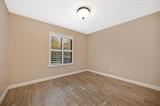
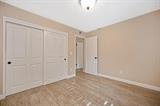
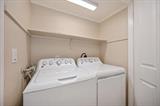
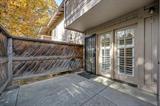
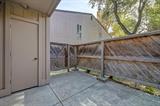
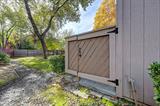
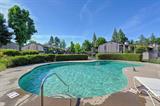
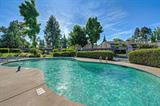
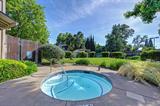
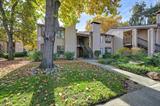
Honey!! Stop the car! this hard-to-find, first floor 2-bedroom, 2-bath condo is tucked inside the gated Northridge Executive community! Offering approximately 994 sq. ft. of thoughtfully upgraded living space, this home has been meticulously maintained and features quality finishes throughout. Step inside to an inviting, open living area featuring a beautiful fireplace with hearth and side window. the remodeled kitchen shines with granite slab countertops, newer all-wood cabinetry, and sunny windows. Additional features include a freestanding electric range and oven, dishwasher, disposal, microwave, and refrigerator. The adjacent dining area offers convenient overhead can lighting. The primary suite features plantation shutters and direct access to a private patio with its own unique exterior gate entrance. The updated primary bath offers granite countertops, upgraded cabinetry, and a walk-in closet. The second bathroom has also been refreshed with granite countertops and newer cabinetry. One standout feature is the modified laundry area, offering comfortable side-by-side washer and dryer space rather than the typical stacked configuration. Additional highlights include wood-plank tile flooring and plantation shutters throughout, plus recessed can lighting in both bedrooms. Enjoy the resort-style community amenities including a swimming pool, spa, tennis courts, greenbelt, clubhouse, and recreation area. Conveniently located just off Madison Avenue and close to Trader Joe’s, Target, Sprouts Farmers Market and more.

Last checked: 55 minutes ago
Listing updated: November 10, 2026, 9:34 pm
Listed By: Valerie J Klinefelter, Windermere Signature Properties Roseville/Granite Bay | Dennis Ow, Windermere Signature Properties Roseville/Granite Bay
Source: MLS Metrolist, MLS#:226136826

Map Location

5333 Primrose Drive, #21A,95628,Fair Oaks,Sacramento,CA

Walk Score

All data, photos, visualizations, and information regarding a property, including the property’s compliance with state and local legal requirements and all measurements and calculations of area, have been obtained from various sources, and may include such material that has been generated by use of artificial intelligence. Such information and material have not been and will not be verified for accuracy by the listing broker or the multiple listing service, and are not guaranteed as complete, accurate or reliable. Such information and material should be independently reviewed and verified for accuracy. This information and material are intended for the personal use of consumers and may not be used for any purpose other than to identify prospective properties consumers may be interested in purchasing.

MetroList CA data Last Updated: November 10, 2026, 9:34 pm
Data Source: SACM
Metrolist True Source LogoMetroList Services, Inc. Copyright © 2025

