
For Sale
New

1627 School Avenue, Stockton, CA 95205

$359,900(Negotiable)
561228795_9d6d496b-e842-4afb-b383-78c296af8439.jpg
561228795_35eb0f85-d570-4557-af5d-d537b722e7e5.jpg
561228795_e2f45593-ba32-4442-ac2a-518c9516a818.jpg
561228795_24a9264c-6401-4761-9dae-35101b66dc66.jpg
561228795_b7f8f0db-5523-40c4-8c36-12768d542a51.jpg
561228795_20f9b725-4f75-4e63-8d2a-75842cf818a5.jpg
561228795_39f29393-00e4-4426-a95a-930b74e720ee.jpg
561228795_8490bc51-9ff2-4372-ba86-ca302a42c415.jpg
561228795_d5e62530-abc8-45d1-8fac-b8900ec3857a.jpg
561228795_10e63779-5b34-4a28-be13-b3dc97e58ba2.jpg
561228795_350e2d66-4810-4550-9660-3453b7366d7b.jpg
561228795_6f83b9e4-4a31-4f17-bf49-8357b2164020.jpg
561228795_55811fdb-74a9-4a03-a5c5-e38dd42ec59a.jpg
561228795_fa71af90-90db-4dde-86c6-f705586ddd32.jpg
561228795_c45e8579-6745-447a-b876-3a4831ecc05a.jpg
561228795_20ff5466-8301-435a-93c3-7e8f3cb74739.jpg
561228795_ee3866b6-0fd6-45aa-819d-e9750ad14de7.jpg
561228795_bcfc66e7-3528-4000-9f17-0777f94aa739.jpg
561228795_5a10a137-6d55-40e3-982a-1af2d8a8fb72.jpg
561228795_55d0bfa8-e024-4576-9960-575f00e7b1c6.jpg
561228795_37479227-4679-4fa6-8203-9d3fddf11048.jpg
561228795_08aba4a9-b5b7-4d72-bba5-2f5c710f2097.jpg
561228795_71f0a82b-fc51-4931-8c53-0bca98610b0f.jpg
561228795_3f983405-98a8-4d99-9233-6f93a5737e0e.jpg
561228795_8de33548-7955-47e8-ac6b-fb9c31982ec5.jpg
561228795_a54505b9-041f-4ef5-8ffe-7bc276a3f74a.jpg
561228795_9d6d496b-e842-4afb-b383-78c296af8439.jpg
561228795_35eb0f85-d570-4557-af5d-d537b722e7e5.jpg
561228795_e2f45593-ba32-4442-ac2a-518c9516a818.jpg
561228795_24a9264c-6401-4761-9dae-35101b66dc66.jpg
561228795_b7f8f0db-5523-40c4-8c36-12768d542a51.jpg
561228795_20f9b725-4f75-4e63-8d2a-75842cf818a5.jpg
561228795_39f29393-00e4-4426-a95a-930b74e720ee.jpg
561228795_8490bc51-9ff2-4372-ba86-ca302a42c415.jpg
561228795_d5e62530-abc8-45d1-8fac-b8900ec3857a.jpg
561228795_10e63779-5b34-4a28-be13-b3dc97e58ba2.jpg
561228795_350e2d66-4810-4550-9660-3453b7366d7b.jpg
561228795_6f83b9e4-4a31-4f17-bf49-8357b2164020.jpg
561228795_55811fdb-74a9-4a03-a5c5-e38dd42ec59a.jpg
561228795_fa71af90-90db-4dde-86c6-f705586ddd32.jpg
561228795_c45e8579-6745-447a-b876-3a4831ecc05a.jpg
561228795_20ff5466-8301-435a-93c3-7e8f3cb74739.jpg
561228795_ee3866b6-0fd6-45aa-819d-e9750ad14de7.jpg
561228795_bcfc66e7-3528-4000-9f17-0777f94aa739.jpg
561228795_5a10a137-6d55-40e3-982a-1af2d8a8fb72.jpg
561228795_55d0bfa8-e024-4576-9960-575f00e7b1c6.jpg
561228795_37479227-4679-4fa6-8203-9d3fddf11048.jpg
561228795_08aba4a9-b5b7-4d72-bba5-2f5c710f2097.jpg
561228795_71f0a82b-fc51-4931-8c53-0bca98610b0f.jpg
561228795_3f983405-98a8-4d99-9233-6f93a5737e0e.jpg
561228795_8de33548-7955-47e8-ac6b-fb9c31982ec5.jpg
561228795_a54505b9-041f-4ef5-8ffe-7bc276a3f74a.jpg

Overview

ID
3519043
Type
Single Family Residence
Parking
No
Beds
3
Baths
2
Sqft
1495
Build Year
1947
Purpose
For Sale
Lot Size
0.19 acres

About This Listing

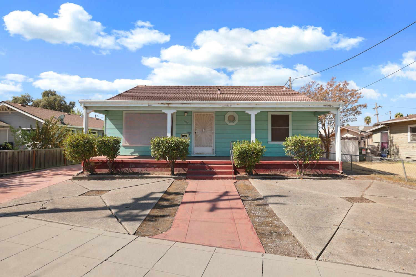
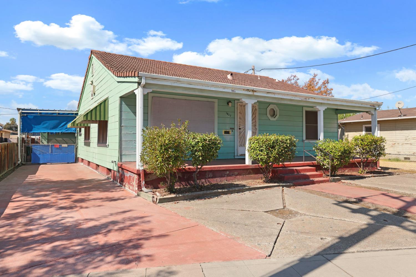
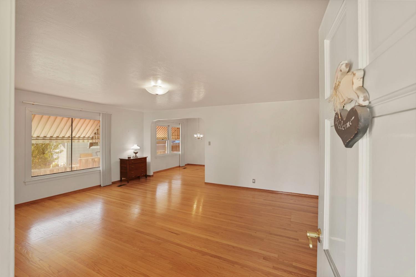
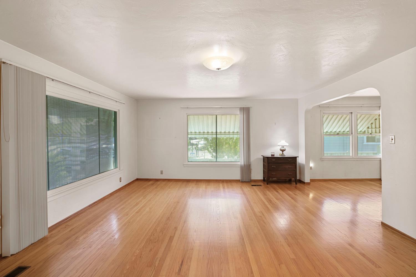
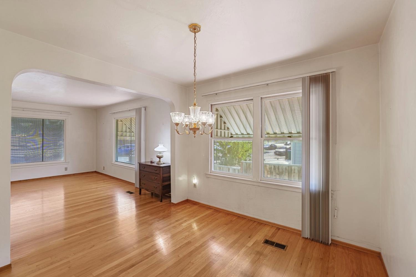
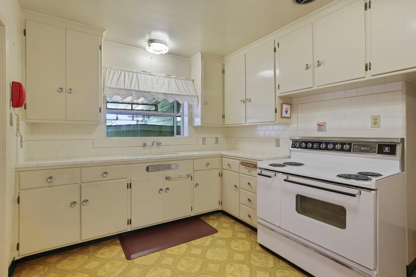
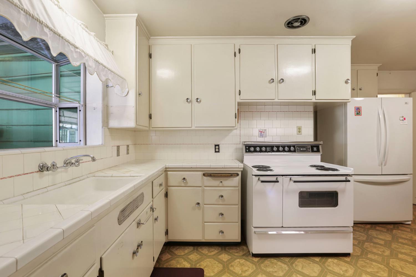
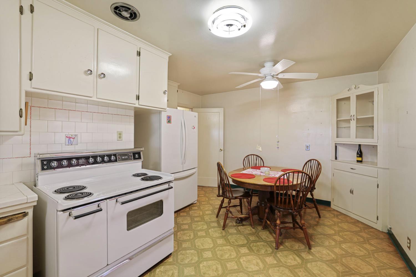
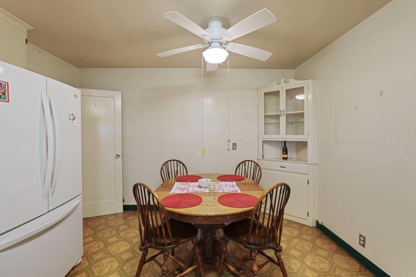
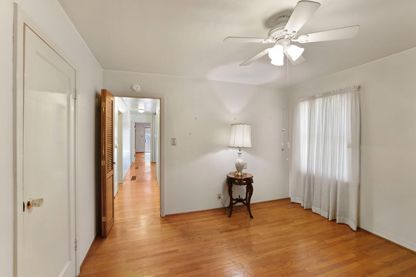
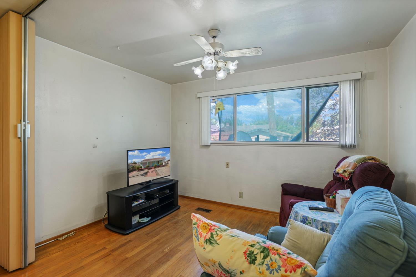
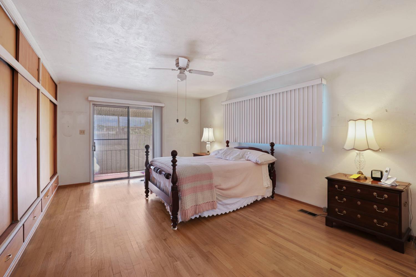
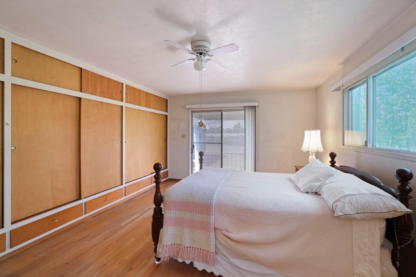
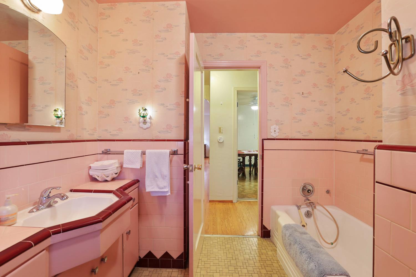
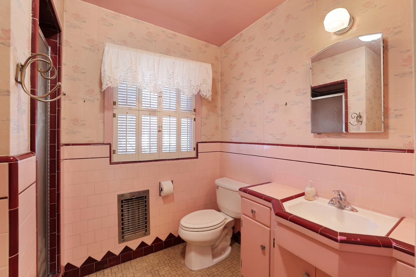
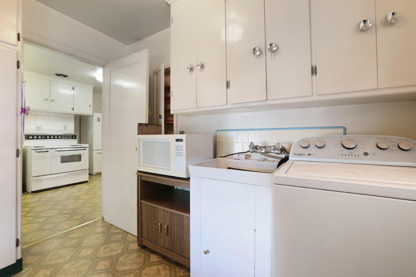
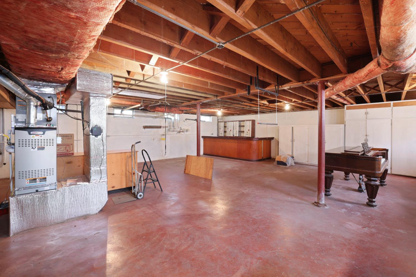
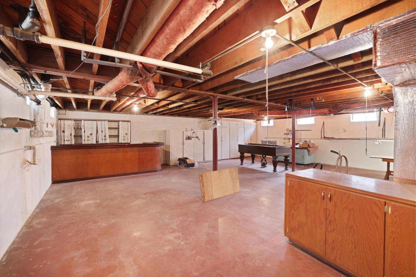
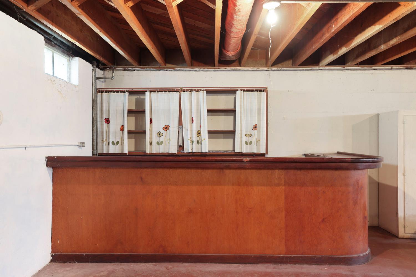
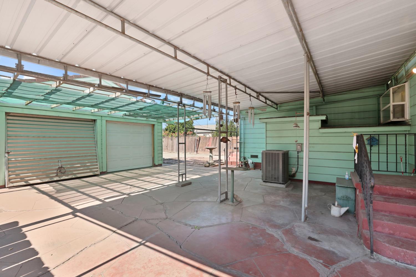
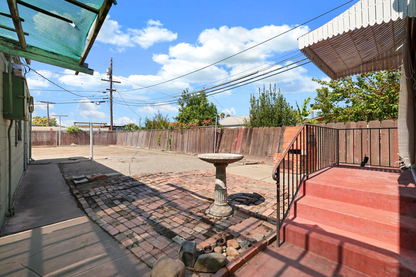
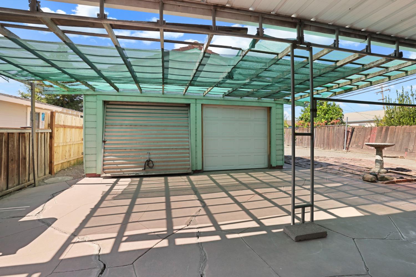
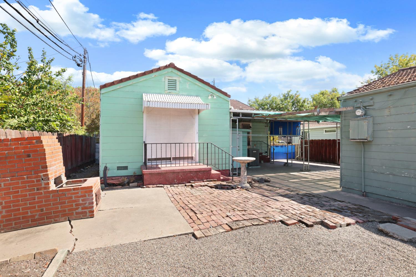
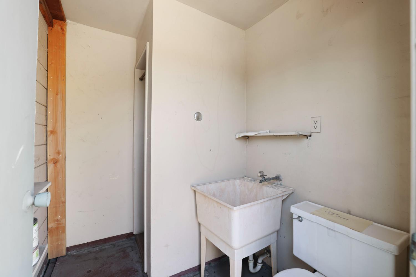
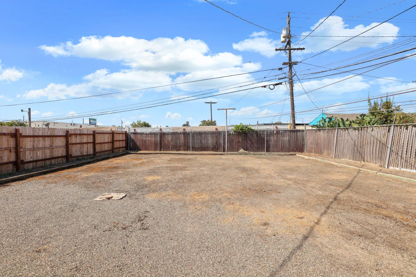
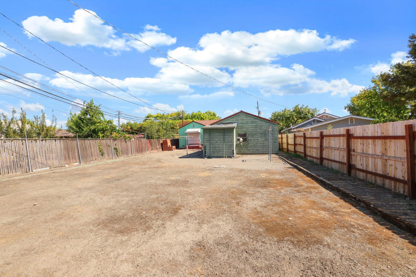
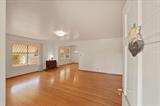
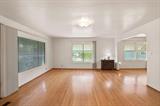
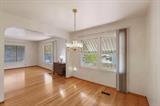
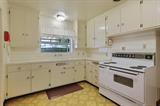
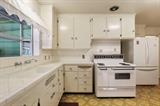
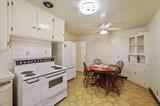
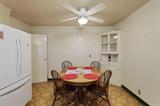
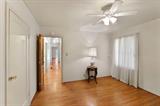
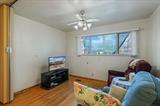
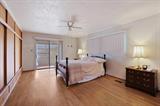
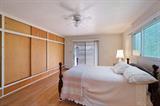
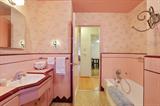
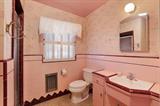
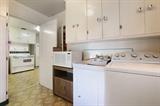
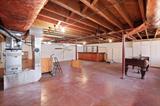
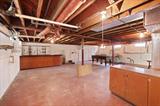
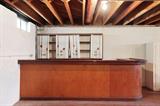
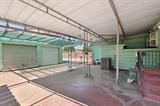
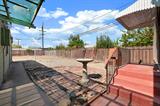
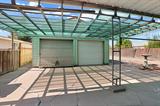
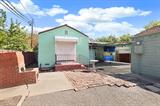
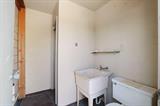
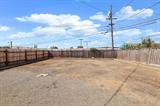
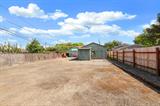
Welcome to this classic single-story 3-bedroom, 1-bath home offering timeless character, generous living spaces, and plenty of possibilities. A welcoming covered front porch, mature landscaping, and a wide driveway provide an inviting first impression and convenient off-street parking. Inside, the spacious living and dining areas feature beautiful hardwood flooring, abundant natural light, and a wide arched opening that creates an easy flow between the spaces. The kitchen offers ample cabinetry, generous counter space, classic tile countertops and backsplash, and an adjoining eat-in dining area. A convenient indoor laundry room is located just off the kitchen and includes a utility sink, built-in storage, and space for a full-size washer and dryer. The spacious basement provides a versatile area for recreation, entertaining, hobbies, or storage, highlighted by exposed ceiling beams, built-in cabinetry, and a distinctive vintage bar. Outside, enjoy an expansive covered patio and low-maintenance paved areas with plenty of space for outdoor dining and entertaining. The detached garage provides additional parking, storage, and workspace and includes an additional bathroom with a shower, toilet, and utility sink. Generous outdoor space surrounding the garage provides even more flexibility for parking and storage. Conveniently located directly across from Lottie Grunsky Elementary School and close to neighborhood amenities.

Last checked: 1 hour ago
Listing updated: September 25, 2026, 12:04 am
Listed By: Steven Werner, Werner Properties | Chris K Werner, Werner Properties
Source: MLS Metrolist, MLS#:226120374

Map Location

1627 School Avenue,95205,Stockton,San Joaquin,CA

Walk Score

All data, photos, visualizations, and information regarding a property, including the property’s compliance with state and local legal requirements and all measurements and calculations of area, have been obtained from various sources, and may include such material that has been generated by use of artificial intelligence. Such information and material have not been and will not be verified for accuracy by the listing broker or the multiple listing service, and are not guaranteed as complete, accurate or reliable. Such information and material should be independently reviewed and verified for accuracy. This information and material are intended for the personal use of consumers and may not be used for any purpose other than to identify prospective properties consumers may be interested in purchasing.

MetroList CA data Last Updated: September 25, 2026, 12:04 am
Data Source: SACM
Metrolist True Source LogoMetroList Services, Inc. Copyright © 2025

