
For Sale
New

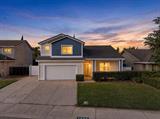
1669 Venice Circle, Stockton, CA 95206

$499,000(Negotiable)
561250531_1035d4d1-14dd-41e7-a91d-959faa41befa.jpg
561250531_c417589b-5379-41af-b33f-450b38188e83.jpg
561250531_5b6d6087-656c-452d-ab9f-e4071fa20f78.jpg
561250531_af950223-6bf4-4cd6-aabf-5ba77b17247c.jpg
561250531_80d49296-3bd0-426d-b9fa-8c12d9931426.jpg
561250531_bf5839f5-6644-47f9-93bb-b7b8a43e0830.jpg
561250531_0c4c388e-d180-4e7c-8929-ff7f590df65c.jpg
561250531_d9bb12a0-ead4-47b0-b2e4-723fb3b321ae.jpg
561250531_aed34742-f711-45d4-bff5-091d4ac3329d.jpg
561250531_20d730c2-4aec-4724-9d90-8ae5ae0a6357.jpg
561250531_b98b5945-7cc0-40fb-8395-1dd83bb6f745.jpg
561250531_8cce8cfe-24e2-4857-8d30-4a5f24bd80c6.jpg
561250531_5d461a4b-0a52-47eb-8309-58653b85207c.jpg
561250531_4e58511b-0459-463d-bafa-ecb403249282.jpg
561250531_b20c0dea-45be-49cd-b954-75e406ce4997.jpg
561250531_8a7dde9e-f329-43a7-99cb-ade89a1570f8.jpg
561250531_ef92324f-5636-4a48-81ba-4eeb5e27fb45.jpg
561250531_75d1187b-f1bc-40f5-94f6-0ff6fcd2dc6e.jpg
561250531_f4e07ddf-823b-474f-b76f-668b3b63478e.jpg
561250531_cc0c2838-7524-4e65-9ef4-97d55e6f78e5.jpg
561250531_55de916b-2122-401f-80ba-856b70eb1672.jpg
561250531_efc080d0-993f-47d3-95d5-46124dc14def.jpg
561250531_f0a98fce-10e0-49ff-a071-7810d18719ad.jpg
561250531_a992e6d7-a8c4-4476-ab80-f041542408ea.jpg
561250531_0881e0a8-849c-4e34-a58c-3f512c219eba.jpg
561250531_03ce28e9-f1c4-46b8-933e-c16dd0129523.jpg
561250531_3ffc6d70-f87d-4ffa-9b3a-042790817ae7.jpg
561250531_407c2af5-b46a-432f-8b70-632930da681a.jpg
561250531_058776b7-332d-4268-b613-0461cbbeb789.jpg
561250531_081e868d-7cc3-4291-83b1-d3d0606009c2.jpg
561250531_e1e63b03-765e-492c-b61f-76edb93de6df.jpg
561250531_e08df3e2-84d2-45cd-b11b-eb4d47ec9216.jpg
561250531_2810a294-d972-4afb-8aa7-202d647da8ad.jpg
561250531_80f621cb-8fae-4fac-ac51-8119343a08be.jpg
561250531_f354ffc9-c05a-4975-9788-d60f5ad467ec.jpg
561250531_05057650-632d-4821-b36f-05df4e2624b0.jpg
561250531_0ea04ddc-f30b-49d1-9402-2642ce18a7a1.jpg
561250531_9ae364c6-501e-4c50-b190-e70d122a86e5.jpg
561250531_596e7242-73d9-4e97-b379-0ed4812c9ffd.jpg
561250531_49e48986-bbd1-44e3-9f31-87cf273cfa53.jpg
561250531_a7c5e37c-a7f5-4e07-8c40-0170d1a966e5.jpg
561250531_b53b4147-503b-4bb1-9330-ff7cbe1b2044.jpg
561250531_56ba50f4-f22d-4ea1-bd80-35d3402bb163.jpg
561250531_a96fe488-6bf3-4986-9c2f-6587f7f50387.jpg
561250531_1035d4d1-14dd-41e7-a91d-959faa41befa.jpg
561250531_c417589b-5379-41af-b33f-450b38188e83.jpg
561250531_5b6d6087-656c-452d-ab9f-e4071fa20f78.jpg
561250531_af950223-6bf4-4cd6-aabf-5ba77b17247c.jpg
561250531_80d49296-3bd0-426d-b9fa-8c12d9931426.jpg
561250531_bf5839f5-6644-47f9-93bb-b7b8a43e0830.jpg
561250531_0c4c388e-d180-4e7c-8929-ff7f590df65c.jpg
561250531_d9bb12a0-ead4-47b0-b2e4-723fb3b321ae.jpg
561250531_aed34742-f711-45d4-bff5-091d4ac3329d.jpg
561250531_20d730c2-4aec-4724-9d90-8ae5ae0a6357.jpg
561250531_b98b5945-7cc0-40fb-8395-1dd83bb6f745.jpg
561250531_8cce8cfe-24e2-4857-8d30-4a5f24bd80c6.jpg
561250531_5d461a4b-0a52-47eb-8309-58653b85207c.jpg
561250531_4e58511b-0459-463d-bafa-ecb403249282.jpg
561250531_b20c0dea-45be-49cd-b954-75e406ce4997.jpg
561250531_8a7dde9e-f329-43a7-99cb-ade89a1570f8.jpg
561250531_ef92324f-5636-4a48-81ba-4eeb5e27fb45.jpg
561250531_75d1187b-f1bc-40f5-94f6-0ff6fcd2dc6e.jpg
561250531_f4e07ddf-823b-474f-b76f-668b3b63478e.jpg
561250531_cc0c2838-7524-4e65-9ef4-97d55e6f78e5.jpg
561250531_55de916b-2122-401f-80ba-856b70eb1672.jpg
561250531_efc080d0-993f-47d3-95d5-46124dc14def.jpg
561250531_f0a98fce-10e0-49ff-a071-7810d18719ad.jpg
561250531_a992e6d7-a8c4-4476-ab80-f041542408ea.jpg
561250531_0881e0a8-849c-4e34-a58c-3f512c219eba.jpg
561250531_03ce28e9-f1c4-46b8-933e-c16dd0129523.jpg
561250531_3ffc6d70-f87d-4ffa-9b3a-042790817ae7.jpg
561250531_407c2af5-b46a-432f-8b70-632930da681a.jpg
561250531_058776b7-332d-4268-b613-0461cbbeb789.jpg
561250531_081e868d-7cc3-4291-83b1-d3d0606009c2.jpg
561250531_e1e63b03-765e-492c-b61f-76edb93de6df.jpg
561250531_e08df3e2-84d2-45cd-b11b-eb4d47ec9216.jpg
561250531_2810a294-d972-4afb-8aa7-202d647da8ad.jpg
561250531_80f621cb-8fae-4fac-ac51-8119343a08be.jpg
561250531_f354ffc9-c05a-4975-9788-d60f5ad467ec.jpg
561250531_05057650-632d-4821-b36f-05df4e2624b0.jpg
561250531_0ea04ddc-f30b-49d1-9402-2642ce18a7a1.jpg
561250531_9ae364c6-501e-4c50-b190-e70d122a86e5.jpg
561250531_596e7242-73d9-4e97-b379-0ed4812c9ffd.jpg
561250531_49e48986-bbd1-44e3-9f31-87cf273cfa53.jpg
561250531_a7c5e37c-a7f5-4e07-8c40-0170d1a966e5.jpg
561250531_b53b4147-503b-4bb1-9330-ff7cbe1b2044.jpg
561250531_56ba50f4-f22d-4ea1-bd80-35d3402bb163.jpg
561250531_a96fe488-6bf3-4986-9c2f-6587f7f50387.jpg

Overview

ID
3524323
Type
Single Family Residence
Parking
No
Beds
4
Baths
3
Sqft
1905
Build Year
2003
Purpose
For Sale
Lot Size
0.13 acres

About This Listing

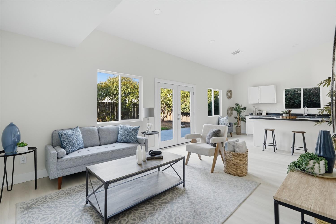
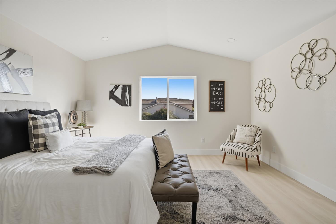
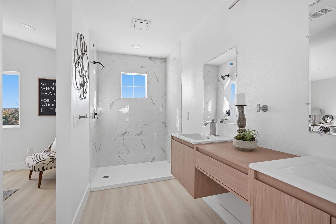
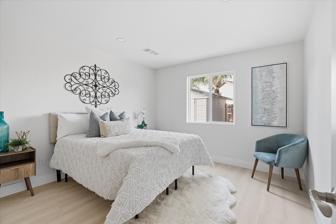
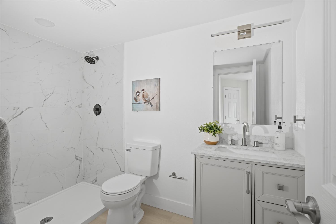
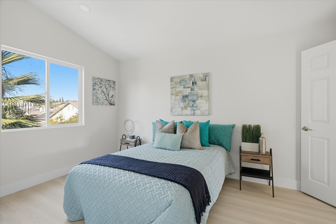
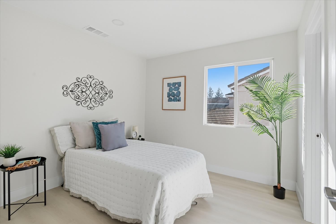
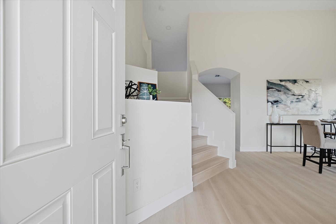
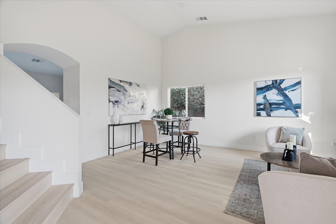
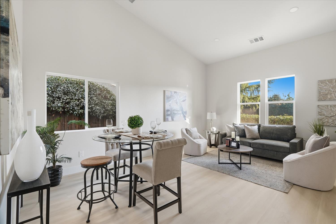
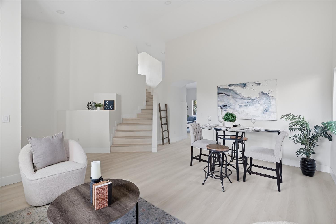
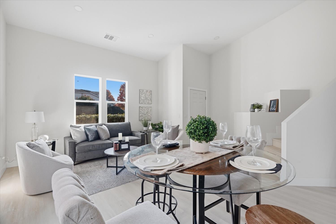
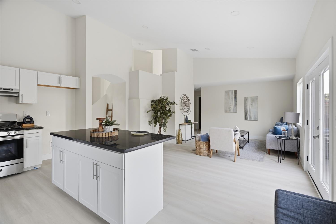
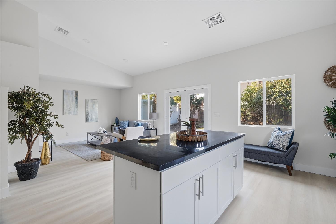
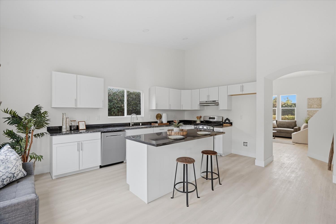
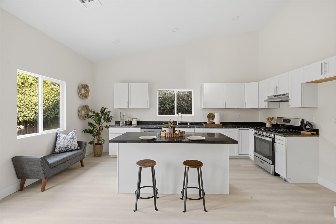
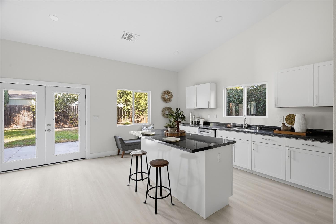
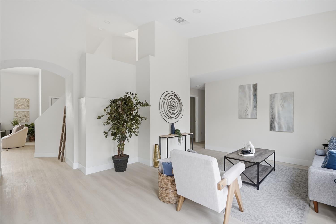
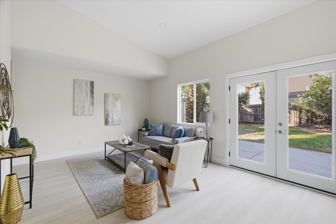
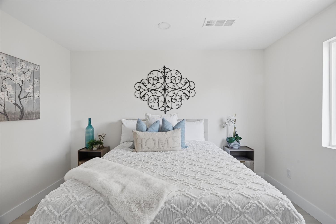
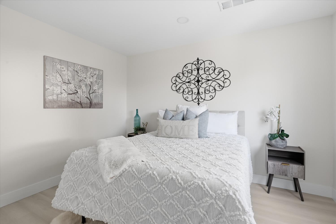
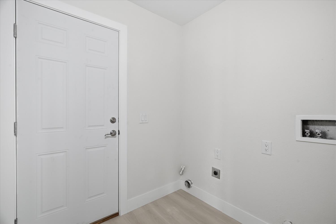
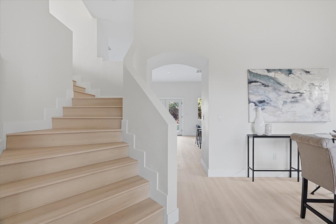
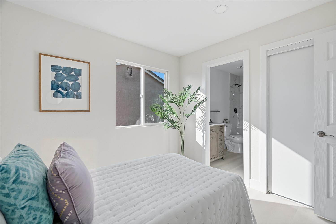
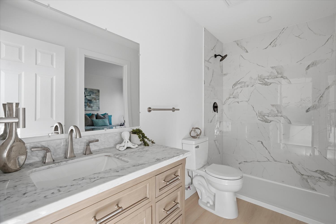
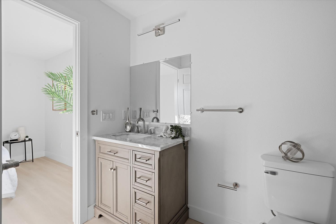
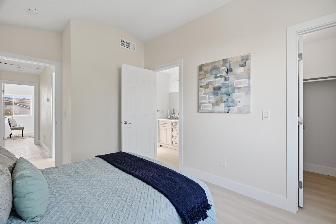
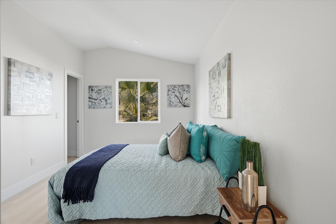
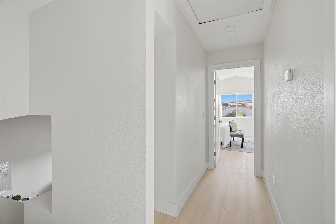
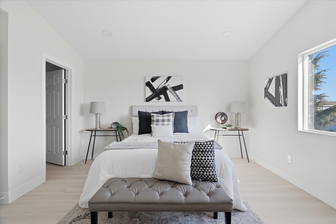
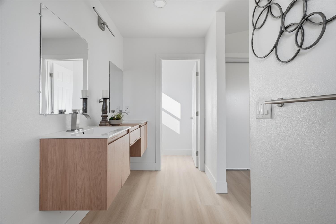
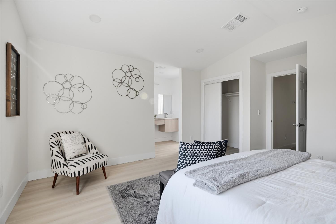
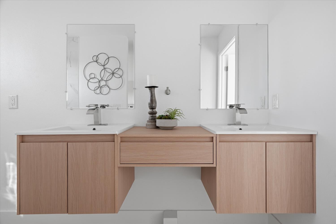
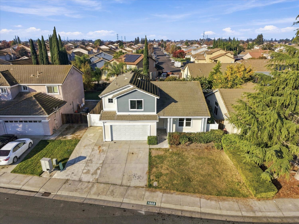
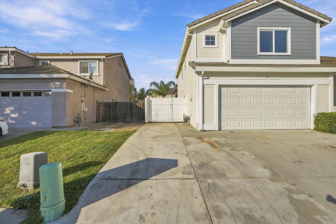
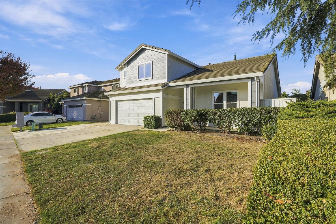
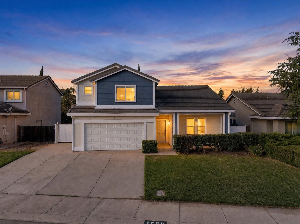
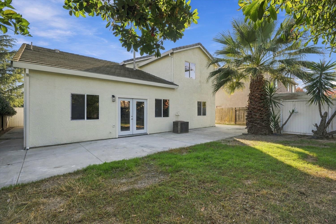
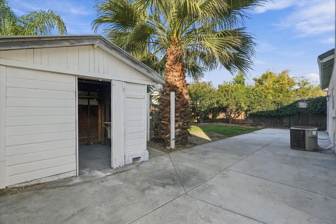
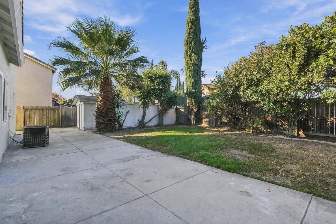
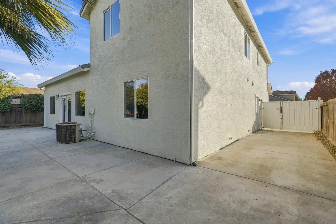
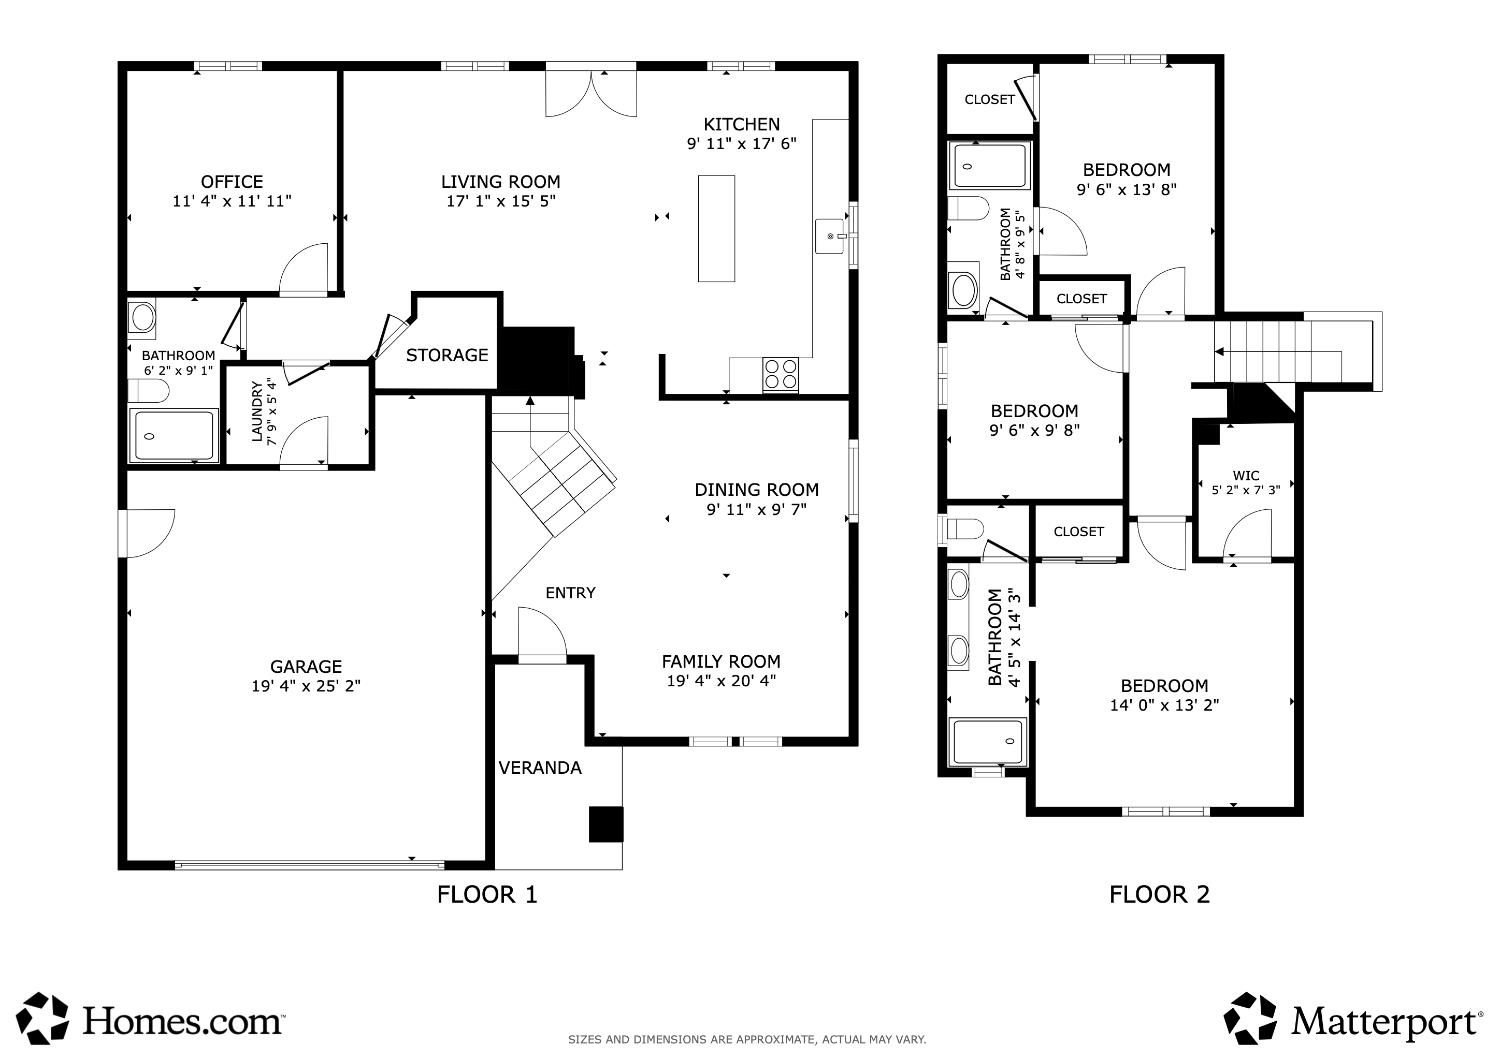
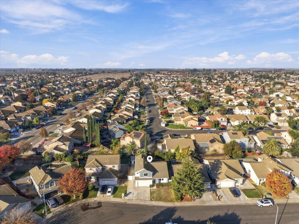
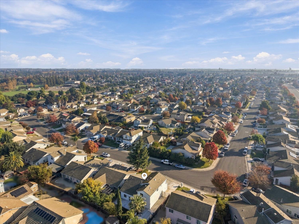
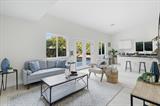
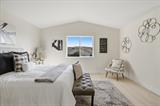
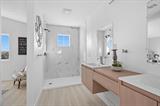
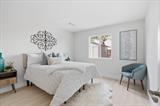
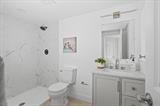
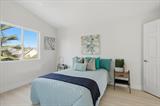
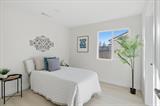
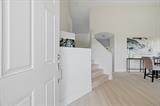
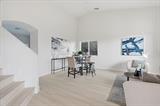
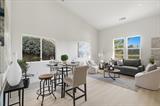
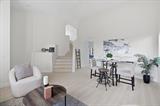
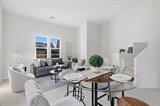
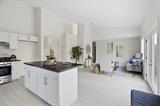
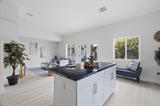
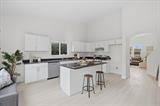
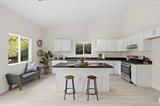
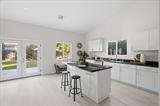
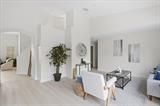
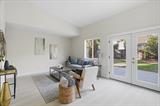
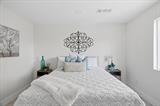
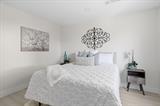
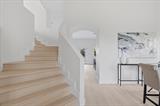
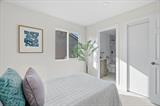
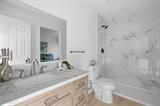
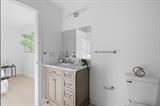
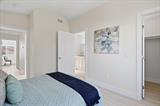
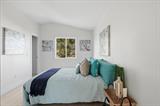
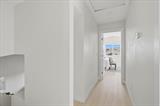
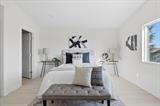
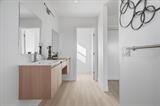
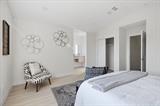
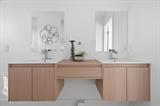
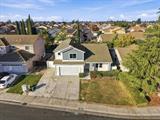
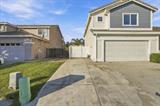
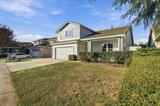
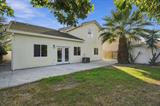
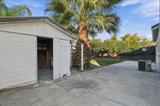
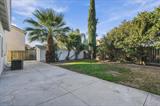
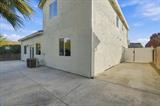
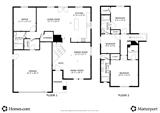
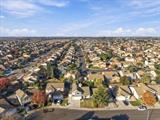
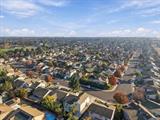
Why settle for a project when you can have a fresh start? Fresh finishes, an impressive layout, and room to make yourself at home! Welcome to 1669 Venice Circle, where approximately 1,905 square feet of refreshed living space delivers more than meets the eye. Step inside to soaring ceilings, beautiful updated flooring, fresh paint, and an abundance of natural light that instantly makes this home feel open and inviting. The spacious living and dining areas flow into a bright kitchen featuring an island, generous cabinetry, and plenty of counter space, with an adjoining family room that keeps everyone connected. Three full bathrooms add everyday convenience, while a versatile downstairs room offers flexibility for a home office, guest space, or whatever life calls for. Upstairs, the primary suite and additional bedrooms provide comfortable spaces to unwind, complemented by updated finishes throughout. Step outside and discover a backyard with room to dream! Mature palm trees, an expansive concrete patio, and open yard space offer endless possibilities for entertaining, gardening, or creating your own outdoor retreat. A two-car garage, gated side access, and an established Weston Ranch location complete the package. The work has been done. The possibilities are yours. Come see 1669 Venice Circle for yourself!

Last checked: 34 minutes ago
Listing updated: November 17, 2026, 11:33 pm
Listed By: Krystal J Hamm, HOMWRX
Source: MLS Metrolist, MLS#:226138674

Map Location

1669 Venice Circle,95206,Stockton,San Joaquin,CA

Walk Score

All data, photos, visualizations, and information regarding a property, including the property’s compliance with state and local legal requirements and all measurements and calculations of area, have been obtained from various sources, and may include such material that has been generated by use of artificial intelligence. Such information and material have not been and will not be verified for accuracy by the listing broker or the multiple listing service, and are not guaranteed as complete, accurate or reliable. Such information and material should be independently reviewed and verified for accuracy. This information and material are intended for the personal use of consumers and may not be used for any purpose other than to identify prospective properties consumers may be interested in purchasing.

MetroList CA data Last Updated: November 17, 2026, 11:33 pm
Data Source: SACM
Metrolist True Source LogoMetroList Services, Inc. Copyright © 2025

