
For Sale
New

1925 9th , Sacramento, CA 95811

$849,000(Negotiable)
561245742_a43e220e-53d9-4ccc-bdad-f2f4bf50914c.jpg
561245742_8b19ac28-0c37-408a-acb7-0b81a24f4e20.jpg
561245742_03808d81-5eb9-4132-a2ac-bd911a15361f.jpg
561245742_27c56de5-fb4a-497b-b826-04d658d128bc.jpg
561245742_26b2ff5b-c4a8-45ba-8eb6-79c424fdf3b1.jpg
561245742_22b93689-e5bc-4875-b063-b0205505bbfa.jpg
561245742_dd1c686b-9676-48a7-8dfe-766aeb77e232.jpg
561245742_accd7c50-5fac-488d-937d-948b02b7693f.jpg
561245742_50d8af71-7fbd-4745-bdbc-333a09875d1d.jpg
561245742_2e2d4d8d-b205-45e0-9279-37094fb8ef14.jpg
561245742_50fc2574-cb73-44a6-9343-c6f175ec925d.jpg
561245742_282b0222-c224-44c6-bd55-f3fab3f63d79.jpg
561245742_38ffa0eb-116d-4313-8d5b-c29b35f0e1f0.jpg
561245742_021c5fa6-820c-43eb-bb5d-f2a6fab4e7c9.jpg
561245742_36c8ab96-69c1-44ce-89df-54c99a378529.jpg
561245742_020c53ae-d6a4-4e67-843b-4f6ff0b84433.jpg
561245742_dd96f24f-bd72-4063-8912-654beb6c5fab.jpg
561245742_bbdcd8a3-8364-4756-8b20-bf919c9963a9.jpg
561245742_ef38562d-20a4-46c0-a5db-72ce8afd9643.jpg
561245742_68cad00e-dac4-4e41-a7d3-6b47c6f01c92.jpg
561245742_8984829d-a424-4c55-9eb7-f75ca486db4d.jpg
561245742_57600aa6-c6db-49ba-ae40-6c3c4329850a.jpg
561245742_07293112-316a-461b-be01-e695a5381353.jpg
561245742_ab041c12-b7b5-4f53-86b2-dab591e2a0d1.jpg
561245742_8fed15ca-9868-4015-8bea-6f1f44a54413.jpg
561245742_c425346f-42ce-44f5-aa2e-2266872a8329.jpg
561245742_d0b55e69-103a-4f4c-a5b1-8073ce997fea.jpg
561245742_0f8fab93-8530-4af3-8ddf-b9c0c086e632.jpg
561245742_29aab7cd-c7ac-4784-b1f8-62925c6c3629.jpg
561245742_054c98b7-cad5-4b76-98f7-a13af80f09a8.jpg
561245742_a43e220e-53d9-4ccc-bdad-f2f4bf50914c.jpg
561245742_8b19ac28-0c37-408a-acb7-0b81a24f4e20.jpg
561245742_03808d81-5eb9-4132-a2ac-bd911a15361f.jpg
561245742_27c56de5-fb4a-497b-b826-04d658d128bc.jpg
561245742_26b2ff5b-c4a8-45ba-8eb6-79c424fdf3b1.jpg
561245742_22b93689-e5bc-4875-b063-b0205505bbfa.jpg
561245742_dd1c686b-9676-48a7-8dfe-766aeb77e232.jpg
561245742_accd7c50-5fac-488d-937d-948b02b7693f.jpg
561245742_50d8af71-7fbd-4745-bdbc-333a09875d1d.jpg
561245742_2e2d4d8d-b205-45e0-9279-37094fb8ef14.jpg
561245742_50fc2574-cb73-44a6-9343-c6f175ec925d.jpg
561245742_282b0222-c224-44c6-bd55-f3fab3f63d79.jpg
561245742_38ffa0eb-116d-4313-8d5b-c29b35f0e1f0.jpg
561245742_021c5fa6-820c-43eb-bb5d-f2a6fab4e7c9.jpg
561245742_36c8ab96-69c1-44ce-89df-54c99a378529.jpg
561245742_020c53ae-d6a4-4e67-843b-4f6ff0b84433.jpg
561245742_dd96f24f-bd72-4063-8912-654beb6c5fab.jpg
561245742_bbdcd8a3-8364-4756-8b20-bf919c9963a9.jpg
561245742_ef38562d-20a4-46c0-a5db-72ce8afd9643.jpg
561245742_68cad00e-dac4-4e41-a7d3-6b47c6f01c92.jpg
561245742_8984829d-a424-4c55-9eb7-f75ca486db4d.jpg
561245742_57600aa6-c6db-49ba-ae40-6c3c4329850a.jpg
561245742_07293112-316a-461b-be01-e695a5381353.jpg
561245742_ab041c12-b7b5-4f53-86b2-dab591e2a0d1.jpg
561245742_8fed15ca-9868-4015-8bea-6f1f44a54413.jpg
561245742_c425346f-42ce-44f5-aa2e-2266872a8329.jpg
561245742_d0b55e69-103a-4f4c-a5b1-8073ce997fea.jpg
561245742_0f8fab93-8530-4af3-8ddf-b9c0c086e632.jpg
561245742_29aab7cd-c7ac-4784-b1f8-62925c6c3629.jpg
561245742_054c98b7-cad5-4b76-98f7-a13af80f09a8.jpg

Overview

ID
3523144
Type
Single Family Residence
Parking
No
Beds
3
Baths
3
Sqft
1975
Build Year
2006
Purpose
For Sale
Lot Size
0.05 acres

About This Listing

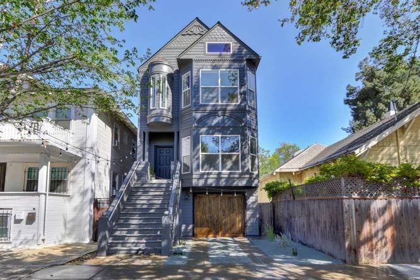
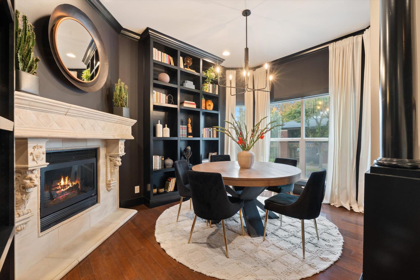
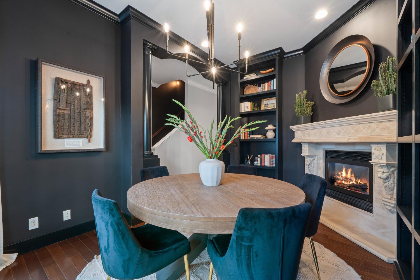
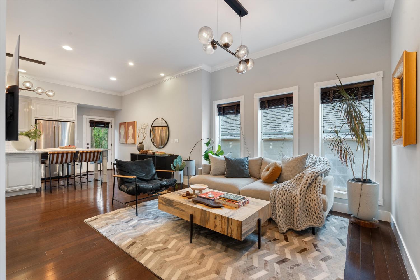
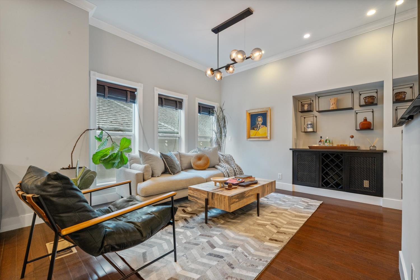
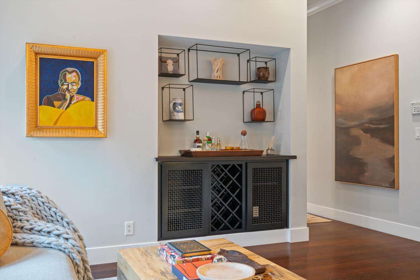
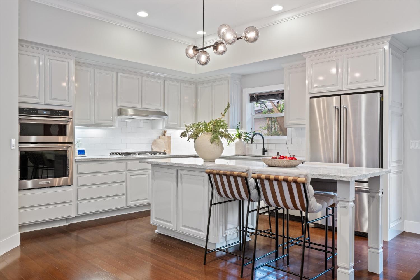
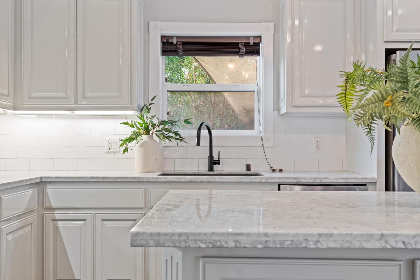
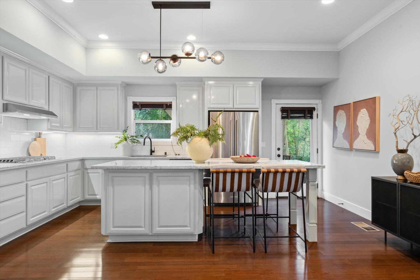
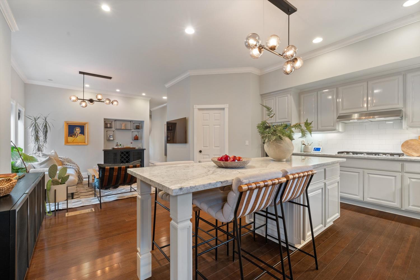
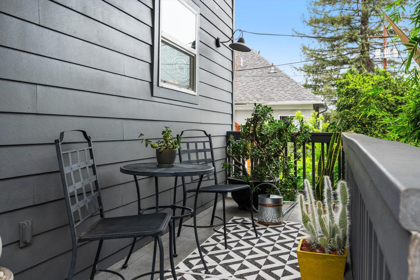
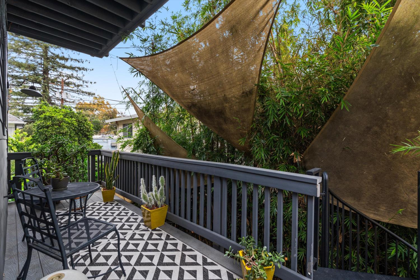
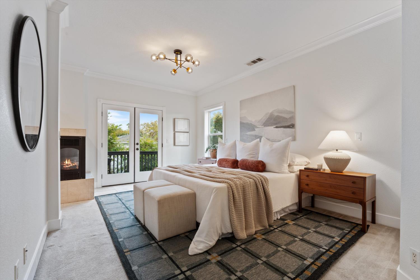
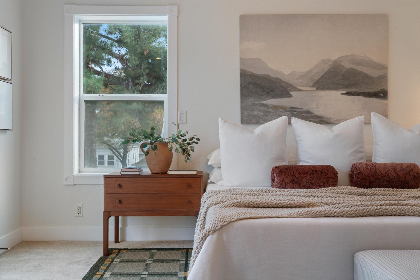
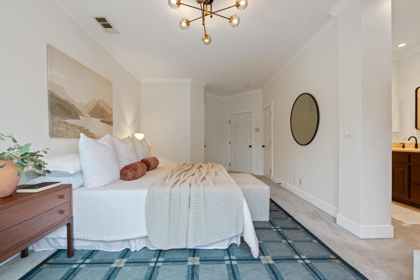
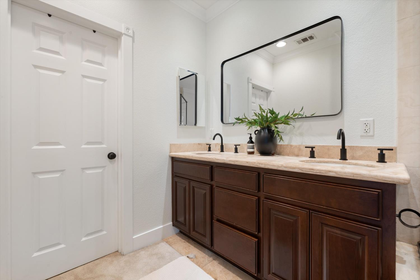
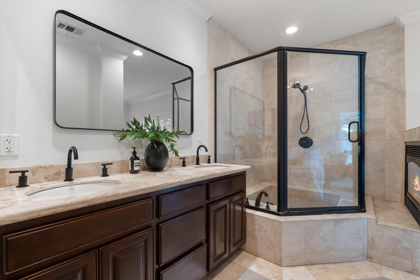
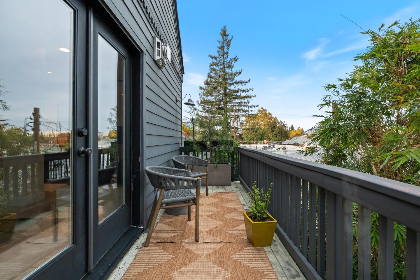
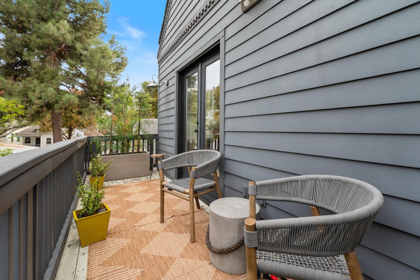
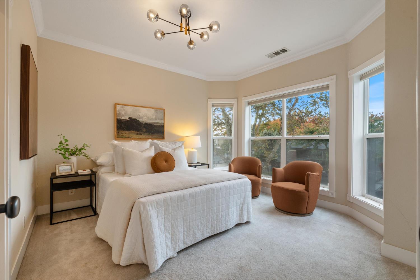
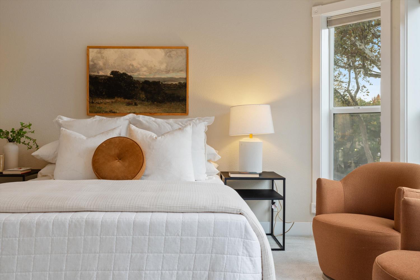
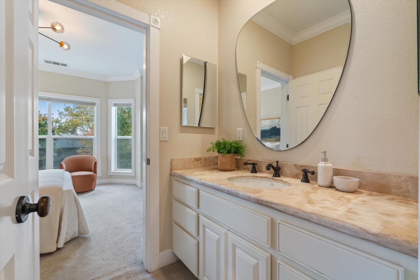
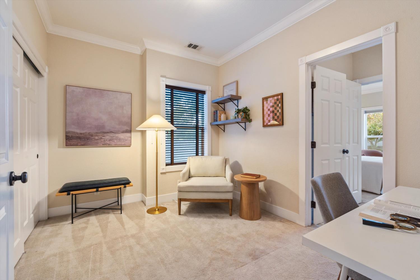
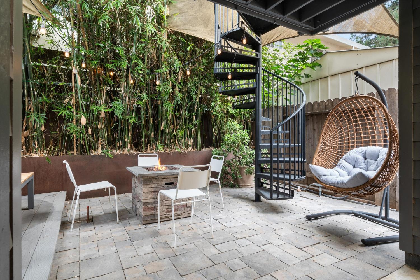
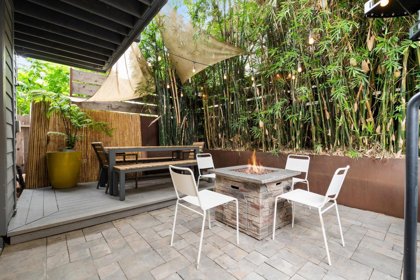
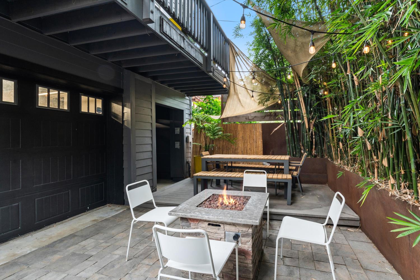
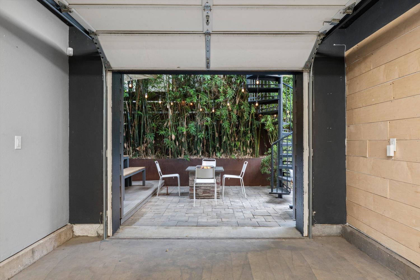
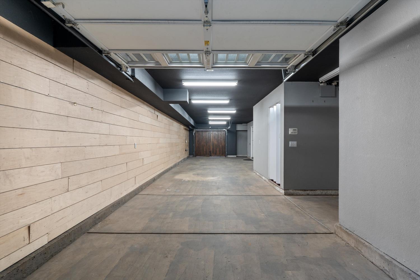
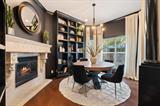
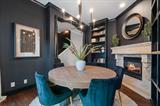
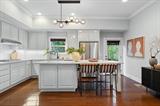
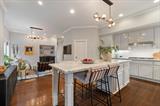
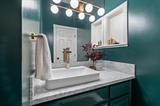
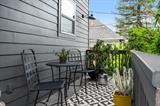
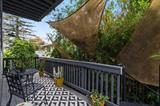
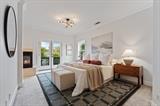
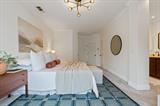
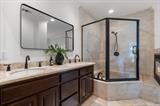
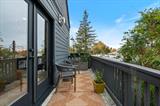
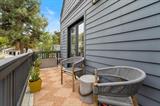
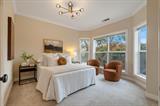
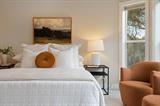
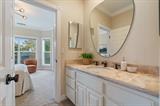
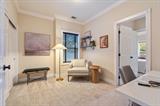
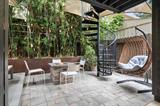
San Francisco style in the heart of Sacramento. Built in 2006, this Victorian inspired home pairs timeless architectural charm with sophisticated interiors and the benefits of a more modern build. Inside, the dining room makes an immediate impression. Rich charcoal walls, tall bookcases, crown molding and a beautifully detailed fireplace create an intimate library feel. Tall bay windows fill the room with natural light, while a modern chandelier adds a contemporary touch. The kitchen features an updated island with marble countertops, beautiful modern lighting and a generous walk in pantry. An adjoining deck offers an inviting spot for morning coffee or dinner outside, while the backyard patio provides additional space to relax or entertain. Minimal outdoor upkeep leaves more time to enjoy everything the city has to offer. The primary suite is a private retreat with its own fireplace, deck, two walk in closets and an ensuite bathroom. Two additional bedrooms offer flexibility for guests or a home office. A standout feature for downtown living is the two car tandem garage which includes a second garage door opening to the backyard for convenient pass through access. Set in Sacramento’s Southside Park neighborhood, this home puts restaurants, coffee shops, shopping and entertainment close to your doorstep. Enjoy Sunday mornings at the nearby farmers market, dinner along the R Street Corridor and convenient access to the Capitol and Golden 1 Center. Distinctive architecture, contemporary comforts a and a great walk score in the heart of the city!

Last checked: 2 hours ago
Listing updated: November 4, 2026, 2:48 pm
Listed By: Jacqueline V Gage, GUIDE Real Estate
Source: MLS Metrolist, MLS#:226134724

Map Location

1925 9th ,95811,Sacramento,Sacramento,CA

Walk Score

All data, photos, visualizations, and information regarding a property, including the property’s compliance with state and local legal requirements and all measurements and calculations of area, have been obtained from various sources, and may include such material that has been generated by use of artificial intelligence. Such information and material have not been and will not be verified for accuracy by the listing broker or the multiple listing service, and are not guaranteed as complete, accurate or reliable. Such information and material should be independently reviewed and verified for accuracy. This information and material are intended for the personal use of consumers and may not be used for any purpose other than to identify prospective properties consumers may be interested in purchasing.

MetroList CA data Last Updated: November 4, 2026, 2:48 pm
Data Source: SACM
Metrolist True Source LogoMetroList Services, Inc. Copyright © 2025

