
For Sale
New

2371 Amber Falls Drive, Rocklin, CA 95765

$718,000(Negotiable)
561230671_f17cdbbd-04ab-411b-9294-dc9ebad5cad2.jpg
561230671_a4d9e3ef-07d6-4323-8776-3e59690db20f.jpg
561230671_f900d9c3-2360-4cbe-9607-4db289f583ce.jpg
561230671_1ba22c30-6f5e-4177-8063-04501e2a9282.jpg
561230671_c1c5c7d5-8406-4f96-a244-0b31a447c451.jpg
561230671_d75eb8ee-8814-43c0-9c32-a5090b6b8352.jpg
561230671_e155a149-f8e1-467d-b27c-85db3358e3ea.jpg
561230671_470d148c-08f5-40cf-ad60-183bfe4f475a.jpg
561230671_5ee72d40-2bc4-4724-ae62-f300b738f92a.jpg
561230671_d0c61a7d-419c-41a1-b458-ac60eaf11a91.jpg
561230671_9125c79d-56c3-49c4-b2a3-659a50aaa915.jpg
561230671_38a0d56d-de01-4685-acd0-aea0432f4dbc.jpg
561230671_8bf27ee3-9aee-4ee7-9d7f-2f539dfee16d.jpg
561230671_e0a87d9a-4f7b-4cd3-88ae-54186963543b.jpg
561230671_5c619a71-3faa-4346-9892-b054a4b561b1.jpg
561230671_e0221e1b-7e08-497a-8b15-55137e7abdeb.jpg
561230671_2f74ef32-e0da-49e3-941b-e8e08524159c.jpg
561230671_f822c4b6-eb74-47f5-ba02-ec9b5365c1d8.jpg
561230671_1e99f2f1-88cb-454d-8c7f-a51b72cdacd2.jpg
561230671_7c474dee-f891-4f9b-9b9d-71b695230570.jpg
561230671_4033b623-ab59-403b-9261-56ae413f9714.jpg
561230671_c37150ab-56b8-4bb0-b804-09058c567092.jpg
561230671_aa4713c4-c475-4cef-ae19-5f5eb25c1443.jpg
561230671_dd0709a3-af35-4221-82ba-c28f9aaf8248.jpg
561230671_81ae7b63-eed6-45a5-b69b-d29590c20ab7.jpg
561230671_1f24b651-72b9-4aa0-a8b0-775772d6e5c5.jpg
561230671_9d3d788e-2c00-4985-be54-755a63a521e6.jpg
561230671_25958f7b-6cb0-4118-a738-bc63ec5066fd.jpg
561230671_4c96e3e6-b549-459f-90e8-80c6183914b1.jpg
561230671_a134cb4d-ba3d-4b0d-98b6-868c5dd7647c.jpg
561230671_71184a75-4008-4733-93f8-26e507f17671.jpg
561230671_a130726b-7b6e-42be-b599-00ba196f91cc.jpg
561230671_9b9c8e0c-5396-4085-bd25-4a8914ce700e.jpg
561230671_7a7e2a8a-7a56-445c-b425-ae4af55813b2.jpg
561230671_9ebe52c3-fc7e-40aa-bd9b-866a6818b5ff.jpg
561230671_886b136f-914e-4a12-81b9-70d84dd68089.jpg
561230671_85785039-baa5-4e01-aadb-8f3a4cd56844.jpg
561230671_f35005fc-1156-4edb-bffb-19f9426dde40.jpg
561230671_51360660-ec4c-4e56-a3ca-ad4c67019c66.jpg
561230671_38adcb94-d6bd-4228-befb-592a3d75577b.jpg
561230671_6f789390-3f7a-4acb-8382-aeec280b1136.jpg
561230671_6b0688ba-8ad4-4562-aefc-b2a2bff909aa.jpg
561230671_648e71a2-5a3f-4609-a5e0-8a41fc418779.jpg
561230671_db1bad41-8e88-4836-add1-14d6ffa24569.jpg
561230671_9956ebea-6cfd-45b0-a3dc-21ebafaa074d.jpg
561230671_1c6c4768-cf94-4939-9905-cd3174155af0.jpg
561230671_c900ffb7-ed4e-4768-86e5-6c8d1e9c2367.jpg
561230671_1c11e20d-38ee-467b-bc83-4712e53d8661.jpg
561230671_8f333f2b-98a2-4254-979b-c1449f094842.jpg
561230671_f17cdbbd-04ab-411b-9294-dc9ebad5cad2.jpg
561230671_a4d9e3ef-07d6-4323-8776-3e59690db20f.jpg
561230671_f900d9c3-2360-4cbe-9607-4db289f583ce.jpg
561230671_1ba22c30-6f5e-4177-8063-04501e2a9282.jpg
561230671_c1c5c7d5-8406-4f96-a244-0b31a447c451.jpg
561230671_d75eb8ee-8814-43c0-9c32-a5090b6b8352.jpg
561230671_e155a149-f8e1-467d-b27c-85db3358e3ea.jpg
561230671_470d148c-08f5-40cf-ad60-183bfe4f475a.jpg
561230671_5ee72d40-2bc4-4724-ae62-f300b738f92a.jpg
561230671_d0c61a7d-419c-41a1-b458-ac60eaf11a91.jpg
561230671_9125c79d-56c3-49c4-b2a3-659a50aaa915.jpg
561230671_38a0d56d-de01-4685-acd0-aea0432f4dbc.jpg
561230671_8bf27ee3-9aee-4ee7-9d7f-2f539dfee16d.jpg
561230671_e0a87d9a-4f7b-4cd3-88ae-54186963543b.jpg
561230671_5c619a71-3faa-4346-9892-b054a4b561b1.jpg
561230671_e0221e1b-7e08-497a-8b15-55137e7abdeb.jpg
561230671_2f74ef32-e0da-49e3-941b-e8e08524159c.jpg
561230671_f822c4b6-eb74-47f5-ba02-ec9b5365c1d8.jpg
561230671_1e99f2f1-88cb-454d-8c7f-a51b72cdacd2.jpg
561230671_7c474dee-f891-4f9b-9b9d-71b695230570.jpg
561230671_4033b623-ab59-403b-9261-56ae413f9714.jpg
561230671_c37150ab-56b8-4bb0-b804-09058c567092.jpg
561230671_aa4713c4-c475-4cef-ae19-5f5eb25c1443.jpg
561230671_dd0709a3-af35-4221-82ba-c28f9aaf8248.jpg
561230671_81ae7b63-eed6-45a5-b69b-d29590c20ab7.jpg
561230671_1f24b651-72b9-4aa0-a8b0-775772d6e5c5.jpg
561230671_9d3d788e-2c00-4985-be54-755a63a521e6.jpg
561230671_25958f7b-6cb0-4118-a738-bc63ec5066fd.jpg
561230671_4c96e3e6-b549-459f-90e8-80c6183914b1.jpg
561230671_a134cb4d-ba3d-4b0d-98b6-868c5dd7647c.jpg
561230671_71184a75-4008-4733-93f8-26e507f17671.jpg
561230671_a130726b-7b6e-42be-b599-00ba196f91cc.jpg
561230671_9b9c8e0c-5396-4085-bd25-4a8914ce700e.jpg
561230671_7a7e2a8a-7a56-445c-b425-ae4af55813b2.jpg
561230671_9ebe52c3-fc7e-40aa-bd9b-866a6818b5ff.jpg
561230671_886b136f-914e-4a12-81b9-70d84dd68089.jpg
561230671_85785039-baa5-4e01-aadb-8f3a4cd56844.jpg
561230671_f35005fc-1156-4edb-bffb-19f9426dde40.jpg
561230671_51360660-ec4c-4e56-a3ca-ad4c67019c66.jpg
561230671_38adcb94-d6bd-4228-befb-592a3d75577b.jpg
561230671_6f789390-3f7a-4acb-8382-aeec280b1136.jpg
561230671_6b0688ba-8ad4-4562-aefc-b2a2bff909aa.jpg
561230671_648e71a2-5a3f-4609-a5e0-8a41fc418779.jpg
561230671_db1bad41-8e88-4836-add1-14d6ffa24569.jpg
561230671_9956ebea-6cfd-45b0-a3dc-21ebafaa074d.jpg
561230671_1c6c4768-cf94-4939-9905-cd3174155af0.jpg
561230671_c900ffb7-ed4e-4768-86e5-6c8d1e9c2367.jpg
561230671_1c11e20d-38ee-467b-bc83-4712e53d8661.jpg
561230671_8f333f2b-98a2-4254-979b-c1449f094842.jpg

Overview

ID
3519738
Type
Single Family Residence
Parking
No
Beds
4
Baths
4
Sqft
2752
Build Year
2000
Purpose
For Sale
Lot Size
0.15 acres

About This Listing

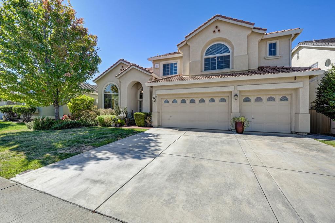
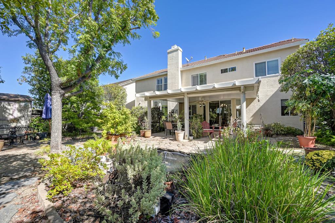
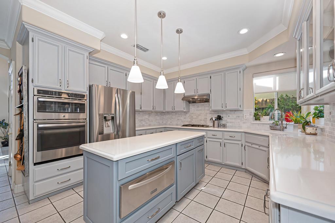
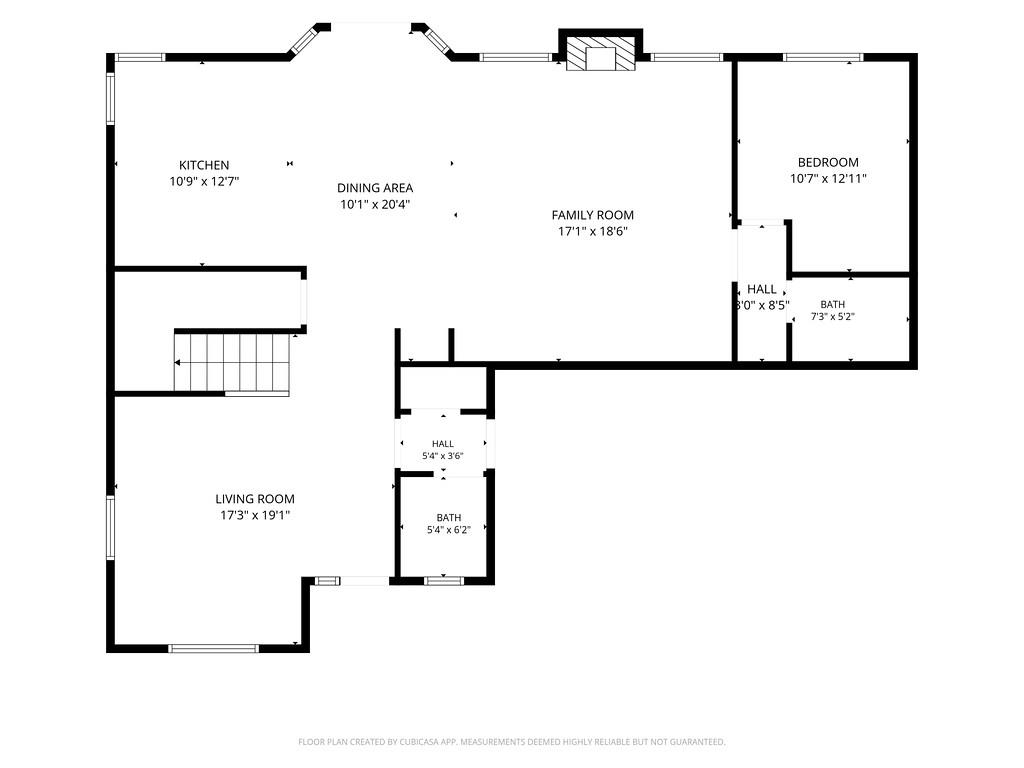
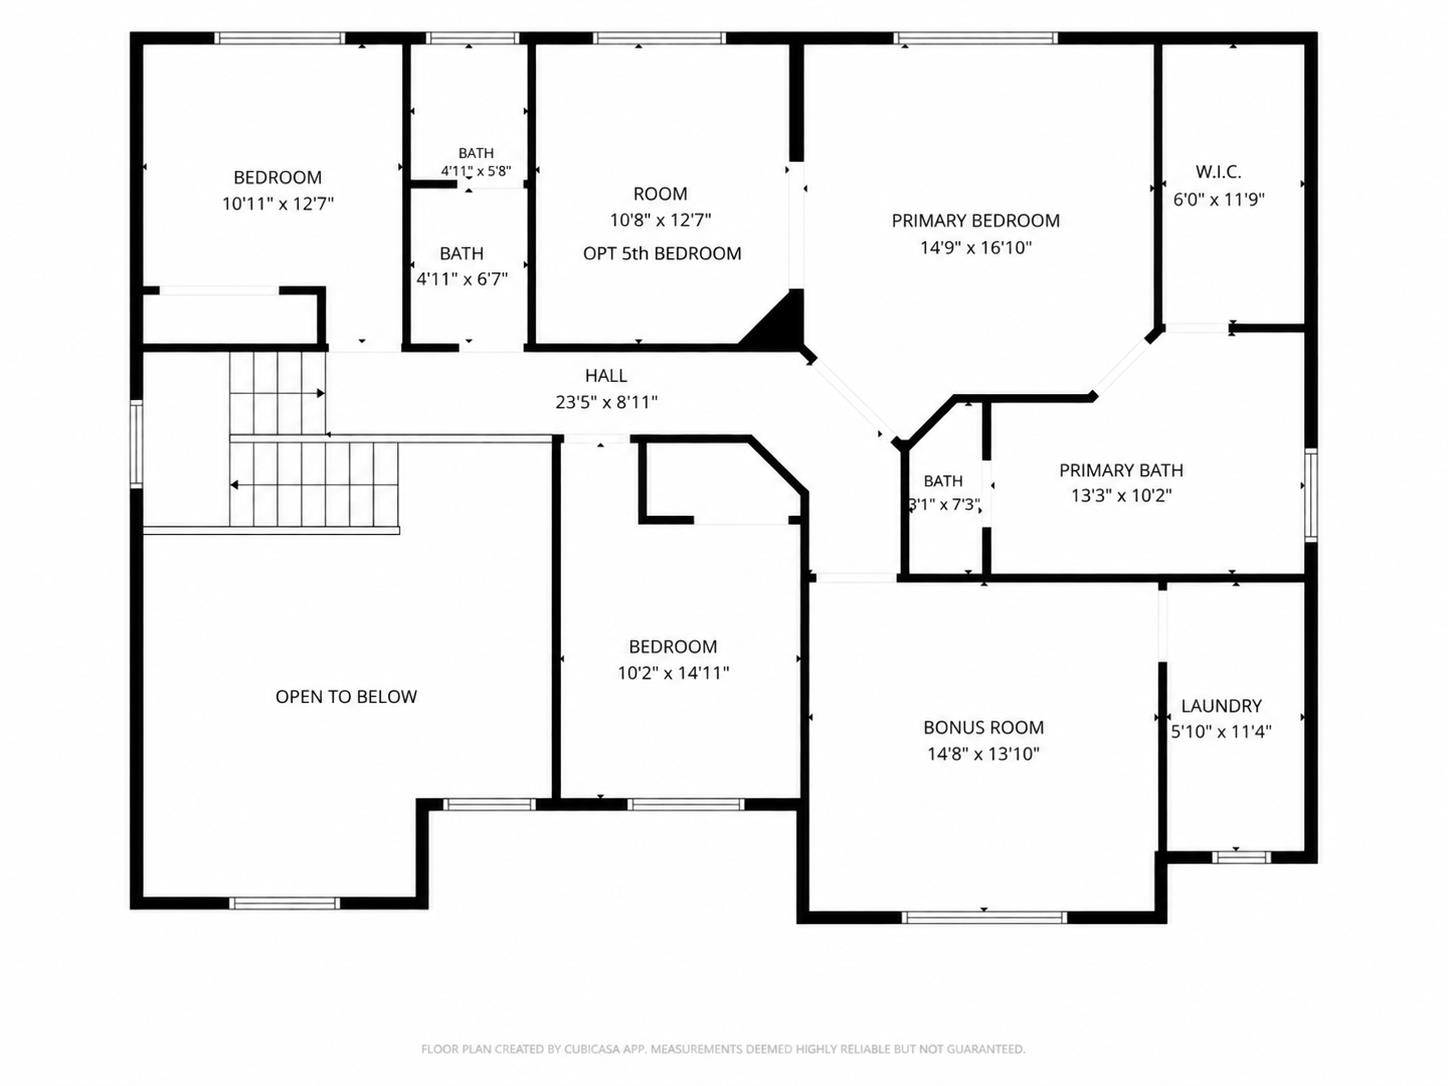
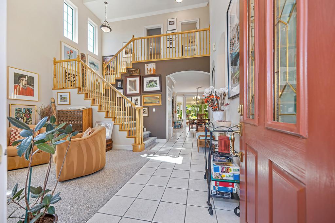
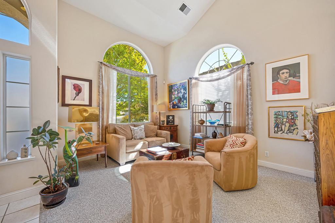
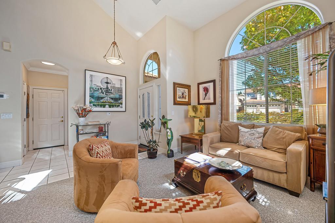
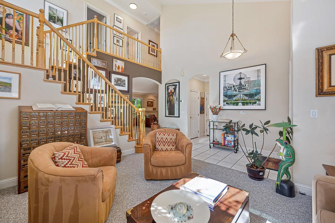
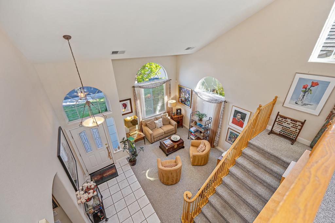
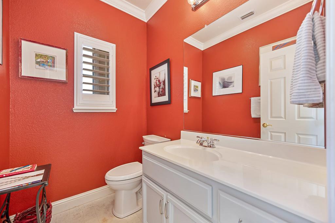
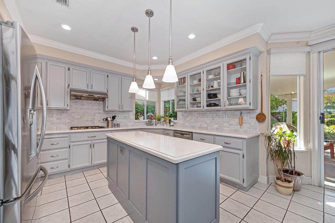
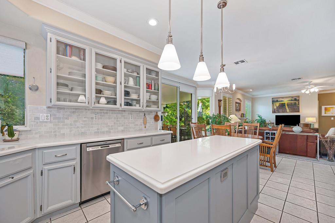
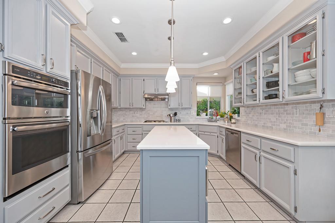
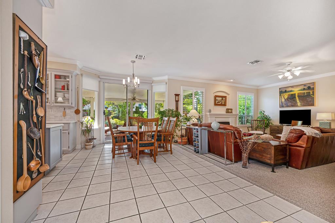
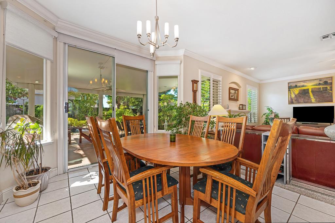
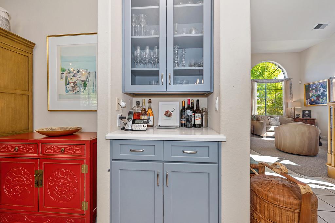
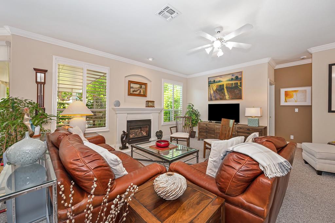
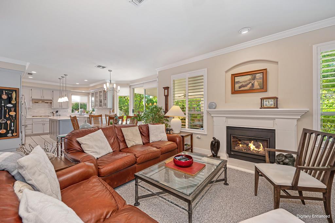
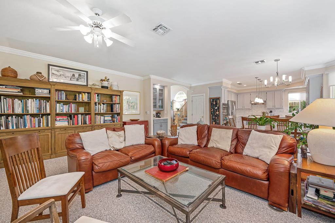
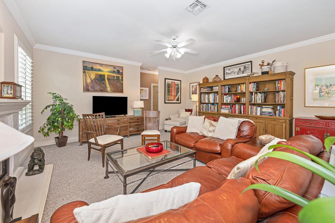
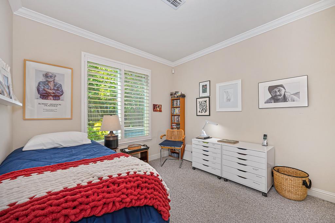
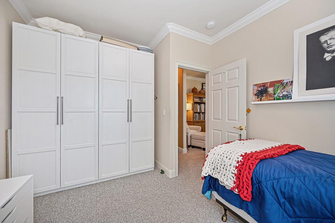
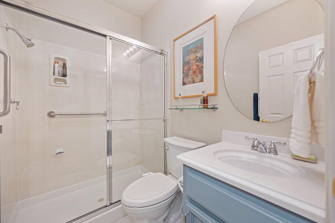
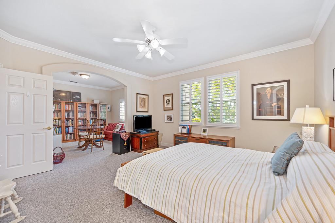
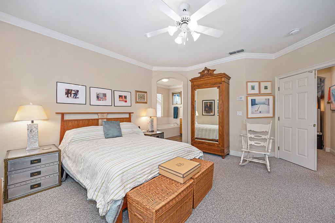
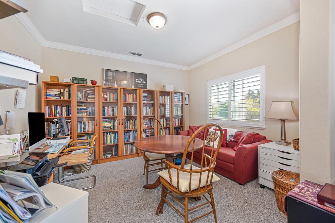
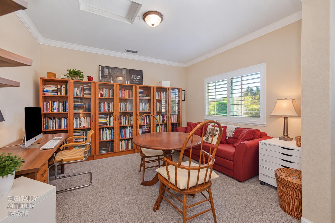
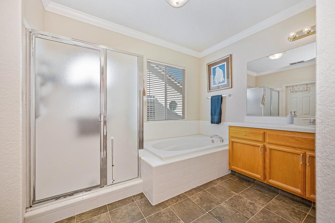
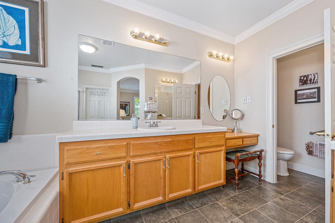
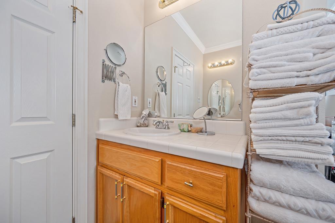
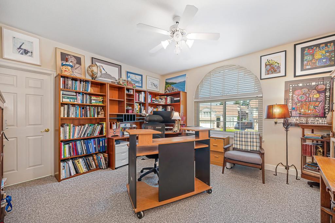
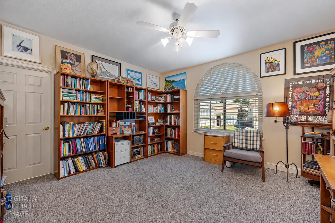
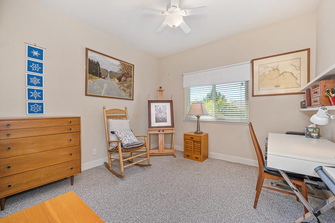
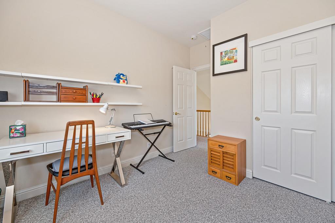
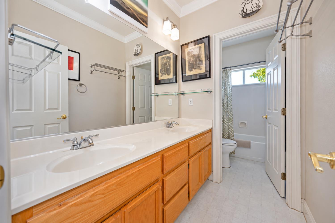
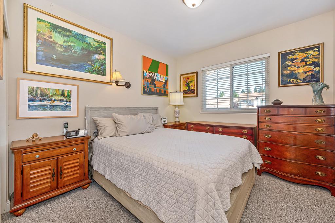
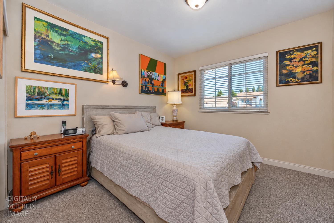
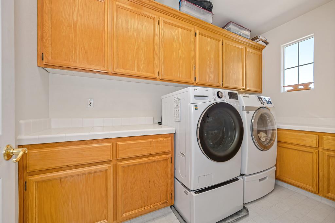
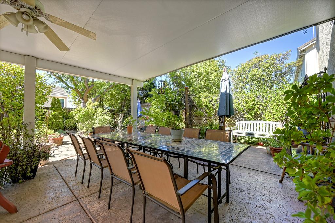
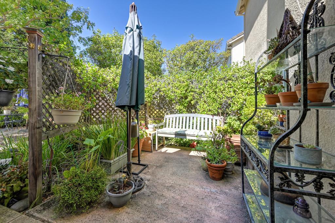
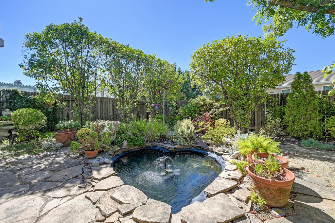
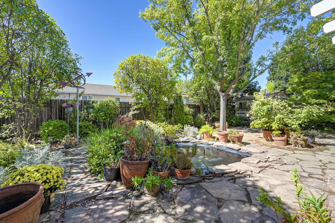
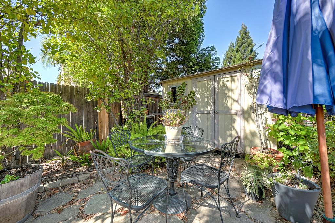
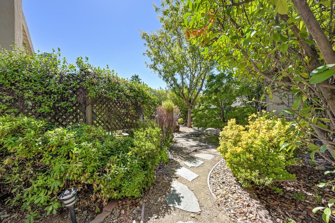
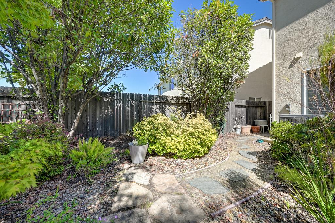
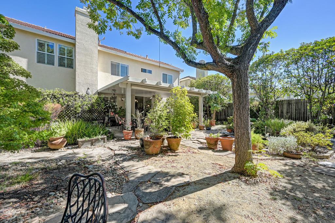
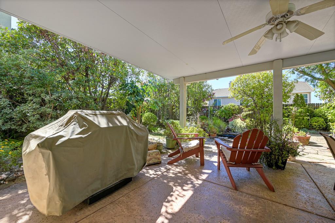
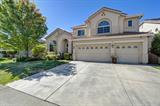
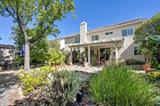
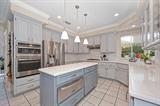
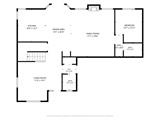
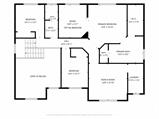
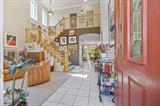
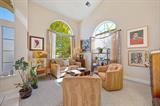
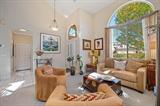
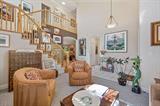
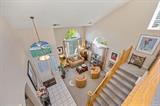
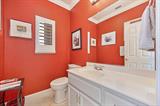
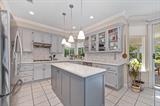
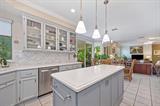
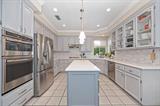
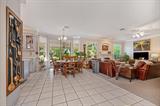
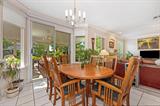
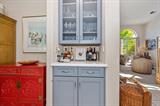
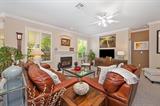
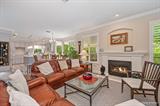
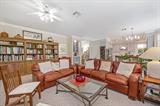
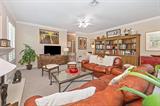
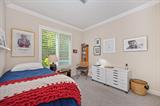
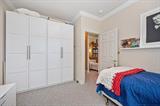
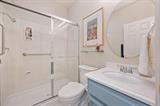
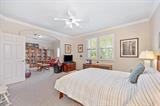
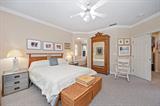
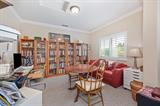
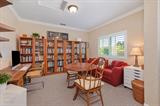
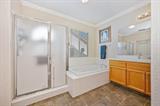
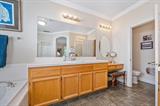
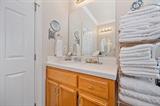
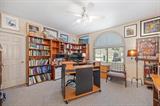
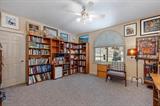
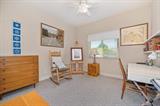
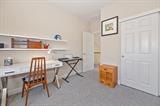
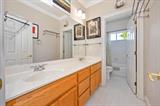
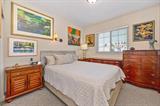
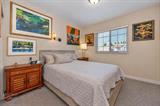
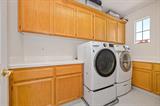
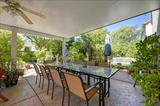
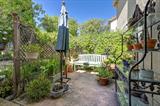
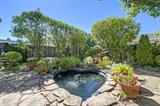
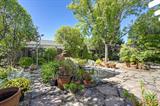
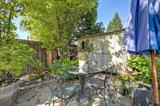
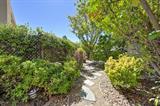
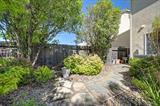
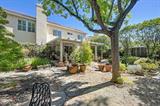
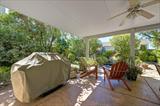
Located on a quiet cul-de-sac in the award-winning Rocklin school district, this beautiful home offers the space, warmth & flexibility that can be so hard to find. With 4 bedrooms plus an option for a 5th, 3.5 baths & a 3-car garage, the thoughtful floor plan includes a main-level bedroom & full bath ideal for multi-generational living, guests or a private home office. Upstairs, a spacious bonus room provides even more room for work, hobbies, movie nights or relaxing. At the heart of the home is a recently remodeled kitchen featuring quartz countertops, upgraded appliances, a warming drawer, new island, marble backsplash, updated lighting & refreshed cabinetry with glass-front accents & pull-out drawers. Generous under-stair storage provides additional pantry space. The kitchen opens to an inviting family room, where a cozy gas fireplace insert with fan sets the stage for relaxed evenings. A separate formal living room offers another welcoming space for conversation & entertaining. Crown molding & plantation shutters add warmth & character. Thoughtful updates offer added peace of mind, including a tile roof, several updated windows, a water heater approximately one year new & A/C installed just one month ago. Among the updated windows is the impressive arched bonus room window, filling the space with natural light. Step outside to a backyard designed for slowing down & enjoying the outdoors. The expansive covered patio offers plenty of room for morning coffee, outdoor dining & gathering with friends. Mature landscaping surrounds a charming heart-shaped pond, where a fountain adds the peaceful sound of moving water. There’s also a dedicated area ready for a spa with electrical already in place, plus a garden shed, dog-run area & established apple & pear trees. The 3-car garage offers LED lighting, abundant overhead storage, a utility sink & 240V outlet ideal for EV charging or workshop equipment. Conveniently located near highly regarded Rocklin schools, parks/trails, shopping, dining & easy access to I-80 and Hwy 65, this home offers the lifestyle that continues to make Rocklin such a sought-after place to call home. With generous living spaces, flexible bedroom options & an inviting backyard retreat, it delivers a combination of space, comfort & versatility that can be difficult to find at this price in Rocklin.

Last checked: 9 hours ago
Listing updated: October 1, 2026, 7:20 am
Listed By: Charlotte S Mason, TPR Properties
Source: MLS Metrolist, MLS#:226121944

Map Location

2371 Amber Falls Drive,95765,Rocklin,Placer,CA

Walk Score

All data, photos, visualizations, and information regarding a property, including the property’s compliance with state and local legal requirements and all measurements and calculations of area, have been obtained from various sources, and may include such material that has been generated by use of artificial intelligence. Such information and material have not been and will not be verified for accuracy by the listing broker or the multiple listing service, and are not guaranteed as complete, accurate or reliable. Such information and material should be independently reviewed and verified for accuracy. This information and material are intended for the personal use of consumers and may not be used for any purpose other than to identify prospective properties consumers may be interested in purchasing.

MetroList CA data Last Updated: October 1, 2026, 7:20 am
Data Source: SACM
Metrolist True Source LogoMetroList Services, Inc. Copyright © 2025

