
For Sale
New

2453 Edna Street, Sacramento, CA 95822

$489,900(Negotiable)
561248230_61185df4-bc91-4bd1-bc75-57114d98ceb5.jpg
561248230_a29a544c-fa32-412e-bd9e-b5dca389842d.jpg
561248230_b33478e8-214e-4ac5-a656-2ca8ff5323a4.jpg
561248230_4021f7d8-6f0a-4637-a297-f6f658a02216.jpg
561248230_a79a48bd-35aa-4f00-abdd-ab7d9910a69c.jpg
561248230_741d97b3-c718-4d88-bc55-d06e6ef2b125.jpg
561248230_b16de706-7789-415f-83a0-e2f496517fe9.jpg
561248230_039986a7-2631-4672-bf14-66346fdd3806.jpg
561248230_a770f421-efb7-42ca-b688-1f0565d904a5.jpg
561248230_0c21a23b-5f07-4be9-a3eb-9a832aa9098b.jpg
561248230_8ccc9ae0-e399-4885-a843-4693c8a64384.jpg
561248230_b8ca1641-127e-41a0-8543-c4d263ef8281.jpg
561248230_b53a2338-0482-44ff-b61c-009972d6cce8.jpg
561248230_40afdf2e-98cb-4899-bd7a-9b4c6f380bcc.jpg
561248230_bbac9c49-996a-43d2-975a-0ceb1c08d5ec.jpg
561248230_d7bd190c-cd29-4595-ad6c-0c9ebdc2ab9f.jpg
561248230_49632217-ab08-46e1-b870-52bda9e8fee2.jpg
561248230_db87d3fe-e161-48bf-81e9-9f2e0e9d23a9.jpg
561248230_214a7256-0808-40d9-a50c-cb3a9b474f71.jpg
561248230_6a3effab-5676-4bb7-a345-a13d897e4baa.jpg
561248230_36057fea-a1ca-45c1-b808-25ae85459799.jpg
561248230_64822560-7b51-44e8-a49b-89f30495dfec.jpg
561248230_b772767b-c6ab-4039-9234-5c8e0485eac6.jpg
561248230_ced4b87e-64ad-492a-9cc2-30f9d43d44f9.jpg
561248230_566e9dcb-1c56-4009-bc55-5446740d4c25.jpg
561248230_ae9932c1-2f40-4734-8225-cfbc606aa849.jpg
561248230_9f459518-48b2-48d6-b38b-e1cc4432a234.jpg
561248230_67fbf784-e8a7-46ec-b17d-209b4a7ffb83.jpg
561248230_04e37ce6-44a6-429f-ab65-e71493155ea8.jpg
561248230_af1a395c-c16f-472e-82ad-f62f4b8aa4fd.jpg
561248230_a70f222b-3a25-4c11-953f-36e87d603714.jpg
561248230_5b39b96d-659f-411d-a8de-8b819a2c2535.jpg
561248230_b1da957a-6953-427f-9b0a-807282f76798.jpg
561248230_007844a7-b8d9-44da-837c-17023cde28f4.jpg
561248230_97962ea6-6379-46e3-b82e-83449bfd8aa5.jpg
561248230_f3a0f46b-4e63-4ede-bdc9-8198ae361f76.jpg
561248230_4927253d-5587-4f27-b028-a598132e38d7.jpg
561248230_27888888-7e42-41e1-948a-a2bebbdf9912.jpg
561248230_c3ad9886-14c6-47c9-9ebd-c243b1efce85.jpg
561248230_ac852f18-320b-4b75-84db-d123f03b909a.jpg
561248230_e4e78248-fff6-4f89-aab8-b1876f7c3170.jpg
561248230_6f5c8358-eda9-4f38-aa09-6eda54bd2285.jpg
561248230_e5f5cb96-3aa0-48b1-a381-fec30a49f478.jpg
561248230_61185df4-bc91-4bd1-bc75-57114d98ceb5.jpg
561248230_a29a544c-fa32-412e-bd9e-b5dca389842d.jpg
561248230_b33478e8-214e-4ac5-a656-2ca8ff5323a4.jpg
561248230_4021f7d8-6f0a-4637-a297-f6f658a02216.jpg
561248230_a79a48bd-35aa-4f00-abdd-ab7d9910a69c.jpg
561248230_741d97b3-c718-4d88-bc55-d06e6ef2b125.jpg
561248230_b16de706-7789-415f-83a0-e2f496517fe9.jpg
561248230_039986a7-2631-4672-bf14-66346fdd3806.jpg
561248230_a770f421-efb7-42ca-b688-1f0565d904a5.jpg
561248230_0c21a23b-5f07-4be9-a3eb-9a832aa9098b.jpg
561248230_8ccc9ae0-e399-4885-a843-4693c8a64384.jpg
561248230_b8ca1641-127e-41a0-8543-c4d263ef8281.jpg
561248230_b53a2338-0482-44ff-b61c-009972d6cce8.jpg
561248230_40afdf2e-98cb-4899-bd7a-9b4c6f380bcc.jpg
561248230_bbac9c49-996a-43d2-975a-0ceb1c08d5ec.jpg
561248230_d7bd190c-cd29-4595-ad6c-0c9ebdc2ab9f.jpg
561248230_49632217-ab08-46e1-b870-52bda9e8fee2.jpg
561248230_db87d3fe-e161-48bf-81e9-9f2e0e9d23a9.jpg
561248230_214a7256-0808-40d9-a50c-cb3a9b474f71.jpg
561248230_6a3effab-5676-4bb7-a345-a13d897e4baa.jpg
561248230_36057fea-a1ca-45c1-b808-25ae85459799.jpg
561248230_64822560-7b51-44e8-a49b-89f30495dfec.jpg
561248230_b772767b-c6ab-4039-9234-5c8e0485eac6.jpg
561248230_ced4b87e-64ad-492a-9cc2-30f9d43d44f9.jpg
561248230_566e9dcb-1c56-4009-bc55-5446740d4c25.jpg
561248230_ae9932c1-2f40-4734-8225-cfbc606aa849.jpg
561248230_9f459518-48b2-48d6-b38b-e1cc4432a234.jpg
561248230_67fbf784-e8a7-46ec-b17d-209b4a7ffb83.jpg
561248230_04e37ce6-44a6-429f-ab65-e71493155ea8.jpg
561248230_af1a395c-c16f-472e-82ad-f62f4b8aa4fd.jpg
561248230_a70f222b-3a25-4c11-953f-36e87d603714.jpg
561248230_5b39b96d-659f-411d-a8de-8b819a2c2535.jpg
561248230_b1da957a-6953-427f-9b0a-807282f76798.jpg
561248230_007844a7-b8d9-44da-837c-17023cde28f4.jpg
561248230_97962ea6-6379-46e3-b82e-83449bfd8aa5.jpg
561248230_f3a0f46b-4e63-4ede-bdc9-8198ae361f76.jpg
561248230_4927253d-5587-4f27-b028-a598132e38d7.jpg
561248230_27888888-7e42-41e1-948a-a2bebbdf9912.jpg
561248230_c3ad9886-14c6-47c9-9ebd-c243b1efce85.jpg
561248230_ac852f18-320b-4b75-84db-d123f03b909a.jpg
561248230_e4e78248-fff6-4f89-aab8-b1876f7c3170.jpg
561248230_6f5c8358-eda9-4f38-aa09-6eda54bd2285.jpg
561248230_e5f5cb96-3aa0-48b1-a381-fec30a49f478.jpg

Overview

ID
3523728
Type
Single Family Residence
Parking
No
Beds
3
Baths
2
Sqft
1945
Build Year
1955
Purpose
For Sale
Lot Size
0.13 acres

About This Listing

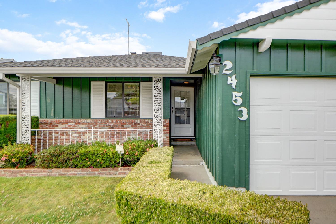
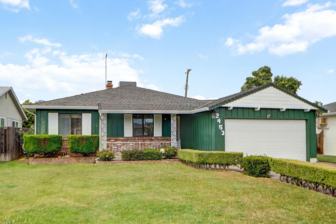
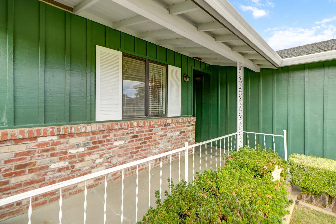
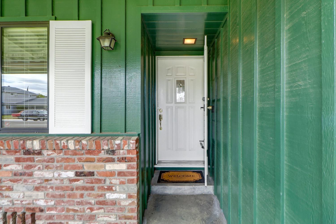
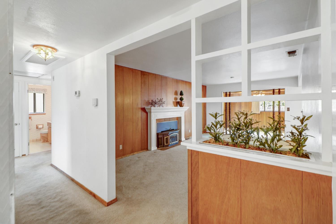
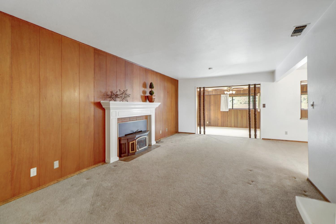
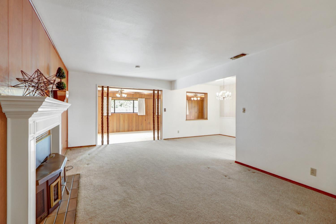
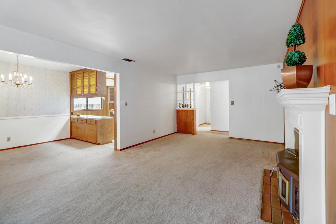
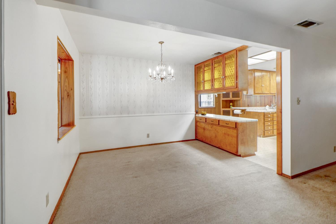
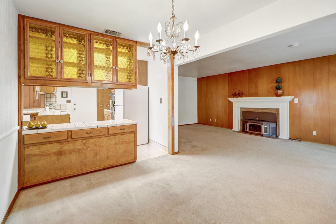
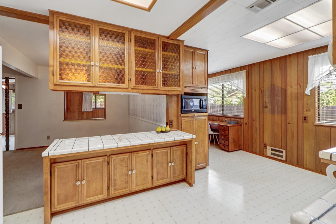
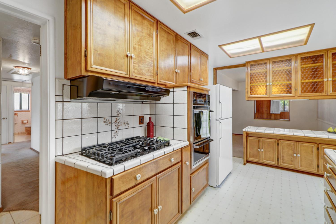
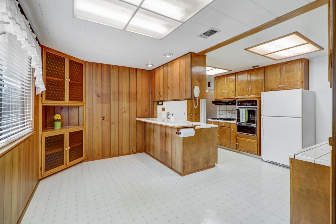
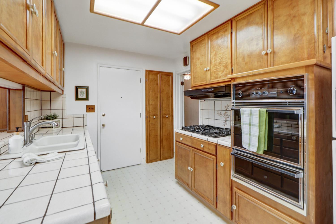
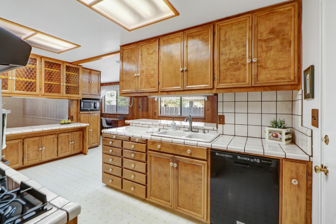
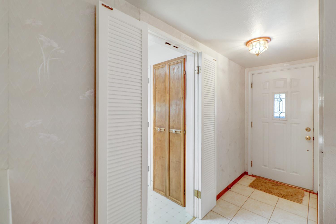
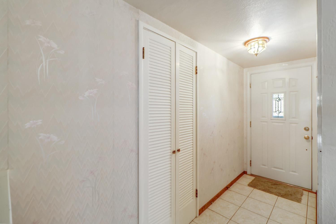
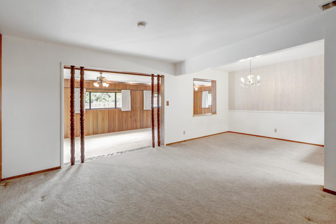
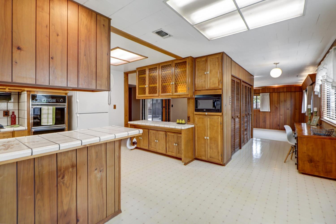
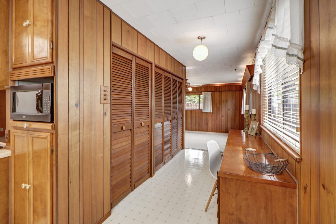
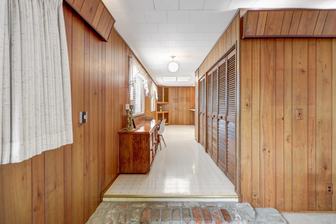
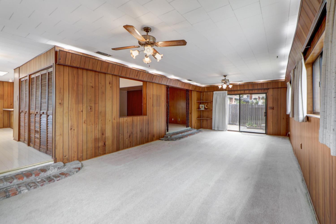
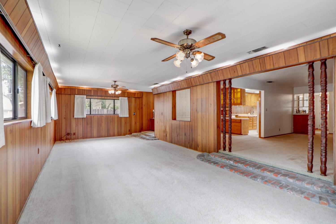
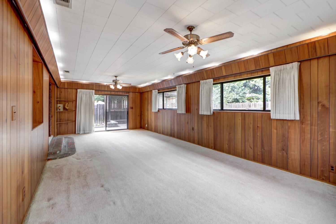
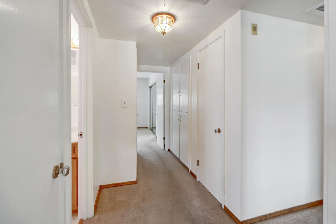
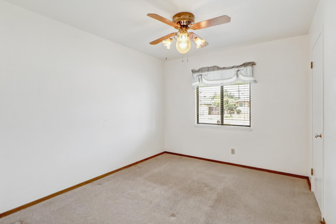
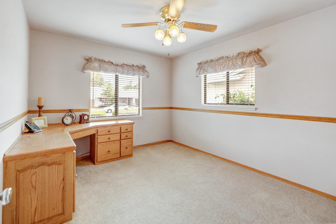
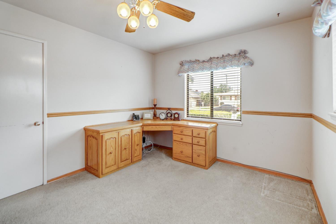
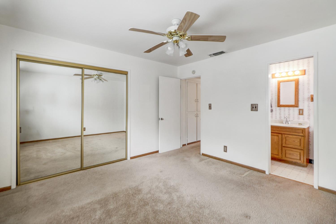
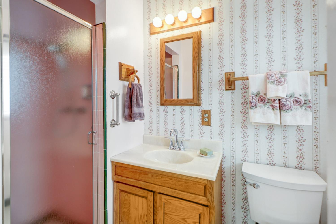
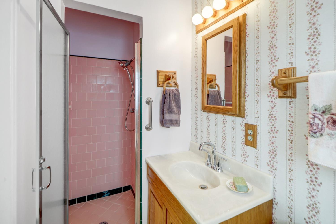
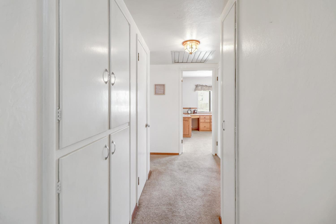
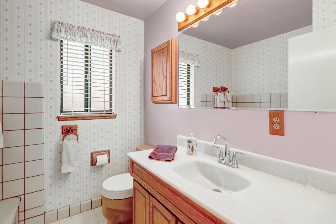
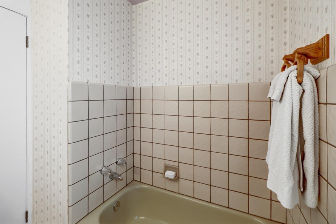
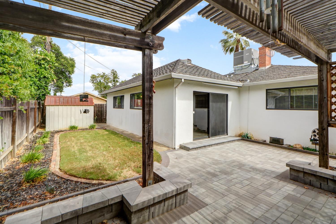
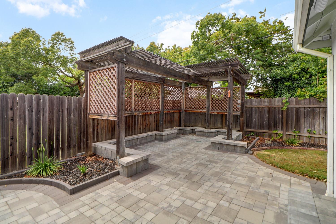
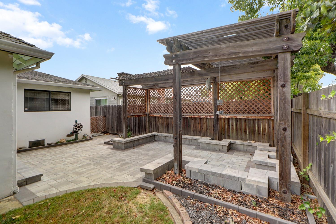
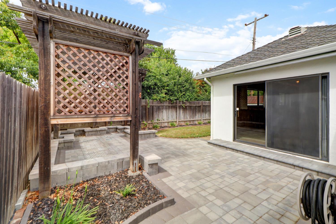
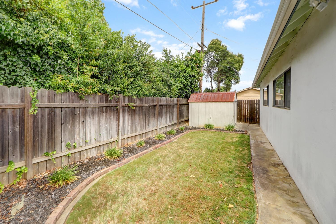
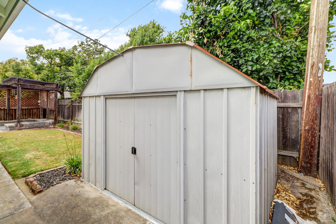
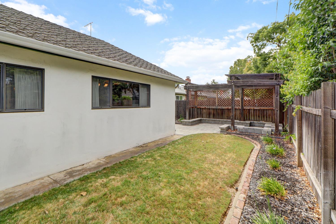
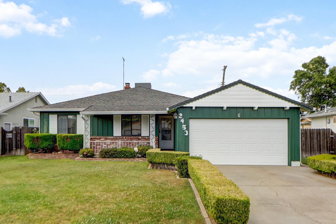
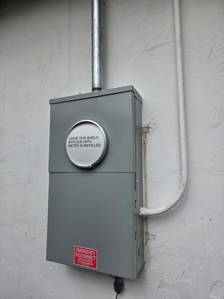
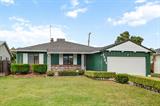
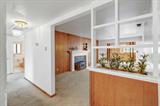
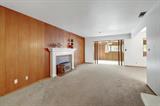
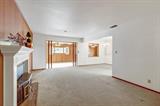
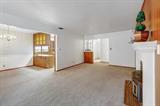
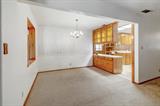
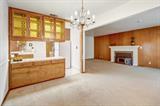
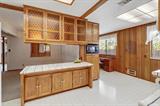
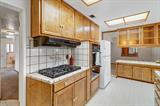
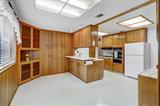
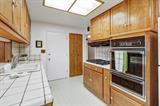
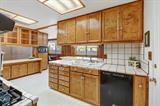
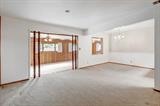
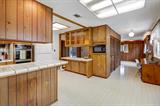
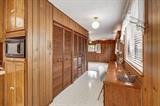
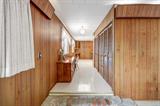
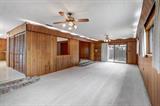
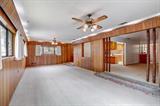
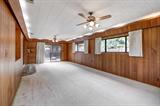
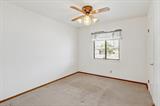
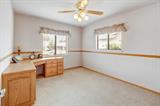
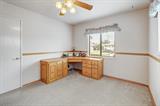
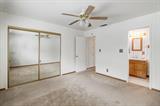
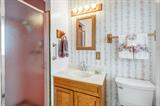
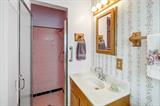
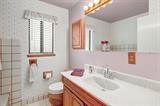
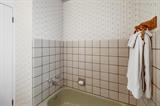
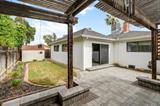
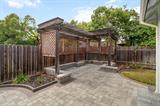
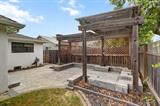
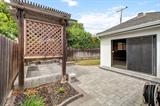
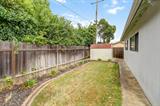
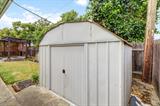
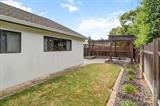
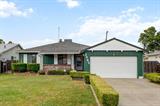
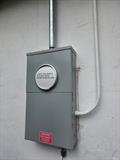
Built in 1955 and only 2 owners! That says a lot for the neighborhood! This cute home has original features such as hardwood flooring under the carpet, wall paneling, linen cabinets, 2 coat closets, and a classic salmon & forest green tile shower. Additionally a pretty wall divider in the living room plus a charming fireplace with wood burning insert and a formal dining room. The extra square feet was added in 1970 for more storage, space for a kitchen table, built-in desk, more kitchen cabinets, and a large multi-purpose room. The kitchen has been moderately updated over the years to include a gas cooktop, updated cabinets, barstool seating, bottle-glass cabinet fronts, pantry cabinet with pull-out drawers, tile counters, a deep sink, and a cute china/curio cabinet. All the bedrooms have a ceiling fan, and 2 in the multi-purpose room, plus there is a whole house fan too. HVAC was replaced in 2023, the windows are dual pane, the roof is comp shingle. The electric panel has been replaced/upgraded with permit in July 2026 as well as numerous other electrical updates. Enjoy the pretty backyard paver patio with seat wall,light filtering trellis, low maintenance landscaping and a large shed. This home is ready for your personal touches to enjoy for the years to come!

Last checked: 28 minutes ago
Listing updated: November 10, 2026, 11:34 pm
Listed By: Bonnie D Silva, Windermere Signature Properties Elk Grove
Source: MLS Metrolist, MLS#:226136971

Map Location

2453 Edna Street,95822,Sacramento,Sacramento,CA

Walk Score

All data, photos, visualizations, and information regarding a property, including the property’s compliance with state and local legal requirements and all measurements and calculations of area, have been obtained from various sources, and may include such material that has been generated by use of artificial intelligence. Such information and material have not been and will not be verified for accuracy by the listing broker or the multiple listing service, and are not guaranteed as complete, accurate or reliable. Such information and material should be independently reviewed and verified for accuracy. This information and material are intended for the personal use of consumers and may not be used for any purpose other than to identify prospective properties consumers may be interested in purchasing.

MetroList CA data Last Updated: November 10, 2026, 11:34 pm
Data Source: SACM
Metrolist True Source LogoMetroList Services, Inc. Copyright © 2025

