
For Sale
New

30 Northcreek Place, Walnut Creek, CA 94598

$729,000(Negotiable)
561237105_1e9b4eb5-9d90-455b-9e37-968154a6e792.jpg
561237105_b2a384a2-e5ee-4f09-972b-e4813d652334.jpg
561237105_ee4e10f2-aa8b-441b-aa8b-38e859f1bd2f.jpg
561237105_080b1149-e550-445b-bb83-35ca3b9a42ce.jpg
561237105_f7423f25-2c95-4444-8710-3bc42ef4c2e9.jpg
561237105_e8052574-5c90-48b9-ae84-997ce4f738cf.jpg
561237105_d590f7d1-ff60-48ec-a1e6-a2d4955654d2.jpg
561237105_49589a8f-87d3-4148-b60a-8fe15396a59c.jpg
561237105_cc41c3dd-d813-40b5-bb0d-c5cea420e397.jpg
561237105_f8337d3e-2bd7-488b-a245-98da0702e945.jpg
561237105_597b9230-dcad-403c-99b6-6d8af6e799a9.jpg
561237105_8bd7afc1-71e0-475f-b2a4-a5dcf4c95108.jpg
561237105_93ed8a08-cd02-4979-bc07-ddc4f76ec737.jpg
561237105_2797a194-da50-471a-be9c-d46f62baca40.jpg
561237105_ca126a58-dd94-4510-95f3-5b956360818e.jpg
561237105_a7462107-43ae-470b-9ff1-1cfde6cd2844.jpg
561237105_e6589616-f09d-4d2c-8524-12eb99775910.jpg
561237105_6547a856-2db2-4edd-82c5-e52d1d997354.jpg
561237105_5e60e1f9-b945-45c0-a289-f7688ed58483.jpg
561237105_85a31149-7497-44ba-bf97-9f5b16f3c0ee.jpg
561237105_2bf9f140-0fe7-48c1-8b69-adbbf4bcc139.jpg
561237105_126904d3-4542-4cdb-9e43-265ec5ebeccd.jpg
561237105_44b82c28-4e9a-4cb6-bec2-3fc011901a23.jpg
561237105_63faa3fb-d7b0-4333-8235-05caaed2c93a.jpg
561237105_ab981e6e-ee0e-42f8-8a4c-2c0cb93ff66f.jpg
561237105_892ef23f-772d-42e4-8c80-f48e3416a7a5.jpg
561237105_8079c66d-3944-4cfc-9fb7-d3cccacc75aa.jpg
561237105_9d148229-a838-48da-9c4d-44b66c3fc15f.jpg
561237105_da9cead2-c2a8-4c4c-a349-47c06b835bf6.jpg
561237105_174493d3-7f3f-4ffd-89e6-0b44d69b920f.jpg
561237105_09a5b2dc-f101-4f2f-9442-5753b2aa5f07.jpg
561237105_036de397-4231-4fbc-aff5-66c999360e8c.jpg
561237105_347d2982-5b31-4290-812c-29b8070284f3.jpg
561237105_5c21f47b-a68a-4f75-b61a-9a8a1044b240.jpg
561237105_c8a66dbf-d924-4b4b-a52c-61ad277d6bc2.jpg
561237105_171ee0d4-1c68-4779-a334-d47f113225ba.jpg
561237105_f161b2e0-4e67-42f1-a4cd-844fc8bf389a.jpg
561237105_9e9658d7-98f2-48b4-be2f-a4628c69be29.jpg
561237105_3c3b81a7-243a-4f51-a99f-2edfa6d4d6d4.jpg
561237105_afb0d61c-d7b8-4797-a4e6-fbd9248a8046.jpg
561237105_f676ca4e-b37a-4fd5-b651-0449c33e02f8.jpg
561237105_c38b8dad-814c-45b6-a79f-b6eda146b204.jpg
561237105_5e97c3df-7b62-4909-babe-8fb513bc434f.jpg
561237105_247ac6f9-8f10-42ab-bfda-1bebf1694237.jpg
561237105_9e11398e-da8a-45a4-942f-38188c499366.jpg
561237105_95f3598a-479f-464a-aeca-43e3250322dd.jpg
561237105_7276e4e4-7f2c-4f1a-a220-998395045fff.jpg
561237105_90be87bd-e1c8-48bd-b9bc-a31d5bb1ad30.jpg
561237105_99d73155-27cb-4e2f-904b-4b839a00b8cd.jpg
561237105_93ed865b-d3e0-445b-bd14-66ab2cb6799b.jpg
561237105_b1052f4b-a90d-4a20-abb5-24228c81fdf7.jpg
561237105_1e9b4eb5-9d90-455b-9e37-968154a6e792.jpg
561237105_b2a384a2-e5ee-4f09-972b-e4813d652334.jpg
561237105_ee4e10f2-aa8b-441b-aa8b-38e859f1bd2f.jpg
561237105_080b1149-e550-445b-bb83-35ca3b9a42ce.jpg
561237105_f7423f25-2c95-4444-8710-3bc42ef4c2e9.jpg
561237105_e8052574-5c90-48b9-ae84-997ce4f738cf.jpg
561237105_d590f7d1-ff60-48ec-a1e6-a2d4955654d2.jpg
561237105_49589a8f-87d3-4148-b60a-8fe15396a59c.jpg
561237105_cc41c3dd-d813-40b5-bb0d-c5cea420e397.jpg
561237105_f8337d3e-2bd7-488b-a245-98da0702e945.jpg
561237105_597b9230-dcad-403c-99b6-6d8af6e799a9.jpg
561237105_8bd7afc1-71e0-475f-b2a4-a5dcf4c95108.jpg
561237105_93ed8a08-cd02-4979-bc07-ddc4f76ec737.jpg
561237105_2797a194-da50-471a-be9c-d46f62baca40.jpg
561237105_ca126a58-dd94-4510-95f3-5b956360818e.jpg
561237105_a7462107-43ae-470b-9ff1-1cfde6cd2844.jpg
561237105_e6589616-f09d-4d2c-8524-12eb99775910.jpg
561237105_6547a856-2db2-4edd-82c5-e52d1d997354.jpg
561237105_5e60e1f9-b945-45c0-a289-f7688ed58483.jpg
561237105_85a31149-7497-44ba-bf97-9f5b16f3c0ee.jpg
561237105_2bf9f140-0fe7-48c1-8b69-adbbf4bcc139.jpg
561237105_126904d3-4542-4cdb-9e43-265ec5ebeccd.jpg
561237105_44b82c28-4e9a-4cb6-bec2-3fc011901a23.jpg
561237105_63faa3fb-d7b0-4333-8235-05caaed2c93a.jpg
561237105_ab981e6e-ee0e-42f8-8a4c-2c0cb93ff66f.jpg
561237105_892ef23f-772d-42e4-8c80-f48e3416a7a5.jpg
561237105_8079c66d-3944-4cfc-9fb7-d3cccacc75aa.jpg
561237105_9d148229-a838-48da-9c4d-44b66c3fc15f.jpg
561237105_da9cead2-c2a8-4c4c-a349-47c06b835bf6.jpg
561237105_174493d3-7f3f-4ffd-89e6-0b44d69b920f.jpg
561237105_09a5b2dc-f101-4f2f-9442-5753b2aa5f07.jpg
561237105_036de397-4231-4fbc-aff5-66c999360e8c.jpg
561237105_347d2982-5b31-4290-812c-29b8070284f3.jpg
561237105_5c21f47b-a68a-4f75-b61a-9a8a1044b240.jpg
561237105_c8a66dbf-d924-4b4b-a52c-61ad277d6bc2.jpg
561237105_171ee0d4-1c68-4779-a334-d47f113225ba.jpg
561237105_f161b2e0-4e67-42f1-a4cd-844fc8bf389a.jpg
561237105_9e9658d7-98f2-48b4-be2f-a4628c69be29.jpg
561237105_3c3b81a7-243a-4f51-a99f-2edfa6d4d6d4.jpg
561237105_afb0d61c-d7b8-4797-a4e6-fbd9248a8046.jpg
561237105_f676ca4e-b37a-4fd5-b651-0449c33e02f8.jpg
561237105_c38b8dad-814c-45b6-a79f-b6eda146b204.jpg
561237105_5e97c3df-7b62-4909-babe-8fb513bc434f.jpg
561237105_247ac6f9-8f10-42ab-bfda-1bebf1694237.jpg
561237105_9e11398e-da8a-45a4-942f-38188c499366.jpg
561237105_95f3598a-479f-464a-aeca-43e3250322dd.jpg
561237105_7276e4e4-7f2c-4f1a-a220-998395045fff.jpg
561237105_90be87bd-e1c8-48bd-b9bc-a31d5bb1ad30.jpg
561237105_99d73155-27cb-4e2f-904b-4b839a00b8cd.jpg
561237105_93ed865b-d3e0-445b-bd14-66ab2cb6799b.jpg
561237105_b1052f4b-a90d-4a20-abb5-24228c81fdf7.jpg

Overview

ID
3521108
Type
Townhouse
Parking
No
Beds
2
Baths
2
Sqft
1217
Build Year
1977
Purpose
For Sale
Lot Size
0.05 acres
HOA
$543/mo

About This Listing

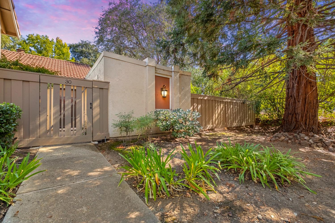
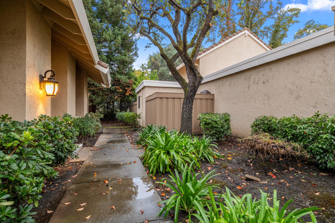
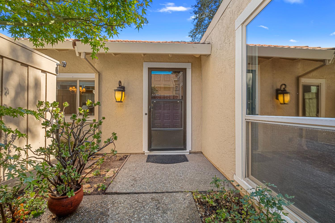
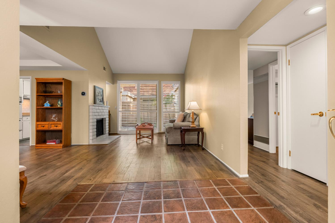
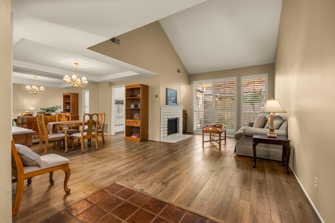
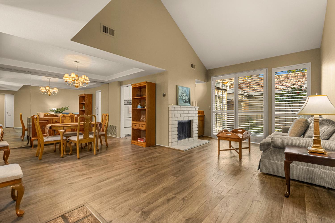
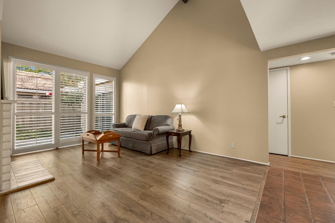
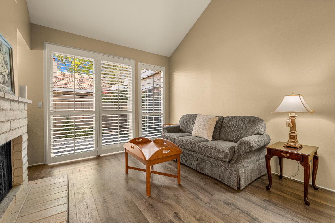
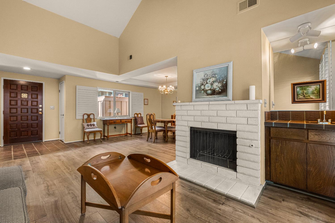
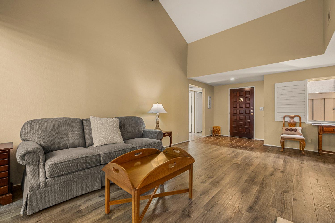
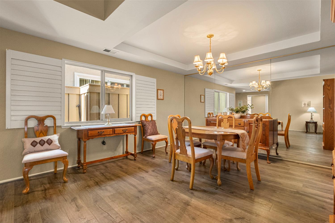
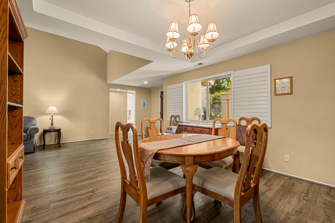
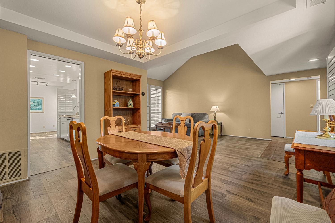
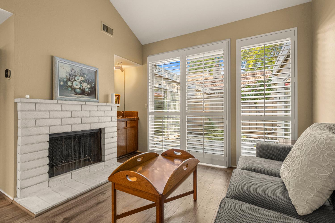
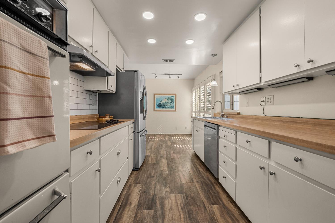
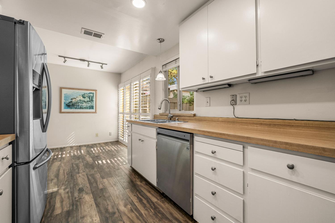
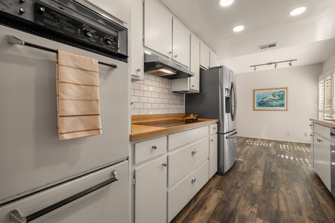
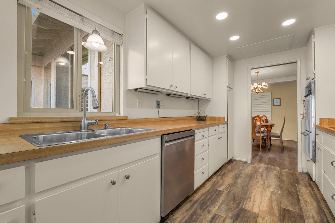
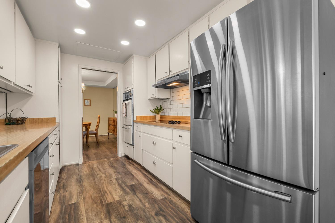
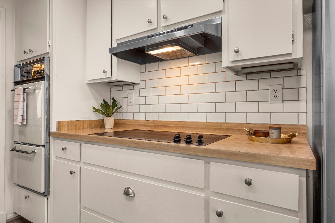
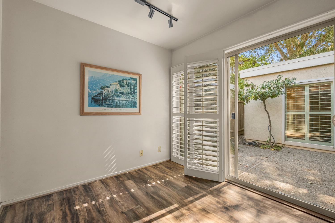
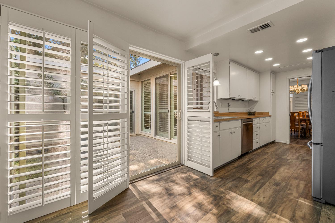
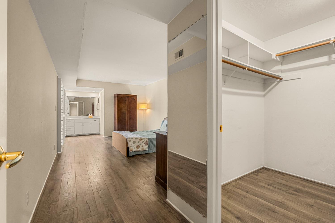
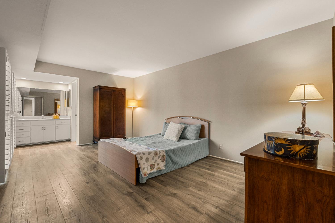
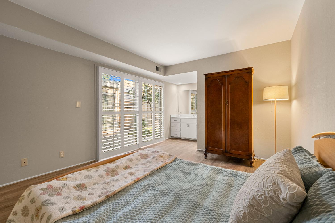
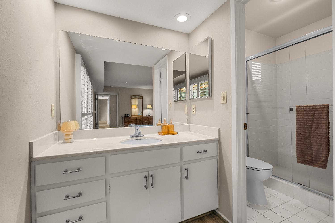
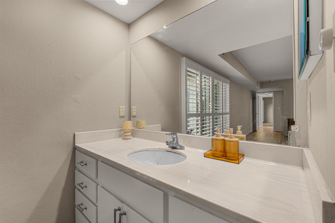
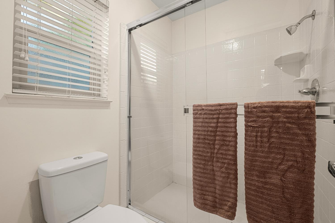
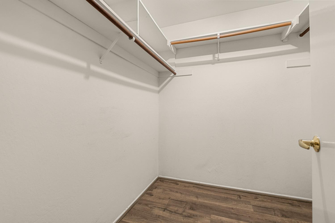
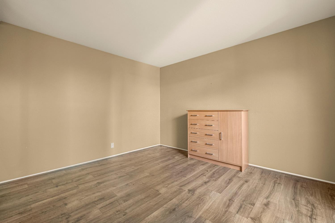
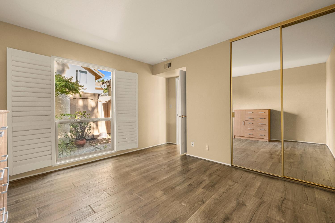
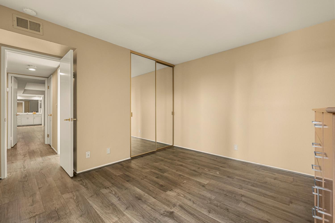
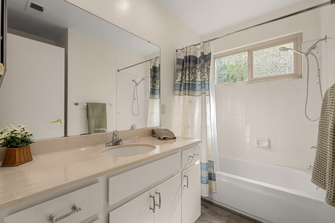
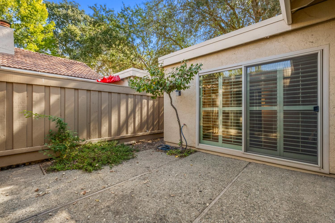
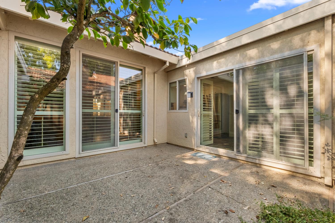
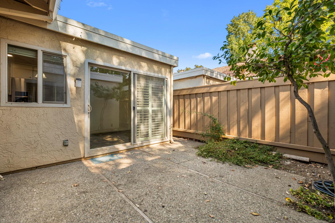
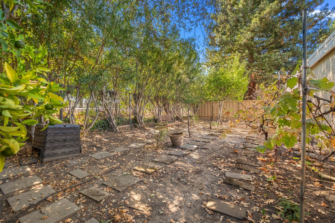
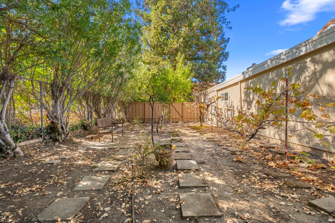
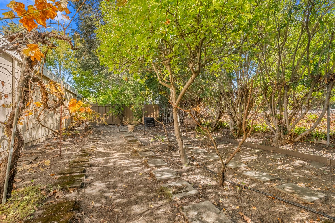
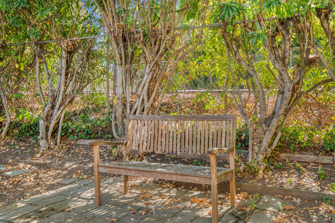
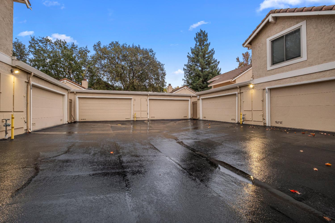
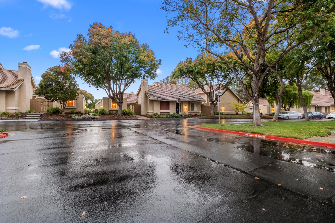
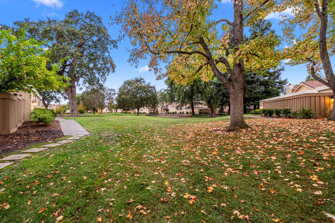
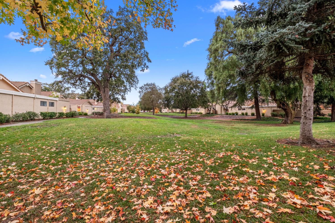
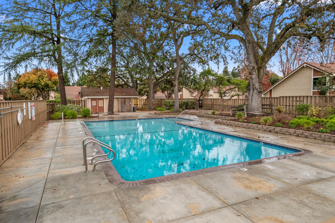
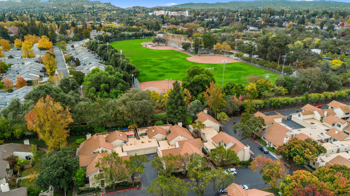
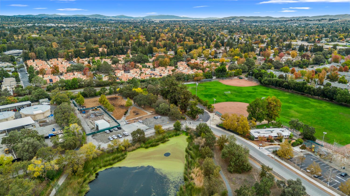
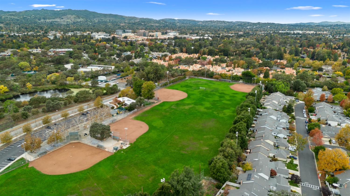
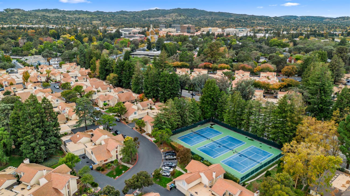
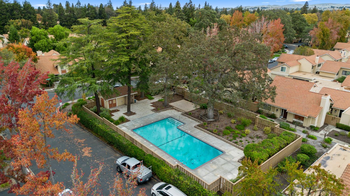
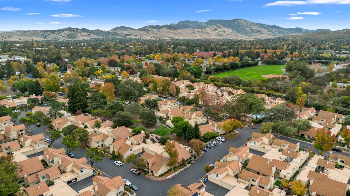
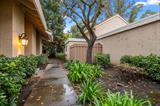
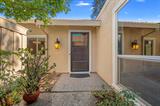
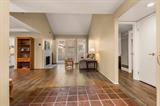
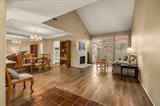
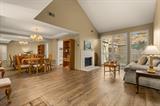
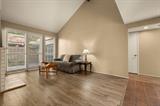
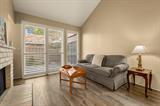
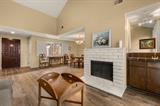
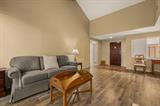
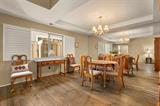
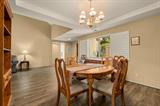
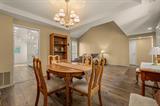
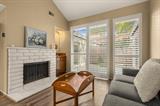
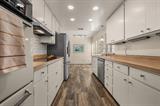
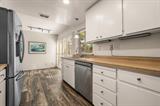
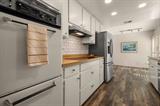
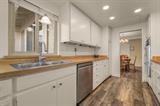
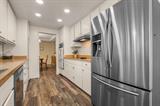
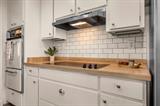
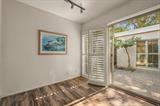
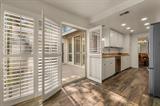
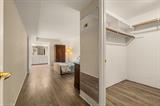
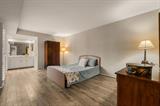
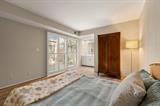
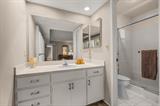
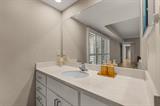
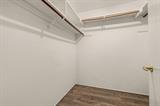
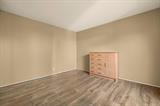
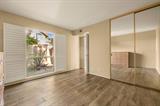
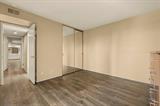
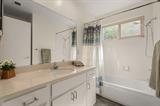
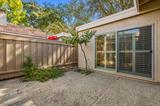
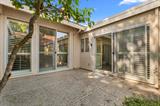
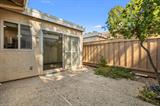
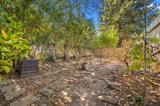
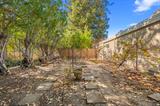
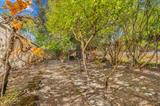
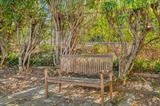
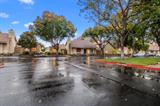
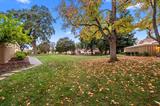
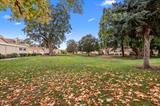
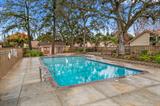
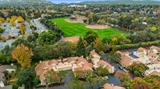
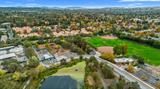
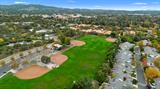
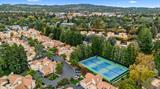
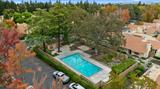
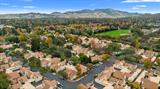
RARE LOCATION, EXCEPTIONAL PRIVACY & AN INCREDIBLE OVERSIZED YARD! This Rancho Dorado home offers something truly difficult to find in Walnut Creek, an exceptionally private setting with no immediate neighboring homes, a peaceful backdrop along the Contra Costa Canal, and a rare extended walled yard currently enjoyed as an orchard. This remarkable outdoor space offers endless possibilities: create an expansive outdoor living and entertaining area, a garden retreat, play space, or your own private backyard oasis. Located on the highly desirable south side of Treat Boulevard and within the sought-after Bancroft Elementary, Foothill Middle School, and Northgate High School attendance areas, this home combines privacy, lifestyle, and convenience in one of Walnut Creek’s most desirable locations. The sought-after single-level floor plan lives much like a detached home, without shared walls adjoining neighboring living spaces, while still offering the low-maintenance benefits of townhome ownership. Inside, vaulted ceilings and abundant natural light create an open, airy feel. The spacious living room, anchored by a cozy fireplace, flows easily into the dining area, while large windows and sliding glass doors with plantation shutters bring the outdoors in. Indoor-outdoor living is a standout feature of this home. Sliding glass doors from the living room, breakfast nook, and primary suite all open directly to the private courtyard, creating a wonderful setting for morning coffee, outdoor dining, gardening, entertaining, or simply relaxing in your own private space. The kitchen is light and bright with an adjacent breakfast nook overlooking the courtyard. Privately positioned on the opposite side of the home, the primary suite is a peaceful retreat featuring its own courtyard access, walk-in closet, and en-suite bath. An additional bedroom offers flexibility for family, guests, or a home office. Rancho Dorado residents enjoy private keyed access to the Contra Costa Canal Trail, along with community amenities including a pool and tennis courts. Parks, shopping, dining, BART, and major commute routes are all conveniently nearby. Single-level living. Exceptional privacy. A coveted Walnut Creek location. And an oversized outdoor space you simply don’t find with most townhomes. This is a rare opportunity to create something truly special and a home you’ll be proud to call your own.

Last checked: 41 minutes ago
Listing updated: October 13, 2026, 10:39 pm
Listed By: April McNicholas, Future Homes and Real Estate
Source: MLS Metrolist, MLS#:226127488

Map Location

30 Northcreek Place,94598,Walnut Creek,Contra Costa,CA

Walk Score

All data, photos, visualizations, and information regarding a property, including the property’s compliance with state and local legal requirements and all measurements and calculations of area, have been obtained from various sources, and may include such material that has been generated by use of artificial intelligence. Such information and material have not been and will not be verified for accuracy by the listing broker or the multiple listing service, and are not guaranteed as complete, accurate or reliable. Such information and material should be independently reviewed and verified for accuracy. This information and material are intended for the personal use of consumers and may not be used for any purpose other than to identify prospective properties consumers may be interested in purchasing.

MetroList CA data Last Updated: October 13, 2026, 10:39 pm
Data Source: SACM
Metrolist True Source LogoMetroList Services, Inc. Copyright © 2025

