
For Sale
New

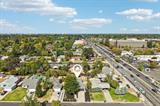
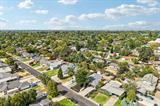
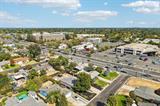
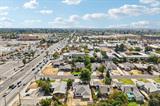
3443 Kentfield Drive, Sacramento, CA 95821

$489,000(Negotiable)
561232987_090e255b-8caa-4aaa-976f-f3f8f0512de1.jpg
561232987_2adcfaea-859f-42a7-b471-8ff76da0eb7b.jpg
561232987_cebddbc4-eb3f-4c5f-8650-acb19d05b2fb.jpg
561232987_40cd48d6-dada-43f2-b3df-3d5ce902a0cc.jpg
561232987_e6c14096-0d1e-4fd5-be1a-2f7c7cacb1c9.jpg
561232987_731dc976-40e9-4bea-9068-50d49868cedf.jpg
561232987_3f668500-e248-4b28-adc3-532198ab198d.jpg
561232987_1534236d-58a3-4d93-942d-a7849b1937cd.jpg
561232987_e955f4d3-118c-4f10-b391-d659a258e9ba.jpg
561232987_ef162b30-1e1a-4dcf-ab2c-a001435fb75d.jpg
561232987_c9351ff3-e494-4f17-abcf-b0d04f596ecf.jpg
561232987_ae4a0812-5114-4399-9781-75f111424c31.jpg
561232987_f12882e0-4d88-44b0-9355-d61c87aaf247.jpg
561232987_83d88400-7772-4357-8cb3-5d19100c7337.jpg
561232987_53cc651e-14fd-49cf-8e56-3b7a1ea98865.jpg
561232987_93696953-dd69-4e1a-ba4c-08ad675b7e2d.jpg
561232987_01662b9b-cd10-4156-abfb-79178eb9ec4f.jpg
561232987_3aaed1aa-584e-4709-a77e-fb03e1827834.jpg
561232987_9318fef0-44bb-4222-899a-57f63f306cb4.jpg
561232987_615c069c-aab5-43ab-bc55-74945af7eb7b.jpg
561232987_8433bbe1-f366-4df5-be0b-08788689e103.jpg
561232987_ad84cb1d-2ae9-4e53-a3f8-f39aedab8360.jpg
561232987_20ff510b-6537-4f46-9763-0751ea302aa6.jpg
561232987_a5a39559-c0fe-4925-be11-b80c2dd5ef9e.jpg
561232987_d3869aeb-22eb-4d09-8b38-2e7850a57da3.jpg
561232987_c44965f7-c4bc-420c-a4c1-84f8f9c9e7ca.jpg
561232987_faa271b0-32de-4df5-9e5c-44c4b78e22a4.jpg
561232987_8b220c77-d8bd-4029-ab33-27f58890862d.jpg
561232987_572131bd-6e44-4a7f-ba2e-5055f3c247dd.jpg
561232987_de841302-8ba2-43aa-be2d-336788974091.jpg
561232987_4d56c51e-8494-4cf3-9877-b38b15e7d094.jpg
561232987_fec5d96b-ca2c-456e-a81a-323a5c3d0f75.jpg
561232987_b7fedfd0-e9b6-468e-b3d5-9c539b88bf76.jpg
561232987_8877e9d8-cd6b-4f23-ac6b-6eaa7fb3fb75.jpg
561232987_4d55110e-ae1f-4204-b7cc-6104806e9fc4.jpg
561232987_3455727b-823f-409f-8f3f-3e6f0e774f7d.jpg
561232987_401eabc0-51cf-4f1e-923f-49ddd5850199.jpg
561232987_d4bbe626-9a1e-44c0-b1de-99173b0b48d9.jpg
561232987_ef0809fc-c2be-4c4d-809d-834c223c39d3.jpg
561232987_36b2faab-e361-48b0-b52a-fe360bbe1318.jpg
561232987_29b281b0-9770-4825-9557-42bf800f57bc.jpg
561232987_0ad73c67-012b-45b8-a759-44d06ba11f20.jpg
561232987_fa167731-74d5-4ae1-a42d-a77a61e1c9fe.jpg
561232987_c12d7dc3-8800-4870-b8e7-e77b606bf3f9.jpg
561232987_fc046aad-2214-42cd-8c03-aaeedb2a1718.jpg
561232987_716ef400-7b87-4707-9d94-4ad9ac9ad45c.jpg
561232987_3d6b20bd-4036-4f7b-ae04-ac2e83cdf479.jpg
561232987_8d83654a-a4b2-45d2-a112-f8ecd0540ac4.jpg
561232987_71e35f94-8415-408b-8ffc-935253a4cd2f.jpg
561232987_090e255b-8caa-4aaa-976f-f3f8f0512de1.jpg
561232987_2adcfaea-859f-42a7-b471-8ff76da0eb7b.jpg
561232987_cebddbc4-eb3f-4c5f-8650-acb19d05b2fb.jpg
561232987_40cd48d6-dada-43f2-b3df-3d5ce902a0cc.jpg
561232987_e6c14096-0d1e-4fd5-be1a-2f7c7cacb1c9.jpg
561232987_731dc976-40e9-4bea-9068-50d49868cedf.jpg
561232987_3f668500-e248-4b28-adc3-532198ab198d.jpg
561232987_1534236d-58a3-4d93-942d-a7849b1937cd.jpg
561232987_e955f4d3-118c-4f10-b391-d659a258e9ba.jpg
561232987_ef162b30-1e1a-4dcf-ab2c-a001435fb75d.jpg
561232987_c9351ff3-e494-4f17-abcf-b0d04f596ecf.jpg
561232987_ae4a0812-5114-4399-9781-75f111424c31.jpg
561232987_f12882e0-4d88-44b0-9355-d61c87aaf247.jpg
561232987_83d88400-7772-4357-8cb3-5d19100c7337.jpg
561232987_53cc651e-14fd-49cf-8e56-3b7a1ea98865.jpg
561232987_93696953-dd69-4e1a-ba4c-08ad675b7e2d.jpg
561232987_01662b9b-cd10-4156-abfb-79178eb9ec4f.jpg
561232987_3aaed1aa-584e-4709-a77e-fb03e1827834.jpg
561232987_9318fef0-44bb-4222-899a-57f63f306cb4.jpg
561232987_615c069c-aab5-43ab-bc55-74945af7eb7b.jpg
561232987_8433bbe1-f366-4df5-be0b-08788689e103.jpg
561232987_ad84cb1d-2ae9-4e53-a3f8-f39aedab8360.jpg
561232987_20ff510b-6537-4f46-9763-0751ea302aa6.jpg
561232987_a5a39559-c0fe-4925-be11-b80c2dd5ef9e.jpg
561232987_d3869aeb-22eb-4d09-8b38-2e7850a57da3.jpg
561232987_c44965f7-c4bc-420c-a4c1-84f8f9c9e7ca.jpg
561232987_faa271b0-32de-4df5-9e5c-44c4b78e22a4.jpg
561232987_8b220c77-d8bd-4029-ab33-27f58890862d.jpg
561232987_572131bd-6e44-4a7f-ba2e-5055f3c247dd.jpg
561232987_de841302-8ba2-43aa-be2d-336788974091.jpg
561232987_4d56c51e-8494-4cf3-9877-b38b15e7d094.jpg
561232987_fec5d96b-ca2c-456e-a81a-323a5c3d0f75.jpg
561232987_b7fedfd0-e9b6-468e-b3d5-9c539b88bf76.jpg
561232987_8877e9d8-cd6b-4f23-ac6b-6eaa7fb3fb75.jpg
561232987_4d55110e-ae1f-4204-b7cc-6104806e9fc4.jpg
561232987_3455727b-823f-409f-8f3f-3e6f0e774f7d.jpg
561232987_401eabc0-51cf-4f1e-923f-49ddd5850199.jpg
561232987_d4bbe626-9a1e-44c0-b1de-99173b0b48d9.jpg
561232987_ef0809fc-c2be-4c4d-809d-834c223c39d3.jpg
561232987_36b2faab-e361-48b0-b52a-fe360bbe1318.jpg
561232987_29b281b0-9770-4825-9557-42bf800f57bc.jpg
561232987_0ad73c67-012b-45b8-a759-44d06ba11f20.jpg
561232987_fa167731-74d5-4ae1-a42d-a77a61e1c9fe.jpg
561232987_c12d7dc3-8800-4870-b8e7-e77b606bf3f9.jpg
561232987_fc046aad-2214-42cd-8c03-aaeedb2a1718.jpg
561232987_716ef400-7b87-4707-9d94-4ad9ac9ad45c.jpg
561232987_3d6b20bd-4036-4f7b-ae04-ac2e83cdf479.jpg
561232987_8d83654a-a4b2-45d2-a112-f8ecd0540ac4.jpg
561232987_71e35f94-8415-408b-8ffc-935253a4cd2f.jpg

Overview

ID
3520115
Type
Single Family Residence
Parking
No
Beds
3
Baths
1
Sqft
1188
Build Year
1952
Purpose
For Sale
Lot Size
0.18 acres

About This Listing

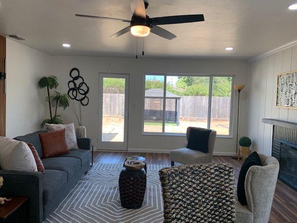
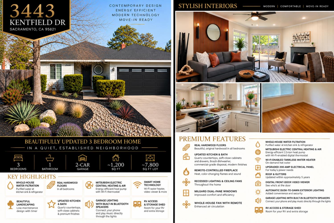
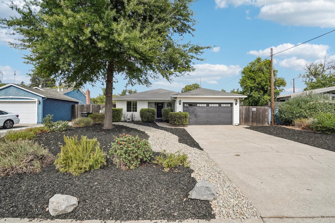
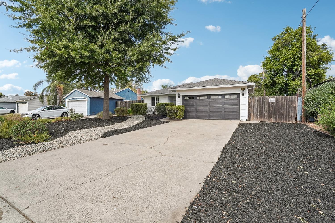
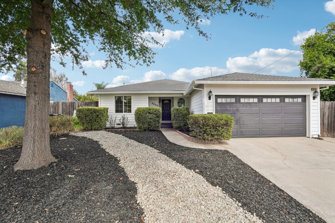
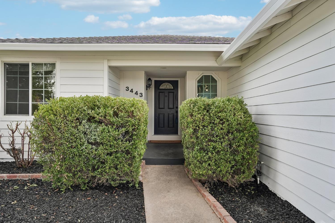
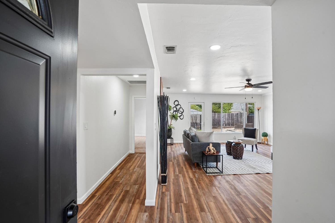
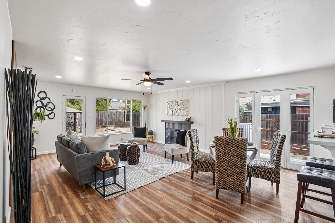
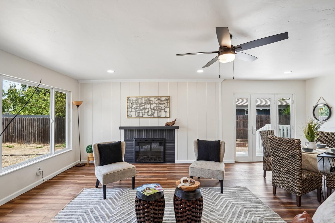
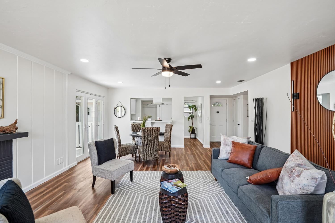
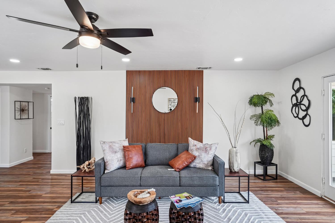
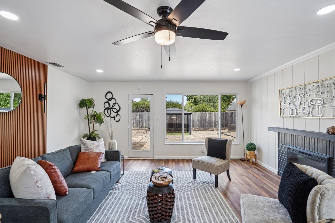
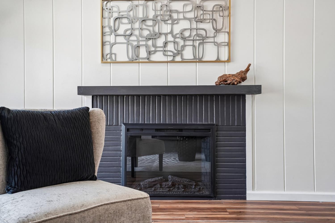
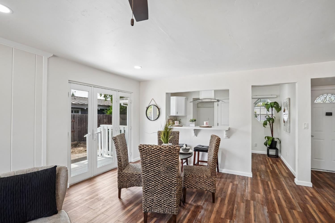
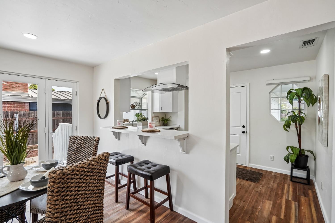
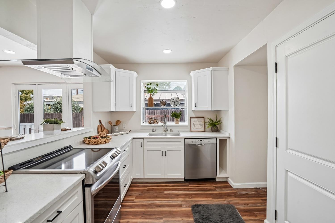
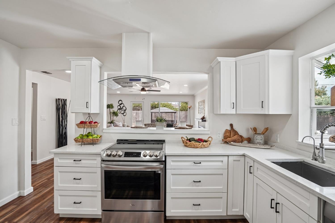
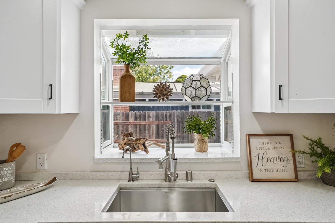
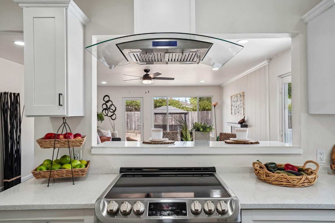
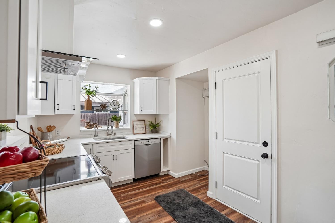
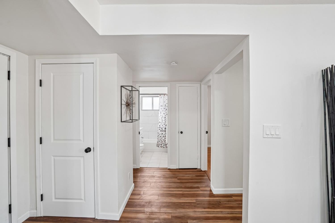
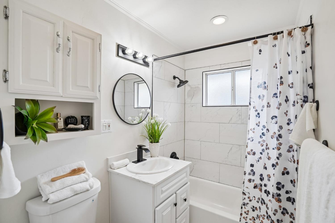
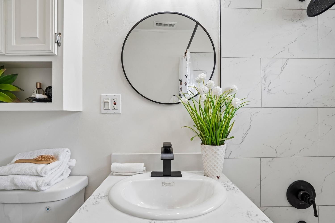
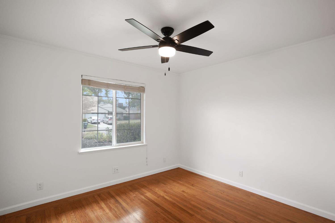
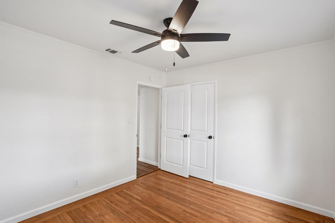
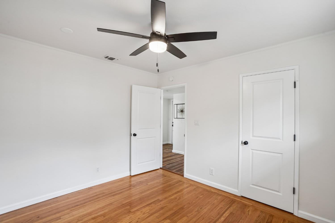
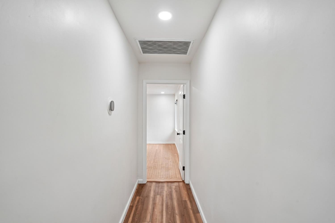
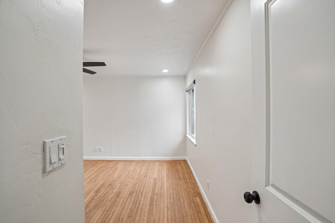
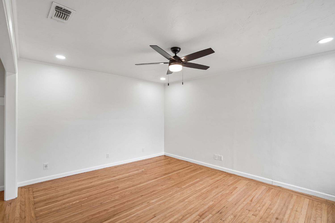
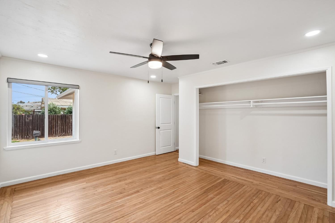
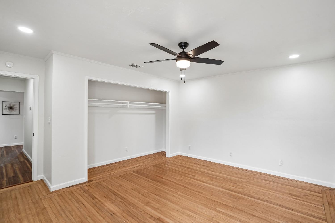
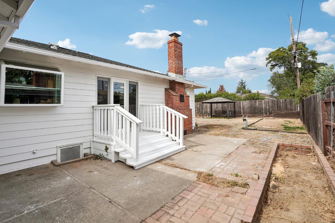
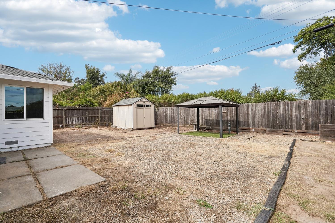
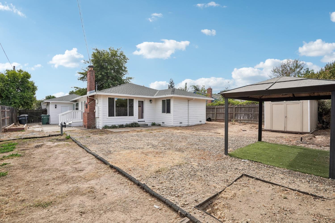
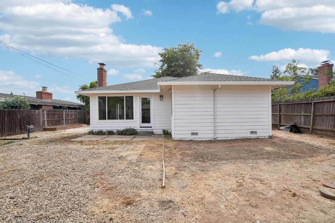
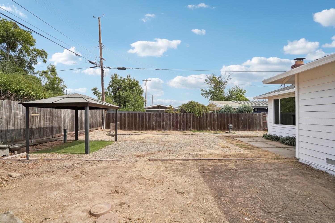
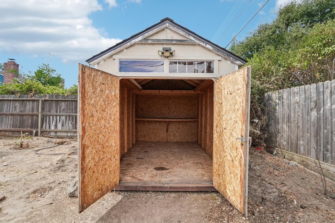
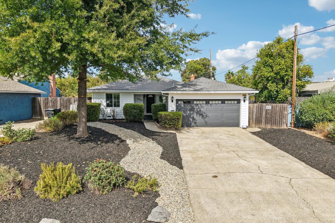
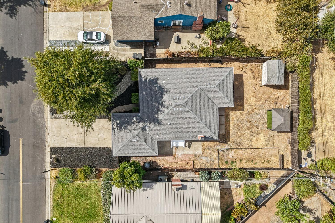
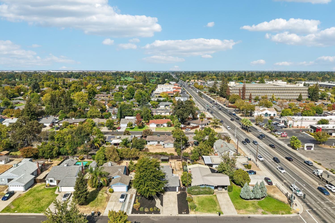
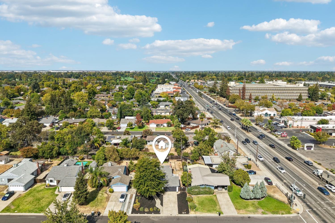
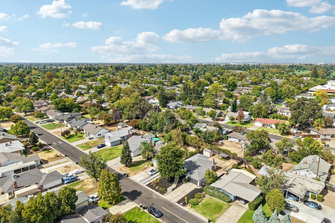
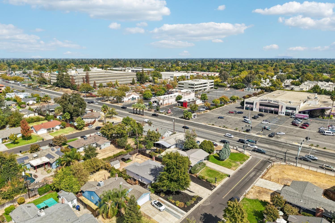
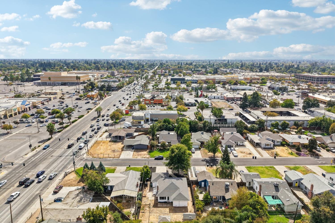
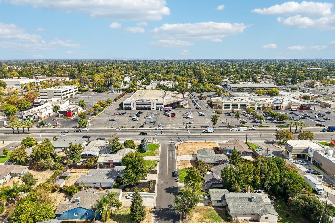
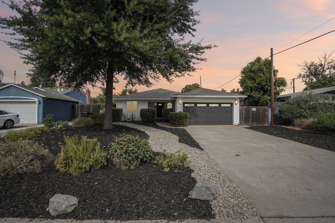
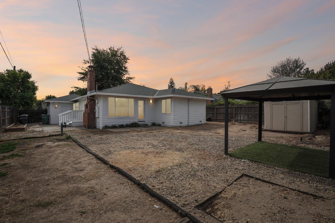
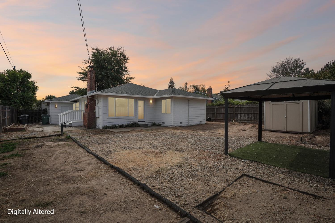
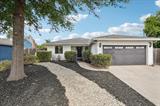
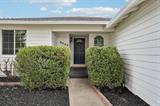
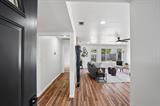
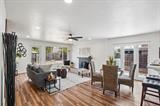
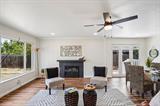
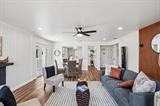
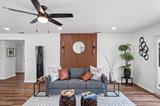
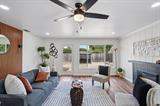
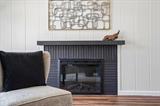
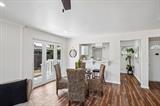
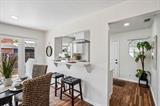
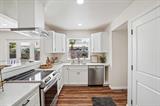
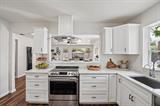
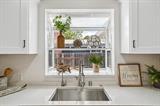
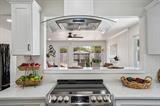
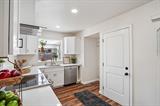
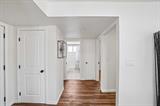
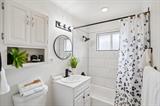
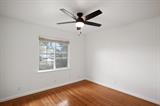
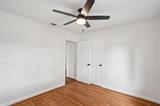
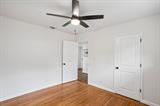
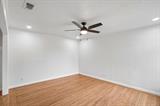
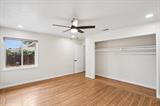
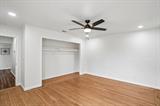
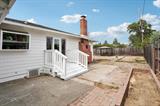
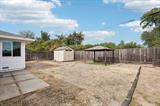
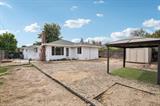
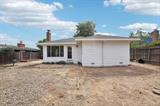
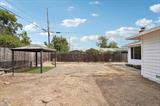
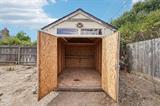
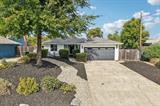
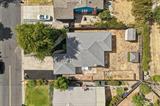
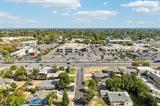
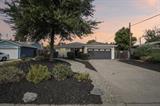
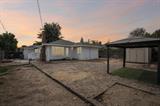
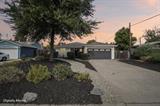
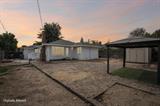
Contemporary design meets energy-efficient living and modern technology in this beautifully updated 3-bedroom home. Standout features include BRAND-NEW CEMENT SIDING, REAL HARDWOOD FLOORS in the bedrooms, and a WHOLE-HOUSE WATER FILTRATION SYSTEM with purified water delivered directly to the kitchen sink and refrigerator. Luxury laminate flooring flows through the living area and kitchen, complemented by fresh interior paint, recessed lighting and ceiling fans. The updated kitchen features quartz countertops, SOFT-CLOSE CABINETS AND DRAWERS, Bosch dishwasher and commercial-grade disposal, while the updated bath offers fresh modern finishes. A custom wood-slat statement wall adds contemporary style, and a remote-controlled fireplace provides heat, color-changing flames and sound. Comfort comes from a newer energy-efficient Mitsubishi Electric central heating & air system with heat-pump technology, Wi-Fi-enabled digital thermostat and convenient smartphone temperature control. Additional efficiency upgrades include a Wi-Fi-enabled tankless water heater, Milgard dual-pane windows and whole-house fan with remote. An upgraded 200-amp electrical panel and roof and gutters updated within approximately five years add to the home’s extensive improvements. Modern technology continues with a digital front-door video viewer, automatic dusk-to-dawn exterior lighting, and garage lighting with BUILT-IN BLUETOOTH SPEAKERSconnect your phone and play music directly through the lights. Outside you’ll find new exterior paint, low-maintenance landscaping, a new irrigation timer and sprinkler heads. The backyard features a newer gazebo, relaxing fountain/water feature and newer storage shed, along with RV access and a 2-car garage. Set on a quiet, established street in Sacramento’s 95821 area, this move-in-ready home combines real hardwood floors, whole-house filtered water, energy-efficient heating and cooling, smart-home technology, contemporary design and inviting indoor-outdoor living.

Last checked: 59 minutes ago
Listing updated: October 3, 2026, 7:33 pm
Listed By: Darren B Brown, Darren Brown, Broker
Source: MLS Metrolist, MLS#:226121855

Map Location

3443 Kentfield Drive,95821,Sacramento,Sacramento,CA

Walk Score

All data, photos, visualizations, and information regarding a property, including the property’s compliance with state and local legal requirements and all measurements and calculations of area, have been obtained from various sources, and may include such material that has been generated by use of artificial intelligence. Such information and material have not been and will not be verified for accuracy by the listing broker or the multiple listing service, and are not guaranteed as complete, accurate or reliable. Such information and material should be independently reviewed and verified for accuracy. This information and material are intended for the personal use of consumers and may not be used for any purpose other than to identify prospective properties consumers may be interested in purchasing.

MetroList CA data Last Updated: October 3, 2026, 7:33 pm
Data Source: SACM
Metrolist True Source LogoMetroList Services, Inc. Copyright © 2025

