
For Sale
New

440 Wyndgate Road, Sacramento, CA 95864

$948,500(Negotiable)
561227567_0019a2b4-ae03-4bef-beab-b32c7406800c.jpg
561227567_3c67c9dd-c00f-4729-9304-9c39684cd4d2.jpg
561227567_575459c4-d344-4974-aa1c-c55cd26da22b.jpg
561227567_37dcad50-3029-439b-bfd4-81ba445d3dc1.jpg
561227567_b6b0ebf7-a35e-432e-b143-4f2de6cdca11.jpg
561227567_55b0c2d0-1e23-4969-ac64-7ae1804850f1.jpg
561227567_b68345cb-22a1-4b74-9729-575c679394bc.jpg
561227567_14448328-ef6d-4451-a772-ca6dbfac10e4.jpg
561227567_82fa041e-8063-4aec-a5ad-4a1e99db0528.jpg
561227567_1755a329-662a-4c14-99b5-b3d3aface866.jpg
561227567_09a1c11c-5479-48ce-af54-b10a4a59c385.jpg
561227567_e3ec9a73-fa47-454c-9c14-35eaeefbc288.jpg
561227567_0664e788-78e7-4f76-803f-73755626d6d7.jpg
561227567_c5894be3-f7e2-46f3-b50a-29728fef8e35.jpg
561227567_34cdc195-05c2-403f-8324-636fbf2433c4.jpg
561227567_cda6871f-7ab3-43ae-bf26-6d9e115c6204.jpg
561227567_ddacb9c5-e20f-4291-9171-0922b4049122.jpg
561227567_f1898a7a-9935-4a79-b7eb-3dc53ea57b31.jpg
561227567_0ae20918-a58a-4d8b-843e-0e7338228398.jpg
561227567_c8d1880b-dcb7-420f-855d-081c06529551.jpg
561227567_11a25008-1a5a-4ede-9ce7-a903b2354800.jpg
561227567_c8cf8a96-b294-4d7c-b7ac-ba6aeccdfb12.jpg
561227567_6e1610ef-f4ec-4c1d-b58f-1ac75b6458a6.jpg
561227567_1d682ffa-065b-4e14-adb3-37b620669c6d.jpg
561227567_c58c282d-cfe6-49db-a57c-046b57300dd6.jpg
561227567_f85bb673-e320-4ac1-b30d-f3dfb18f2e31.jpg
561227567_44d0d263-25f3-4ca7-86a5-27a5d9013578.jpg
561227567_6045adce-428f-4219-9c6f-b9f102a21820.jpg
561227567_b6614f28-a7ce-4447-b560-87c354c8c06a.jpg
561227567_890c383e-071a-4bca-a664-13add66a52e1.jpg
561227567_ad46720a-7b09-4494-92a4-cd692666bf89.jpg
561227567_0019a2b4-ae03-4bef-beab-b32c7406800c.jpg
561227567_3c67c9dd-c00f-4729-9304-9c39684cd4d2.jpg
561227567_575459c4-d344-4974-aa1c-c55cd26da22b.jpg
561227567_37dcad50-3029-439b-bfd4-81ba445d3dc1.jpg
561227567_b6b0ebf7-a35e-432e-b143-4f2de6cdca11.jpg
561227567_55b0c2d0-1e23-4969-ac64-7ae1804850f1.jpg
561227567_b68345cb-22a1-4b74-9729-575c679394bc.jpg
561227567_14448328-ef6d-4451-a772-ca6dbfac10e4.jpg
561227567_82fa041e-8063-4aec-a5ad-4a1e99db0528.jpg
561227567_1755a329-662a-4c14-99b5-b3d3aface866.jpg
561227567_09a1c11c-5479-48ce-af54-b10a4a59c385.jpg
561227567_e3ec9a73-fa47-454c-9c14-35eaeefbc288.jpg
561227567_0664e788-78e7-4f76-803f-73755626d6d7.jpg
561227567_c5894be3-f7e2-46f3-b50a-29728fef8e35.jpg
561227567_34cdc195-05c2-403f-8324-636fbf2433c4.jpg
561227567_cda6871f-7ab3-43ae-bf26-6d9e115c6204.jpg
561227567_ddacb9c5-e20f-4291-9171-0922b4049122.jpg
561227567_f1898a7a-9935-4a79-b7eb-3dc53ea57b31.jpg
561227567_0ae20918-a58a-4d8b-843e-0e7338228398.jpg
561227567_c8d1880b-dcb7-420f-855d-081c06529551.jpg
561227567_11a25008-1a5a-4ede-9ce7-a903b2354800.jpg
561227567_c8cf8a96-b294-4d7c-b7ac-ba6aeccdfb12.jpg
561227567_6e1610ef-f4ec-4c1d-b58f-1ac75b6458a6.jpg
561227567_1d682ffa-065b-4e14-adb3-37b620669c6d.jpg
561227567_c58c282d-cfe6-49db-a57c-046b57300dd6.jpg
561227567_f85bb673-e320-4ac1-b30d-f3dfb18f2e31.jpg
561227567_44d0d263-25f3-4ca7-86a5-27a5d9013578.jpg
561227567_6045adce-428f-4219-9c6f-b9f102a21820.jpg
561227567_b6614f28-a7ce-4447-b560-87c354c8c06a.jpg
561227567_890c383e-071a-4bca-a664-13add66a52e1.jpg
561227567_ad46720a-7b09-4494-92a4-cd692666bf89.jpg

Overview

ID
3520119
Type
Single Family Residence
Parking
No
Beds
3
Baths
3
Sqft
2368
Build Year
1980
Purpose
For Sale
Lot Size
0.09 acres
HOA
$466/mo

About This Listing

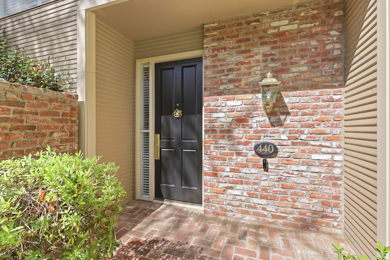
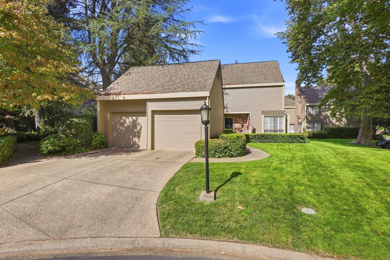
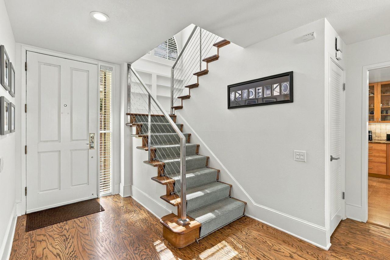
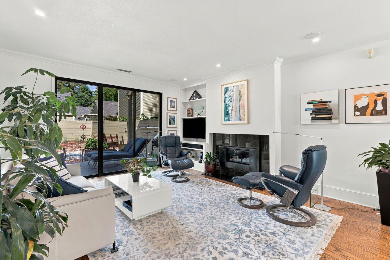
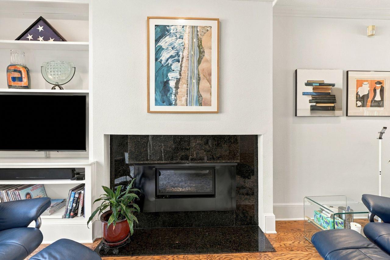
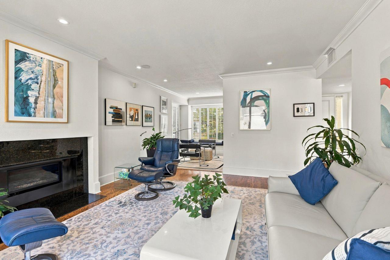
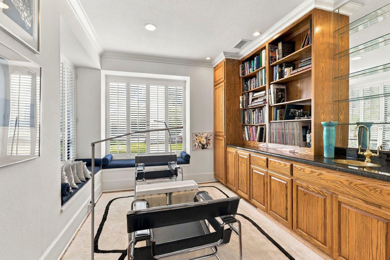
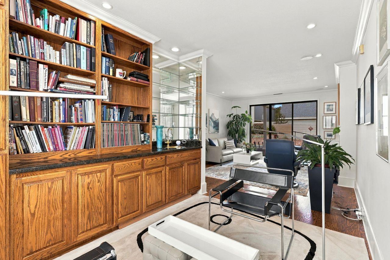
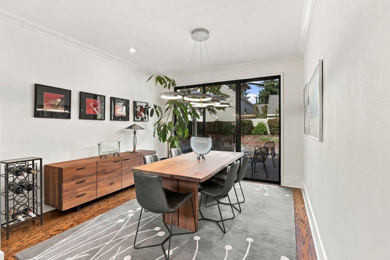
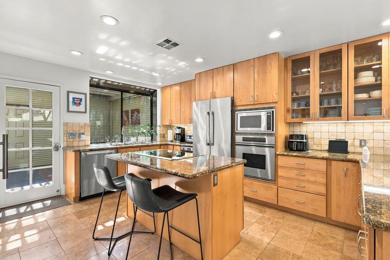
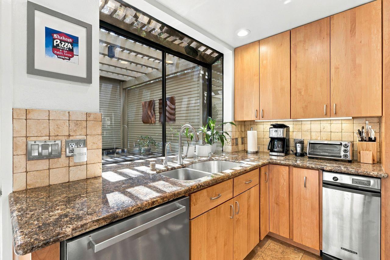
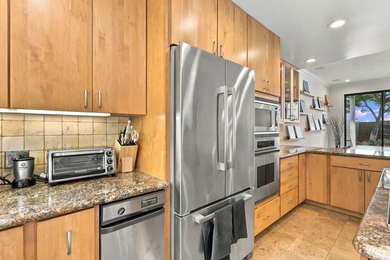
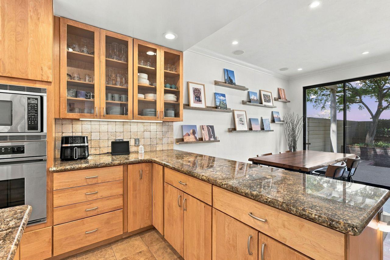
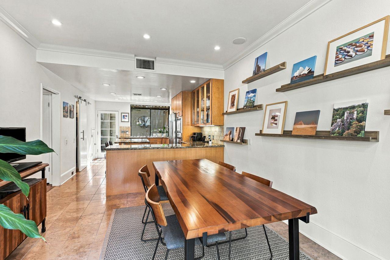
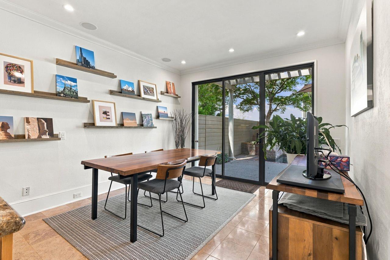
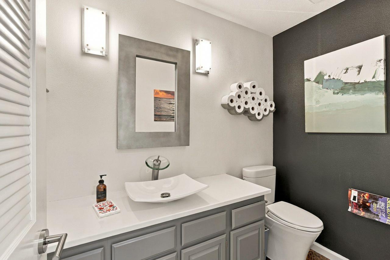
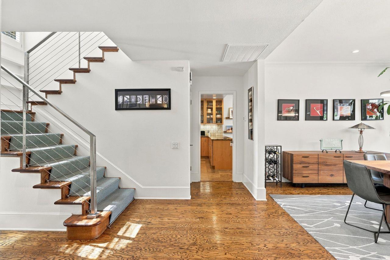
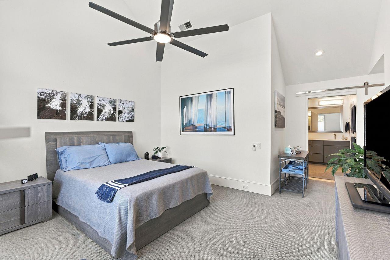
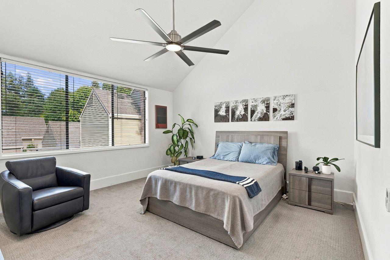
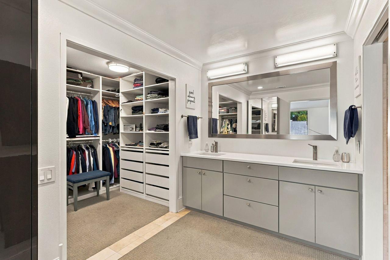
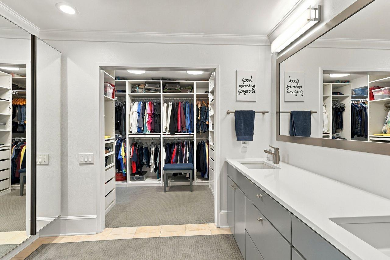
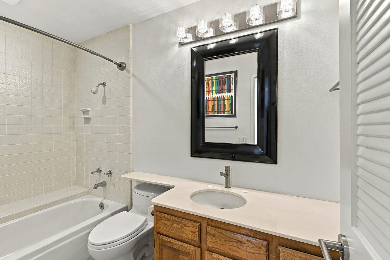
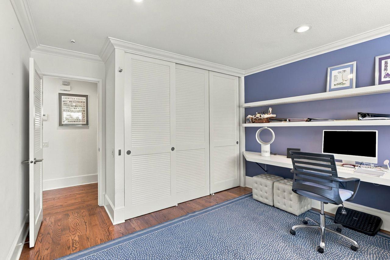
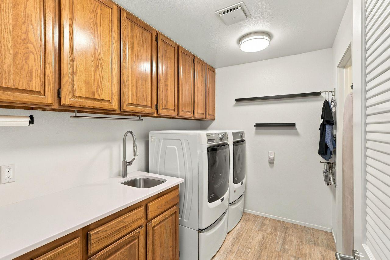
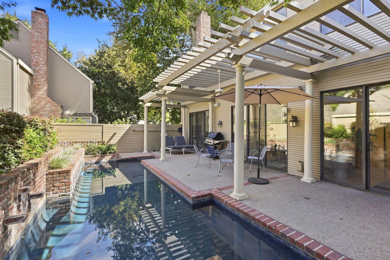
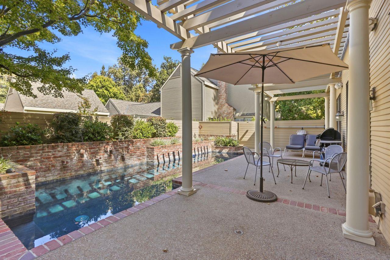
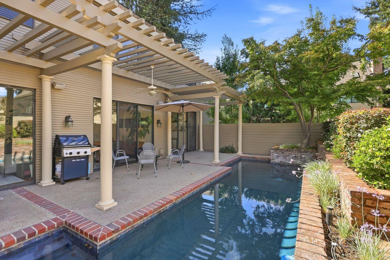
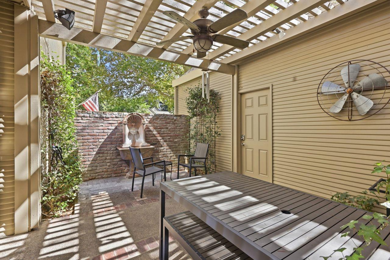
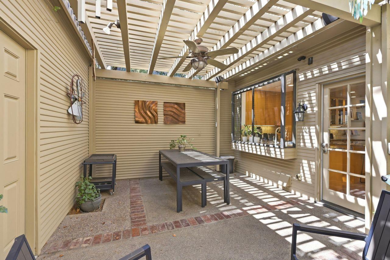
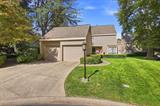
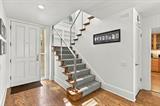
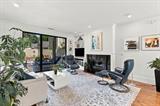
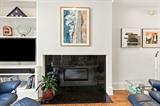
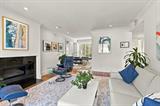
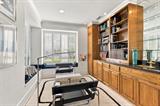
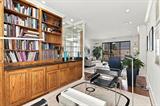
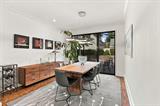
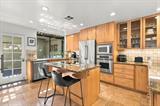
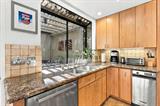
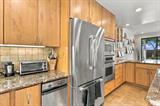
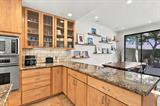
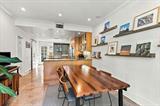
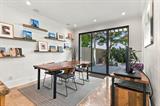
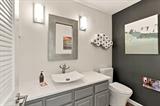
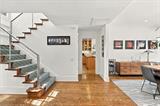
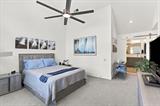
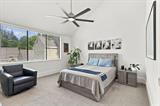
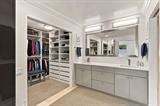
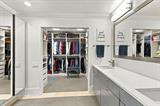
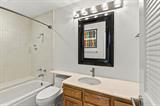
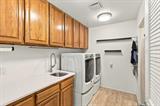
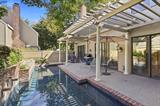
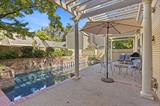
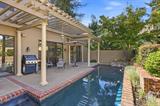
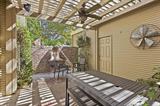
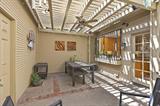
Located in the desirable Wyndgate development, this inviting home welcomes you with a spacious entry and hardwood floors. The main level offers formal living and dining rooms, a convenient half bath, and a well-appointed kitchen featuring granite countertops, island, stainless steel appliances, pantry closet, and a casual dining area. Glass sliding doors from the living room, dining room, and kitchen dining area create an easy connection to the backyard patio, while the kitchen also opens to a charming courtyard with a fountain and trellis cover. Upstairs, a contemporary custom stainless-steel banister leads to three bedrooms, including a spacious primary suite with a vaulted ceiling. The primary bath includes dual sinks, tile flooring, an oversized shower, and a large walk-in closet with custom cabinetry. An upstairs hall bath offers a tiled tub with shower, and the laundry room provides a sink, and a walk-in linen closet. Outdoors, enjoy a beautiful built-in pool and patio area with overhead trellis cover. At the front of the property is a detached two-car garage with overhead storage. Enjoy the amenities of the Homeowner’s Association which include a clubhouse, tennis & pickleball courts, pool, spa, and BBQ area. A Real Gem!

Last checked: 1 hour ago
Listing updated: October 3, 2026, 7:50 pm
Listed By: Sue Olson, Coldwell Banker Realty
Source: MLS Metrolist, MLS#:226119346

Map Location

440 Wyndgate Road,95864,Sacramento,Sacramento,CA

Walk Score

All data, photos, visualizations, and information regarding a property, including the property’s compliance with state and local legal requirements and all measurements and calculations of area, have been obtained from various sources, and may include such material that has been generated by use of artificial intelligence. Such information and material have not been and will not be verified for accuracy by the listing broker or the multiple listing service, and are not guaranteed as complete, accurate or reliable. Such information and material should be independently reviewed and verified for accuracy. This information and material are intended for the personal use of consumers and may not be used for any purpose other than to identify prospective properties consumers may be interested in purchasing.

MetroList CA data Last Updated: October 3, 2026, 7:50 pm
Data Source: SACM
Metrolist True Source LogoMetroList Services, Inc. Copyright © 2025

