

For Sale
New

3654 52nd Street, Sacramento, CA 95820

$660,000(Negotiable)
561242947_58af1208-3bad-4866-930f-967f3aea903a.jpg
561242947_ce219df3-ceaf-4d7b-bdf1-80601757ea17.jpg
561242947_43edf6a5-3724-4c3e-bdf9-071fa7487d5e.jpg
561242947_c4a0d545-3999-410f-b0b4-44908360661d.jpg
561242947_26946a27-47c5-4de8-a7be-c9de25c86104.jpg
561242947_580ad1cd-df7c-4db6-8795-a33d2357112c.jpg
561242947_5791d7fb-0b13-4aa4-a91a-72cb8d96265d.jpg
561242947_bb1d9766-0e5d-4cff-8e3b-6c426de56792.jpg
561242947_1a3cc338-c493-42dd-93da-91bf1b7f2f4d.jpg
561242947_4c4b78bf-6a27-4060-9f14-bf7ad772a4b0.jpg
561242947_fcb0457b-5164-4e96-b5ff-8e0cec2ce8c3.jpg
561242947_6d7c00ad-e63b-4469-aaa4-bf24cdf7e09d.jpg
561242947_458b7062-5c9a-47f0-8c74-cdd8951c6d0a.jpg
561242947_498ae53f-9db5-4f7e-a36d-402c55f20223.jpg
561242947_d2d22c08-fce0-4ac8-9be5-6eb3a3759cd9.jpg
561242947_b0db4804-9d08-43f3-be07-884dd70b6272.jpg
561242947_d59b1894-2715-420a-a9f7-d1cfe69dd491.jpg
561242947_e4190405-bb20-4c5a-9f35-4500bd990b36.jpg
561242947_9512f41d-70a9-4072-95b2-3ab34d6c7f7d.jpg
561242947_0b092ae9-dedb-425c-9097-d16998c6ff6c.jpg
561242947_bbad7bb1-f38e-4175-a25a-6bc912967082.jpg
561242947_2e8b3019-2a57-4d2e-a420-b0ceb4cdf2ec.jpg
561242947_50885532-0b42-4c86-bb35-ec9d8760f601.jpg
561242947_a4733cb0-277b-4e5c-8f91-092b9440d35b.jpg
561242947_ede5749b-814c-4831-a6ab-f63b2dcce33e.jpg
561242947_a848cd54-071b-4e29-949f-01be44936963.jpg
561242947_2db54bbe-ff04-400f-8fe0-e2f2b97a983a.jpg
561242947_41ced113-2be0-4589-8333-d5678ceabc38.jpg
561242947_772c6627-604e-4127-9c7d-e7f99eecd35e.jpg
561242947_e75fd531-8e51-4756-b2b3-e7771f4e6690.jpg
561242947_def373b1-a59c-4278-aeaf-867f9ef06234.jpg
561242947_d3f62956-d9d8-4134-83d3-7eb609071713.jpg
561242947_1a22edb3-4e75-4f2e-ba37-7c26385d59c6.jpg
561242947_a40a2ed6-ece3-40fd-aa89-f84ec49b2bd3.jpg
561242947_63647148-812b-4274-a593-5b1ccd97ad54.jpg
561242947_295fe77d-eae7-4806-81b8-8cf75ba2d39a.jpg
561242947_ca252d1a-60fc-4707-98f0-52166b34e70a.jpg
561242947_dccac9d8-f4b9-4895-b70f-cfdc6e873aa5.jpg
561242947_5d6522c3-6a1a-4fc5-8e3d-1e53a5cc06e8.jpg
561242947_cfc54f6f-39de-4c27-a32f-a0081aabe5c3.jpg
561242947_2e2d32fc-0e84-448c-8f4a-5dacc95365b9.jpg
561242947_1a9d1abd-067b-48df-839b-771eb8740cbe.jpg
561242947_02b1878c-ee08-4b1a-b1c2-e29acb639aa4.jpg
561242947_af5df4af-8763-4e3b-b2cd-3d548a0b4ddb.jpg
561242947_768f4471-433e-4dd7-a854-5b0870e303a6.jpg
561242947_3758bd9c-c978-41e8-82e4-3802eefee8ae.jpg
561242947_25d66330-ab78-41f0-b95e-60ee949982e8.jpg
561242947_afe2f13b-4176-417f-bdc6-c63787425967.jpg
561242947_b428c538-ba73-4ab9-80da-d9117e228d51.jpg
561242947_6f5c32b9-7c9a-4a0f-8e12-63a96b2ea724.jpg
561242947_7828a868-923e-4a42-ac86-80f0cf3fceb4.jpg
561242947_26737505-50cc-48c9-aafe-25b55fb8c8b1.jpg
561242947_aa93dcd6-69c2-4f3c-b7f4-30e20816be9e.jpg
561242947_67e74fc8-73d3-4044-bf15-317785ea0d64.jpg
561242947_a42601e2-2df3-4923-a140-b458aae1cf6e.jpg
561242947_86d4d69a-ed43-4947-add6-9c4098111f1e.jpg

Overview

ID
3522442
Type
2 Houses on Lot
Parking
No
Beds
5
Baths
3
Sqft
1985
Build Year
1946
Purpose
For Sale
Lot Size
0.11 acres

About This Listing

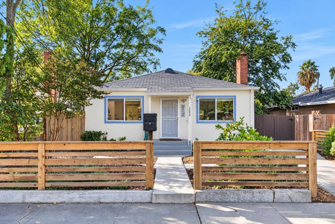
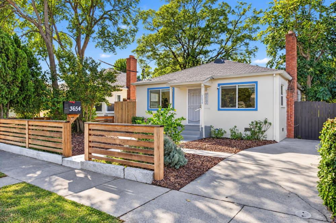
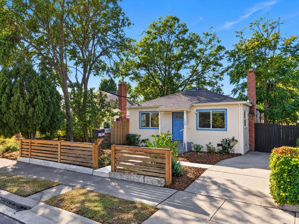
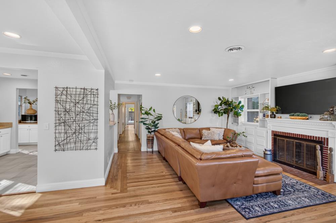
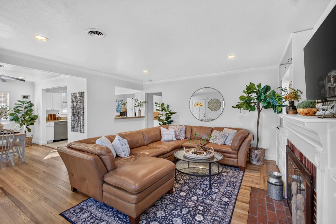
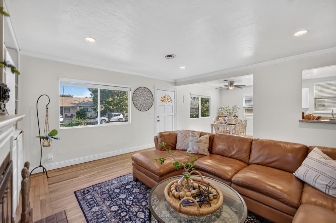
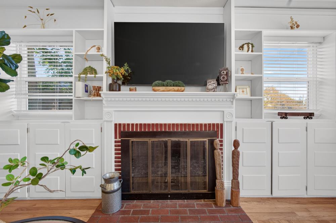
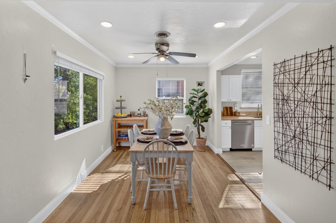
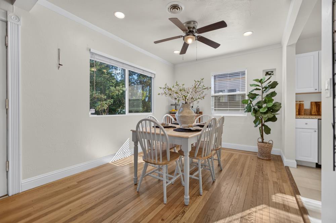
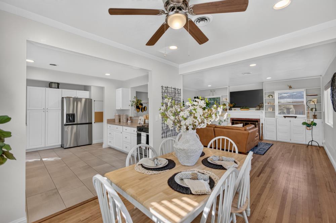
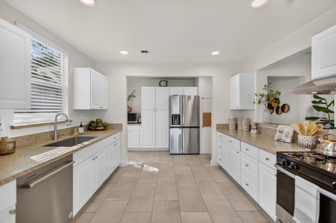
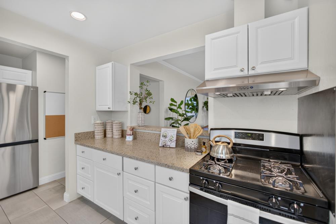
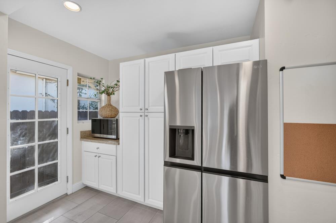
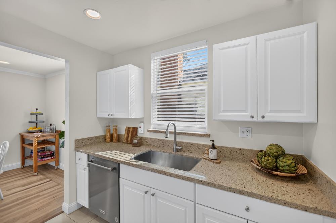
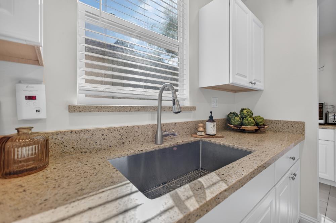
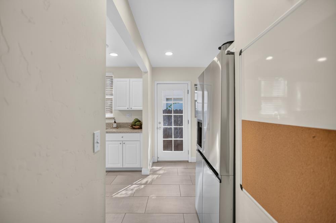
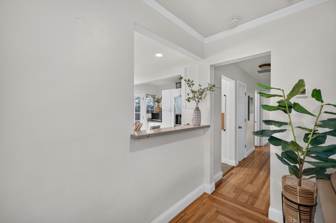
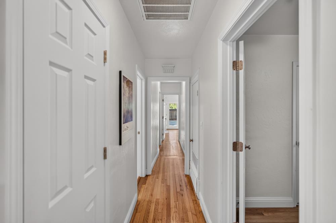
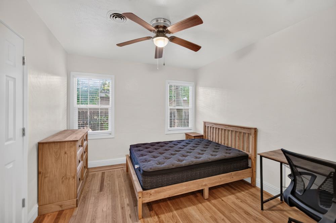
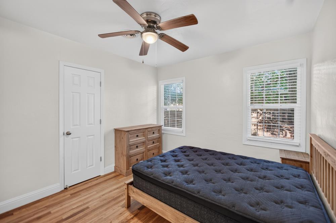
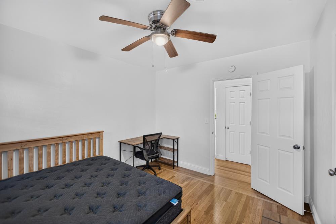
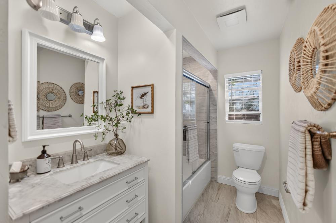
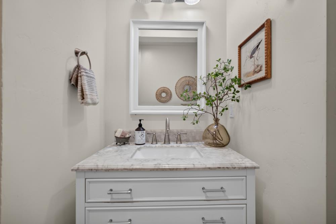
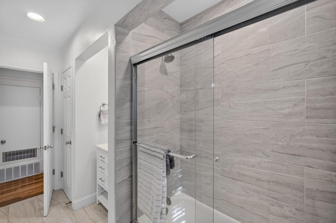
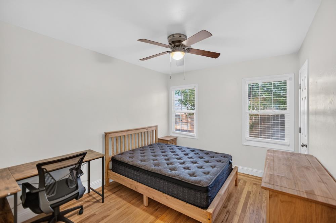
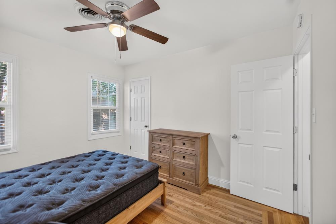
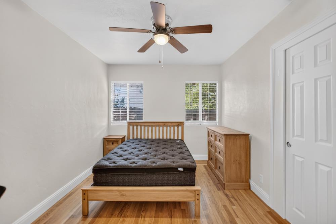
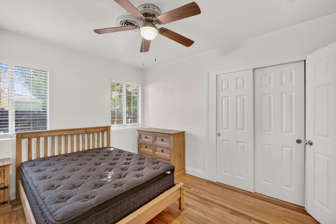
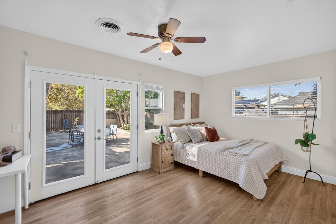
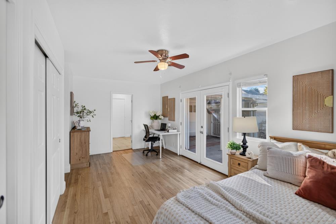
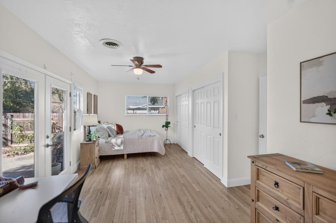
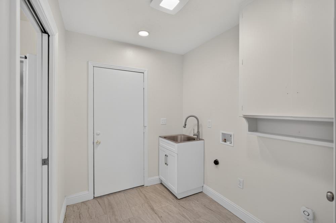
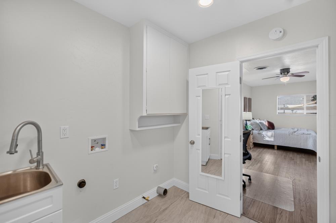
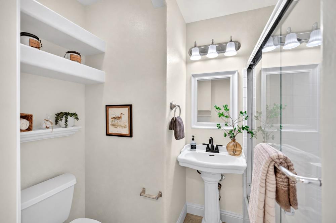
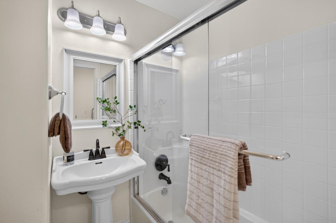
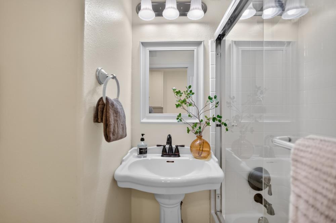
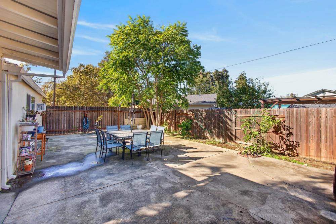
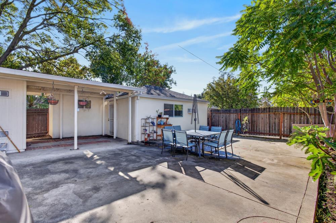
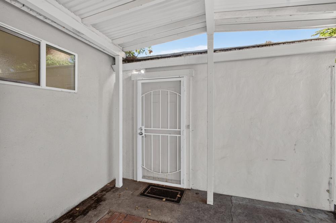
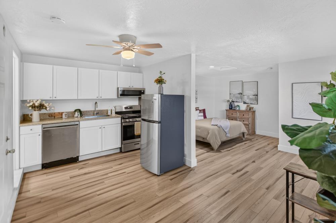
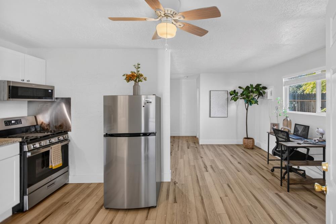
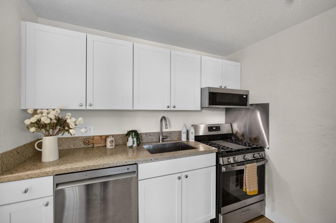
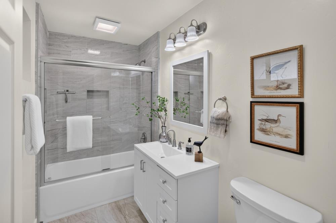
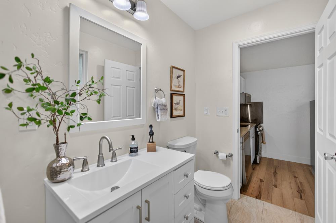
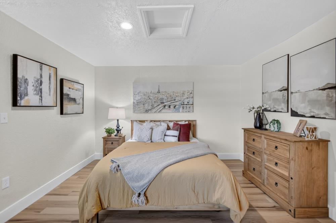
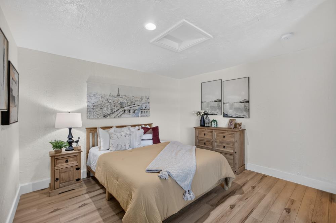
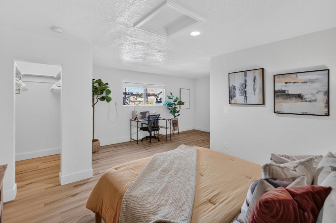
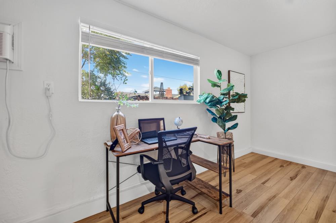
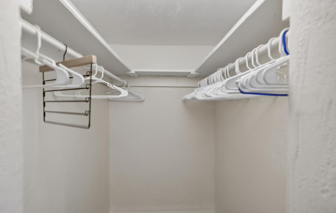
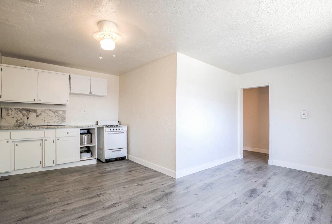
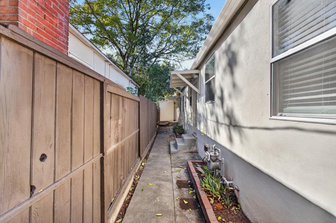
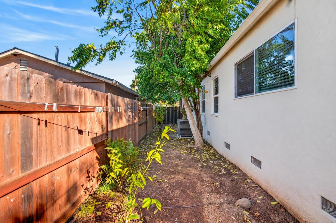
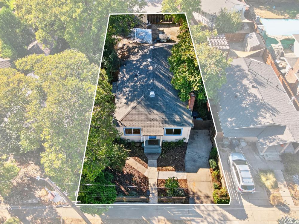
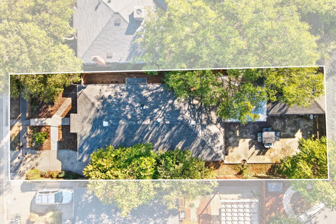
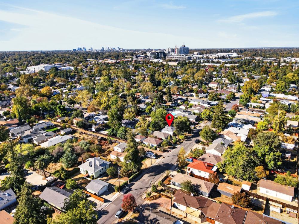
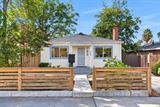
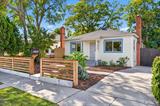
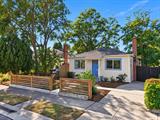
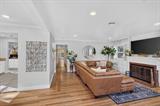
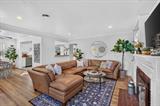
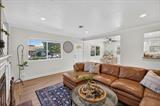
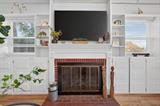
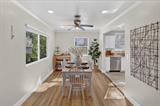
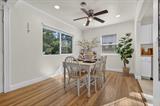
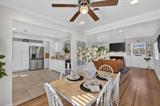
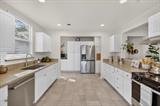
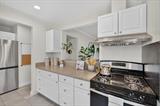
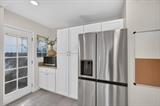
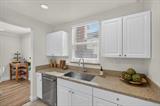
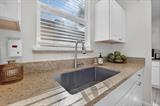
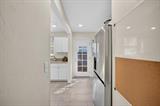
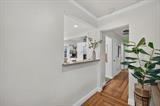
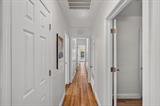
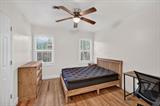
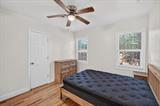
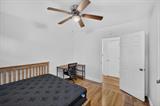
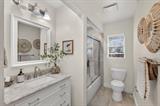
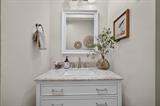
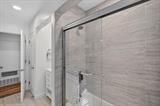
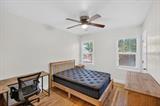
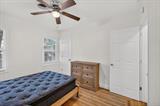
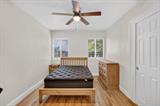
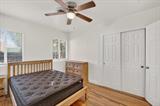
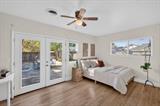
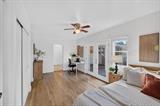
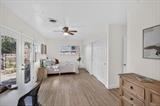
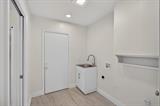
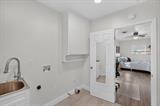
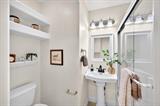
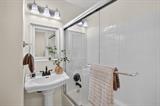
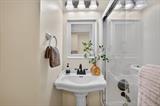
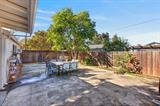
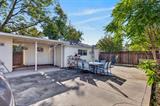
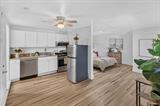
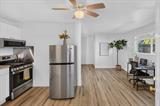
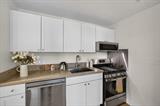
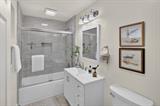
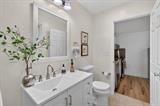
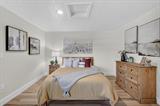
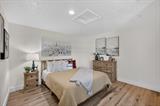
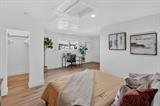
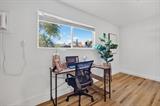
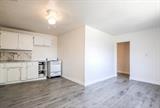
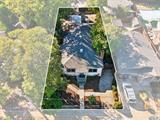
Welcome to 3654 52nd Street! A rare opportunity to own TWO beautifully updated homes on one lot in desirable West Tahoe Park. Located just over 1.5 miles from UC Davis Medical Center and Aggie Square, this versatile property offers an exceptional combination of space and income potential. The MAIN HOME features 4 bedrooms, 2 bathrooms, and 1,532 sq. ft. of living space, highlighted by beautiful original hardwood floors and a remodeled kitchen with abundant countertop and cabinet space. The seller has invested in numerous significant improvements, including New dual-pane windows, New HVAC system, New water heater, updated plumbing, new electrical including New electrical panel, and updated bathroom and laundry room -ALL completed in 2023. With these major improvements already taken care of, you can focus on enjoying your home and all that Tahoe Park has to offer. The SECOND UNIT offers an additional 1 bedroom, 1 bathroom, and 453 sq. ft. with the same attention to detail. Featuring an updated kitchen with full-size appliances, including a dishwasher, and a completely remodeled bathroom taken down to the studs, this unit offers comfort and versatility. It also has its own separate entrance and dedicated laundry area, providing added convenience and independence. The current open layout can be reconfigured to restore a dividing wall to restore the private bedroom concept, see picture. Outside, enjoy a low-maintenance front yard that offers curb appeal without demanding too much of your time, along with a spacious rear yard perfect for family gatherings, outdoor entertaining, or simply relaxing and enjoying your own outdoor retreat. Whether you’re a homeowner seeking room for extended family, guests, or the opportunity for rental income to help offset the mortgage, or an investor looking to explore rental opportunities near the medical center and Aggie Square, this property offers options that are hard to find in one package. With two distinct living spaces, substantial improvements, and a desirable location, 3654 52nd Street is a unique opportunity to make the most of homeownership and investment potential

Last checked: 53 minutes ago
Listing updated: October 27, 2026, 9:00 pm
Listed By: Darlene Johnson, Goree & Thompson Real Estate, Inc. | Darius A Graham, Goree & Thompson Real Estate, Inc.
Source: MLS Metrolist, MLS#:226132254

Map Location

3654 52nd Street,95820,Sacramento,Sacramento,CA

Walk Score

All data, photos, visualizations, and information regarding a property, including the property’s compliance with state and local legal requirements and all measurements and calculations of area, have been obtained from various sources, and may include such material that has been generated by use of artificial intelligence. Such information and material have not been and will not be verified for accuracy by the listing broker or the multiple listing service, and are not guaranteed as complete, accurate or reliable. Such information and material should be independently reviewed and verified for accuracy. This information and material are intended for the personal use of consumers and may not be used for any purpose other than to identify prospective properties consumers may be interested in purchasing.

MetroList CA data Last Updated: October 27, 2026, 9:00 pm
Data Source: SACM
Metrolist True Source LogoMetroList Services, Inc. Copyright © 2025

