
For Sale
New

431 G Street, West Sacramento, CA 95605

$417,950(Negotiable)
561239613_0042e711-2731-4ad1-9831-5145cd42d876.jpg
561239613_47add7a8-1f38-4ac0-bf7f-c254965e4920.jpg
561239613_79c4bba8-510b-4399-a350-2df5c482f170.jpg
561239613_3851985d-a738-45bb-bf93-c4462477ee6d.jpg
561239613_48a89b38-9fe4-442d-810a-bfa8d9258926.jpg
561239613_97e688b5-d116-47b0-a639-589b40747332.jpg
561239613_b963ca98-03c1-4609-92c4-bde369b16b4c.jpg
561239613_aeba8604-84a2-4b4d-8713-16740ee446db.jpg
561239613_6f62fd5e-d9d6-4e03-8a5f-8ea849bc7316.jpg
561239613_3acd0feb-1829-42ba-896b-c076fdd1a839.jpg
561239613_2f3d83c1-8f3a-4e56-8fe3-cb50abcf260a.jpg
561239613_90e97192-7d08-4252-acb6-af86470abe88.jpg
561239613_388be548-33f7-46be-91f4-cd903ef6e102.jpg
561239613_9c8bcb9b-c8ec-44f9-bc99-211ce6139115.jpg
561239613_6672b2cb-8c0c-4cb9-9591-d05d057d9394.jpg
561239613_7b29e879-b57e-440d-9c19-1b77417c7d10.jpg
561239613_4f048c58-df7a-4ad8-a355-9ad0ba88319e.jpg
561239613_fb472cc3-14da-4dd6-8009-3de65dfe0f9a.jpg
561239613_3bec6de8-e79e-4972-9456-70dd37fc64f3.jpg
561239613_6392ed3c-f466-42d2-8bf1-07c006da8775.jpg
561239613_b5e4cb7f-4221-4555-91d5-4a7380795b37.jpg
561239613_3fdbbb1d-b201-450a-9cbf-b4395d5d78e3.jpg
561239613_d38dd1fc-7e39-444d-b4bf-8704d0fcde48.jpg
561239613_3d1a069d-12bf-4f19-8226-5c0e8e99e9ea.jpg
561239613_13e2c33b-6a93-4a9c-ab69-53e651b7a681.jpg
561239613_cc9c5020-cf78-416d-a04d-7eff5342e067.jpg
561239613_c2c8ef2e-ded9-45d4-83c6-86a653eae97e.jpg
561239613_f20636a3-3d66-481e-b19c-98f94a914bf3.jpg
561239613_47087631-d837-4a29-8136-b261a0190194.jpg
561239613_4502711f-c5f5-4e52-bb84-b2acc2f93bc8.jpg
561239613_133b4839-1bab-41cc-9104-74ed8ad46032.jpg

Overview

ID
3521799
Type
Single Family Residence
Parking
No
Beds
2
Baths
1
Sqft
1048
Build Year
1948
Purpose
For Sale
Lot Size
0.11 acres

About This Listing

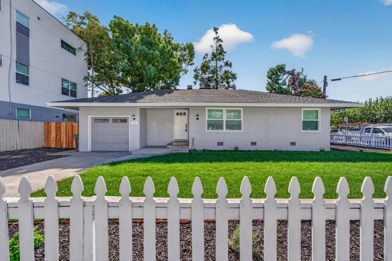
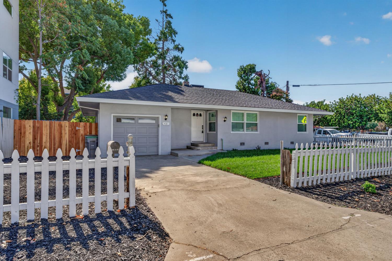
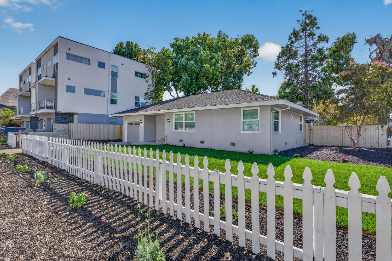
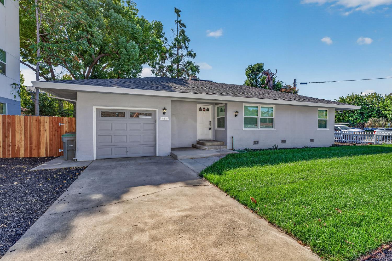
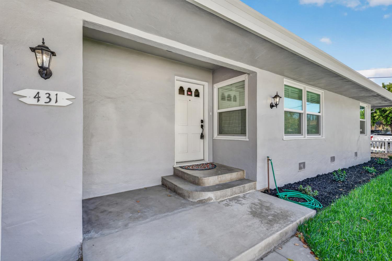
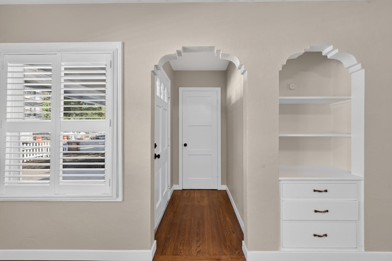
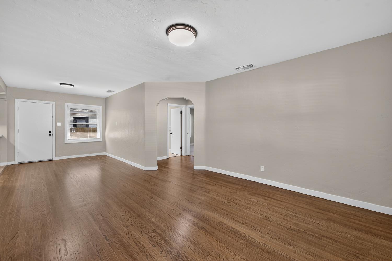
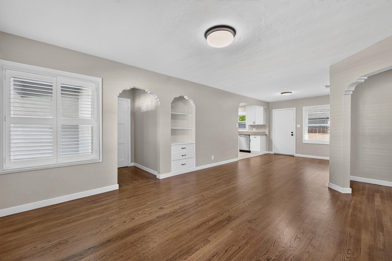
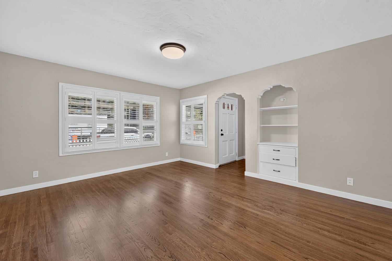
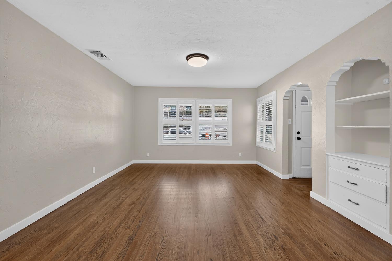
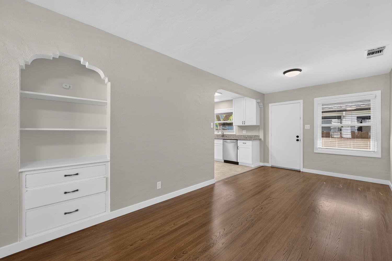
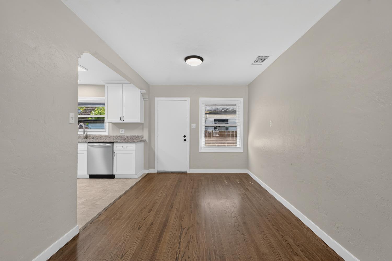
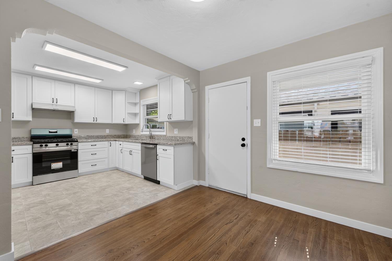
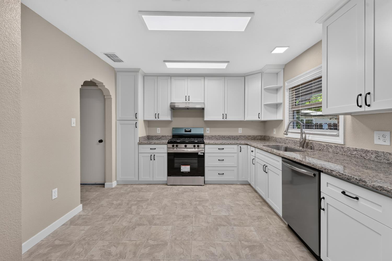
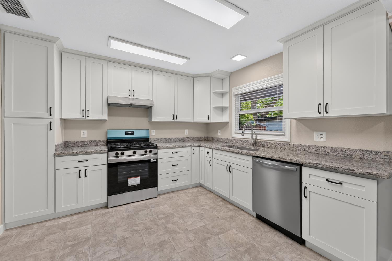
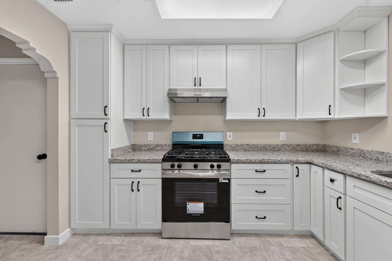
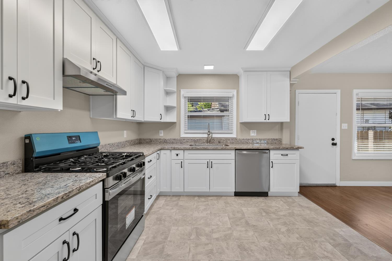
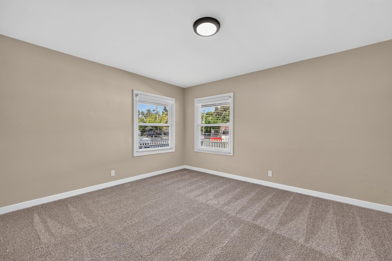
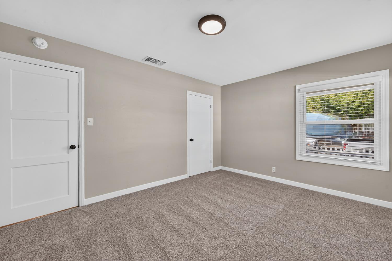
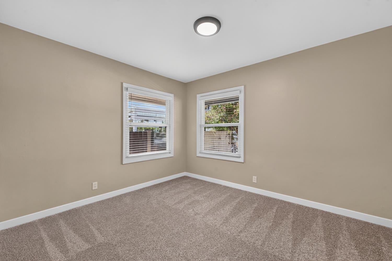
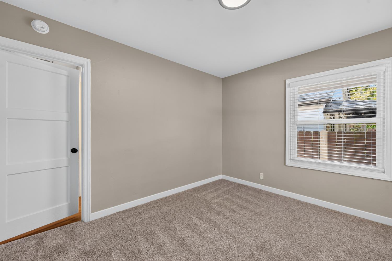
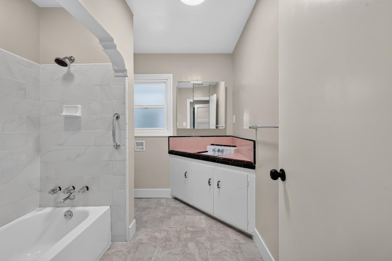
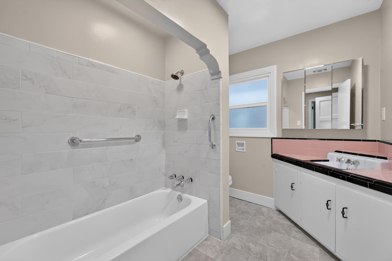
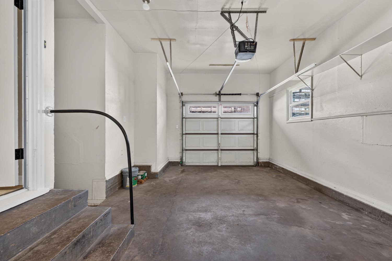
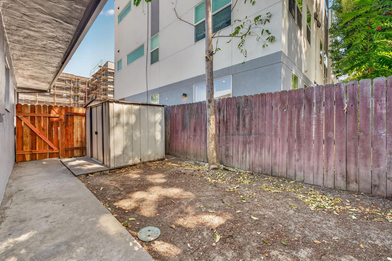
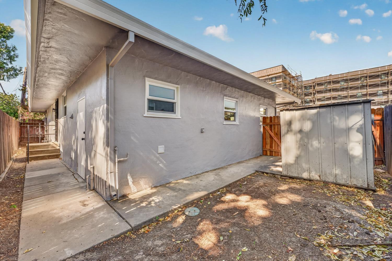
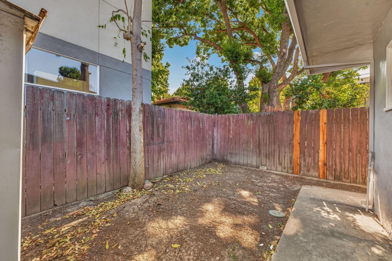
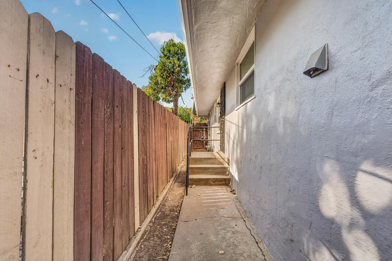
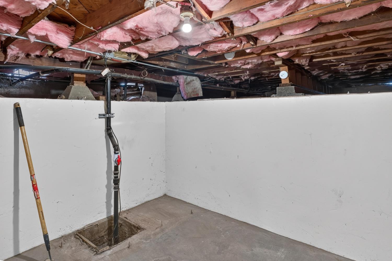
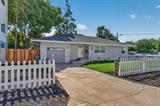
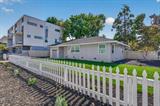
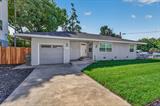
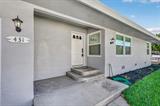
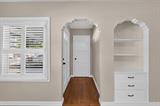
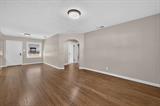
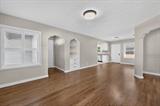
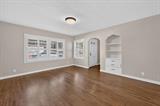
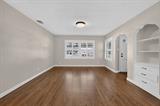
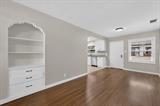
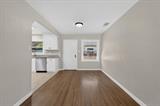
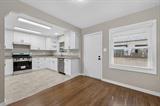
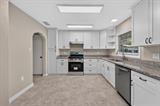
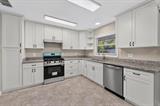
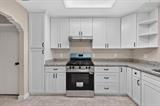
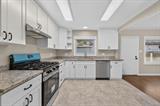
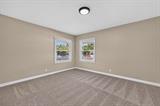
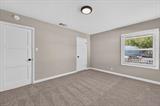
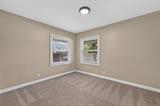
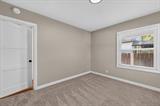
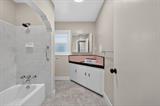
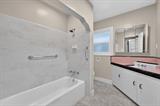
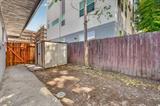
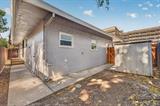
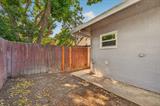
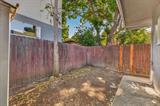
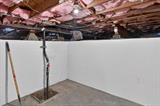
Must-See Beauty in the Heart of the Bridge District! Discover the perfect blend of timeless charm and modern comfort in this beautifully renovated Bridge District home! Ideally located within walking distance of Sutter Health Park and downtown, this exceptional property offers the best of urban living with the character and craftsmanship of a bygone era. Thoughtfully renovated from top to bottom, this home features new central heating and air conditioning, dual-pane windows, and a stunning new kitchen complete with stylish cabinetry, modern appliances, and elegant stone countertops. The original wood floors have been beautifully refinished, while new bedroom carpeting adds warmth and comfort. No expense has been spared in enhancing the home’s beauty while preserving the architectural character and charm of its era. The result is a truly special home that seamlessly combines historic appeal with today’s modern conveniences. Need extra space? The partial basement offers valuable storage and the potential to create your own private wine cellar. Don’t miss this incredible opportunity to own a beautifully updated home in one of the area’s most desirable locations. Walk to the ballpark, enjoy downtown dining and entertainment, and come home to timeless style and modern comfort. See this dream buy today!

Last checked: 1 hour ago
Listing updated: October 20, 2026, 10:18 pm
Listed By: Jeff Puliz, S & S Realty
Source: MLS Metrolist, MLS#:226129574

Map Location

431 G Street,95605,West Sacramento,Yolo,CA

Walk Score

All data, photos, visualizations, and information regarding a property, including the property’s compliance with state and local legal requirements and all measurements and calculations of area, have been obtained from various sources, and may include such material that has been generated by use of artificial intelligence. Such information and material have not been and will not be verified for accuracy by the listing broker or the multiple listing service, and are not guaranteed as complete, accurate or reliable. Such information and material should be independently reviewed and verified for accuracy. This information and material are intended for the personal use of consumers and may not be used for any purpose other than to identify prospective properties consumers may be interested in purchasing.

MetroList CA data Last Updated: October 20, 2026, 10:18 pm
Data Source: SACM
Metrolist True Source LogoMetroList Services, Inc. Copyright © 2025

