


For Sale
New

4525 Wyman Drive, Sacramento, CA 95821

$550,000(Negotiable)
561240188_93aa5507-aec2-4072-8b20-042b994cdb4a.jpg
561240188_71cfd4c0-aed9-4708-9c49-a947db1ad027.jpg
561240188_5d110b46-ad89-4860-b88f-39b03104c9fc.jpg
561240188_09fc6a07-9800-47b4-9794-b94a41f1aa21.jpg
561240188_a6c55b7e-7bef-4af2-8f4e-2822e3745bfb.jpg
561240188_c23abe6d-8d19-4a24-b2e9-a1ae1c9eeba0.jpg
561240188_7ccf88f9-8621-452b-88c9-ba613d08d299.jpg
561240188_158f206b-c320-4661-9f4f-b52cbe108207.jpg
561240188_d8411f65-90fa-4168-a540-9bf51b2604e3.jpg
561240188_fbf6e2f0-a0f6-4f3c-9bbc-b997d593384d.jpg
561240188_a41f3051-b177-4d50-92ec-b84075ac256a.jpg
561240188_032729f3-b4d4-45f7-b548-62f08c46a1a6.jpg
561240188_fe6230e1-0c1c-4d4a-9c0f-fb672ce3335c.jpg
561240188_74d00960-5ccc-4ffa-8769-63da786609ab.jpg
561240188_58e789f9-9380-4858-8095-a5252cb6055f.jpg
561240188_e143d495-0f0d-4609-b58f-2ad2f6d248d6.jpg
561240188_c61fd4ab-eea2-49e9-af9d-d86ab1ffe8b6.jpg
561240188_b96c6271-e1d3-4209-8d03-6c823048dd0f.jpg
561240188_d62435a1-11e2-4642-82db-a8d31265cbbc.jpg
561240188_8430a301-be71-45f1-989d-4e09196fda44.jpg
561240188_3331ef70-bc48-499c-b80d-88c152530bfc.jpg
561240188_612f60f5-23fe-41ce-9017-3800774a08ad.jpg
561240188_5558f69b-1cfb-4b05-93cf-07db404d56b3.jpg
561240188_46ec090b-458f-41de-9608-f8ef7b680742.jpg
561240188_4e20de36-262e-46b9-9ddc-150420d2bd02.jpg
561240188_830efc2e-c0d1-42e3-b4e4-9ad3b1f172df.jpg
561240188_14f5bffd-a8cc-4c4c-a785-837ba71eba04.jpg
561240188_eb39911f-54fb-4d50-9bee-650ff53ad937.jpg
561240188_ef3c0b6e-ce8f-4590-8e22-a7c52ebe066c.jpg
561240188_38dd42e7-d5f3-4509-955b-905755aad748.jpg
561240188_a152f903-272a-4025-a181-b7515994c9a3.jpg
561240188_ea057072-65cc-48c7-897a-efb95f39777d.jpg
561240188_bbb27d3d-becb-4f03-b3c7-c83022dd9a25.jpg
561240188_c7a65a04-ff3d-4397-affc-9898b01e35ef.jpg
561240188_7e6ca31b-8580-4da9-b4b3-b0b00b4610b6.jpg
561240188_8e90717a-8717-4311-abc5-36cee224ea47.jpg
561240188_b4b85314-9c77-42a1-ae26-0c407fa08d5e.jpg
561240188_2ee9696c-f3ad-4e06-a44e-079361439684.jpg
561240188_6dc7affc-315f-46a8-9ad9-72b1144ddb0a.jpg
561240188_5963ad5f-9564-4f66-a429-ce188a70d7b8.jpg
561240188_2dadb8c9-a3a0-458e-a9af-6d4d9abf2291.jpg
561240188_43b1838a-549f-492d-be26-b6cdc4779bc3.jpg
561240188_36566cb6-522a-4970-b0d9-4126f80bb9e4.jpg
561240188_757db4d3-4fbc-4e68-9c84-051a66963f68.jpg
561240188_d46e2659-8be2-49cc-ada7-7d9317deecae.jpg
561240188_6932209f-8e20-4e7d-951d-76be70dc05db.jpg
561240188_a642710f-0d84-4a40-bb77-6b4c5af9151d.jpg
561240188_10ca132c-66a9-4536-8b66-0010355f7020.jpg
561240188_73c57218-2ea6-4286-8b74-a4f901aa9f77.jpg
561240188_71a8a628-c755-46f9-b273-1b1b5964bc62.jpg

Overview

ID
3521797
Type
Single Family Residence
Parking
No
Beds
3
Baths
2
Sqft
1603
Build Year
1954
Purpose
For Sale
Lot Size
0.23 acres

About This Listing

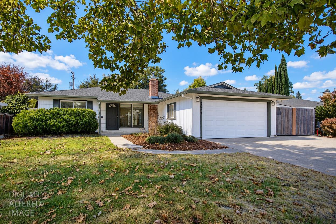
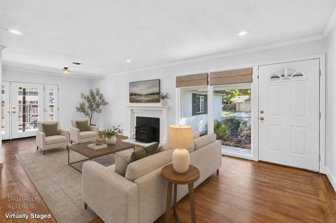
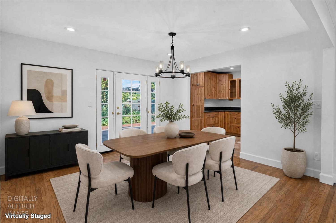
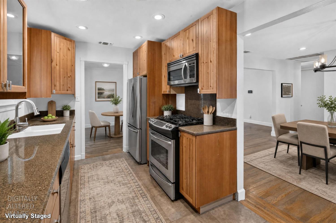
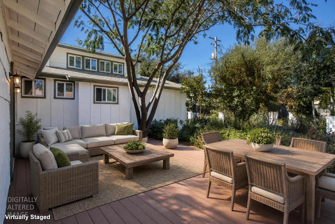
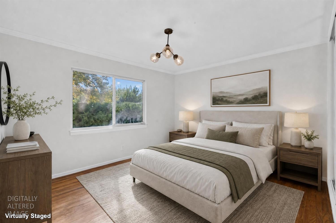
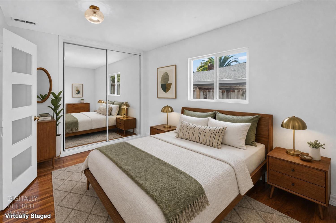
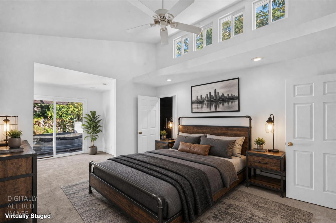
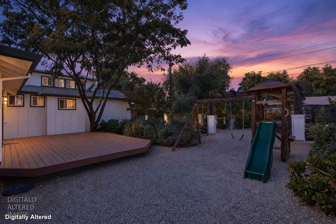
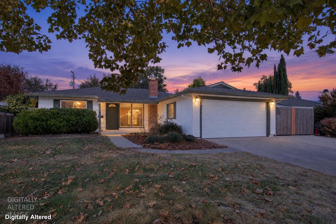
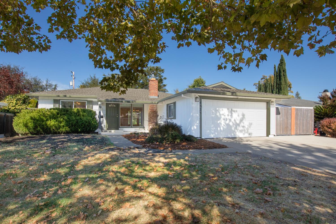
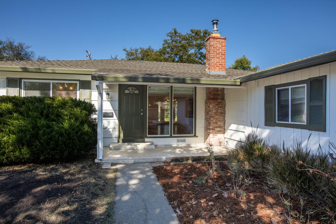
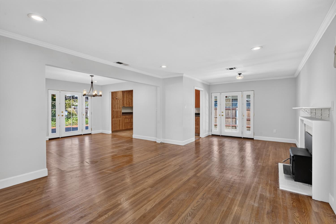
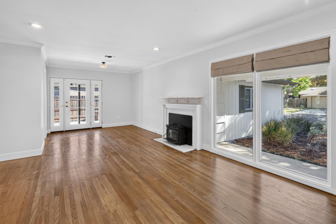
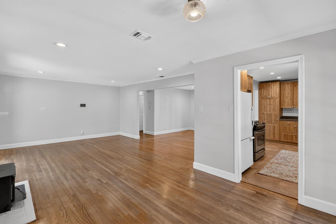
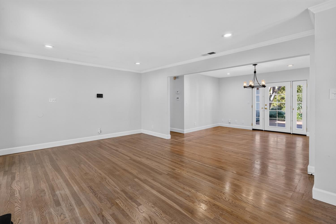
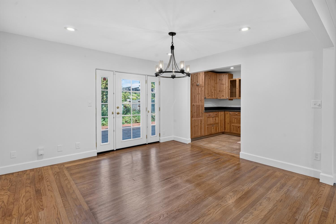
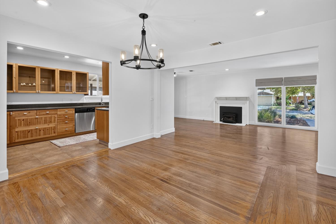
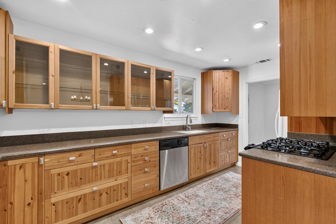
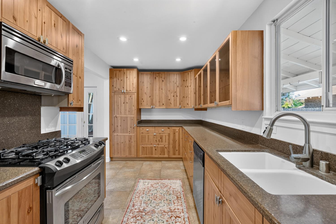
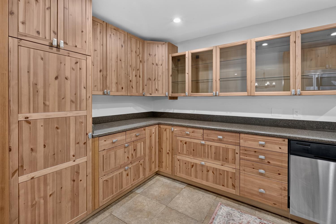
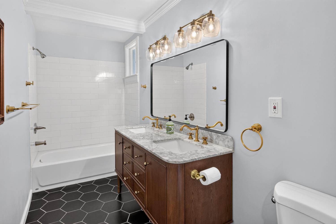
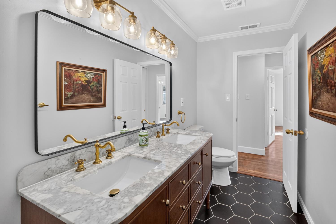
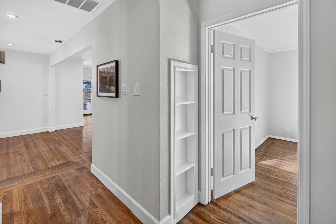
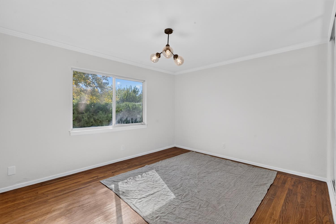
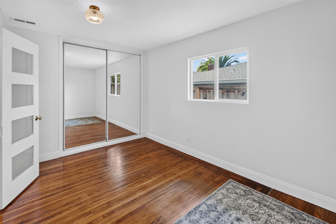
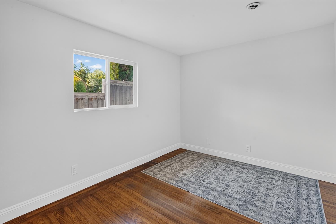
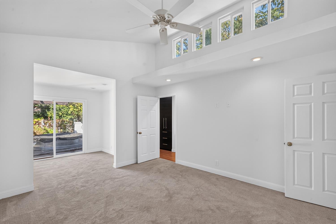
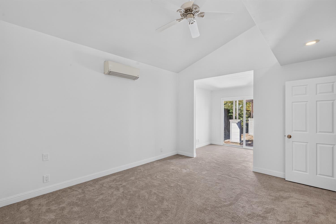
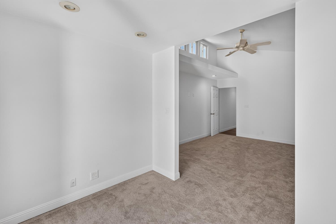
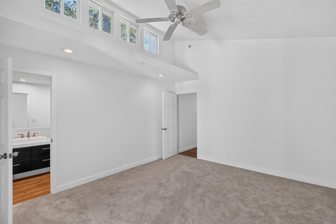
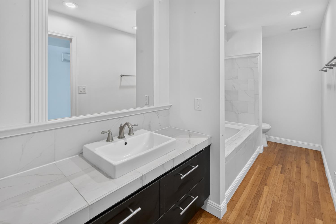
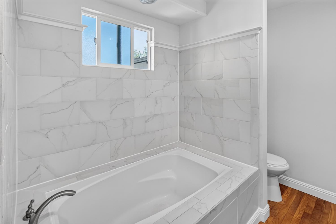
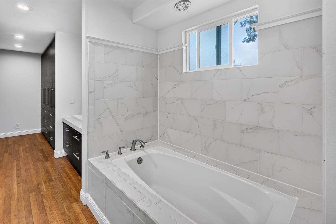
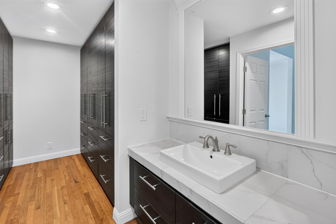
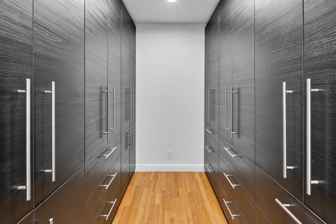
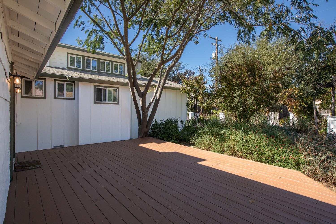
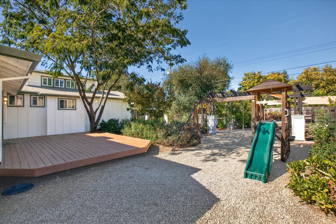
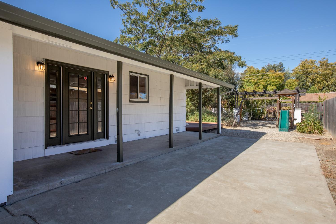
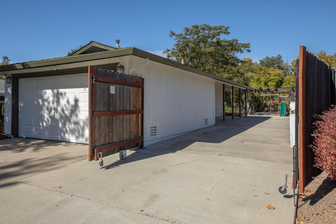
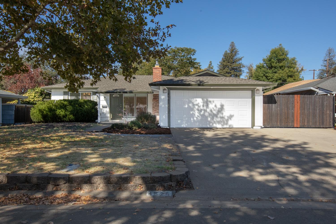
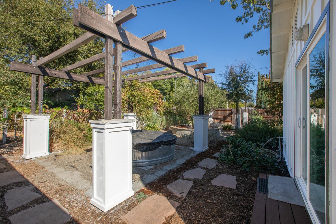
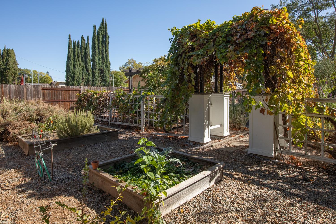
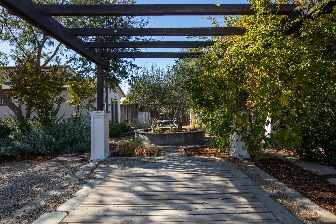
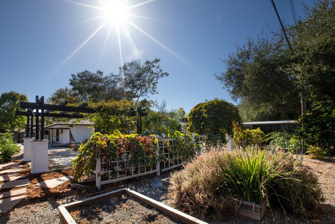
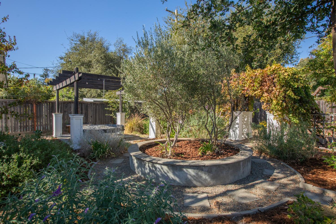
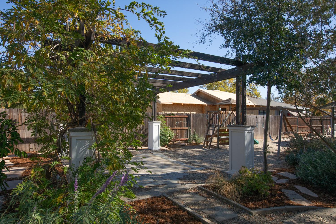
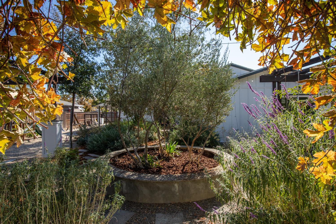
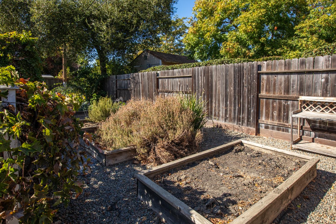
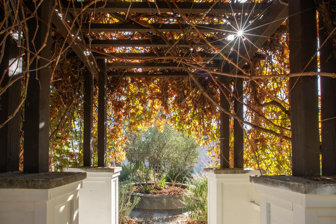
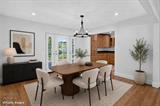
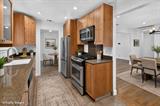
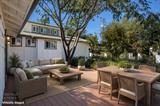
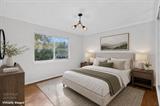
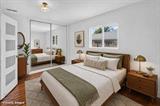
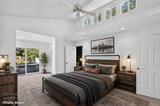
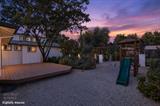
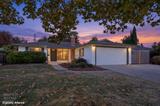
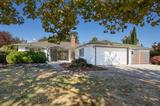
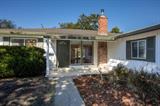
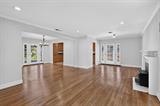
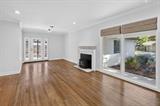
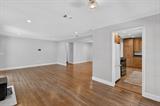
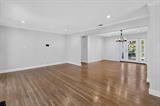
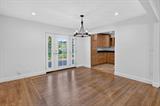
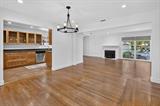
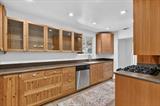
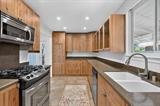
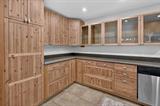
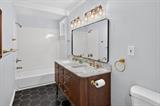
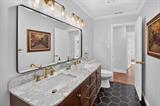
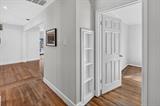
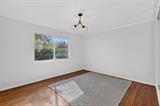
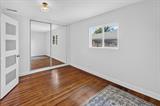
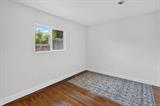
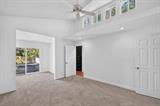
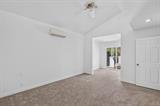
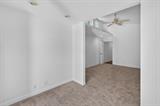
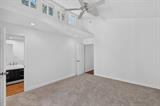
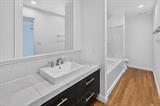
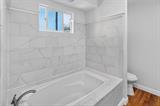
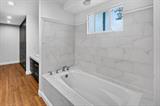
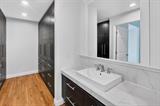
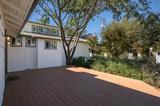
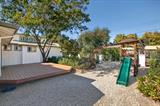
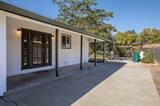
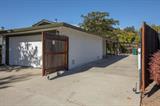
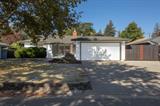
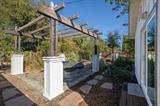
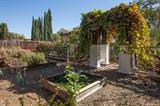
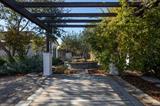
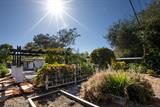
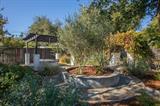
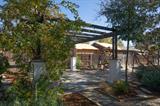
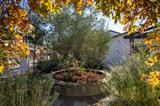
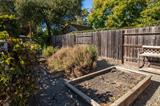
Discover the classic charm of this inviting, updated single-story Sacramento home! Featuring 3 bedrooms, 2 bathrooms, and approximately 1,603 square feet, this home offers a wonderful blend of timeless character, comfortable living, and outdoor enjoyment. The bright, open living and dining spaces showcase beautiful hardwood floors, crown molding, and abundant natural light. The welcoming kitchen features stainless steel appliances, attractive cabinetry, and ample storage. Retreat to the spacious primary with an ensuite, vaulted ceilings, a sitting area, outdoor access, and built-in storage closet. The real highlight continues outdoors, where the large .23 acre lot offers landscaped grounds, established gardening area, two pergolas, a deck, and multiple spaces to relax or entertain. RV & boat parking with an attached two-car garage provided for flexibility and convenience. Additional features completed a year ago include the chic guest bath remodel and whole house fan. Central heating and air conditioning, dual-pane windows, and a cozy living room fireplace, help maintain comfort when indoors. Located in an established Sacramento neighborhood, this home offers comfortable everyday living with plenty of room to enjoy the outdoors.

Last checked: 1 hour ago
Listing updated: October 20, 2026, 10:09 pm
Listed By: Stephanie N Eley, Providence Properties
Source: MLS Metrolist, MLS#:226129590

Map Location

4525 Wyman Drive,95821,Sacramento,Sacramento,CA

Walk Score

All data, photos, visualizations, and information regarding a property, including the property’s compliance with state and local legal requirements and all measurements and calculations of area, have been obtained from various sources, and may include such material that has been generated by use of artificial intelligence. Such information and material have not been and will not be verified for accuracy by the listing broker or the multiple listing service, and are not guaranteed as complete, accurate or reliable. Such information and material should be independently reviewed and verified for accuracy. This information and material are intended for the personal use of consumers and may not be used for any purpose other than to identify prospective properties consumers may be interested in purchasing.

MetroList CA data Last Updated: October 20, 2026, 10:09 pm
Data Source: SACM
Metrolist True Source LogoMetroList Services, Inc. Copyright © 2025

