
For Sale
New

525 Kirst Drive, Woodbridge, CA 95258

$479,000(Negotiable)
561242981_34eba95f-c41f-44b9-a688-b9ba6b5dbd00.jpg
561242981_5f62cfa6-a0b3-42f6-b150-22f669717e53.jpg
561242981_c126e96c-ca97-40ae-93be-ace0a631330f.jpg
561242981_f87e2b7e-dc88-40ed-98ac-cae5c2982173.jpg
561242981_ed9b7f03-94c0-4984-a8af-9ee6d0f14523.jpg
561242981_6f9079e3-3cfc-4cbc-a039-0659f847bd16.jpg
561242981_f159aef4-6cf7-41e5-b2ba-dd5e20c84fc7.jpg
561242981_8edadd4c-7e37-4f44-89d9-c886eaee33b2.jpg
561242981_088488b4-ced0-45ad-b1b0-107b18e88a53.jpg
561242981_0ce5fcd7-dfff-4294-aa4b-eb1914c90f6b.jpg
561242981_d62741d3-56fb-4bab-a537-d537dcab628a.jpg
561242981_ac74c57a-111e-4d88-bf68-5ef37256a9df.jpg
561242981_e17ec42c-708d-49d3-898d-01c699ff8838.jpg
561242981_bfbbd6cc-8b9f-4234-8a67-f65bb7573fe2.jpg
561242981_106fe0ab-bee5-4862-a34b-b757d67f33e8.jpg
561242981_91a66759-f364-4730-8984-c678fb7e4d8a.jpg
561242981_e5e20c7f-cafa-4c7b-919d-144ddc7c4bce.jpg
561242981_880b6e39-9dfb-41ac-8263-141f60b7508c.jpg
561242981_84ed9022-7176-42e8-a8d3-1ed277604e64.jpg
561242981_474d75a1-f80a-4bc0-8073-849f96e4c455.jpg
561242981_588385ca-f7ba-4cb2-afb6-6ff77657f7d1.jpg
561242981_ded3053a-63c9-4483-a5b0-1fc9f960042c.jpg
561242981_02e94546-6a83-43e7-b9fb-e992ea5f0dcc.jpg
561242981_360531be-bc54-4a37-9177-77fd8d8e9274.jpg
561242981_8c882eac-834e-4827-827c-88bcb051f8ce.jpg
561242981_464a4f01-8bd0-43b6-a830-abbe8ddf77d4.jpg
561242981_2b7bf805-eabc-4ffb-bda2-e43af9c7f901.jpg
561242981_0145bc2d-53de-4062-81f5-cc1fc6c259c8.jpg

Overview

ID
3522452
Type
Single Family Residence
Parking
No
Beds
3
Baths
2
Sqft
1469
Build Year
1990
Purpose
For Sale
Lot Size
0.14 acres

About This Listing

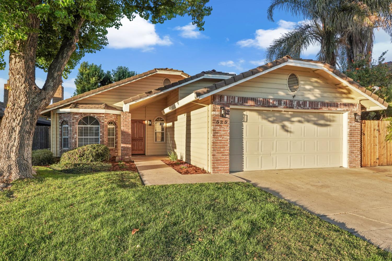
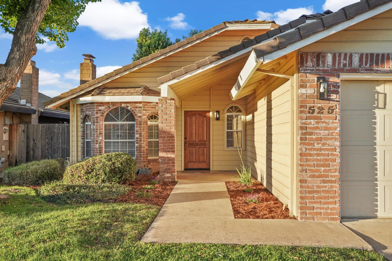
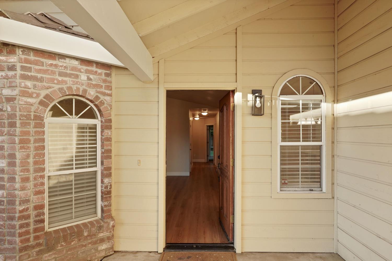
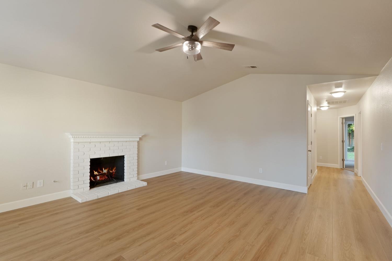
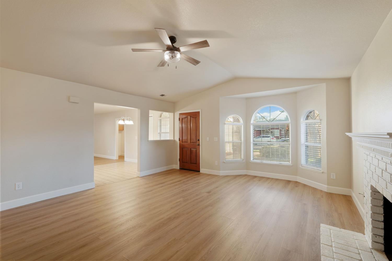
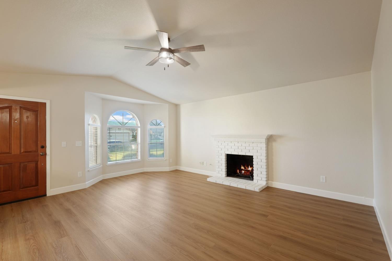
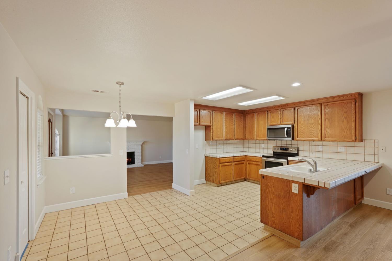
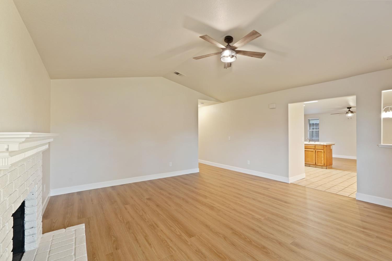
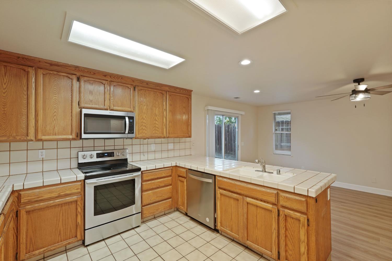
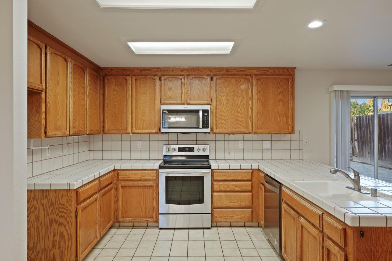
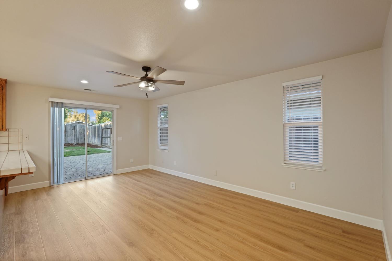
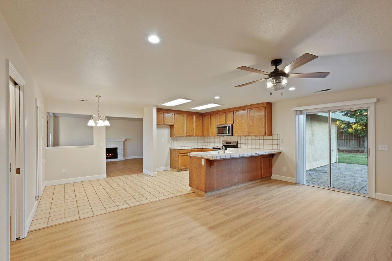
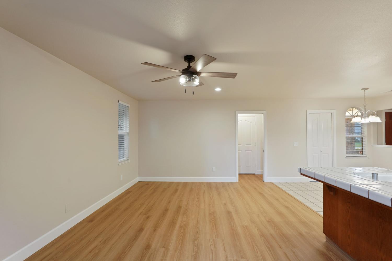
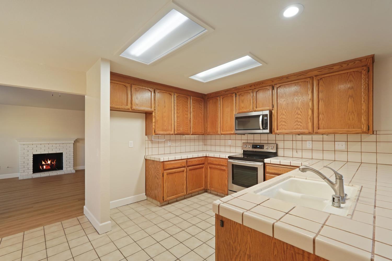
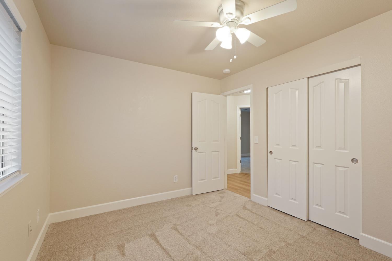
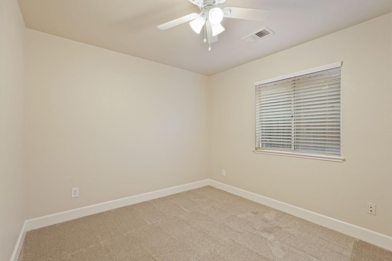
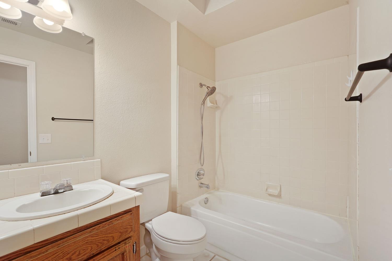
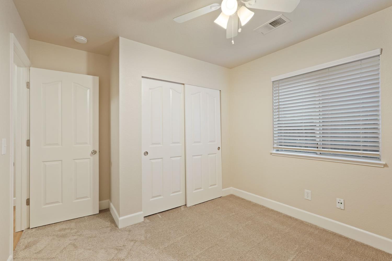
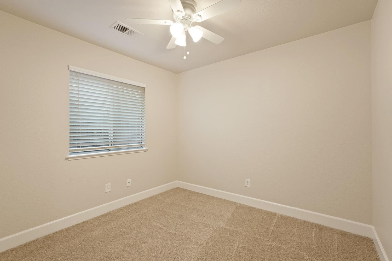
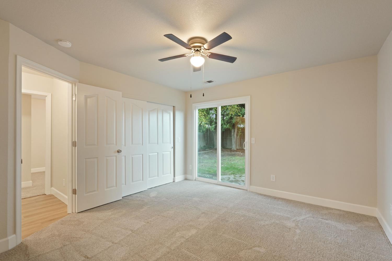
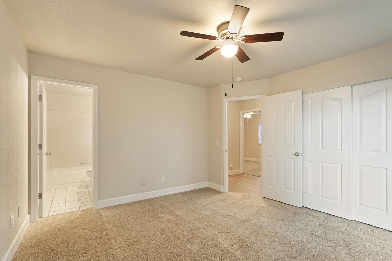
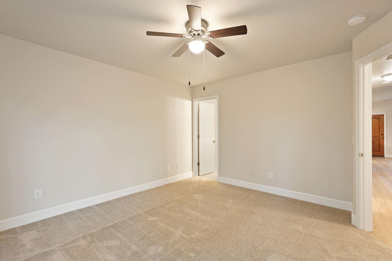
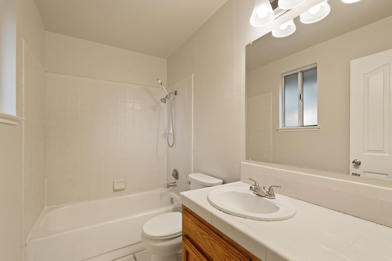
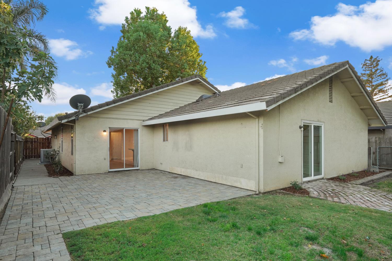
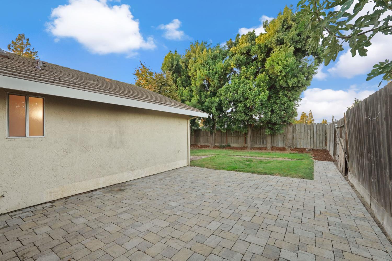
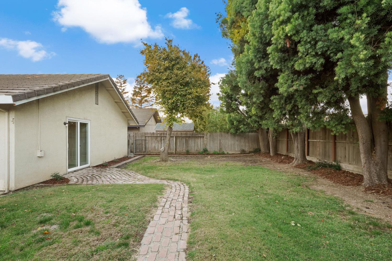
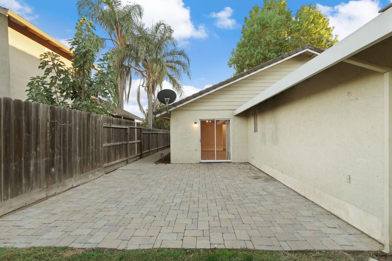
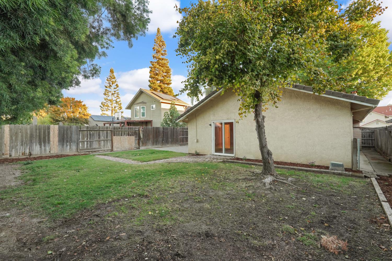
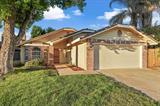
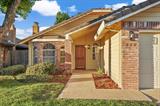
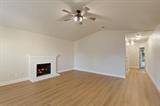
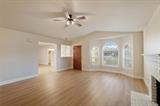
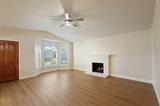
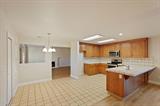
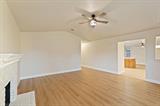
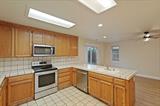
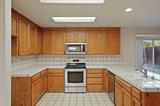
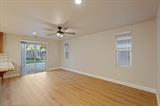
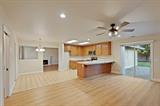
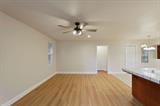
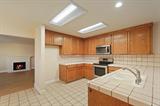
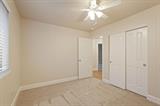
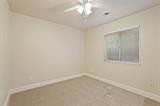
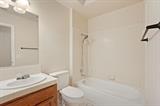
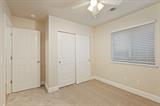
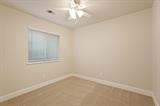
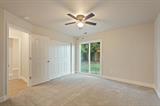
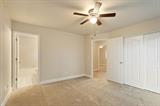
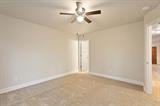
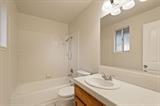
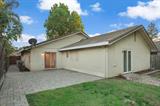
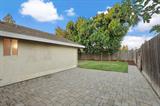
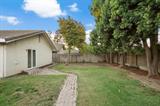
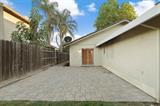
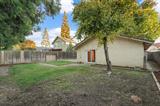
Lots to love in this beautiful Woodbridge home! With plenty of room for family and guests, this home has been thoughtfully refreshed. The owners recently installed new flooring throughout, including new carpet and luxury vinyl plank, plus fresh interior paint and new baseboards, so the home feels light, bright, and cheery with abundant natural light. The warm, open living room centers on a fireplace. The kitchen and breakfast nook open to the family room, where a slider leads out to the spacious patio. The large backyard has mature trees for added privacy. The primary suite features a spacious walk-in closet. Recent updates also include a newer water heater and central heating and air conditioning.

Last checked: 1 hour ago
Listing updated: October 27, 2026, 9:54 pm
Listed By: Ryan P Sherman, Sherman & Associates RE
Source: MLS Metrolist, MLS#:226132540

Map Location

525 Kirst Drive,95258,Woodbridge,San Joaquin,CA

Walk Score

All data, photos, visualizations, and information regarding a property, including the property’s compliance with state and local legal requirements and all measurements and calculations of area, have been obtained from various sources, and may include such material that has been generated by use of artificial intelligence. Such information and material have not been and will not be verified for accuracy by the listing broker or the multiple listing service, and are not guaranteed as complete, accurate or reliable. Such information and material should be independently reviewed and verified for accuracy. This information and material are intended for the personal use of consumers and may not be used for any purpose other than to identify prospective properties consumers may be interested in purchasing.

MetroList CA data Last Updated: October 27, 2026, 9:54 pm
Data Source: SACM
Metrolist True Source LogoMetroList Services, Inc. Copyright © 2025

