
For Sale
New

543 California Avenue, Oakdale, CA 95361

$364,900(Negotiable)
561248574_f77da40d-59aa-43f6-a3da-249db23b3344.jpg
561248574_c93bdae7-612f-45a2-8a19-9a7215591e47.jpg
561248574_19e21ae6-bb30-47d5-b90c-62df671608c1.jpg
561248574_83fa3dcd-7e7c-4580-b75f-5ac65985e375.jpg
561248574_3a82a3aa-ec42-4519-b921-d24577bbecc6.jpg
561248574_4d6a07ba-bd19-4538-83b8-3f025039bf87.jpg
561248574_fb0309a1-1355-4b88-9a38-2eca0240e02a.jpg
561248574_fa874dcf-0898-4ef4-8d7e-4f0db0c516bb.jpg
561248574_5915d774-0102-4e28-bd29-f4c23a2db1c0.jpg
561248574_256170c0-835a-4748-8580-9b86a398ec7e.jpg
561248574_ca9fcc7b-6d27-4397-94aa-be4f99eb690a.jpg
561248574_615cb2b1-e5a6-40b7-8945-bc314c95a6a9.jpg
561248574_8d09034c-e1b9-4daa-8878-a44eaaeb2c40.jpg
561248574_36e78d51-3bee-4036-b401-4b824ab591cf.jpg
561248574_2d88f289-cde6-4394-8178-a4622019147e.jpg
561248574_b677ef32-21ae-428f-9e36-c6a46061a49e.jpg
561248574_8adc7a38-93d2-4e57-adab-fdca1ef62dff.jpg
561248574_9958d31b-cd15-4815-b89d-9d2d489f109e.jpg
561248574_8afb9a7a-15b0-4da9-bbd1-8238f99e9307.jpg
561248574_a7c852c0-d10a-41a8-b015-44efc5295c20.jpg
561248574_d124a701-303b-4993-8dad-24bdfc84af77.jpg
561248574_94f73210-3b6d-4e0a-82d8-edda7408a8fc.jpg
561248574_0e7b503f-36a4-47c6-8cce-d9b10d3eee21.jpg
561248574_84508641-b814-4ac7-a8da-dd9ee3a9a6db.jpg
561248574_a6b09411-6486-438e-8c35-255f9da3b3ed.jpg
561248574_dea1f113-2fe1-42b8-ba0a-9e2d2f3c8cd6.jpg
561248574_7e883585-ea4e-4990-9609-077e85fe7fdd.jpg
561248574_30403f17-139c-4c0e-bc3e-0bab4e9ad157.jpg
561248574_87b3f385-6678-47e2-b5e9-94691bc7f4d6.jpg
561248574_bd61ff9a-61ac-453d-bd32-5c4efcbf2422.jpg
561248574_71211199-1739-4ac3-9d02-25504d985b61.jpg
561248574_f77da40d-59aa-43f6-a3da-249db23b3344.jpg
561248574_c93bdae7-612f-45a2-8a19-9a7215591e47.jpg
561248574_19e21ae6-bb30-47d5-b90c-62df671608c1.jpg
561248574_83fa3dcd-7e7c-4580-b75f-5ac65985e375.jpg
561248574_3a82a3aa-ec42-4519-b921-d24577bbecc6.jpg
561248574_4d6a07ba-bd19-4538-83b8-3f025039bf87.jpg
561248574_fb0309a1-1355-4b88-9a38-2eca0240e02a.jpg
561248574_fa874dcf-0898-4ef4-8d7e-4f0db0c516bb.jpg
561248574_5915d774-0102-4e28-bd29-f4c23a2db1c0.jpg
561248574_256170c0-835a-4748-8580-9b86a398ec7e.jpg
561248574_ca9fcc7b-6d27-4397-94aa-be4f99eb690a.jpg
561248574_615cb2b1-e5a6-40b7-8945-bc314c95a6a9.jpg
561248574_8d09034c-e1b9-4daa-8878-a44eaaeb2c40.jpg
561248574_36e78d51-3bee-4036-b401-4b824ab591cf.jpg
561248574_2d88f289-cde6-4394-8178-a4622019147e.jpg
561248574_b677ef32-21ae-428f-9e36-c6a46061a49e.jpg
561248574_8adc7a38-93d2-4e57-adab-fdca1ef62dff.jpg
561248574_9958d31b-cd15-4815-b89d-9d2d489f109e.jpg
561248574_8afb9a7a-15b0-4da9-bbd1-8238f99e9307.jpg
561248574_a7c852c0-d10a-41a8-b015-44efc5295c20.jpg
561248574_d124a701-303b-4993-8dad-24bdfc84af77.jpg
561248574_94f73210-3b6d-4e0a-82d8-edda7408a8fc.jpg
561248574_0e7b503f-36a4-47c6-8cce-d9b10d3eee21.jpg
561248574_84508641-b814-4ac7-a8da-dd9ee3a9a6db.jpg
561248574_a6b09411-6486-438e-8c35-255f9da3b3ed.jpg
561248574_dea1f113-2fe1-42b8-ba0a-9e2d2f3c8cd6.jpg
561248574_7e883585-ea4e-4990-9609-077e85fe7fdd.jpg
561248574_30403f17-139c-4c0e-bc3e-0bab4e9ad157.jpg
561248574_87b3f385-6678-47e2-b5e9-94691bc7f4d6.jpg
561248574_bd61ff9a-61ac-453d-bd32-5c4efcbf2422.jpg
561248574_71211199-1739-4ac3-9d02-25504d985b61.jpg

Overview

ID
3523811
Type
Single Family Residence
Parking
No
Beds
2
Baths
1
Sqft
965
Build Year
1984
Purpose
For Sale
Lot Size
0.06 acres

About This Listing

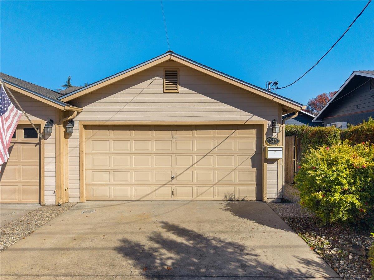
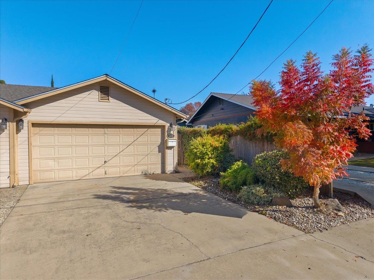
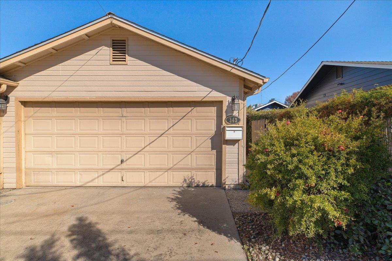
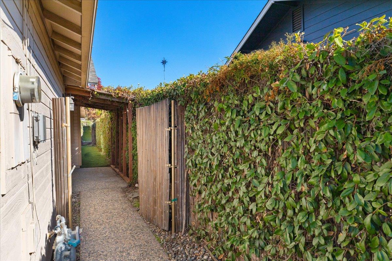
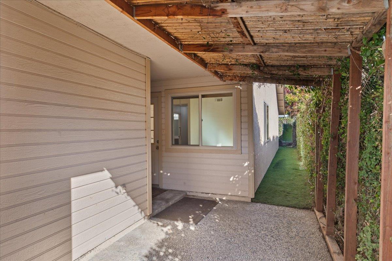
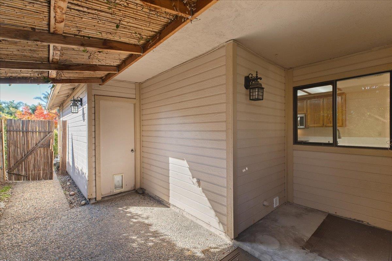
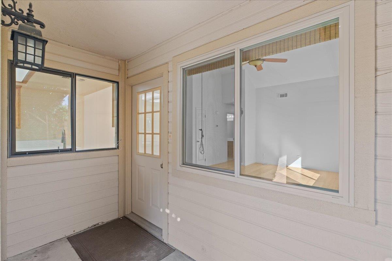
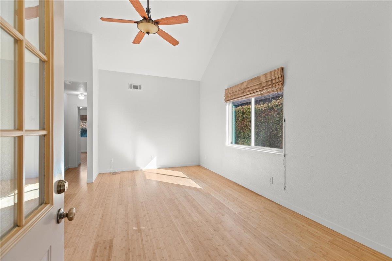
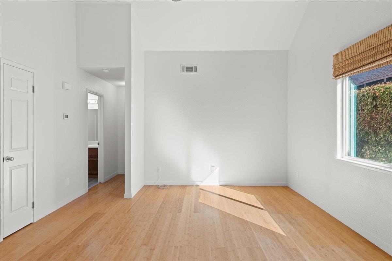
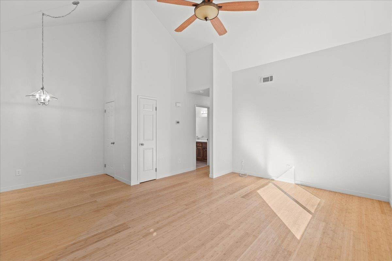
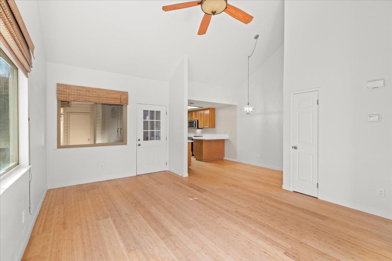
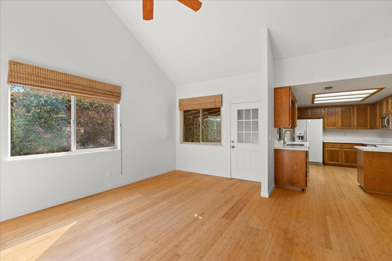
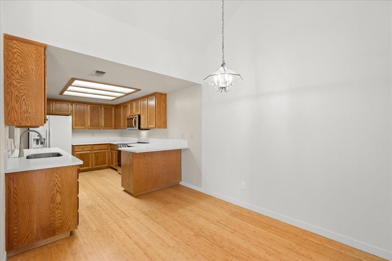
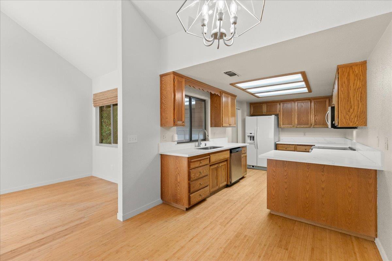
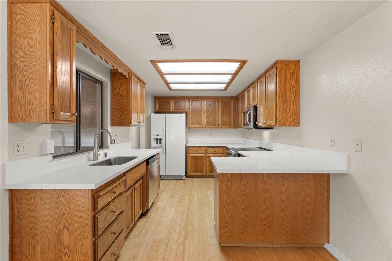
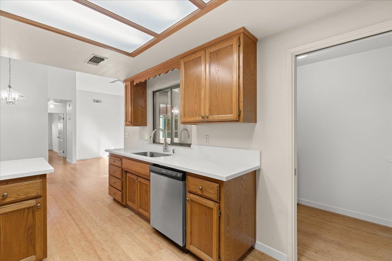
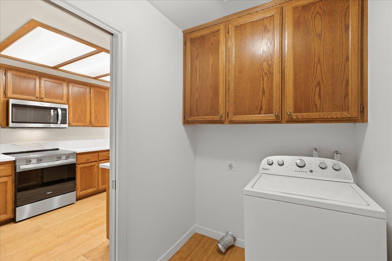
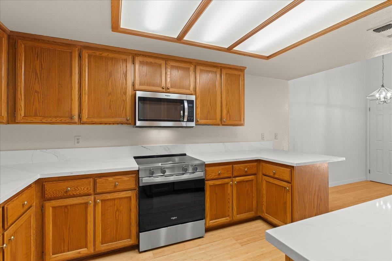
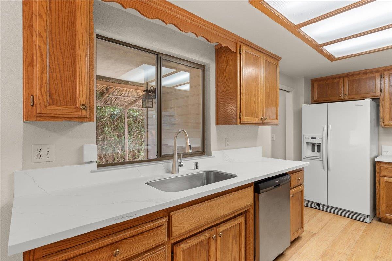
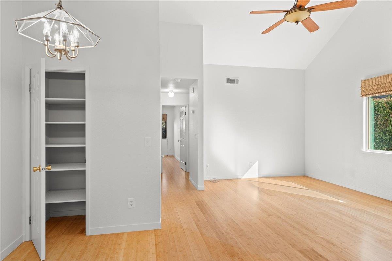
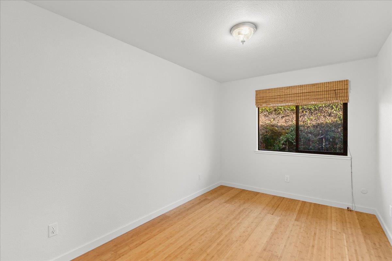
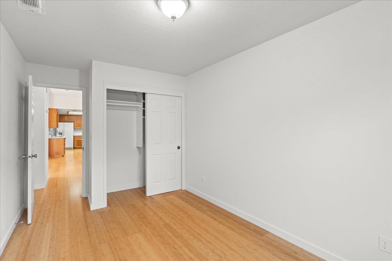
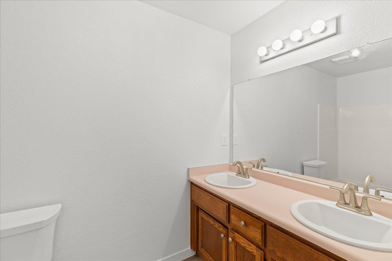
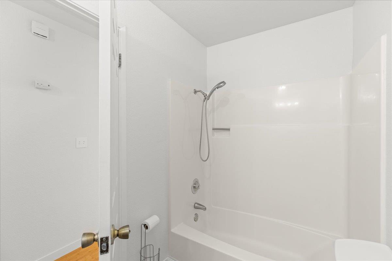
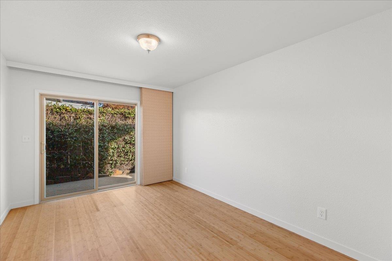
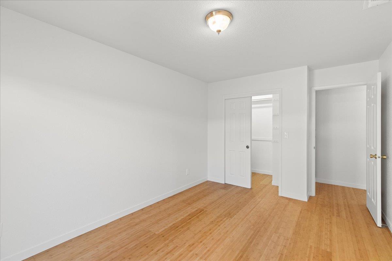
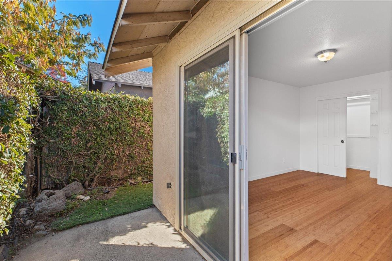
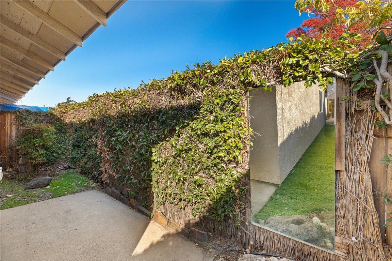
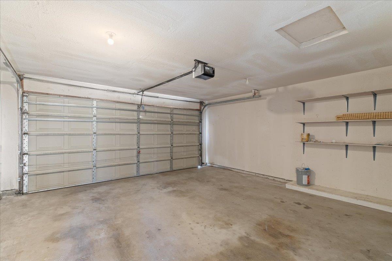
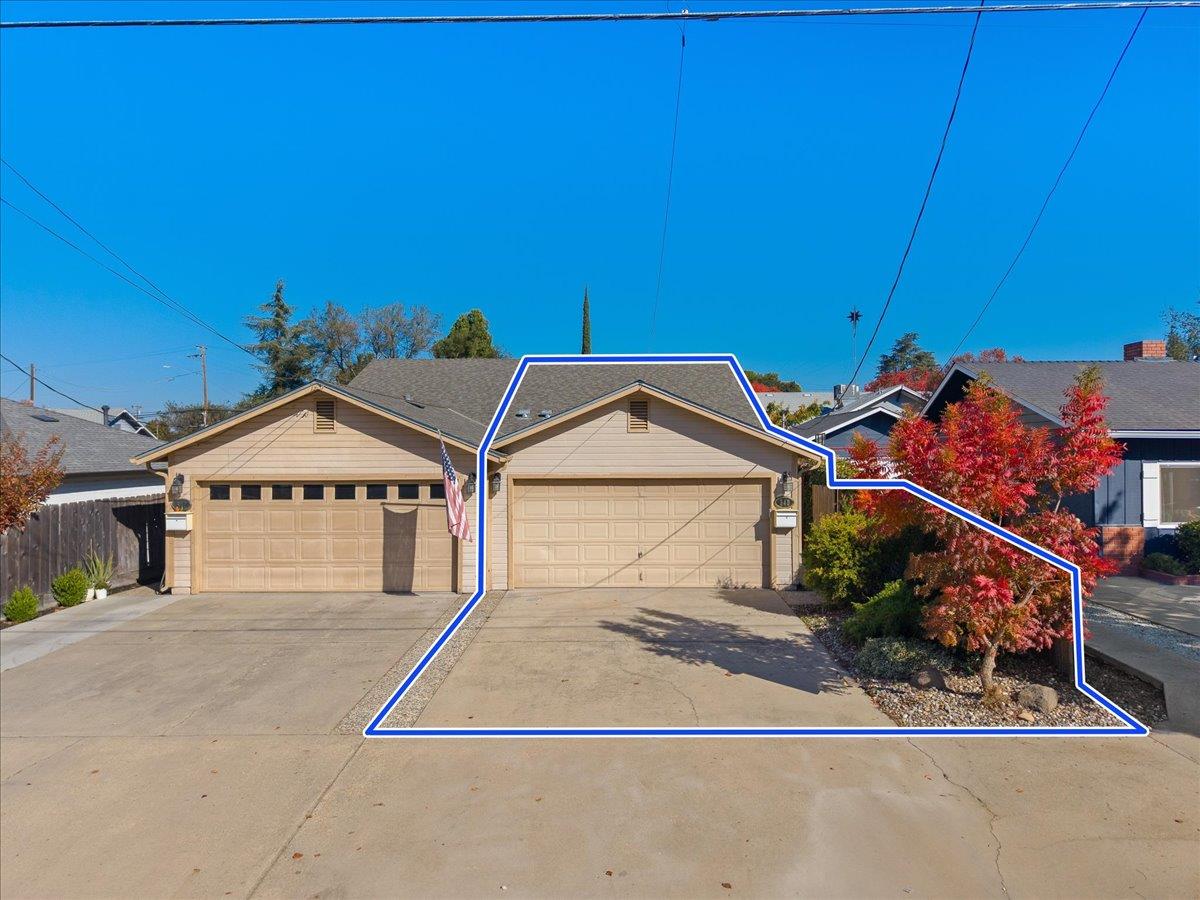
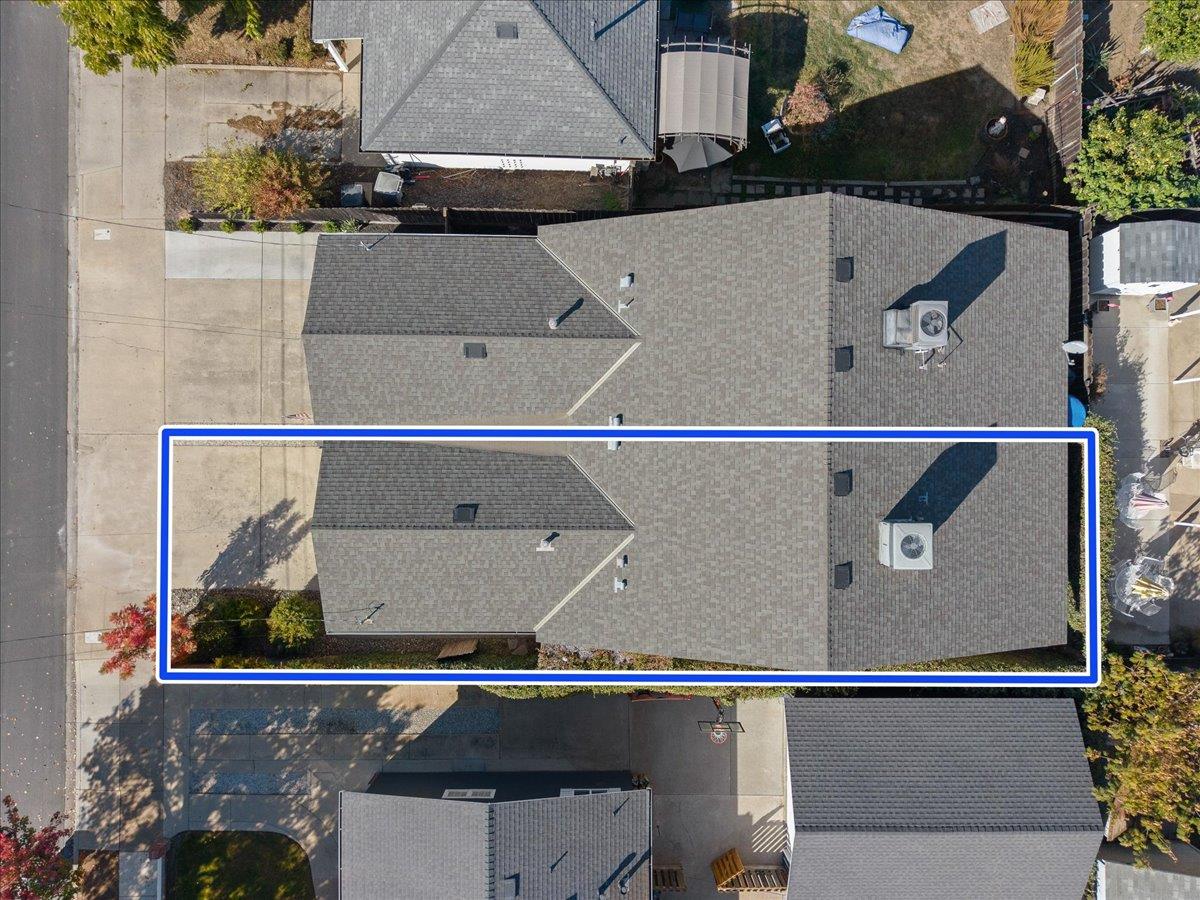
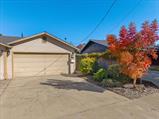
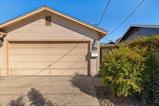
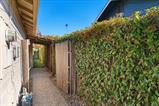
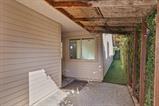
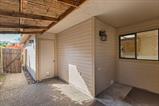
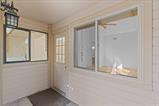
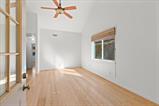
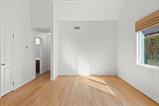
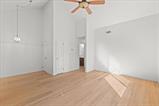
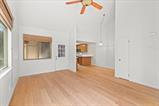
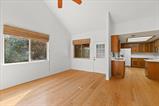
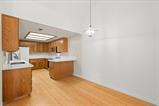
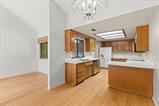
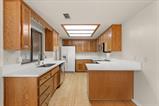
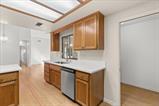
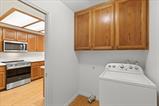
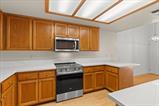
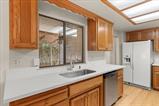
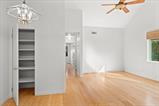
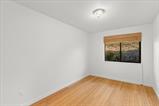
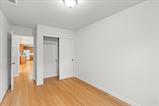
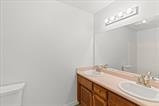
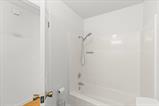
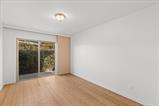
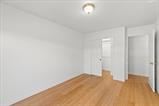
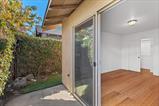
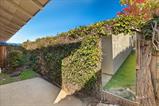
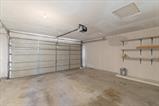
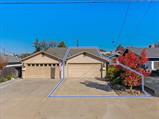
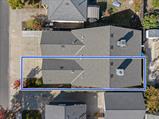
This rare opportunity presents a sophisticated residential Halfplex within a quintessential lovely neighborhood. This inviting home is prepared for immediate occupancy, offering a seamless transition for those seeking a property defined by comfort and thoughtful design. The heart of the home boasts open plan living, with bamboo flooring throughout! The kitchen, features new Quartz counter tops, new appliances, dishwasher, Electric range and built in microwave/hood. From the moment you walk in, you can see the living room serves as a focal point of the floor plan, distinguished by high vaulted ceilings that create an expansive and airy environment with architectural details that add a sense of volume and grandeur, providing an ideal setting for both daily relaxation and formal gatherings. The bathroom is appointed with a double vanity, tub/shower and laminate flooring. Beyond the kitchen is a dedicated laundry room and an attached 2 car garage for added convenience. The exterior space is defined by a private and serene yard for daily relaxation and personal enjoyment.

Last checked: 29 minutes ago
Listing updated: November 11, 2026, 10:24 pm
Listed By: Terri L Marmon, Allison James Estates & Homes
Source: MLS Metrolist, MLS#:226137264

Map Location

543 California Avenue,95361,Oakdale,Stanislaus,CA

Walk Score

All data, photos, visualizations, and information regarding a property, including the property’s compliance with state and local legal requirements and all measurements and calculations of area, have been obtained from various sources, and may include such material that has been generated by use of artificial intelligence. Such information and material have not been and will not be verified for accuracy by the listing broker or the multiple listing service, and are not guaranteed as complete, accurate or reliable. Such information and material should be independently reviewed and verified for accuracy. This information and material are intended for the personal use of consumers and may not be used for any purpose other than to identify prospective properties consumers may be interested in purchasing.

MetroList CA data Last Updated: November 11, 2026, 10:24 pm
Data Source: SACM
Metrolist True Source LogoMetroList Services, Inc. Copyright © 2025

