
For Sale
New

69 Lariat Loop, Oroville, CA 95966

$325,000(Negotiable)
561230121_3c51aedd-c06c-4873-8b4c-3525f5bb2ae6.jpg
561230121_3121c557-ab07-49d0-8e29-f575d0e4ce22.jpg
561230121_6dffc43c-b642-455f-aa3a-363f4d288009.jpg
561230121_f70cfacd-bd3c-4497-86f2-c2b44907e4e2.jpg
561230121_2e8548d0-b9a7-4d82-b092-a7c7e8d7dad9.jpg
561230121_33c1cf3e-a9ed-49c3-bc55-f7e9b5cfc1cb.jpg
561230121_8861b63c-cfaf-4419-a5cd-e46c5608e91f.jpg
561230121_c055477f-26d6-4da4-bccf-df62338d8e30.jpg
561230121_254853b6-7ba4-4650-9e96-c1127f881cea.jpg
561230121_cd775d8f-891b-41c6-a17c-6a252c30bc0a.jpg
561230121_a2bf6991-f0e4-484e-90f6-9dee57c008c1.jpg
561230121_9b8fd690-26bd-4b0b-b424-42c55db158cf.jpg
561230121_47939e75-535c-45c9-93e6-ce485f8a2905.jpg
561230121_3bc36449-1836-411f-a8f8-aac6fada28fb.jpg
561230121_83c6e387-35f6-4f4d-be9a-ff5694f5b3a4.jpg
561230121_b0926e10-9e46-4c77-8919-7948f710f06c.jpg
561230121_34c36871-0123-4505-9900-5fb54cb2c9f2.jpg
561230121_71206cf4-7584-44fe-945d-12651c18c285.jpg
561230121_f2968f27-7bc2-4829-ac3c-971a76304c79.jpg
561230121_ecb6afa3-dda5-4875-84b6-cee654805ca5.jpg
561230121_7060042d-f48e-4cbb-b797-dd8d1f25ccc8.jpg
561230121_6bb55c91-7ad5-4828-a661-37a54d2fa778.jpg
561230121_79e5b252-97d0-48b8-8fe6-47117613d56e.jpg
561230121_503de59e-7c81-4ffc-9ac0-3cb5844ba931.jpg
561230121_1ebef39c-b372-4cdb-be66-bda49d57ecf4.jpg
561230121_1d15349d-2350-4f28-b923-e703d38069cc.jpg
561230121_9f768371-7905-4d82-afb0-e2cd0a565945.jpg
561230121_0bf373d1-1808-4155-9fa5-5d2338fdd040.jpg
561230121_937bf3e6-97e8-40b4-bf47-a17d51095259.jpg
561230121_a5eed210-32f2-4d53-8972-b5a9b42874a2.jpg
561230121_a1dad2d6-e018-4caf-be54-3ed364a114ff.jpg
561230121_5733014b-5d22-4dda-96dc-15bdb74b3c8f.jpg
561230121_018b7093-82dc-4eab-a046-42b473e20a11.jpg
561230121_db4fe454-704a-4cec-8957-714d4bc46199.jpg
561230121_e1500697-547b-4197-ad84-e22750f2089a.jpg
561230121_af321864-89e1-431c-be97-5e40fb3e8ed1.jpg
561230121_e90c5bfb-fc72-4d9f-9fc5-b9abec5124a6.jpg
561230121_47c9b11a-3ff9-434c-a098-bc6520b8f7ee.jpg
561230121_3c51aedd-c06c-4873-8b4c-3525f5bb2ae6.jpg
561230121_3121c557-ab07-49d0-8e29-f575d0e4ce22.jpg
561230121_6dffc43c-b642-455f-aa3a-363f4d288009.jpg
561230121_f70cfacd-bd3c-4497-86f2-c2b44907e4e2.jpg
561230121_2e8548d0-b9a7-4d82-b092-a7c7e8d7dad9.jpg
561230121_33c1cf3e-a9ed-49c3-bc55-f7e9b5cfc1cb.jpg
561230121_8861b63c-cfaf-4419-a5cd-e46c5608e91f.jpg
561230121_c055477f-26d6-4da4-bccf-df62338d8e30.jpg
561230121_254853b6-7ba4-4650-9e96-c1127f881cea.jpg
561230121_cd775d8f-891b-41c6-a17c-6a252c30bc0a.jpg
561230121_a2bf6991-f0e4-484e-90f6-9dee57c008c1.jpg
561230121_9b8fd690-26bd-4b0b-b424-42c55db158cf.jpg
561230121_47939e75-535c-45c9-93e6-ce485f8a2905.jpg
561230121_3bc36449-1836-411f-a8f8-aac6fada28fb.jpg
561230121_83c6e387-35f6-4f4d-be9a-ff5694f5b3a4.jpg
561230121_b0926e10-9e46-4c77-8919-7948f710f06c.jpg
561230121_34c36871-0123-4505-9900-5fb54cb2c9f2.jpg
561230121_71206cf4-7584-44fe-945d-12651c18c285.jpg
561230121_f2968f27-7bc2-4829-ac3c-971a76304c79.jpg
561230121_ecb6afa3-dda5-4875-84b6-cee654805ca5.jpg
561230121_7060042d-f48e-4cbb-b797-dd8d1f25ccc8.jpg
561230121_6bb55c91-7ad5-4828-a661-37a54d2fa778.jpg
561230121_79e5b252-97d0-48b8-8fe6-47117613d56e.jpg
561230121_503de59e-7c81-4ffc-9ac0-3cb5844ba931.jpg
561230121_1ebef39c-b372-4cdb-be66-bda49d57ecf4.jpg
561230121_1d15349d-2350-4f28-b923-e703d38069cc.jpg
561230121_9f768371-7905-4d82-afb0-e2cd0a565945.jpg
561230121_0bf373d1-1808-4155-9fa5-5d2338fdd040.jpg
561230121_937bf3e6-97e8-40b4-bf47-a17d51095259.jpg
561230121_a5eed210-32f2-4d53-8972-b5a9b42874a2.jpg
561230121_a1dad2d6-e018-4caf-be54-3ed364a114ff.jpg
561230121_5733014b-5d22-4dda-96dc-15bdb74b3c8f.jpg
561230121_018b7093-82dc-4eab-a046-42b473e20a11.jpg
561230121_db4fe454-704a-4cec-8957-714d4bc46199.jpg
561230121_e1500697-547b-4197-ad84-e22750f2089a.jpg
561230121_af321864-89e1-431c-be97-5e40fb3e8ed1.jpg
561230121_e90c5bfb-fc72-4d9f-9fc5-b9abec5124a6.jpg
561230121_47c9b11a-3ff9-434c-a098-bc6520b8f7ee.jpg

Overview

ID
3519382
Type
Single Family Residence
Parking
No
Beds
3
Baths
2
Sqft
1597
Build Year
1978
Purpose
For Sale
Lot Size
0.27 acres

About This Listing

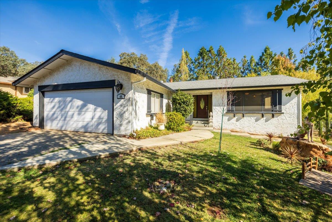
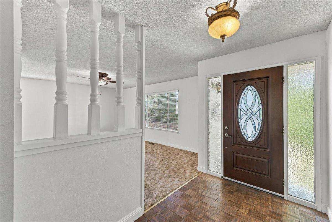
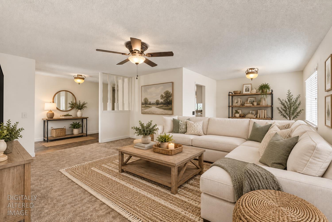
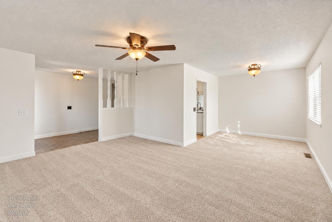
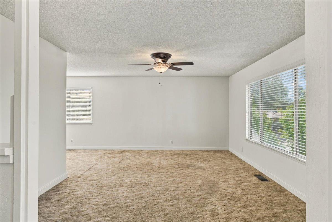
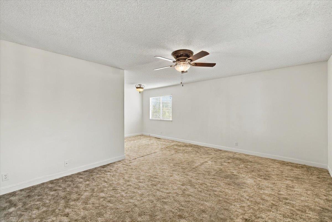
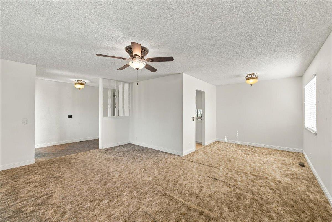
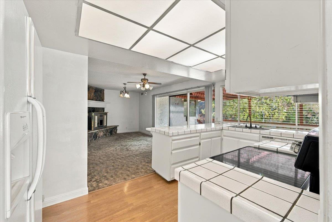
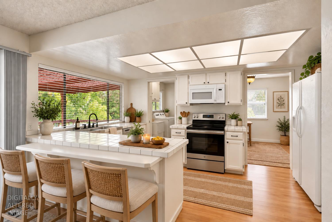
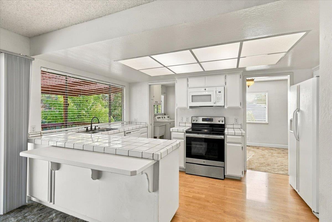
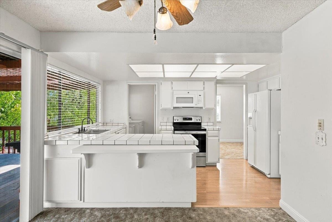
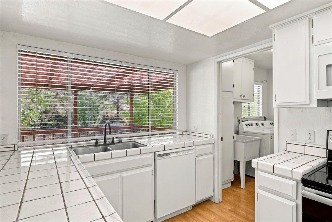
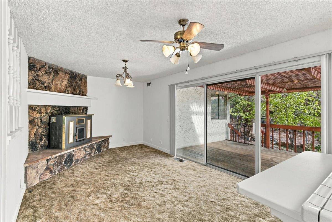
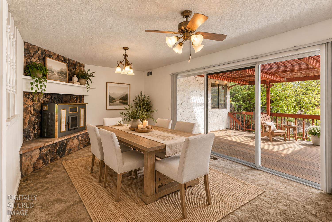
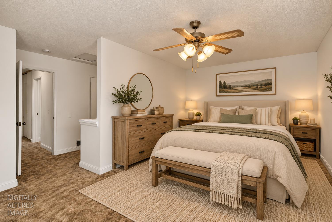
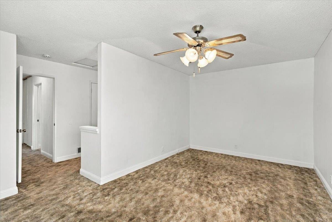
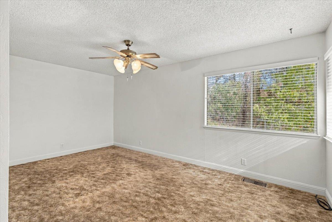
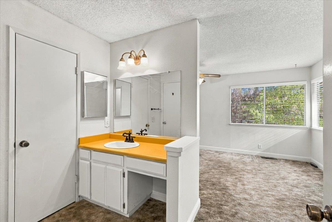
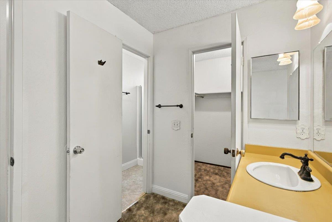
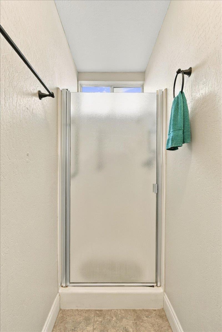
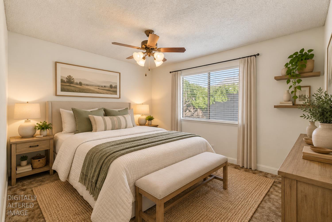
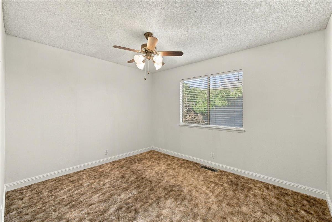
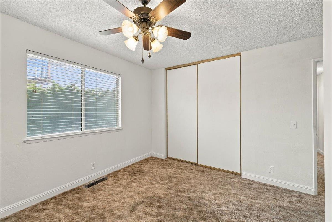
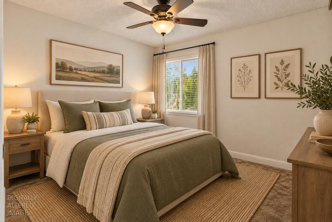
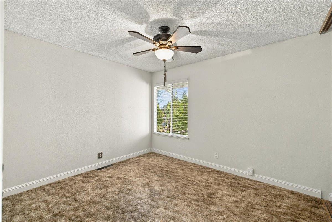
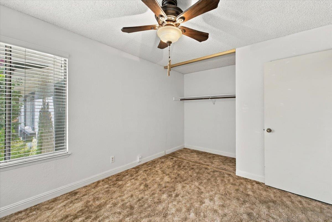
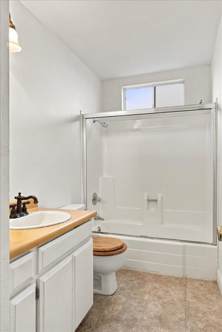
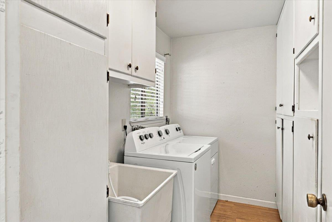
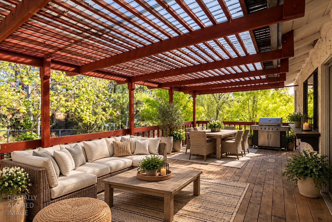
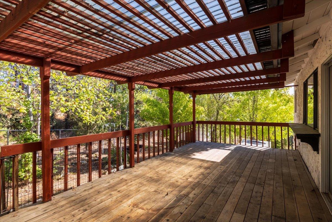
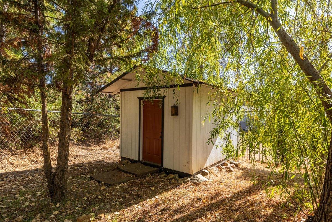
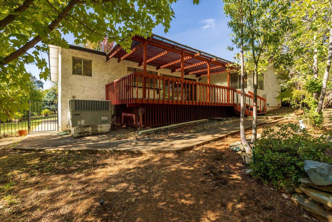
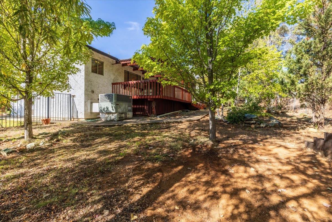
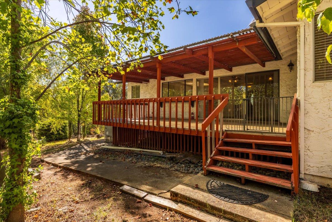
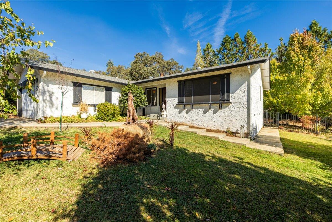
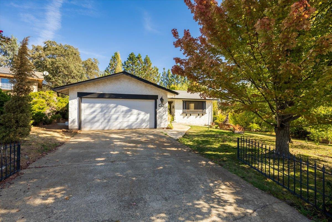
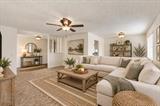
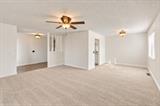
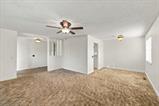
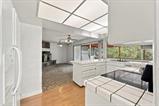
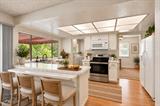
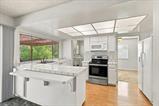
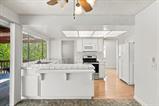
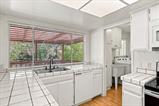
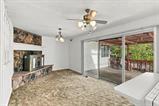
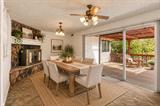
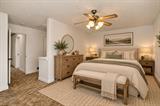
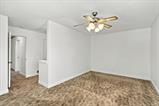
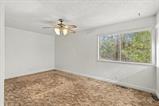
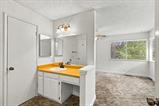
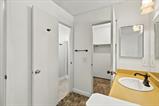
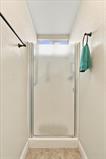
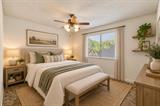
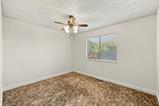
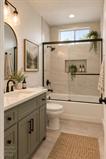
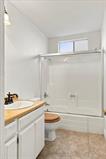
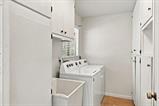
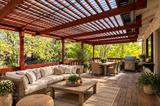
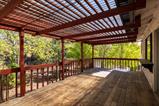
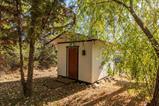
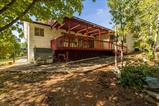
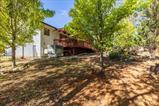
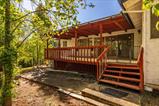
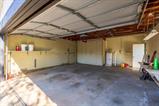
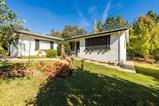
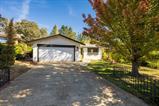
Welcome to 69 Lariat Loop, where space, comfort, and opportunity come together in a convenient Oroville location. This 3-bedroom home offers more than 1,500 square feet of living space, a fenced yard, mature shade trees, a landscaped front yard, and plenty of room to make it your own. Step inside to a spacious living room ready for everyday living, relaxing, and gathering with family and friends. The kitchen overlooks the generous back deck and opens to an indoor laundry room with plenty of additional cabinet space. Just off the kitchen, a flexible second living area offers options for a cozy family room, formal dining space, or whatever best fits your lifestyle. The primary suite features its own en suite bathroom and walk-in closet, while two additional generously sized bedrooms provide plenty of space for family, guests, or hobbies. Outside, The large back deck is ready for summer barbecues, morning coffee, and evenings spent outdoors. With your own personal touches, this home has the potential to truly shine. Whether you’re looking for a place to settle into or a property you can update and make your own, there’s plenty here to work with. Located close to the shopping, groceries, dining, and amenities of downtown Oroville, you’ll also be just minutes from Lake Oroville and endless opportunities for boating, fishing, hiking, camping, and enjoying everything Northern California’s outdoor lifestyle has to offer. Bring your ideas, add your style, and turn this property into the home you’ve been looking for.

Last checked: 55 minutes ago
Listing updated: September 28, 2026, 7:14 pm
Listed By: Nicholas A Bonham, eXp Realty of California Inc.
Source: MLS Metrolist, MLS#:226121324

Map Location

69 Lariat Loop,95966,Oroville,Butte,CA

Walk Score

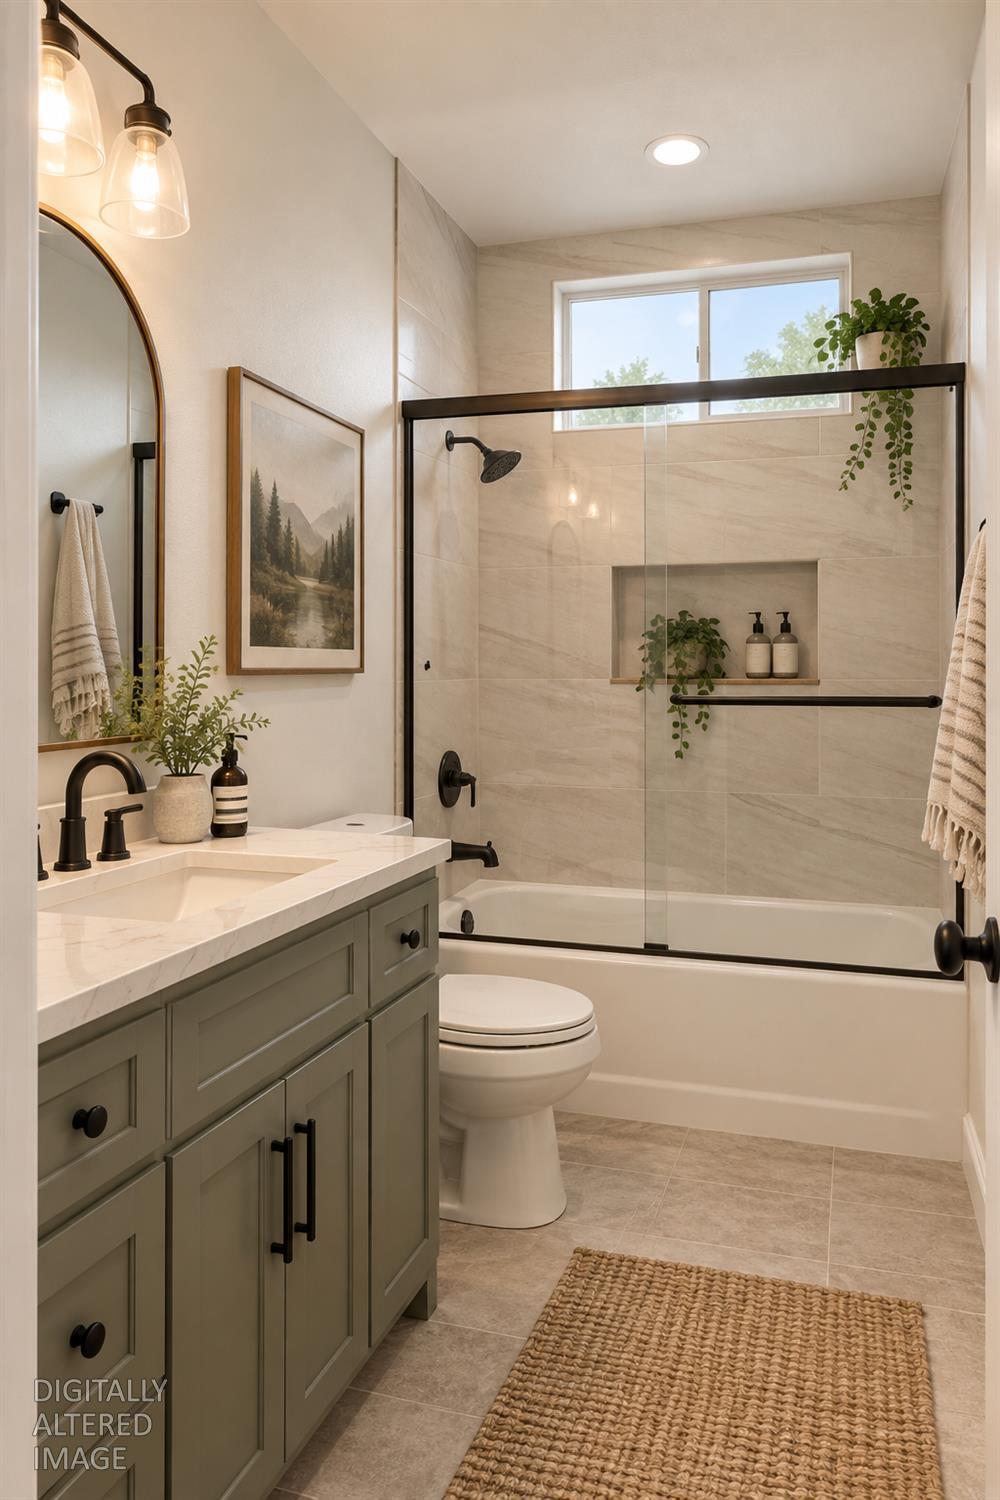
All data, photos, visualizations, and information regarding a property, including the property’s compliance with state and local legal requirements and all measurements and calculations of area, have been obtained from various sources, and may include such material that has been generated by use of artificial intelligence. Such information and material have not been and will not be verified for accuracy by the listing broker or the multiple listing service, and are not guaranteed as complete, accurate or reliable. Such information and material should be independently reviewed and verified for accuracy. This information and material are intended for the personal use of consumers and may not be used for any purpose other than to identify prospective properties consumers may be interested in purchasing.

MetroList CA data Last Updated: September 28, 2026, 7:14 pm
Data Source: SACM
Metrolist True Source LogoMetroList Services, Inc. Copyright © 2025

