
For Sale
New

723 Almondcrest Court, Oakdale, CA 95361

$558,000(Negotiable)
561239357_a42f3830-25e2-4c6a-b3c5-c5b52c029b27.jpg
561239357_69f40597-22b2-4941-8051-5116b4ca5eb7.jpg
561239357_a17699e1-1efc-4e6a-af19-b0d088ffadab.jpg
561239357_7ff62403-49ce-44d0-846c-dcdde1101291.jpg
561239357_c5edbf38-6e16-4e1c-9e6f-2c566af6ec83.jpg
561239357_16883d50-08d9-4d8f-a137-c5df0a9104ad.jpg
561239357_48604070-ce48-4bac-9ca8-7ae8fa4271ac.jpg
561239357_71da17a2-0bf3-4219-9afe-36d6e55fcd13.jpg
561239357_1e05965a-d684-46ab-8d8e-5b3c7db1e26d.jpg
561239357_9c514450-0cb7-489f-8dc2-f633dcec0c3e.jpg
561239357_0168b8ac-b18e-4f37-8e4f-7f9cbd79a502.jpg
561239357_a91d2d92-2386-48e2-8862-0b35c66239a0.jpg
561239357_54c41734-aead-4d0b-88cc-a4edd0460e10.jpg
561239357_ff64b269-a7ea-4f21-a827-3e02f3a09851.jpg
561239357_3cff1764-a9de-4c19-aee5-c5a6baa090cd.jpg
561239357_ac386e29-58a1-401f-9ccc-c690a403b780.jpg
561239357_b1bcb7ab-a31a-415c-b8f7-fb4607214c4e.jpg
561239357_df46e95f-aef4-4d70-b534-f6e5c7d7f9c8.jpg
561239357_40a24524-1009-4180-8d84-4c0c3132d50e.jpg
561239357_954b502d-1e83-4ff2-85fb-bc3d0011bfe0.jpg
561239357_0c627169-0102-4f75-8535-5dd9ed1f9f17.jpg
561239357_aea58bb7-a9a2-4203-af70-86c82f92aeb3.jpg
561239357_90c3beef-dcf7-4c8e-bec7-5c789631e212.jpg
561239357_abe8cbca-eea3-429a-9878-463ce795f7cd.jpg
561239357_bca52575-2303-49c1-a694-2dd25101db70.jpg
561239357_add27c80-9d88-4593-8451-25d163bc0b1d.jpg
561239357_4879210e-8203-4091-9c62-fa093c7011a3.jpg
561239357_c5af7b11-24f7-4d21-b62a-5a0d61fc1b7b.jpg
561239357_e13349d5-3cda-42eb-b37c-da385b21da99.jpg
561239357_8ab0ff37-25df-47b2-8323-b5b1f687d516.jpg
561239357_e65e7372-fcc1-4400-aedc-ceefdb1dbf58.jpg
561239357_cecd87d3-89b4-41c2-beb2-a466b2abdb4f.jpg
561239357_07dafd71-b4c2-4b5b-9594-d1ab78db3254.jpg
561239357_086fd19d-39dd-41e2-9df4-7b3e6dcf0c09.jpg
561239357_5bb0a830-19f3-4c83-af08-61f636e9b5fe.jpg
561239357_968159d0-10dd-4622-9be0-098134abf2e2.jpg
561239357_1f0a9486-e6f5-46bb-b7eb-fd2d52b92abf.jpg
561239357_08ed3cb2-ef89-4c6f-942b-fb1658350382.jpg
561239357_99bca050-78a1-4e89-b9b2-14c02a7e0076.jpg
561239357_1d4547db-d6c7-4700-9c90-3067f5bc99be.jpg
561239357_ce9f12df-e1c0-4f7a-9258-b7f2f68a53c5.jpg
561239357_80a6bf60-7d22-405f-adad-987eb9a1f24d.jpg
561239357_4c5f17ae-190e-4dfe-b403-e314293bb13b.jpg
561239357_1579551c-e5d4-4d44-a575-4bc9a98f8cff.jpg
561239357_fcc60891-d07a-473f-b255-bdb4a9406a1f.jpg
561239357_aaf379a8-168a-48a3-a5f0-1257b8e40b99.jpg
561239357_372c3627-9d8a-4a1a-ac2f-d534cf077b36.jpg
561239357_6368bced-9d44-4c7b-9587-1fdf69db70a6.jpg
561239357_8a7fedd7-8c76-41af-a3ba-fa6ce98b481d.jpg
561239357_bc4dd2f8-d208-4a61-ae30-2f5a44f81665.jpg
561239357_2e4b5400-943c-445f-ae77-eb27924daf2b.jpg
561239357_074b65a1-bf88-4047-a0d1-30d90dcd2e36.jpg
561239357_a42f3830-25e2-4c6a-b3c5-c5b52c029b27.jpg
561239357_69f40597-22b2-4941-8051-5116b4ca5eb7.jpg
561239357_a17699e1-1efc-4e6a-af19-b0d088ffadab.jpg
561239357_7ff62403-49ce-44d0-846c-dcdde1101291.jpg
561239357_c5edbf38-6e16-4e1c-9e6f-2c566af6ec83.jpg
561239357_16883d50-08d9-4d8f-a137-c5df0a9104ad.jpg
561239357_48604070-ce48-4bac-9ca8-7ae8fa4271ac.jpg
561239357_71da17a2-0bf3-4219-9afe-36d6e55fcd13.jpg
561239357_1e05965a-d684-46ab-8d8e-5b3c7db1e26d.jpg
561239357_9c514450-0cb7-489f-8dc2-f633dcec0c3e.jpg
561239357_0168b8ac-b18e-4f37-8e4f-7f9cbd79a502.jpg
561239357_a91d2d92-2386-48e2-8862-0b35c66239a0.jpg
561239357_54c41734-aead-4d0b-88cc-a4edd0460e10.jpg
561239357_ff64b269-a7ea-4f21-a827-3e02f3a09851.jpg
561239357_3cff1764-a9de-4c19-aee5-c5a6baa090cd.jpg
561239357_ac386e29-58a1-401f-9ccc-c690a403b780.jpg
561239357_b1bcb7ab-a31a-415c-b8f7-fb4607214c4e.jpg
561239357_df46e95f-aef4-4d70-b534-f6e5c7d7f9c8.jpg
561239357_40a24524-1009-4180-8d84-4c0c3132d50e.jpg
561239357_954b502d-1e83-4ff2-85fb-bc3d0011bfe0.jpg
561239357_0c627169-0102-4f75-8535-5dd9ed1f9f17.jpg
561239357_aea58bb7-a9a2-4203-af70-86c82f92aeb3.jpg
561239357_90c3beef-dcf7-4c8e-bec7-5c789631e212.jpg
561239357_abe8cbca-eea3-429a-9878-463ce795f7cd.jpg
561239357_bca52575-2303-49c1-a694-2dd25101db70.jpg
561239357_add27c80-9d88-4593-8451-25d163bc0b1d.jpg
561239357_4879210e-8203-4091-9c62-fa093c7011a3.jpg
561239357_c5af7b11-24f7-4d21-b62a-5a0d61fc1b7b.jpg
561239357_e13349d5-3cda-42eb-b37c-da385b21da99.jpg
561239357_8ab0ff37-25df-47b2-8323-b5b1f687d516.jpg
561239357_e65e7372-fcc1-4400-aedc-ceefdb1dbf58.jpg
561239357_cecd87d3-89b4-41c2-beb2-a466b2abdb4f.jpg
561239357_07dafd71-b4c2-4b5b-9594-d1ab78db3254.jpg
561239357_086fd19d-39dd-41e2-9df4-7b3e6dcf0c09.jpg
561239357_5bb0a830-19f3-4c83-af08-61f636e9b5fe.jpg
561239357_968159d0-10dd-4622-9be0-098134abf2e2.jpg
561239357_1f0a9486-e6f5-46bb-b7eb-fd2d52b92abf.jpg
561239357_08ed3cb2-ef89-4c6f-942b-fb1658350382.jpg
561239357_99bca050-78a1-4e89-b9b2-14c02a7e0076.jpg
561239357_1d4547db-d6c7-4700-9c90-3067f5bc99be.jpg
561239357_ce9f12df-e1c0-4f7a-9258-b7f2f68a53c5.jpg
561239357_80a6bf60-7d22-405f-adad-987eb9a1f24d.jpg
561239357_4c5f17ae-190e-4dfe-b403-e314293bb13b.jpg
561239357_1579551c-e5d4-4d44-a575-4bc9a98f8cff.jpg
561239357_fcc60891-d07a-473f-b255-bdb4a9406a1f.jpg
561239357_aaf379a8-168a-48a3-a5f0-1257b8e40b99.jpg
561239357_372c3627-9d8a-4a1a-ac2f-d534cf077b36.jpg
561239357_6368bced-9d44-4c7b-9587-1fdf69db70a6.jpg
561239357_8a7fedd7-8c76-41af-a3ba-fa6ce98b481d.jpg
561239357_bc4dd2f8-d208-4a61-ae30-2f5a44f81665.jpg
561239357_2e4b5400-943c-445f-ae77-eb27924daf2b.jpg
561239357_074b65a1-bf88-4047-a0d1-30d90dcd2e36.jpg

Overview

ID
3521637
Type
Single Family Residence
Parking
No
Beds
3
Baths
2
Sqft
1893
Build Year
2002
Purpose
For Sale
Lot Size
0.15 acres

About This Listing

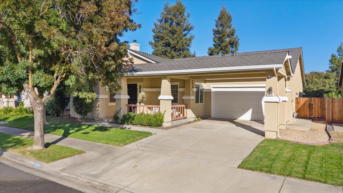
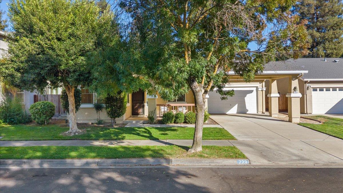
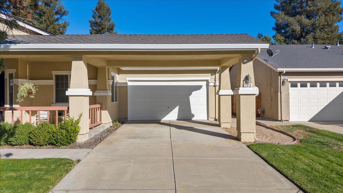
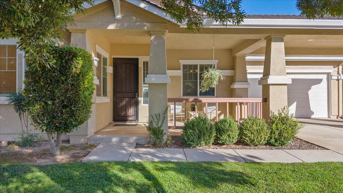
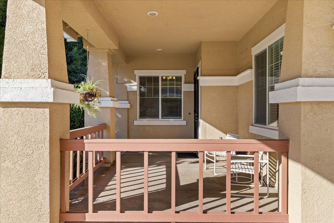
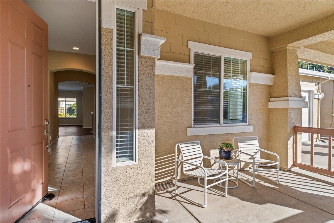
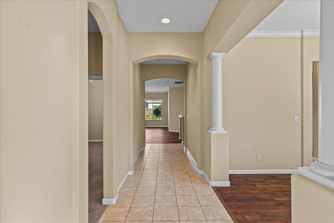
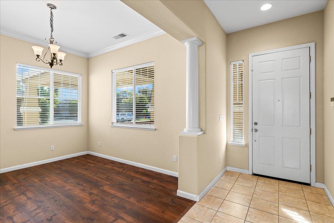
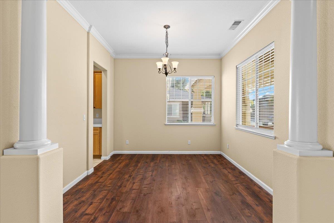
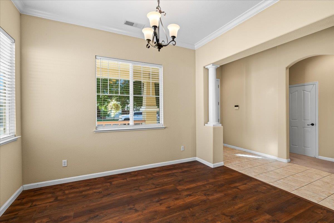
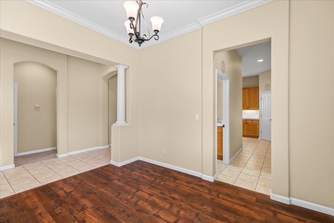
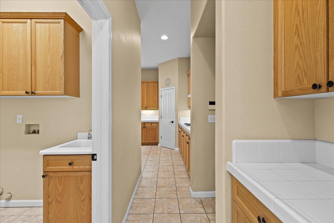
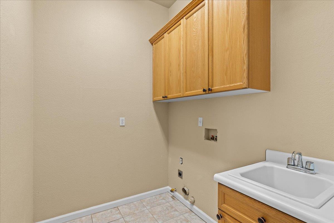
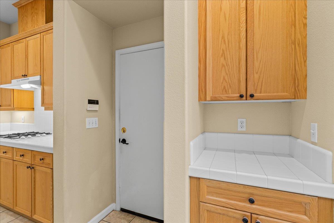
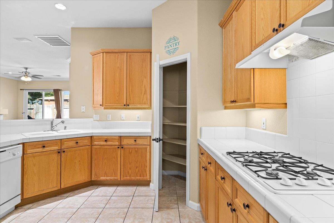
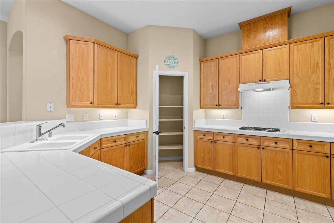
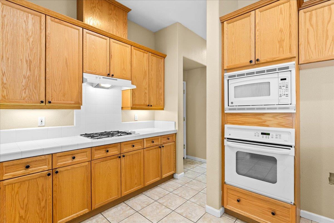
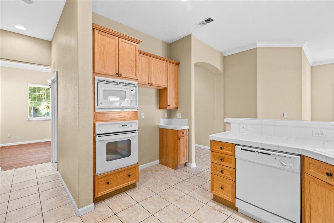
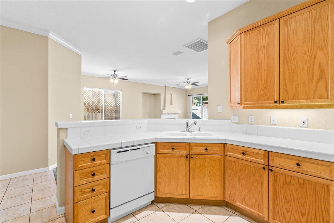
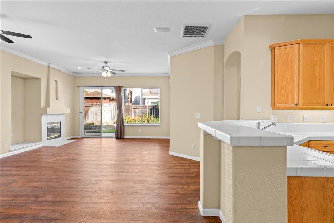
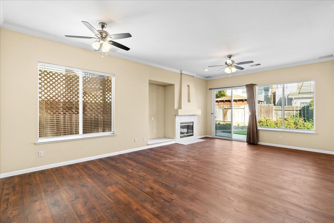
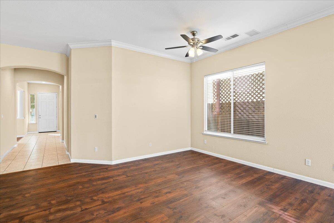
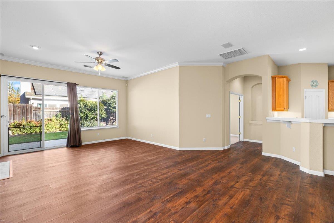
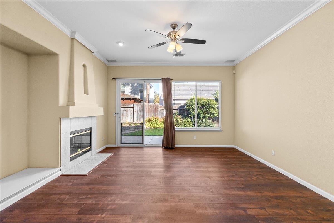
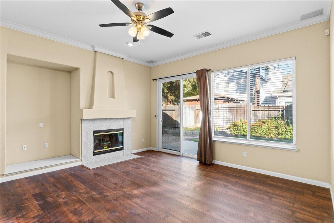
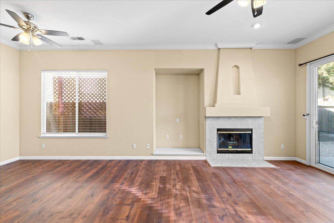
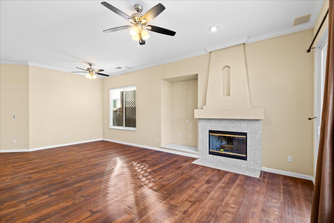
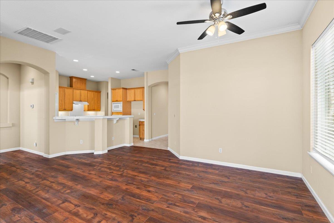
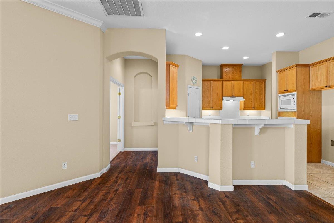
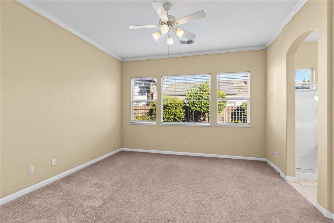
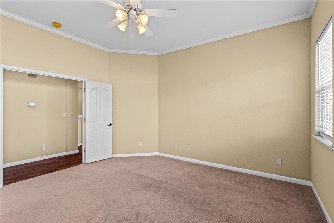
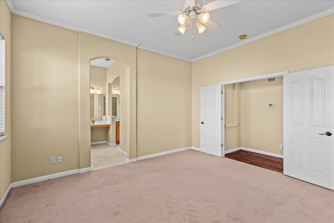
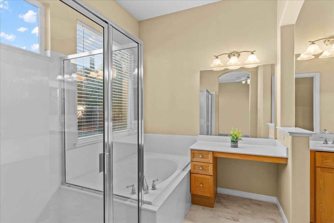
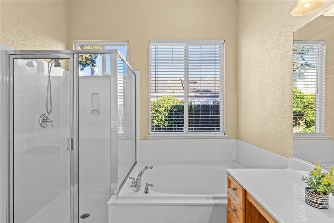
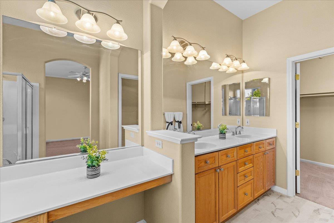
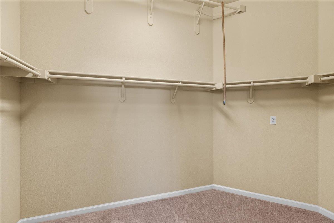
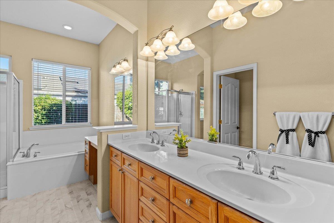
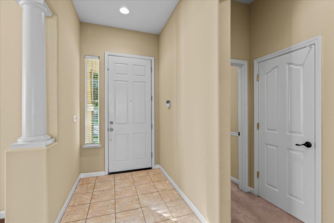
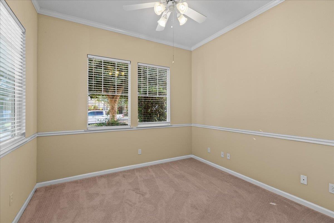
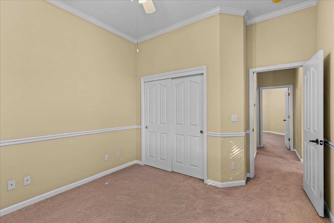
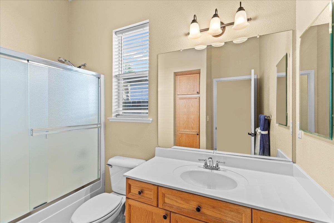
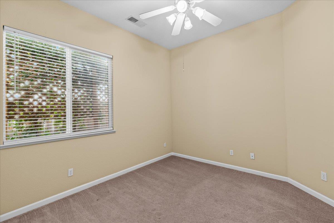
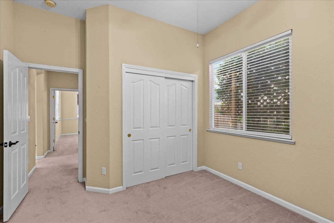
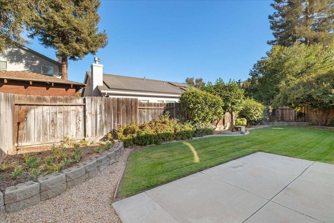
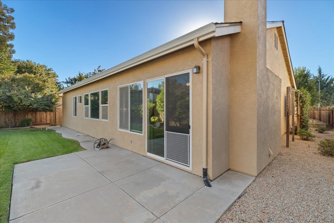
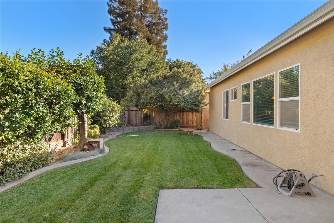
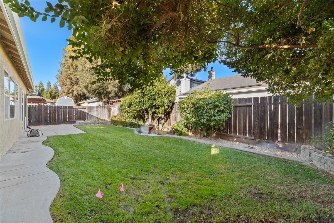
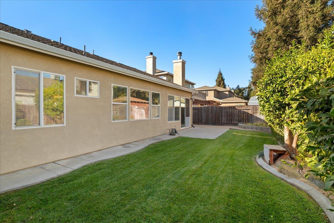
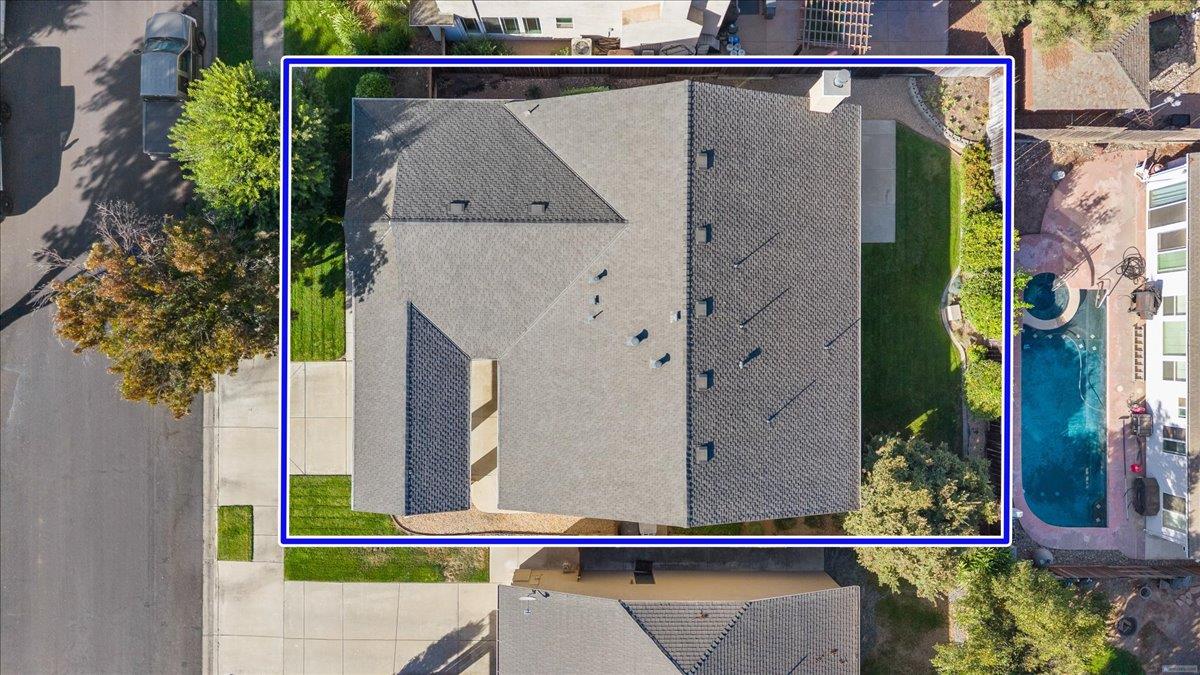
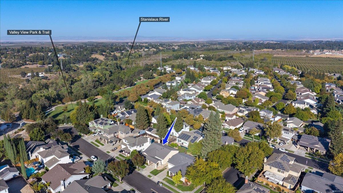
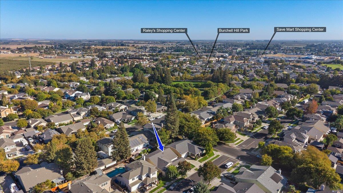
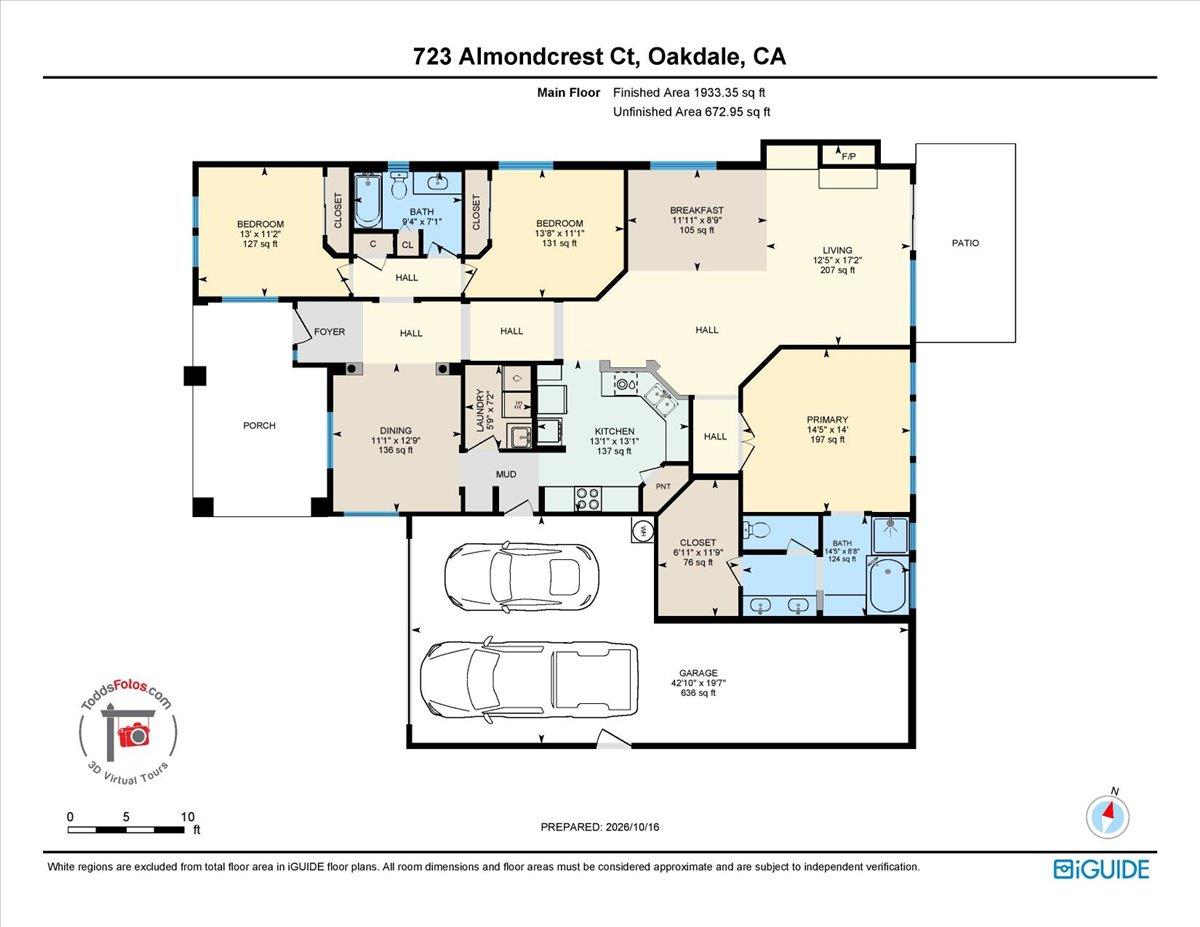
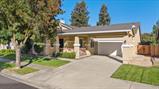
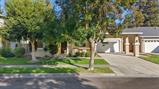
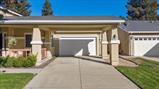
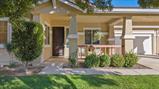
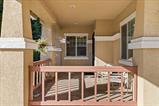
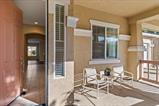
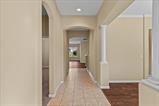
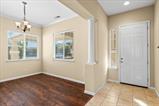
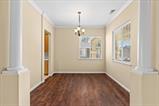
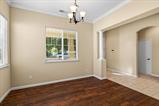
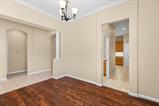
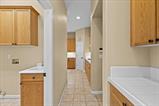
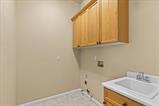
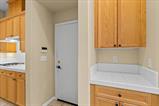
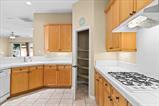
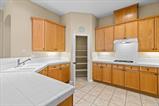
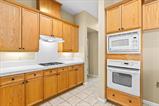
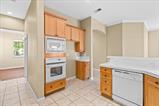
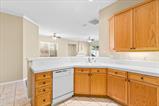
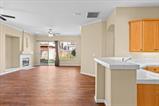
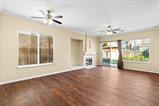
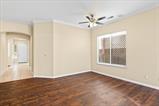
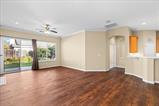
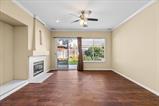
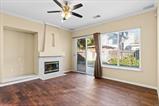
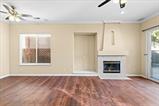
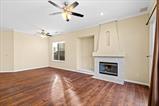
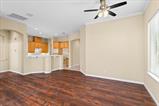
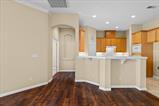
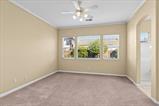
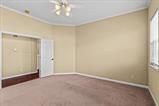
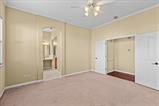
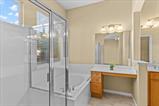
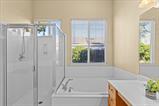
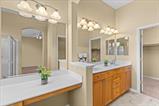
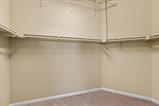
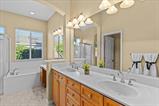
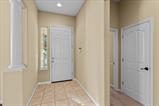
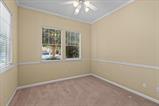
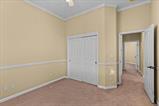
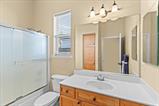
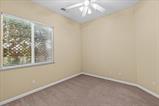
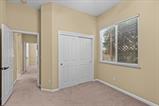
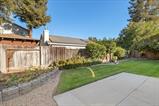
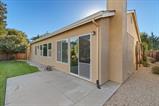
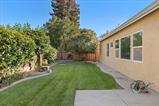
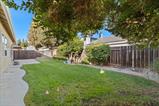
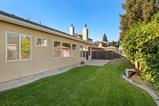
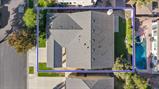
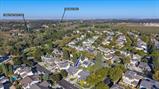
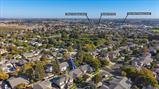
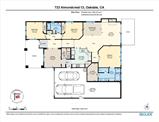
Beautifully maintained home nestled in a desirable cul-de-sac location! Offering approx. 1893sf of thoughtfully designed living space, this 3-bedroom, 2 bath single-level home reflects true pride of ownership throughout. Recent improvements include a 50-year presidential composition roof with gutters and gutter guards, freshly painted exterior, which was completed within the last few months. Attractive luxury vinyl plank flooring, installed approximately three years ago, adds warmth and style. An extended tile entry welcomes you into a spacious floor plan featuring a formal dining room, inviting great room with fireplace, and a well-appointed kitchen complete with a built-in gas cooktop with hood, self-cleaning oven, built-in microwave, plenty of storage, pantry closet and dining bar. The generously sized primary suite offers a comfortable retreat with an ensuite bathroom and walk-in closet. The beautifully landscaped front and rear yards provide a lovely setting for relaxing or entertaining. A three-car tandem garage adds versatility and ample storage. This wonderful home offers comfort, functionality and exceptional pride of ownership in the established Burchill Hill neighborhood. A home you’ll be proud to call your own!!!

Last checked: 1 hour ago
Listing updated: October 17, 2026, 8:38 pm
Listed By: Sherry J Kupper, Century 21 Select Real Estate | James Kupper, Century 21 Select Real Estate
Source: MLS Metrolist, MLS#:226129193

Map Location

723 Almondcrest Court,95361,Oakdale,Stanislaus,CA

Walk Score

All data, photos, visualizations, and information regarding a property, including the property’s compliance with state and local legal requirements and all measurements and calculations of area, have been obtained from various sources, and may include such material that has been generated by use of artificial intelligence. Such information and material have not been and will not be verified for accuracy by the listing broker or the multiple listing service, and are not guaranteed as complete, accurate or reliable. Such information and material should be independently reviewed and verified for accuracy. This information and material are intended for the personal use of consumers and may not be used for any purpose other than to identify prospective properties consumers may be interested in purchasing.

MetroList CA data Last Updated: October 17, 2026, 8:38 pm
Data Source: SACM
Metrolist True Source LogoMetroList Services, Inc. Copyright © 2025

