
For Sale
New

7408 Foxburgh , Elk Grove, CA 95757

$640,000(Negotiable)
561228277_c13e52cd-aaa8-48e5-a8ef-2096388cb276.jpg
561228277_0ec52ccd-d248-43b2-aea9-a8ccc5058244.jpg
561228277_08fa11e6-ad12-4c3e-b160-ff8e9be6f3f5.jpg
561228277_36859436-1f89-47ee-a5ea-ce6c49c9ea3d.jpg
561228277_ba71fdc6-e01d-4033-8981-0a3410dce999.jpg
561228277_a2a74b36-9617-4dc2-a903-f81277074724.jpg
561228277_3cd5584d-69b5-488f-88c4-5c146f456452.jpg
561228277_7289eae1-cbd0-4a1c-924d-53b18e612df7.jpg
561228277_8369c091-72e8-4e06-87ec-9961db38951c.jpg
561228277_0d96e913-70ac-4d3a-b78d-4c5f2cb1a68f.jpg
561228277_f630290d-6f7a-4a1e-92f6-21a67d483593.jpg
561228277_d3319d6a-be3c-4543-a350-9463d44b9623.jpg
561228277_3f1eae8f-7278-4cc0-b0aa-2c1320df4b09.jpg
561228277_a33fee9b-63d6-49d8-885c-eeb1fdfe11ae.jpg
561228277_e5bee465-d23e-4313-a6de-8c580925af34.jpg
561228277_efd4c0dc-4f90-43b2-87a9-662b02b39e93.jpg
561228277_94d8627c-595f-4936-b7b5-f85bb5ad5658.jpg
561228277_88613c14-c15c-480e-a58f-4b14222a0581.jpg
561228277_b6484854-c657-4806-a9c0-5093081f5c2a.jpg
561228277_adfc4fdd-0067-4429-a084-7b917321529d.jpg
561228277_e11c9861-4313-430d-a1aa-04a2c522fe11.jpg
561228277_eec68ef7-88d7-409b-a0d8-9b3f7eb0d6d5.jpg
561228277_656ef2de-31ff-4b87-9780-d0a3fbc83ee3.jpg
561228277_4195e686-e7a8-4b31-972b-effa21754547.jpg
561228277_c7aad802-49e1-43f0-b5b8-1ba76325deb3.jpg
561228277_17d646f8-3774-4b0f-afe2-ef376144c189.jpg
561228277_7094211a-e30d-4a8d-9481-f8ee58101a75.jpg
561228277_7f933549-71db-43e2-83cd-22dc5bddd797.jpg
561228277_672cfd76-7311-4648-8b37-1380ae6909b5.jpg
561228277_d307674f-402d-45bb-852f-82b51adee2fc.jpg
561228277_b7925b88-3058-4810-ae19-a9aa1213c06d.jpg
561228277_9e34c8e4-161a-44c8-83fc-303f8114ce70.jpg
561228277_cc259757-3769-4285-a8de-c8683dcfcc06.jpg
561228277_47cca128-6245-448d-881c-6e893420f5aa.jpg
561228277_c026651e-8b80-4d4b-9896-991dfd3c073f.jpg
561228277_00bd2ee7-5aa8-47b2-b73a-ae6e08565552.jpg
561228277_df4273bc-0c3e-4842-9fa2-cec7015da73e.jpg
561228277_2430e0be-ace5-4ece-ae48-ce4b9bdf6ad5.jpg
561228277_20ec43c4-a59c-4fed-afab-80d8bde9a0c3.jpg
561228277_277437d5-63b6-4869-bc99-7be06a06dd72.jpg
561228277_5be5b1d8-ccfe-4115-8f2a-0752373090b1.jpg
561228277_2584d828-8490-49d8-9ca9-4a052f164583.jpg
561228277_d2821699-f8e3-4a57-bc83-b312e7655132.jpg
561228277_f66ce682-fd6f-45e6-9be7-6f149a03981f.jpg
561228277_c36bb399-dc1f-4c6a-ac6f-57947b9133b1.jpg
561228277_8e87c17c-aed1-489e-b4a6-012e7891bcd7.jpg
561228277_c13e52cd-aaa8-48e5-a8ef-2096388cb276.jpg
561228277_0ec52ccd-d248-43b2-aea9-a8ccc5058244.jpg
561228277_08fa11e6-ad12-4c3e-b160-ff8e9be6f3f5.jpg
561228277_36859436-1f89-47ee-a5ea-ce6c49c9ea3d.jpg
561228277_ba71fdc6-e01d-4033-8981-0a3410dce999.jpg
561228277_a2a74b36-9617-4dc2-a903-f81277074724.jpg
561228277_3cd5584d-69b5-488f-88c4-5c146f456452.jpg
561228277_7289eae1-cbd0-4a1c-924d-53b18e612df7.jpg
561228277_8369c091-72e8-4e06-87ec-9961db38951c.jpg
561228277_0d96e913-70ac-4d3a-b78d-4c5f2cb1a68f.jpg
561228277_f630290d-6f7a-4a1e-92f6-21a67d483593.jpg
561228277_d3319d6a-be3c-4543-a350-9463d44b9623.jpg
561228277_3f1eae8f-7278-4cc0-b0aa-2c1320df4b09.jpg
561228277_a33fee9b-63d6-49d8-885c-eeb1fdfe11ae.jpg
561228277_e5bee465-d23e-4313-a6de-8c580925af34.jpg
561228277_efd4c0dc-4f90-43b2-87a9-662b02b39e93.jpg
561228277_94d8627c-595f-4936-b7b5-f85bb5ad5658.jpg
561228277_88613c14-c15c-480e-a58f-4b14222a0581.jpg
561228277_b6484854-c657-4806-a9c0-5093081f5c2a.jpg
561228277_adfc4fdd-0067-4429-a084-7b917321529d.jpg
561228277_e11c9861-4313-430d-a1aa-04a2c522fe11.jpg
561228277_eec68ef7-88d7-409b-a0d8-9b3f7eb0d6d5.jpg
561228277_656ef2de-31ff-4b87-9780-d0a3fbc83ee3.jpg
561228277_4195e686-e7a8-4b31-972b-effa21754547.jpg
561228277_c7aad802-49e1-43f0-b5b8-1ba76325deb3.jpg
561228277_17d646f8-3774-4b0f-afe2-ef376144c189.jpg
561228277_7094211a-e30d-4a8d-9481-f8ee58101a75.jpg
561228277_7f933549-71db-43e2-83cd-22dc5bddd797.jpg
561228277_672cfd76-7311-4648-8b37-1380ae6909b5.jpg
561228277_d307674f-402d-45bb-852f-82b51adee2fc.jpg
561228277_b7925b88-3058-4810-ae19-a9aa1213c06d.jpg
561228277_9e34c8e4-161a-44c8-83fc-303f8114ce70.jpg
561228277_cc259757-3769-4285-a8de-c8683dcfcc06.jpg
561228277_47cca128-6245-448d-881c-6e893420f5aa.jpg
561228277_c026651e-8b80-4d4b-9896-991dfd3c073f.jpg
561228277_00bd2ee7-5aa8-47b2-b73a-ae6e08565552.jpg
561228277_df4273bc-0c3e-4842-9fa2-cec7015da73e.jpg
561228277_2430e0be-ace5-4ece-ae48-ce4b9bdf6ad5.jpg
561228277_20ec43c4-a59c-4fed-afab-80d8bde9a0c3.jpg
561228277_277437d5-63b6-4869-bc99-7be06a06dd72.jpg
561228277_5be5b1d8-ccfe-4115-8f2a-0752373090b1.jpg
561228277_2584d828-8490-49d8-9ca9-4a052f164583.jpg
561228277_d2821699-f8e3-4a57-bc83-b312e7655132.jpg
561228277_f66ce682-fd6f-45e6-9be7-6f149a03981f.jpg
561228277_c36bb399-dc1f-4c6a-ac6f-57947b9133b1.jpg
561228277_8e87c17c-aed1-489e-b4a6-012e7891bcd7.jpg

Overview

ID
3518916
Type
Single Family Residence
Parking
No
Beds
3
Baths
2
Sqft
1859
Build Year
2010
Purpose
For Sale
Lot Size
0.14 acres
HOA
$214/mo

About This Listing

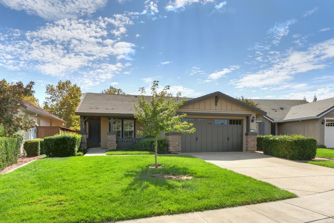
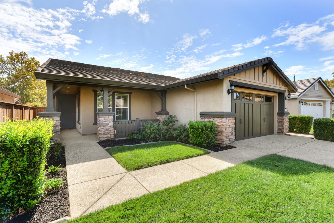
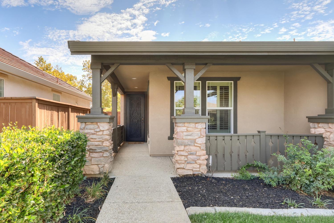
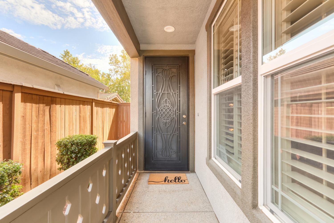
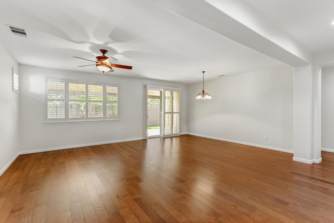
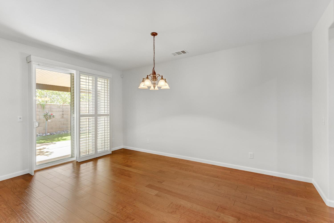
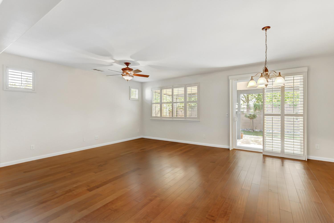
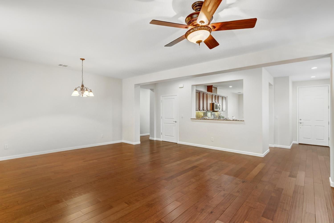
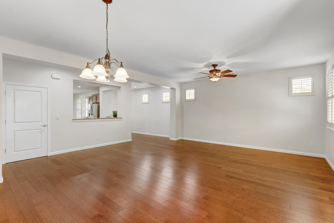
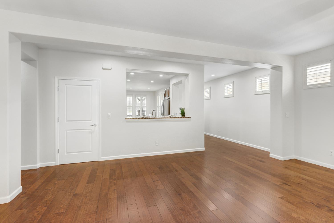
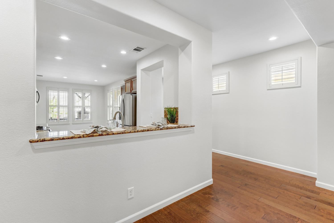
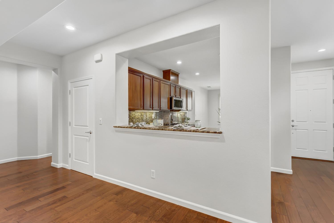
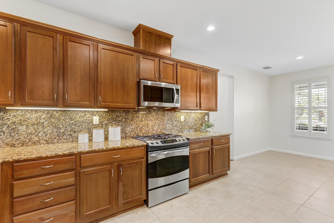
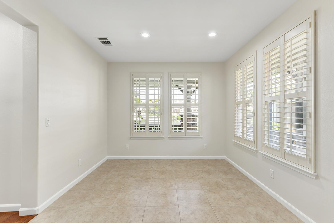
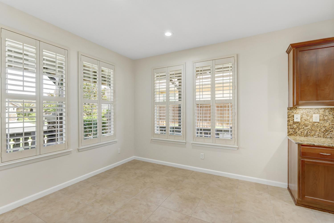
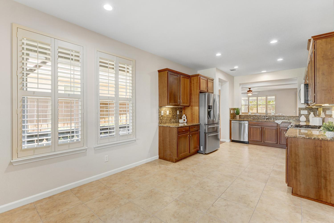
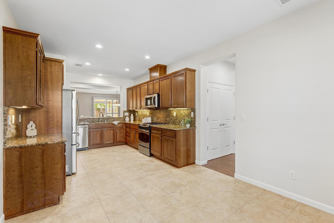
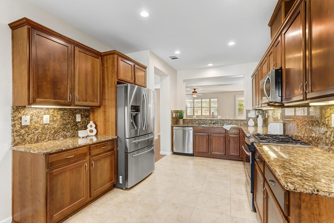
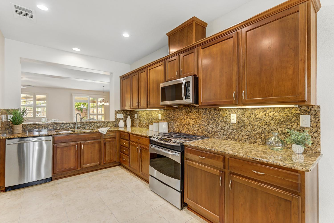
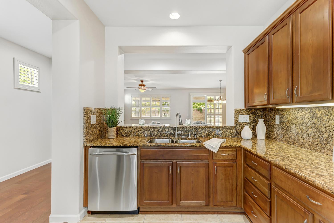
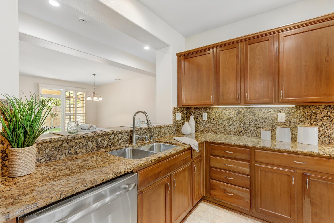
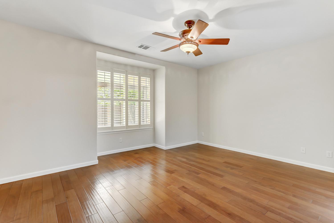
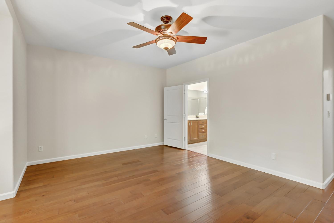
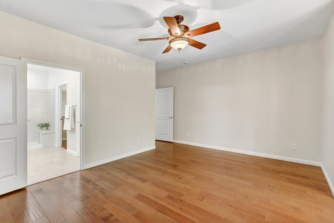
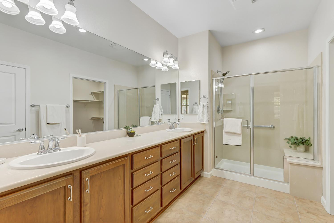
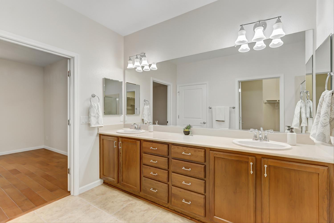
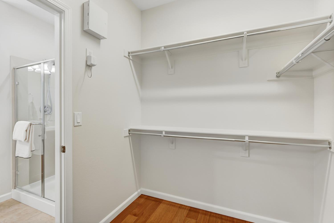
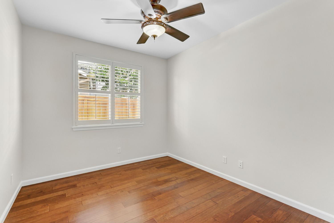
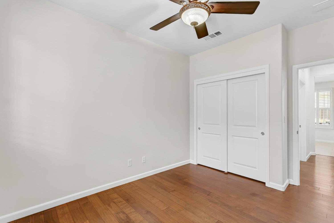
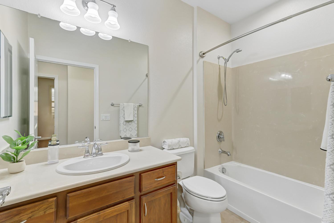
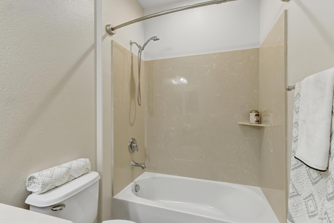
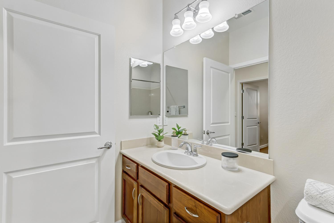
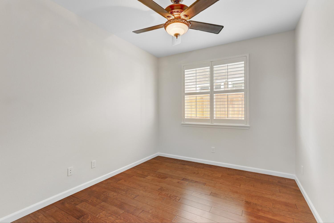
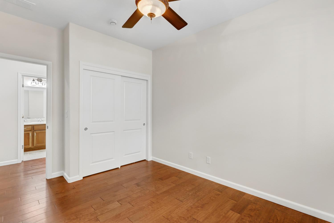
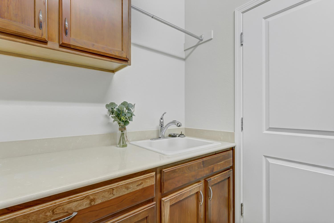
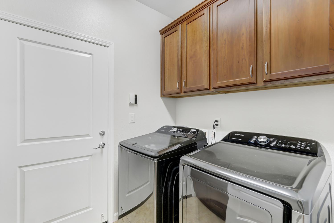
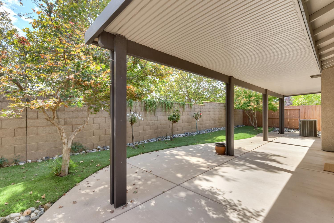
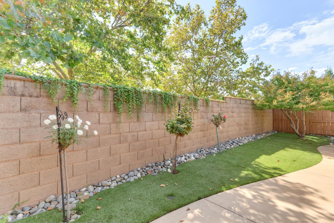
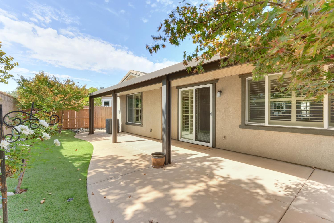
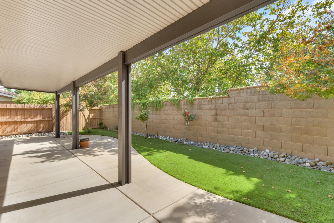
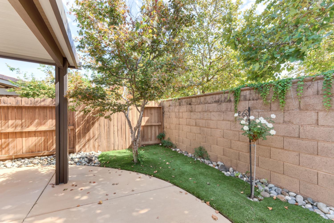
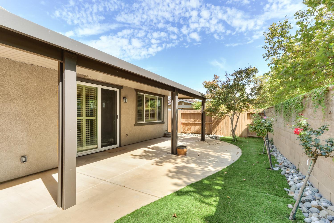
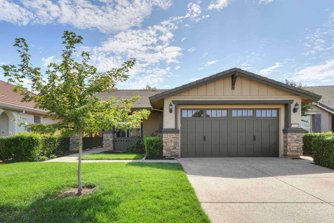
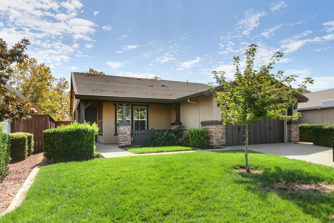
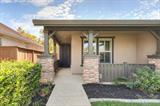
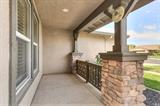
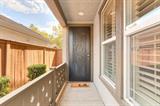
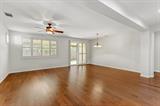
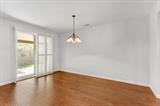
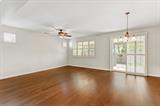
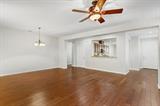
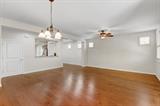
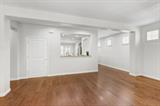
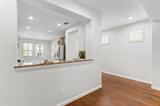
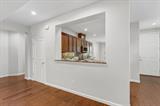
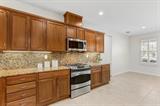
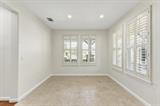
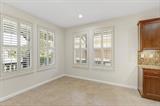
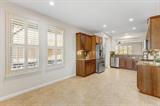
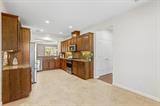
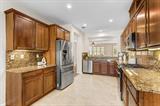
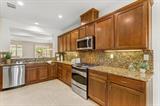
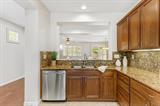
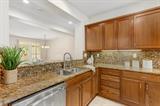
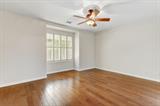
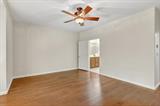
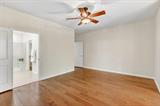
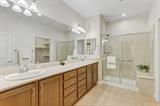
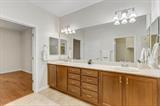
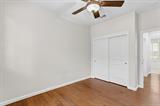
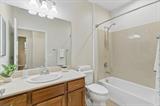
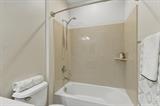
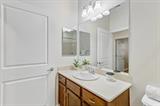
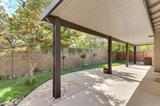
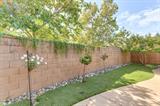
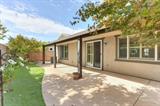
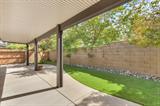
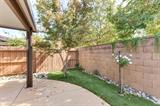
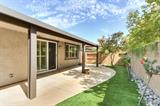
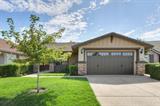
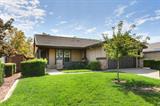
Welcome to easy living in the desirable Del Webb Glenbrooke 55+ community. Offering approximately 1,859 sq. ft., 3 bedrooms, and 2 bathrooms, this inviting Sanders model blends timeless finishes with thoughtful updates. New interior paint creates a fresh, welcoming backdrop, complemented by LED lighting and beautiful engineered hardwood floors throughout. With space for everyday living, visiting guests, and your favorite hobbies, this home offers the flexibility to make it your own. Outdoor living is just as inviting, with a covered patio that provides a comfortable setting for morning coffee, casual dining, or an evening with friends. The low-maintenance backyard features turf for a touch of greenery without the demands of a traditional lawngiving you more time to relax and enjoy the community around you. Set within Glenbrooke, where connection and an active lifestyle are part of the appeal, this home offers a lovely balance of personal retreat and neighborly living. Fresh finishes, easy-care outdoor spaces, and a sought-after floor plan make this a wonderful place to settle in and feel at home.

Last checked: 48 minutes ago
Listing updated: September 24, 2026, 4:20 pm
Listed By: Victoria R Witham, Witham Real Estate
Source: MLS Metrolist, MLS#:226118443

Map Location

7408 Foxburgh ,95757,Elk Grove,Sacramento,CA

Walk Score

All data, photos, visualizations, and information regarding a property, including the property’s compliance with state and local legal requirements and all measurements and calculations of area, have been obtained from various sources, and may include such material that has been generated by use of artificial intelligence. Such information and material have not been and will not be verified for accuracy by the listing broker or the multiple listing service, and are not guaranteed as complete, accurate or reliable. Such information and material should be independently reviewed and verified for accuracy. This information and material are intended for the personal use of consumers and may not be used for any purpose other than to identify prospective properties consumers may be interested in purchasing.

MetroList CA data Last Updated: September 24, 2026, 4:20 pm
Data Source: SACM
Metrolist True Source LogoMetroList Services, Inc. Copyright © 2025

