







For Sale
New

177 Oak Wood Place, Copperopolis, CA 95228

$1,255,000(Negotiable)
561240105_6ac49358-6ae9-4fbc-bbf4-e8a1617281ee.jpg
561240105_111e859f-b2fc-4100-beb9-ef13a6bcf81e.jpg
561240105_04c9436a-0424-46d4-92fd-b7328fa87027.jpg
561240105_068ab489-8c52-41dc-a24a-f1f7ce524ef8.jpg
561240105_d125664b-b410-4c8f-b74d-062c55be001a.jpg
561240105_31c2cff7-dea3-4157-9ad1-673117c5c05a.jpg
561240105_ff828658-d31a-4f1e-a782-47043594f09b.jpg
561240105_9966f8bf-77a6-4905-86dc-3f0a41df97e2.jpg
561240105_fd374e88-5477-4751-b67e-fe1fd8a1db6e.jpg
561240105_5bec670c-885f-4fd4-b44a-011380703480.jpg
561240105_cabb0402-2adf-4690-a119-363b16de1cd7.jpg
561240105_b1cb228c-a9df-4876-9d3f-4f08978361b0.jpg
561240105_192e69dc-858d-488b-bee2-9bdfc69af3bc.jpg
561240105_596a1bf6-b3fb-4256-a795-8fc4acd71ea3.jpg
561240105_0cbdc027-e5f6-4e42-b223-3d0df37cfbd7.jpg
561240105_cd83359f-a993-43e3-9c31-b27a5e68e24e.jpg
561240105_ab8c656a-3272-498c-a848-1b1f459ceb5d.jpg
561240105_bf28e967-8a6d-40d5-82ca-18ecae89d4df.jpg
561240105_f3c87c08-88ea-42b7-8fa3-7c86dcc2e9bb.jpg
561240105_c1c36089-d4a1-45d9-85a0-007fc396f04f.jpg
561240105_011344a6-4c05-40d1-8777-cad6e0f46468.jpg
561240105_cc36ed7c-799f-4033-8c23-741518eca62d.jpg
561240105_4030a7e6-9ce2-417e-b63e-5f84d699543e.jpg
561240105_3c4a31c0-a247-4859-94f7-54280a63fa3b.jpg
561240105_9c33f98b-5dce-4669-beee-daedd1ffd743.jpg
561240105_e049bd96-2b52-4f96-b44e-c2aac1bd26b3.jpg
561240105_af34aa61-77ef-4bdd-a298-6b049b7bed12.jpg
561240105_c165784a-9bcd-4441-b1f2-bcf3a237dff8.jpg
561240105_09f568d5-f87f-4c73-97e7-850249533d28.jpg
561240105_7217986d-09cb-406c-b3fb-97241f11e4be.jpg
561240105_ccafdc6f-eb14-45f9-97b2-5b88143439bc.jpg
561240105_90ebb3b7-79c4-49f5-959d-28b2cc8d658e.jpg
561240105_d8e1de0b-f555-45af-9b43-32b98833492f.jpg
561240105_b787fd4f-fcde-4e6d-9813-07dc3646da72.jpg
561240105_da8f51c7-59e5-4617-a06d-e8ee9b7209d8.jpg
561240105_cc912c82-589d-48cd-b433-7c71e34d3ed0.jpg
561240105_68cdec7b-edcb-4c14-a893-1fb631dfdd9d.jpg
561240105_6f2b8748-138b-4c6b-8793-12150fbbb3ed.jpg
561240105_6f9b25fe-c959-42e0-8bb1-640a562d9a93.jpg
561240105_0cf0f320-0c94-441e-be35-c3958e16309d.jpg
561240105_12ab640b-ad9f-40cb-919f-13b732700fa8.jpg
561240105_193283e3-0588-4f80-ba42-308438f4854c.jpg
561240105_fc368c29-a214-4411-805a-3130d0b846d3.jpg
561240105_3090eb1c-92fe-4a0f-b08b-35ea3d001b44.jpg
561240105_e77eba48-2b5d-4a7d-9d57-15994fe2daa5.jpg

Overview

ID
3521790
Type
Single Family Residence
Parking
No
Beds
3
Baths
4
Sqft
3593
Build Year
2006
Purpose
For Sale
Lot Size
0.39 acres
HOA
$192/mo

About This Listing

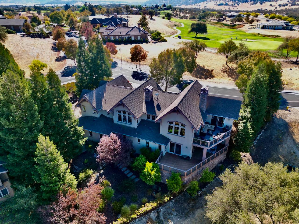
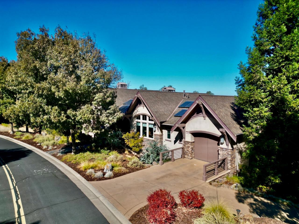
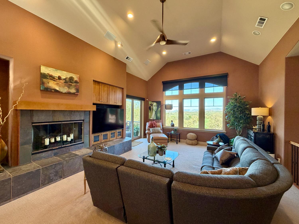
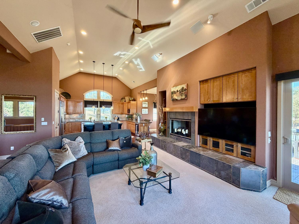
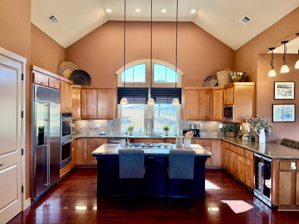
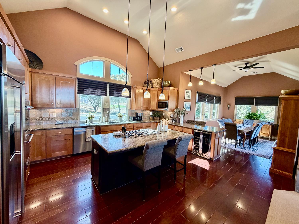
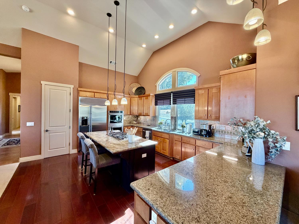
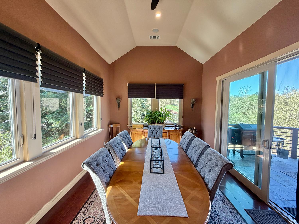
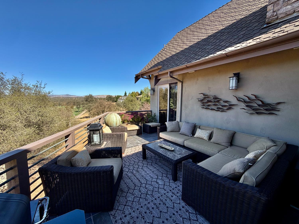
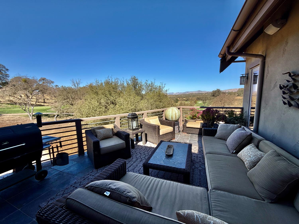
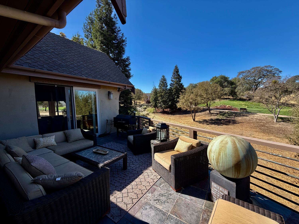
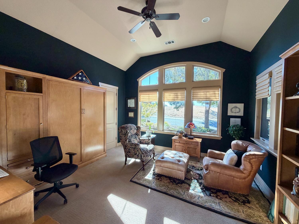
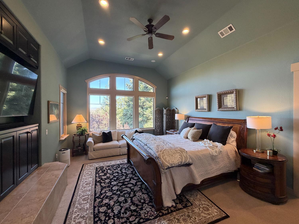
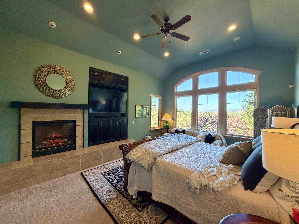
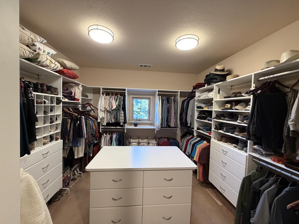
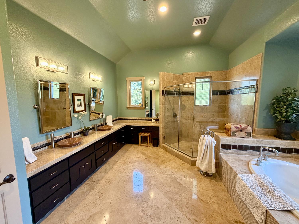
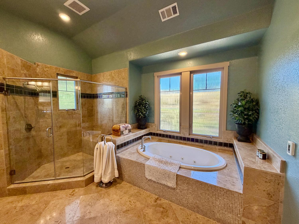
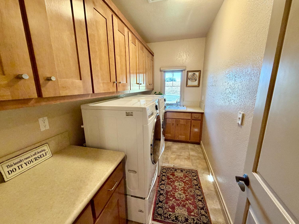
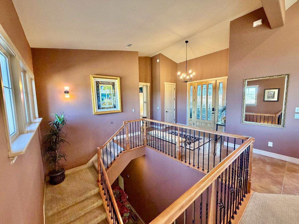
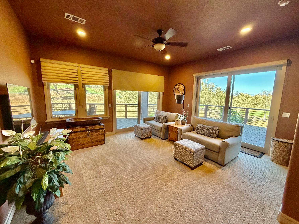
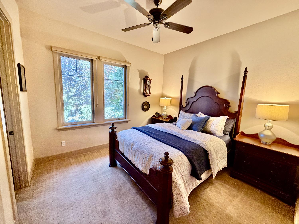
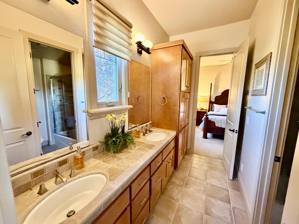
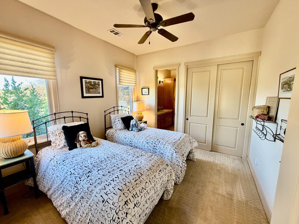
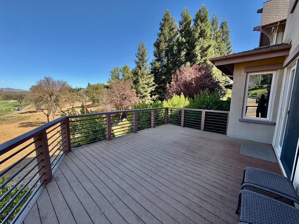
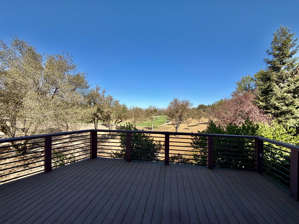
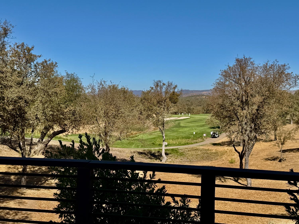
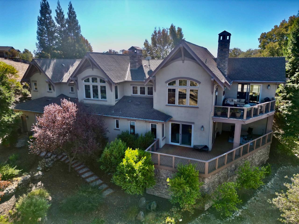
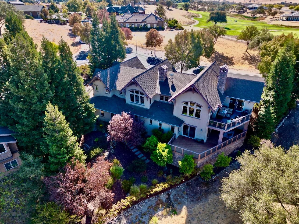
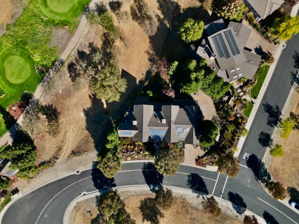
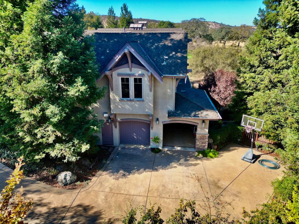
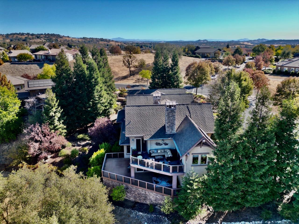
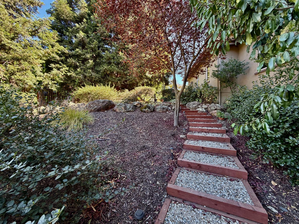
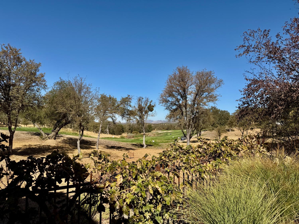
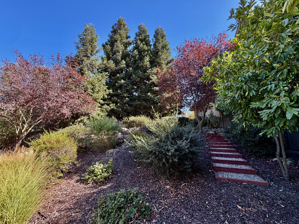
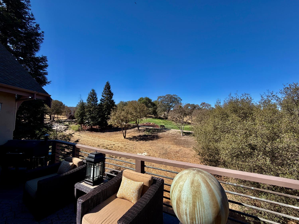
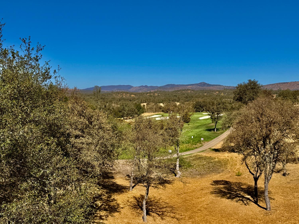
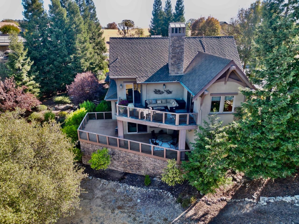
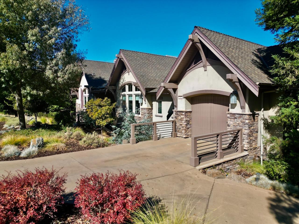
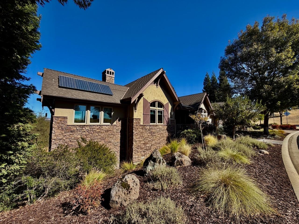
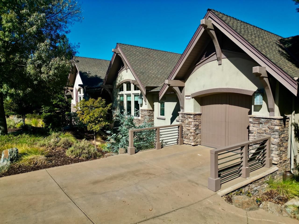
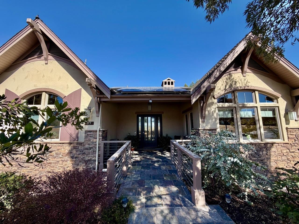
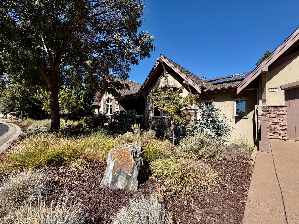
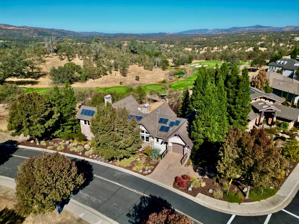
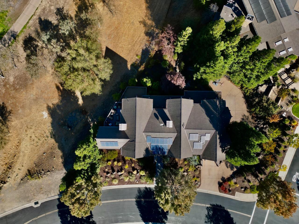
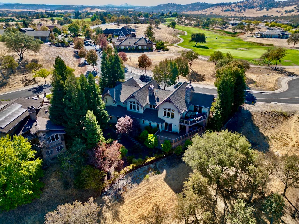
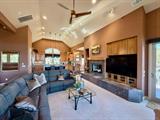
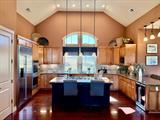
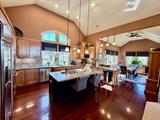
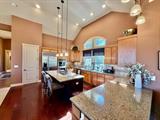
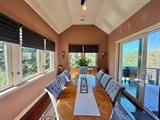
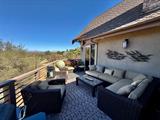
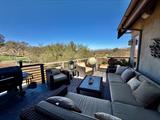
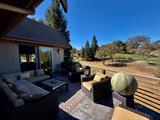
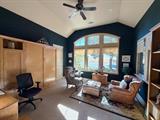
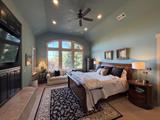
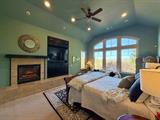
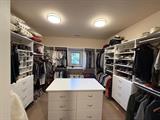
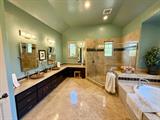
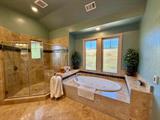
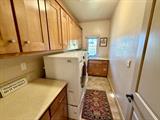
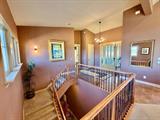
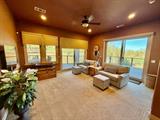
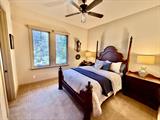
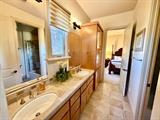
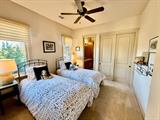
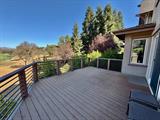
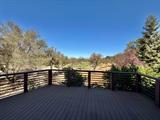
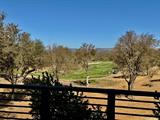
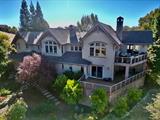
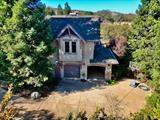
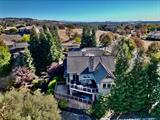
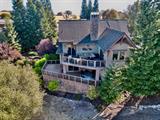
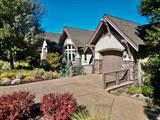
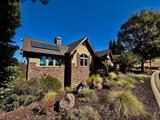
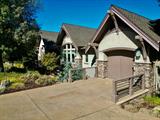
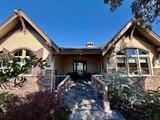
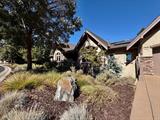
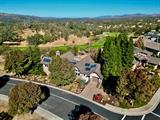
Located in a private setting within the gated community of Copper Valley, this well-appointed home offers golf course views, spacious living areas, and thoughtful features throughout. The entry level features a great room with vaulted ceilings, a gas fireplace, built-in cabinetry, and views of the 5th green and the hills beyond, with a slider opening to the upper patio. The dining room accommodates seating for eight and opens to an upper deck with space for outdoor dining and entertaining. The kitchen features a built-in Monogram refrigerator, gas downdraft cooktop set in a stone island, dual electric ovens, built-in microwave, wine refrigerator, designer lighting, and engineered hardwood flooring. The primary suite offers a fireplace with stone hearth, sitting area overlooking the golf course, and a large walk-in closet with built-in cabinetry and center island. The primary bath includes a jetted tub, large walk-in shower, dual vessel sinks, stone countertops, and stone tile flooring. A spacious office or guest bedroom with closet, vaulted ceilings, and ceiling fan, along with a half bath, laundry room with built-in cabinetry and sink, and a one-car garage with high-speed Tesla charging station, complete this level. The lower level features a large family room with dual sliders to the lower deck, a half bath, and two generously sized guest bedrooms connected by a Jack-and-Jill bathroom with dual sinks, a separate shower-over-tub area, and enclosed toilet room. A second two-car garage with ample storage and room for expansion adds versatility and functionality. The fully landscaped, low-maintenance front and back yards complement the home’s clean exterior, while a discreet second driveway provides access to the lower garage. Additional features include a 22-panel owned solar array, a 5-ton heat pump serving the entry level, a 2.5-ton propane heating system for the lower level, electric water heater, and backup generator. Copper Valley offers a nationally acclaimed championship golf course, Verona18 restaurant, and a sports club with pool, fitness center, pickleball, and tennis courts, providing a variety of recreational and dining options within this private, gated community.

Last checked: 1 hour ago
Listing updated: October 20, 2026, 9:15 pm
Listed By: Aaron D Stafford, Coldwell Banker Lake Tulloch
Source: MLS Metrolist, MLS#:226128486

Map Location

177 Oak Wood Place,95228,Copperopolis,Calaveras,CA

Walk Score

All data, photos, visualizations, and information regarding a property, including the property’s compliance with state and local legal requirements and all measurements and calculations of area, have been obtained from various sources, and may include such material that has been generated by use of artificial intelligence. Such information and material have not been and will not be verified for accuracy by the listing broker or the multiple listing service, and are not guaranteed as complete, accurate or reliable. Such information and material should be independently reviewed and verified for accuracy. This information and material are intended for the personal use of consumers and may not be used for any purpose other than to identify prospective properties consumers may be interested in purchasing.

MetroList CA data Last Updated: October 20, 2026, 9:15 pm
Data Source: SACM
Metrolist True Source LogoMetroList Services, Inc. Copyright © 2025

