
For Sale
New

6132 Ogden Nash Way, Sacramento, CA 95842

$484,950(Negotiable)
561240166_0351ed85-4bdf-45a7-a067-7bc2cf421aa0.jpg
561240166_81ebaa0b-a51c-4eb6-aa2b-a64867b4c889.jpg
561240166_45c46608-8498-4116-87d6-4f76ede03a49.jpg
561240166_186393d7-6faa-4b42-855d-3abfd2154309.jpg
561240166_0d077aa1-f4be-44ed-a213-6654989109ab.jpg
561240166_91be0680-5995-47b4-a240-c43aa712a526.jpg
561240166_ca7bea48-af85-48c6-9e91-39b4cbe34dbf.jpg
561240166_b25e0874-c814-4a46-9bf9-7c0ddc64fa67.jpg
561240166_a30150fe-ed00-4650-bc39-525bb20dc465.jpg
561240166_3763dd9f-64e9-48cf-92be-1cd6b3685073.jpg
561240166_1641b5d0-c45c-438d-a215-5cc5163ecc57.jpg
561240166_eb08e64f-8673-488b-83c5-52d8d612928b.jpg
561240166_e3205fdb-508a-4c39-9b84-6ced1f8ffeac.jpg
561240166_2d02d6a1-0231-4900-9af5-1122df47b908.jpg
561240166_de3b5b6f-bbdc-4013-9958-ca42601cc223.jpg
561240166_f3f5faea-3013-472d-a0cd-2f5e1a0e78ff.jpg
561240166_f8211053-bfc9-44bd-b192-9ad17d41dfe5.jpg
561240166_c03e2040-55d3-42b2-8aab-cdc6105361d8.jpg
561240166_c63f4b92-90d9-4faf-846c-9ccd2ffb623a.jpg
561240166_4b22ced6-7001-4563-ac33-c92b59ca7f9f.jpg
561240166_ad5c6817-2334-4962-b11a-768c37b1cbeb.jpg
561240166_64c44692-29f4-441f-9169-4e704d274713.jpg
561240166_3dd8b3ed-dbd6-4f70-a3ce-7a9dc7748bd7.jpg
561240166_79516c20-8b61-4b72-bf45-65e71797b8b4.jpg
561240166_ac77d6ee-86cc-4b52-a14c-80d26dd59d93.jpg
561240166_562fbe71-2237-4b87-be14-c2e0cd3ae1f5.jpg
561240166_947a54f0-a063-401f-9bb6-a5005e26084c.jpg
561240166_c3c60dc9-e990-43f3-931f-6bbc9583a939.jpg
561240166_76033185-3675-4124-9e31-dd79e84d24b4.jpg
561240166_832c90f7-7e42-48e9-95f8-fb77aab0d121.jpg
561240166_8222b51c-9f5c-4321-8f06-5b67e0fa56e3.jpg
561240166_134736ac-4f35-4ab3-991b-9e25049f3378.jpg
561240166_d2ff5954-1a07-4ee2-9ba0-15fc6f795470.jpg
561240166_e148e067-420d-48e8-8884-7cf315aa4790.jpg
561240166_61be252d-ba67-4cde-82b8-fbf89ed66ccd.jpg

Overview

ID
3521795
Type
Single Family Residence
Parking
No
Beds
4
Baths
2
Sqft
1873
Build Year
1972
Purpose
For Sale
Lot Size
0.16 acres

About This Listing

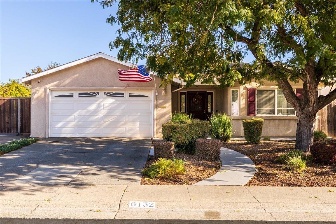
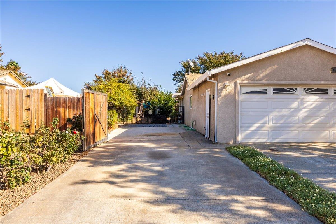
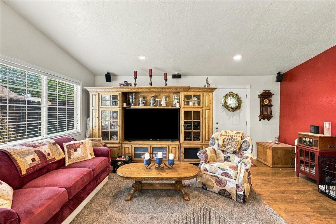
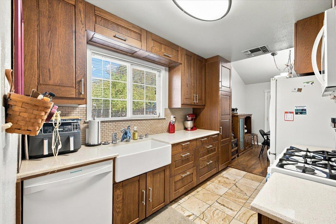
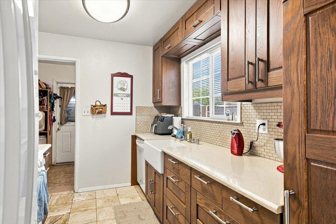
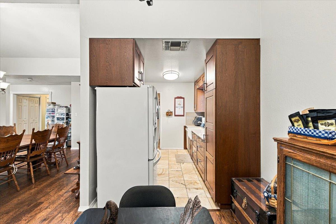
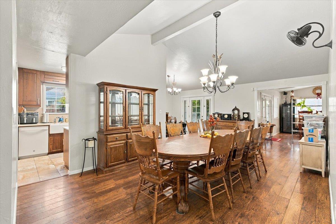
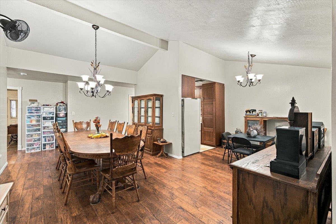
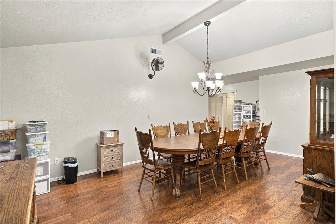
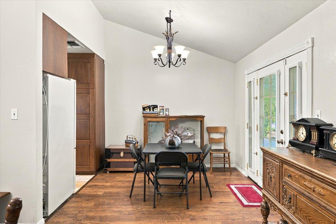
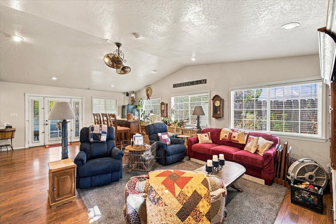
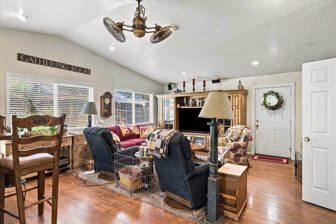
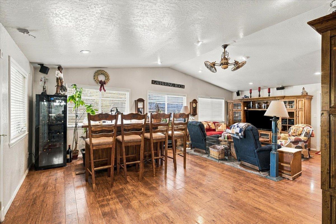
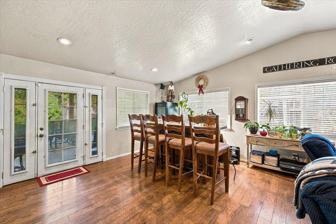
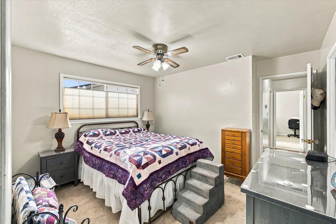
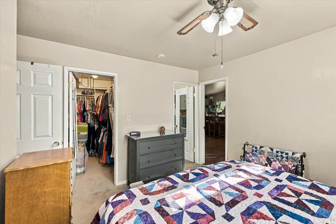
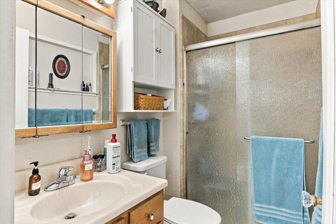
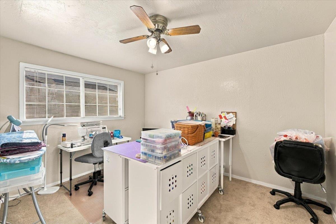
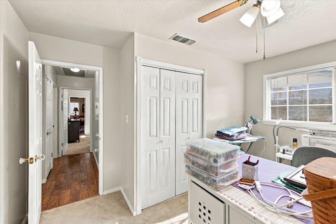
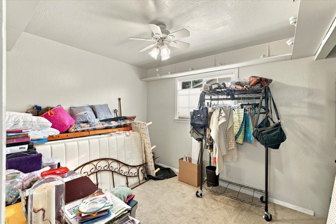
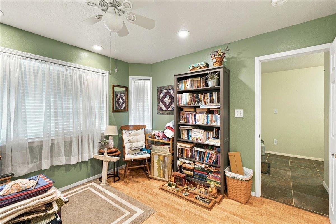
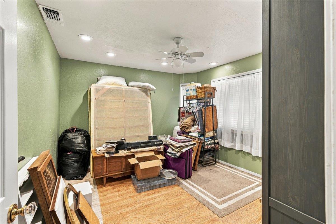
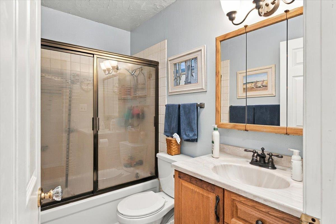
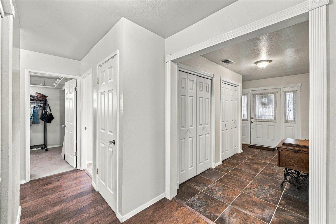
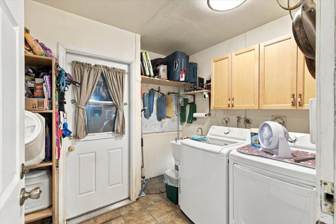
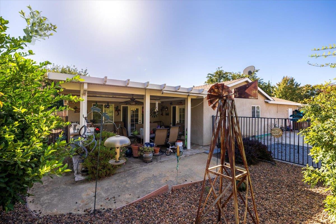
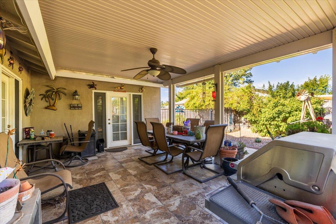
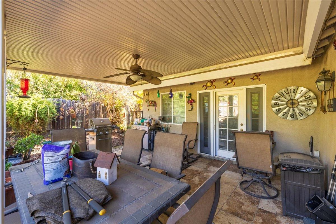
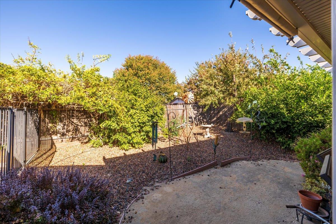
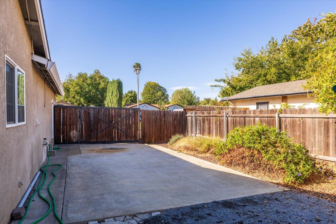
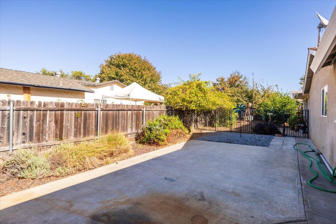
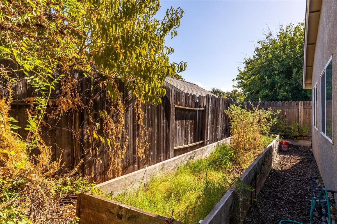
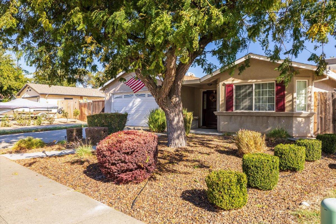
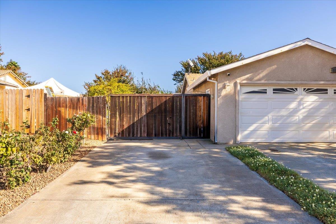
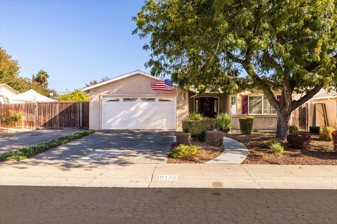
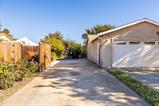
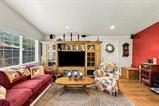
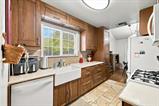
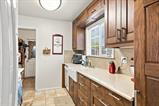
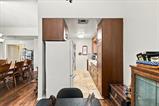
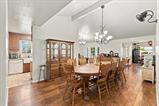
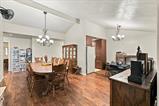
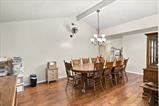
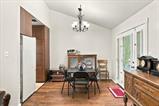
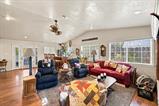
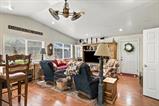
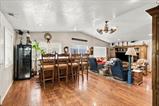
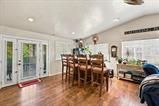
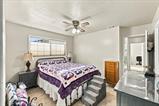
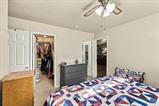
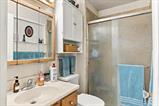
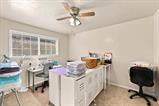
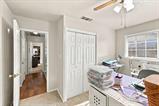
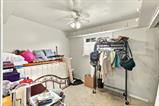
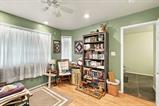
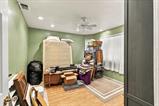
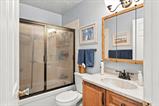
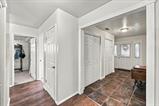
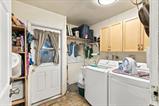
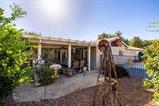
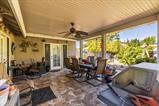
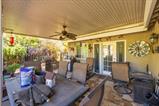
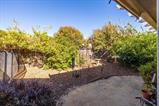
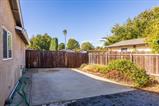
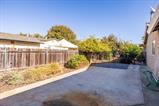
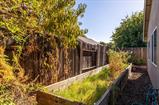
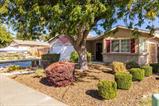
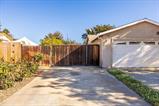
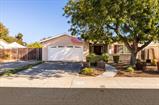
Welcome home to this spacious 4-bedroom, 2-bath property offering a versatile layout, inviting living spaces, and room to enjoy the outdoors. Inside, cathedral ceilings add an airy feel to the living room, dining area, and expansive family room, creating an open, great-room-style atmosphere perfect for everyday living and entertaining. Laminate wood flooring flows through the main living areas, while the bedrooms offer comfortable carpeting and both bathrooms feature tile flooring. The kitchen provides abundant natural light with a large window overlooking the side yard, along with ample cabinetry and a convenient adjoining pantry and laundry room. This functional space includes a sink, room for an additional refrigerator, and direct access to the garage. French doors from the living areas open to an impressive covered patio, approximately 24′ x 22′, complete with a ceiling fan for comfortable outdoor relaxation and gatherings. Beyond the patio, enjoy raised garden beds, an automated drip irrigation system, and a paved side yard with RV parking. The custom RV gate opens a full 90 degrees, providing convenient access and accommodating an RV approximately 38-40 feet long. Affixed gun safe in garage, washer, dryer and refrigerator included. Additional improvements include an updated kitchen, newer HVAC system, whole-house water filtration, and fresh interior paint and new carpeting in three bedrooms in 2026. With generous indoor living spaces, practical storage and utility areas, and outdoor features designed for both recreation and gardening, this property offers a wonderful combination of comfort, functionality, and room to make it your own.

Last checked: 60 minutes ago
Listing updated: October 20, 2026, 9:40 pm
Listed By: Ron Murphy, Century 21 Select Real Estate
Source: MLS Metrolist, MLS#:226124221

Map Location

6132 Ogden Nash Way,95842,Sacramento,Sacramento,CA

Walk Score

All data, photos, visualizations, and information regarding a property, including the property’s compliance with state and local legal requirements and all measurements and calculations of area, have been obtained from various sources, and may include such material that has been generated by use of artificial intelligence. Such information and material have not been and will not be verified for accuracy by the listing broker or the multiple listing service, and are not guaranteed as complete, accurate or reliable. Such information and material should be independently reviewed and verified for accuracy. This information and material are intended for the personal use of consumers and may not be used for any purpose other than to identify prospective properties consumers may be interested in purchasing.

MetroList CA data Last Updated: October 20, 2026, 9:40 pm
Data Source: SACM
Metrolist True Source LogoMetroList Services, Inc. Copyright © 2025

