
For Sale
New

30 Lochness Court, Sacramento, CA 95826

$529,000(Negotiable)
561239012_6efe785e-2e8d-475f-a82e-e67ff19c560e.jpg
561239012_4a8e9bf2-38ff-4006-92a7-4b03a64a9b62.jpg
561239012_c36aec2d-2e06-43bb-a4c6-09af56f712b4.jpg
561239012_3809e1c6-98be-4082-85b1-9b4e8cd2990d.jpg
561239012_0ba0c302-0e2e-48c4-863c-6e3799509fab.jpg
561239012_723e0f4f-341c-4f5a-b202-8eede90a7fb9.jpg
561239012_5b398bf4-2c73-410f-b64a-6a8d0b7469fa.jpg
561239012_aebdecd6-e9d8-4220-8e66-d6d4bce57f69.jpg
561239012_d2531f5f-e025-483c-878e-1a78761e6b7f.jpg
561239012_73ef7690-65b5-48a5-8ecc-4068e373c2dd.jpg
561239012_d275d0b5-d8af-4136-99df-35b9cb3c7512.jpg
561239012_e875193f-5294-4979-9d33-6016adf0d8cc.jpg
561239012_49c64c45-cbba-40a8-b664-1ac6c14a2d8c.jpg
561239012_973539d2-9bcb-409d-b4f0-b770ae888464.jpg
561239012_24da6c5a-a57d-4e2d-ba9a-97bf94158906.jpg
561239012_1dbba80a-ea83-44e0-b287-62015d0e9697.jpg
561239012_a3e17bb4-1852-49d4-a9d2-3667c13b45ec.jpg
561239012_7cd80212-5821-4673-b402-b46599df8c90.jpg
561239012_2c57318d-a3fb-4430-94c4-70e9c3d8ac31.jpg
561239012_dafe1204-035b-4bdc-8573-29f4ccdfd86b.jpg
561239012_74399e0d-2db9-4838-94cd-a43b9423b224.jpg
561239012_8910a54f-71d0-4d3b-a9c2-c8248a3d7908.jpg
561239012_6146505f-29c3-43c8-bd03-f61a0613ac94.jpg
561239012_3860d891-b7a2-4a98-82ad-2759dafb318e.jpg
561239012_62850131-f82b-4221-97f6-8538fc1eee21.jpg
561239012_c6e19e20-22a5-43cc-97b9-540e14a81e3c.jpg
561239012_a9d75671-cdba-4d97-80ba-27bd0d1334c4.jpg
561239012_6eee4f2c-73fc-4c12-88b1-4a2188c72689.jpg
561239012_60be74f8-b02f-46ce-829f-196ef2a13705.jpg
561239012_2c27882f-b3f0-4364-b060-93742b0c7f11.jpg
561239012_36fb15f0-f59d-44ad-9f4d-c90e27495763.jpg
561239012_b13b99e5-f341-4454-87f2-a0072c578f19.jpg
561239012_886896ea-c81b-4503-8c20-2c58f931980c.jpg
561239012_634d081d-741b-4f1e-b528-870d2ba9e732.jpg
561239012_148cea62-a5a6-4991-a5d6-b5a8686a54b5.jpg
561239012_9f6b8069-9ab2-482c-8559-db8a5c34216d.jpg
561239012_574407c8-d58a-444b-8217-97315e2981f1.jpg
561239012_b58fafa9-2514-4ae8-838a-0c3fe65aef15.jpg
561239012_6efe785e-2e8d-475f-a82e-e67ff19c560e.jpg
561239012_4a8e9bf2-38ff-4006-92a7-4b03a64a9b62.jpg
561239012_c36aec2d-2e06-43bb-a4c6-09af56f712b4.jpg
561239012_3809e1c6-98be-4082-85b1-9b4e8cd2990d.jpg
561239012_0ba0c302-0e2e-48c4-863c-6e3799509fab.jpg
561239012_723e0f4f-341c-4f5a-b202-8eede90a7fb9.jpg
561239012_5b398bf4-2c73-410f-b64a-6a8d0b7469fa.jpg
561239012_aebdecd6-e9d8-4220-8e66-d6d4bce57f69.jpg
561239012_d2531f5f-e025-483c-878e-1a78761e6b7f.jpg
561239012_73ef7690-65b5-48a5-8ecc-4068e373c2dd.jpg
561239012_d275d0b5-d8af-4136-99df-35b9cb3c7512.jpg
561239012_e875193f-5294-4979-9d33-6016adf0d8cc.jpg
561239012_49c64c45-cbba-40a8-b664-1ac6c14a2d8c.jpg
561239012_973539d2-9bcb-409d-b4f0-b770ae888464.jpg
561239012_24da6c5a-a57d-4e2d-ba9a-97bf94158906.jpg
561239012_1dbba80a-ea83-44e0-b287-62015d0e9697.jpg
561239012_a3e17bb4-1852-49d4-a9d2-3667c13b45ec.jpg
561239012_7cd80212-5821-4673-b402-b46599df8c90.jpg
561239012_2c57318d-a3fb-4430-94c4-70e9c3d8ac31.jpg
561239012_dafe1204-035b-4bdc-8573-29f4ccdfd86b.jpg
561239012_74399e0d-2db9-4838-94cd-a43b9423b224.jpg
561239012_8910a54f-71d0-4d3b-a9c2-c8248a3d7908.jpg
561239012_6146505f-29c3-43c8-bd03-f61a0613ac94.jpg
561239012_3860d891-b7a2-4a98-82ad-2759dafb318e.jpg
561239012_62850131-f82b-4221-97f6-8538fc1eee21.jpg
561239012_c6e19e20-22a5-43cc-97b9-540e14a81e3c.jpg
561239012_a9d75671-cdba-4d97-80ba-27bd0d1334c4.jpg
561239012_6eee4f2c-73fc-4c12-88b1-4a2188c72689.jpg
561239012_60be74f8-b02f-46ce-829f-196ef2a13705.jpg
561239012_2c27882f-b3f0-4364-b060-93742b0c7f11.jpg
561239012_36fb15f0-f59d-44ad-9f4d-c90e27495763.jpg
561239012_b13b99e5-f341-4454-87f2-a0072c578f19.jpg
561239012_886896ea-c81b-4503-8c20-2c58f931980c.jpg
561239012_634d081d-741b-4f1e-b528-870d2ba9e732.jpg
561239012_148cea62-a5a6-4991-a5d6-b5a8686a54b5.jpg
561239012_9f6b8069-9ab2-482c-8559-db8a5c34216d.jpg
561239012_574407c8-d58a-444b-8217-97315e2981f1.jpg
561239012_b58fafa9-2514-4ae8-838a-0c3fe65aef15.jpg

Overview

ID
3521553
Type
Single Family Residence
Parking
No
Beds
4
Baths
2
Sqft
1528
Build Year
1980
Purpose
For Sale
Lot Size
0.21 acres

About This Listing

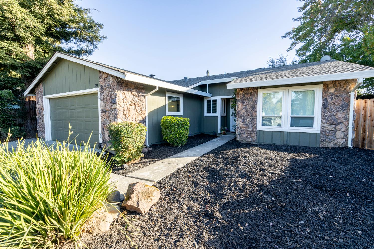
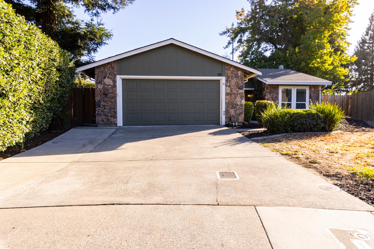
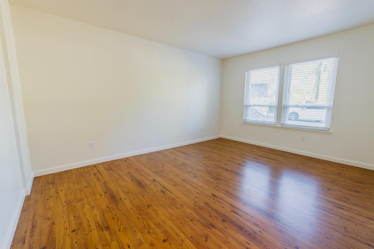
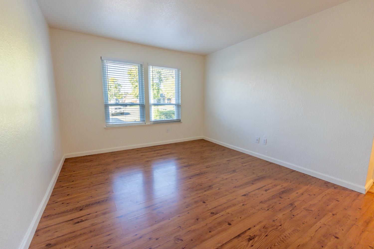
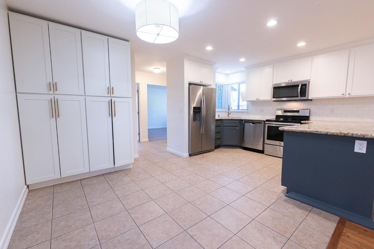
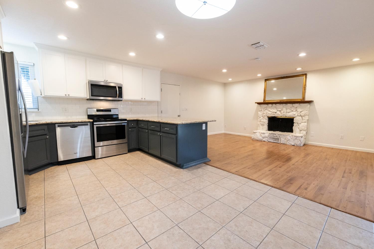
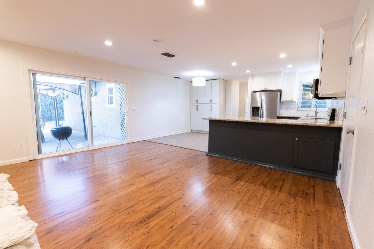
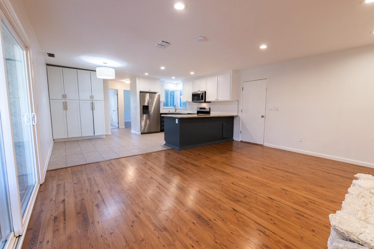
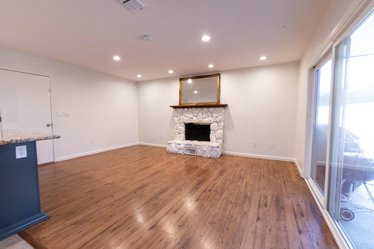
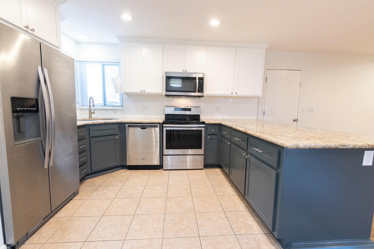
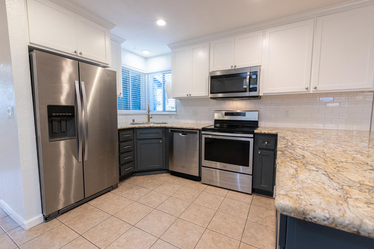
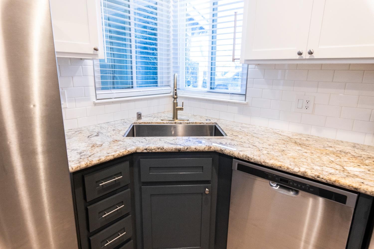
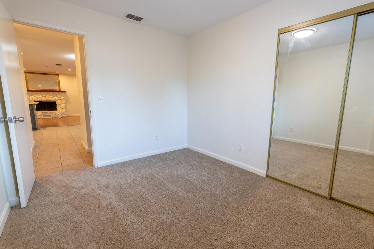
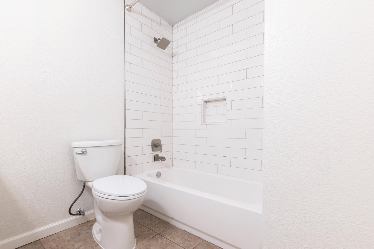
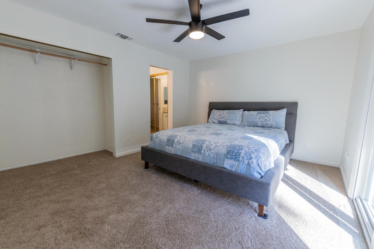
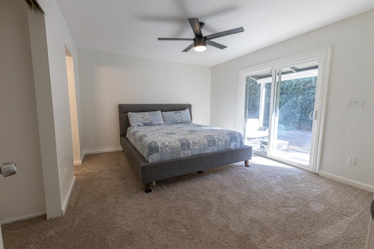
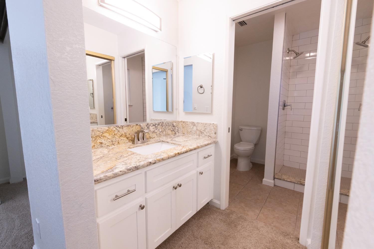
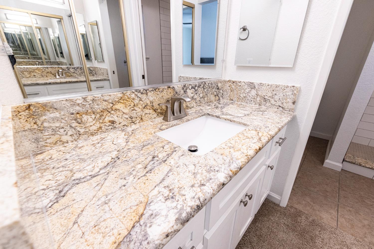
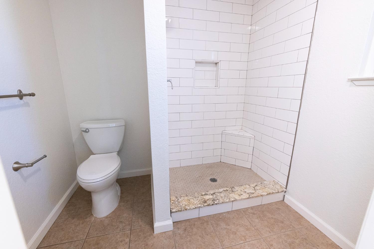
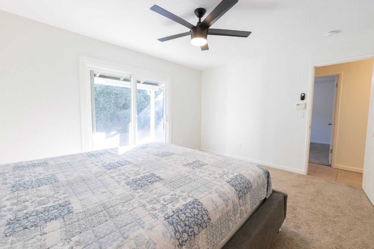
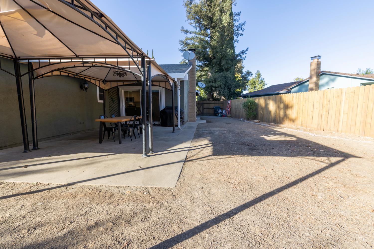
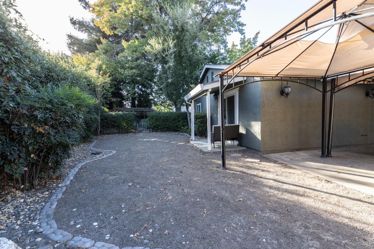
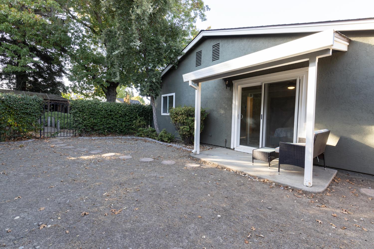
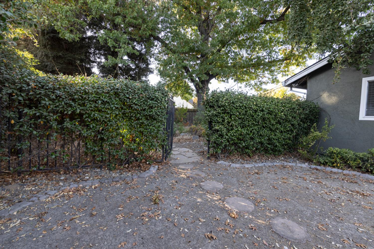
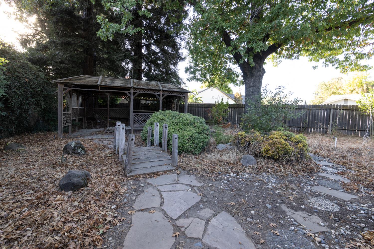
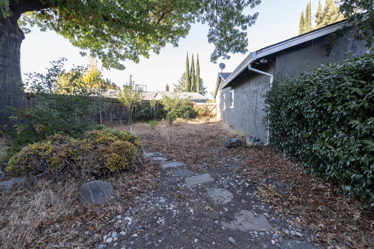
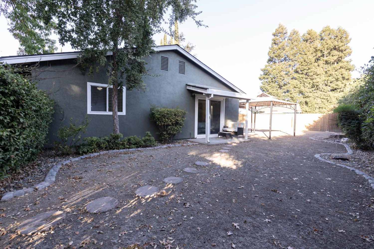
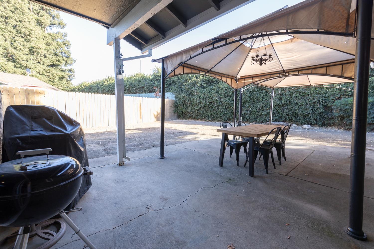
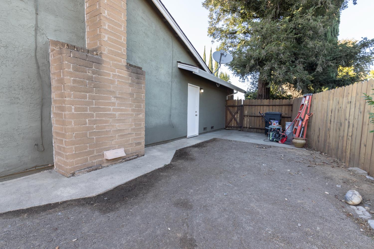
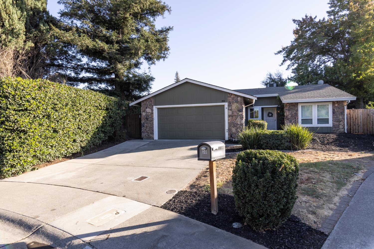
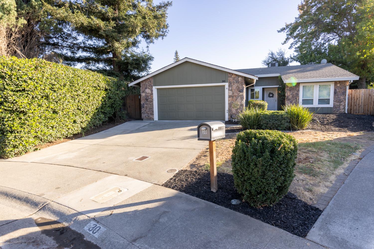
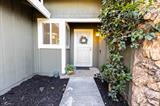
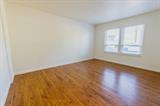
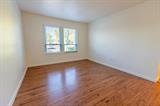
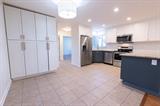
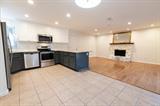
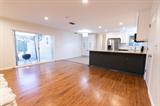
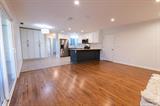
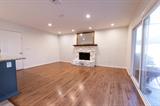
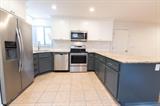
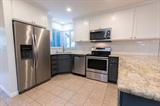
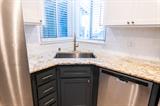
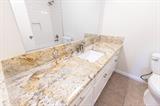
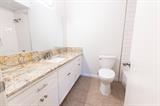
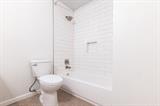
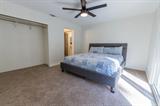
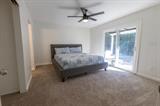
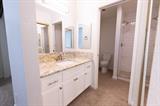
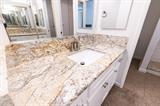
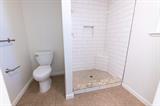
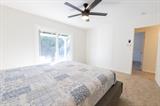
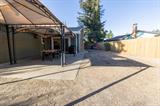
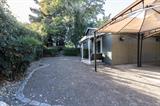
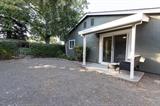
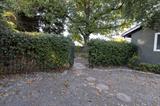
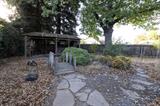
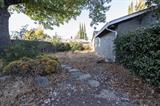
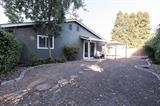
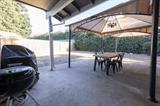
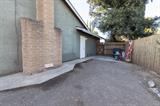
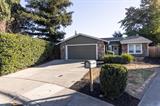
This home presents a quintessential ranch-style residence that balances architectural appeal with a refreshed, attractive condition. This property stands out as a thoughtful example of single-level living, designed to offer a seamless flow between interior comfort and the joys of outdoor enjoyment. The heart of the home is an open-plan kitchen that serves as the perfect hub for daily life and entertaining. It is equipped with sleek stainless steel appliances and durable granite counters, while the central peninsula provides a functional transition into the family room, ensuring that conversation flows effortlessly throughout the main living space. The family room acts as the cozy anchor of the residence, featuring a fireplace that invites relaxation after a long day. This space is intentionally positioned to connect directly with the kitchen, creating an expansive atmosphere suitable for any occasion. The principal bathroom has been designed for convenience and ease of use, featuring a modern walk-in shower. Similarly, the principal bedroom offers the added benefit of exterior access, providing a private entry point that enhances the utility and flexibility of the room. Life at this property extends well beyond the interior, as the home features a pool-sized private backyard designed for those who value their own outdoor space or care to add an ADU. The patio serves as an ideal outdoor dining area for alfresco meals, while the attached garage provides practical storage and direct access to the home. Contact us today to arrange your private tour of this inviting residence and envision how it fits your lifestyle.

Last checked: 1 hour ago
Listing updated: October 16, 2026, 9:40 pm
Listed By: Franco Garcia, Garcia Realty
Source: MLS Metrolist, MLS#:226128970

Map Location

30 Lochness Court,95826,Sacramento,Sacramento,CA

Walk Score

All data, photos, visualizations, and information regarding a property, including the property’s compliance with state and local legal requirements and all measurements and calculations of area, have been obtained from various sources, and may include such material that has been generated by use of artificial intelligence. Such information and material have not been and will not be verified for accuracy by the listing broker or the multiple listing service, and are not guaranteed as complete, accurate or reliable. Such information and material should be independently reviewed and verified for accuracy. This information and material are intended for the personal use of consumers and may not be used for any purpose other than to identify prospective properties consumers may be interested in purchasing.

MetroList CA data Last Updated: October 16, 2026, 9:40 pm
Data Source: SACM
Metrolist True Source LogoMetroList Services, Inc. Copyright © 2025

